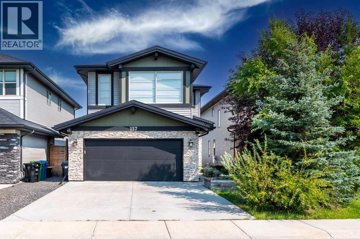
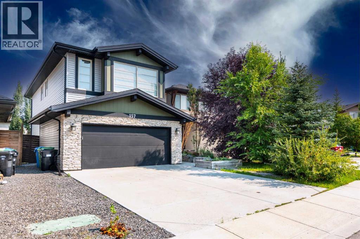
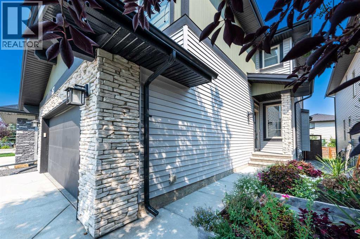
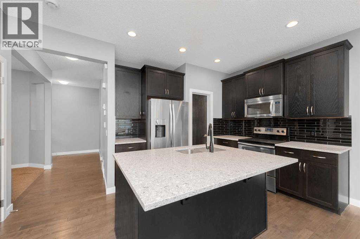
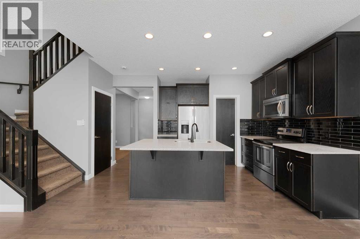
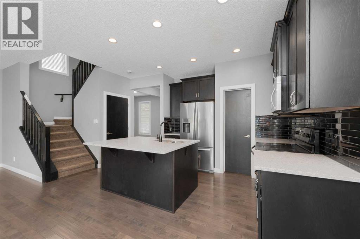
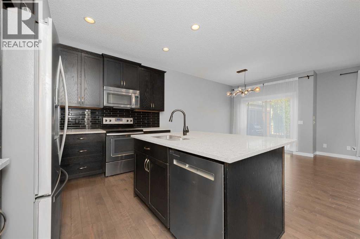
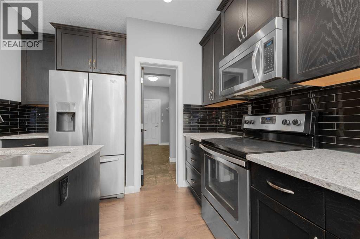
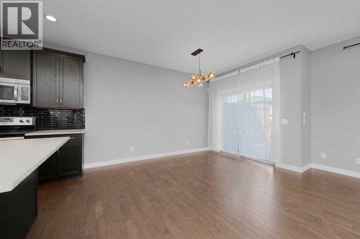
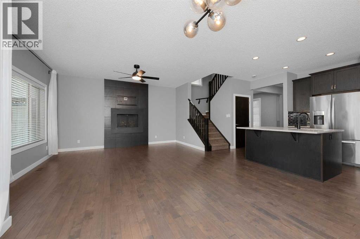
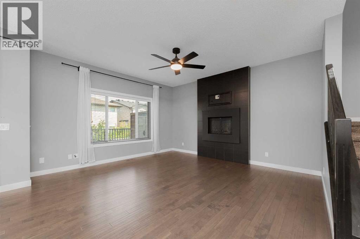
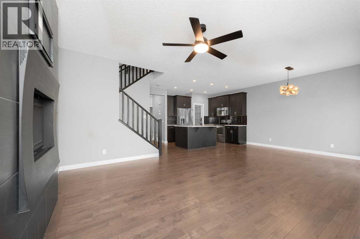
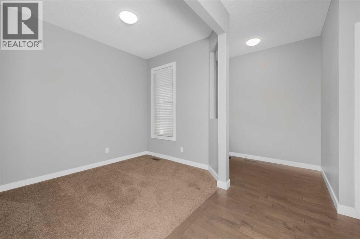
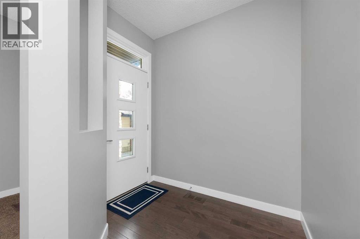
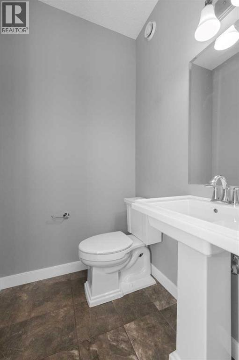
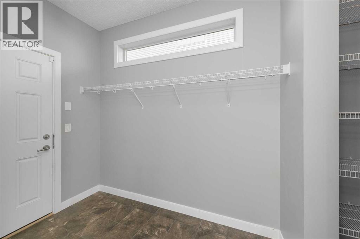
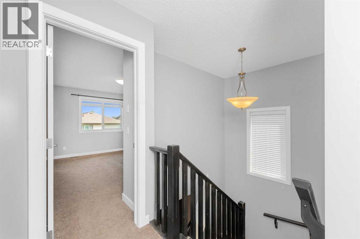
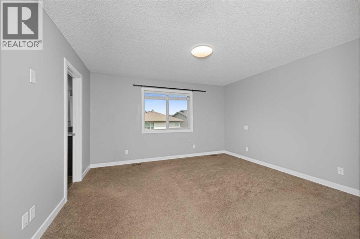
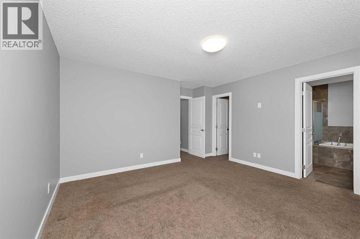
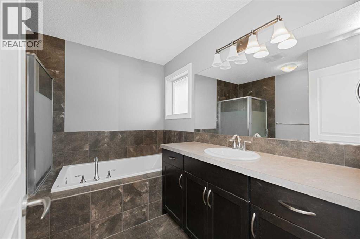
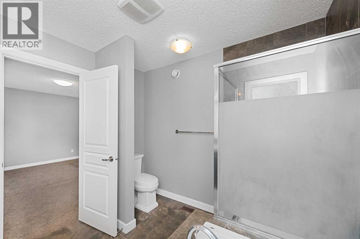
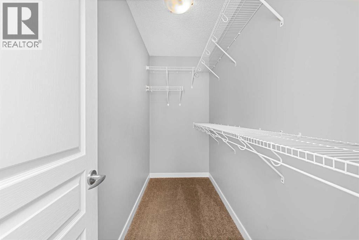
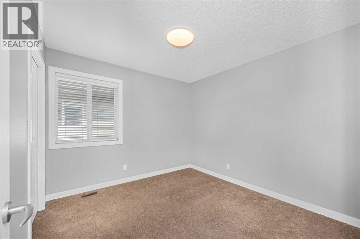
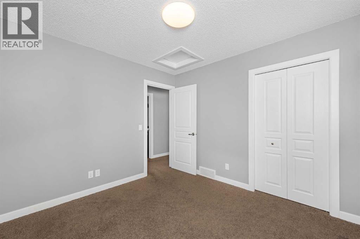
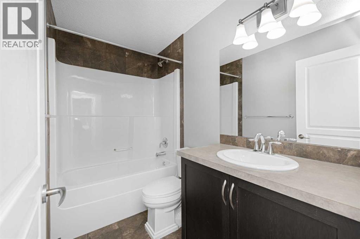
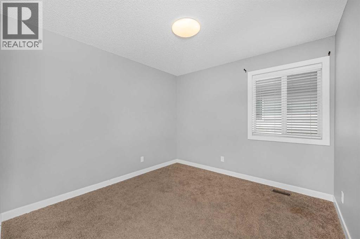
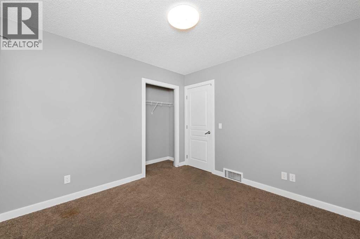
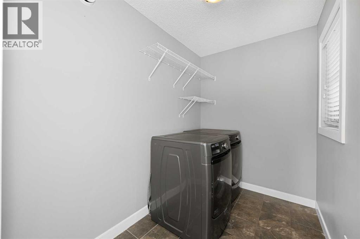
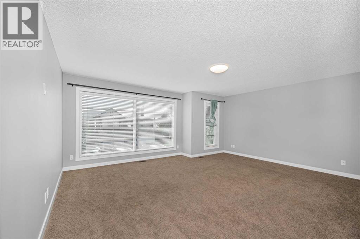
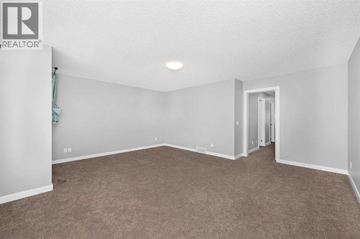
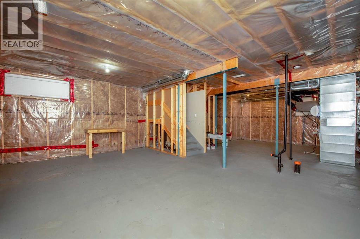
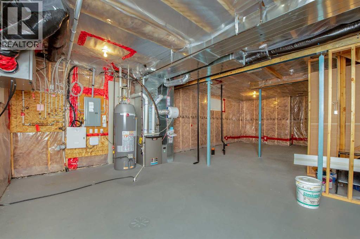
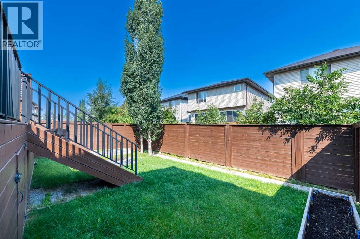
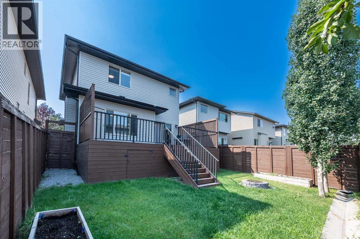
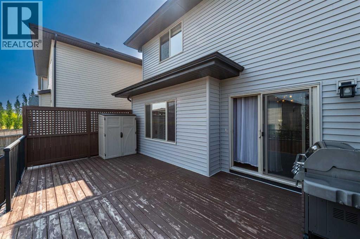
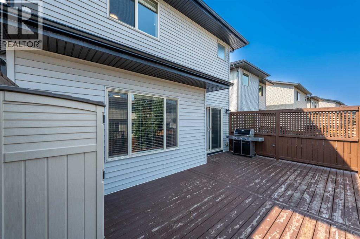
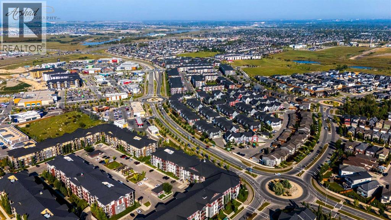
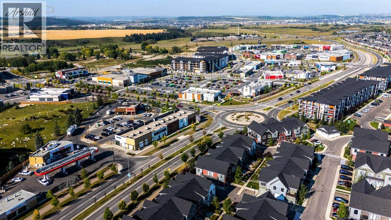
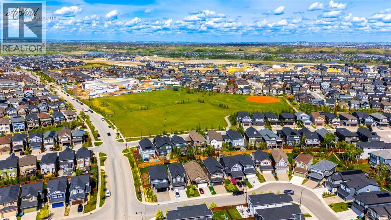
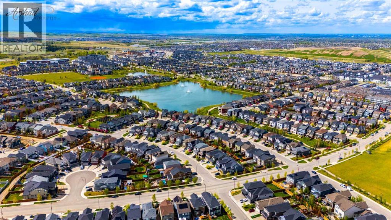
Designed with modern family living in mind, this beautifully maintained home offers a bright, functional layout in a welcoming neighbourhood. Rich hardwood flooring and oversized windows enhance the main level, where a private front office provides an ideal space for working or studying from home. The inviting living room is anchored by a cozy fireplace and flows effortlessly into the dining area and well-appointed kitchen, complete with stainless steel appliances, a large centre island, ample cabinetry, and a convenient walk-through pantry. A practical mudroom and powder room complete the main floor. Upstairs, a spacious bonus room offers the perfect setting for movie nights or family relaxation, while the conveniently located laundry room adds everyday ease. The upper level features three generously sized bedrooms, including a comfortable primary retreat with a walk-in closet and private ensuite, along with a full bathroom for the additional bedrooms. The unfinished basement provides excellent potential for future development tailored to your needs. Outside, enjoy summer entertaining on the expansive deck overlooking a spacious yard with plenty of room for children, pets, or gardening. Complete with a double attached garage, this thoughtfully designed home delivers the space, comfort, and versatility today’s families are looking for. (id:55577)
Property Features
- MLS® Number A2340478
- Price $699,999
- Bedrooms: 3
- Bathrooms: 3
- Square Footage: 2014 sqft
- Property Type: House
- Community Name: Walden
- Amenities Near By Shopping
- Parking Space Total 4
- Plan 1312932
- Structure Deck
Buildings
| Bathroom Total | 3 | Bedrooms Above Ground | 3 |
| Bedrooms Total | 3 | Appliances | Refrigerator, Dishwasher, Stove, Microwave Range Hood Combo, Washer & Dryer |
| Basement Development | Unfinished | Basement Type | Full (unfinished) |
| Constructed Date | 2014 | Construction Material | Poured Concrete, Wood Frame |
| Construction Style Attachment | Detached | Cooling Type | None |
| Exterior Finish | Concrete, Stone, Vinyl Siding | Fireplace Present | Yes |
| Fireplace Total | 1 | Flooring Type | Carpeted, Hardwood, Tile |
| Foundation Type | Poured Concrete | Half Bath Total | 1 |
| Heating Type | Forced Air | Stories Total | 2 |
| Size Interior | 2014 Sqft | Total Finished Area | 2014.42 Sqft |
| Type | House |
Parking
| Attached Garage | 2 |
Land
| Acreage | No | Fence Type | Fence |
| Land Amenities | Shopping | Size Depth | 35.4 M |
| Size Frontage | 10.62 M | Size Irregular | 362.00 |
| Size Total | 362 M2|0-4,050 Sqft | Size Total Text | 362 M2|0-4,050 Sqft |
| Zoning Description | R-1n |
Rooms
| Level | Type | Dimensions |
|---|---|---|
| Second Level | 4pc Bathroom | 8.50 Ft x 5.00 Ft |
| Second Level | 4pc Bathroom | 9.00 Ft x 8.75 Ft |
| Second Level | Bedroom | 10.25 Ft x 10.00 Ft |
| Second Level | Bedroom | 10.33 Ft x 9.92 Ft |
| Second Level | Bonus Room | 18.00 Ft x 16.92 Ft |
| Second Level | Laundry Room | 8.50 Ft x 7.67 Ft |
| Second Level | Primary Bedroom | 13.67 Ft x 15.17 Ft |
| Main Level | 2pc Bathroom | 4.58 Ft x 4.92 Ft |
| Main Level | Dining Room | 9.25 Ft x 13.08 Ft |
| Main Level | Kitchen | 15.25 Ft x 9.92 Ft |
| Main Level | Living Room | 14.00 Ft x 15.08 Ft |
| Main Level | Other | 6.92 Ft x 8.67 Ft |
| Main Level | Office | 8.00 Ft x 9.00 Ft |
Agents and Offices
- Jim Sidhu
- Office: Lpt Realty