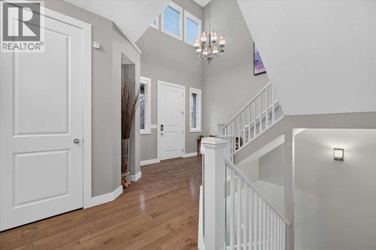
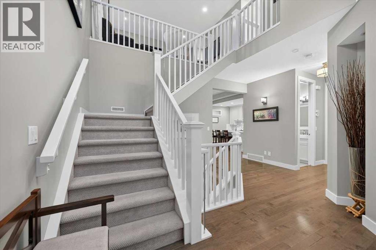
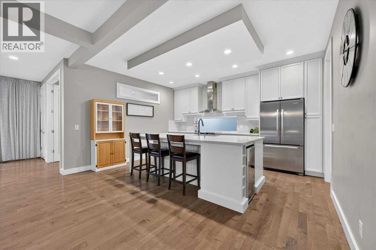
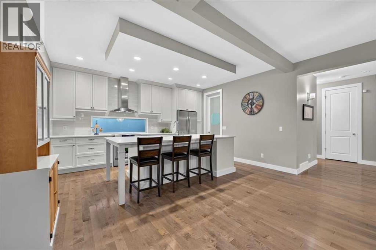
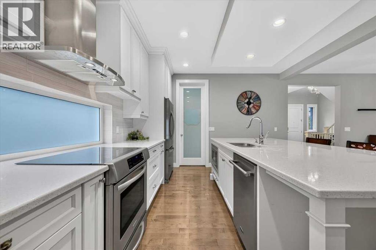
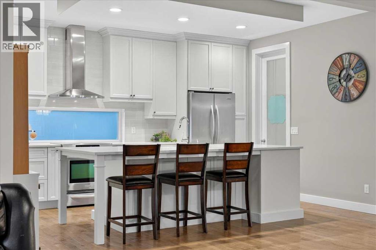
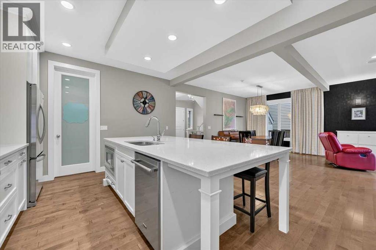
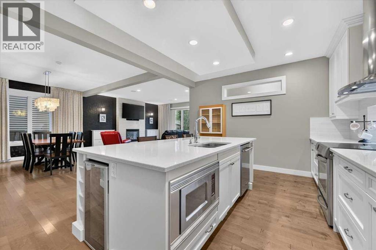
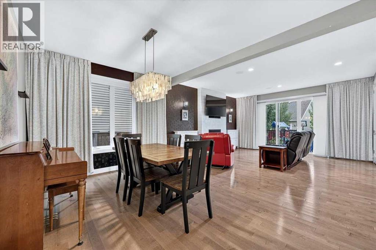
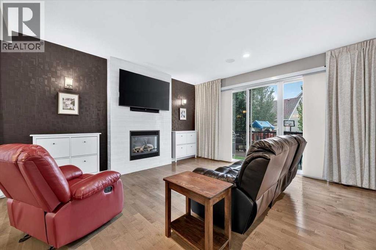
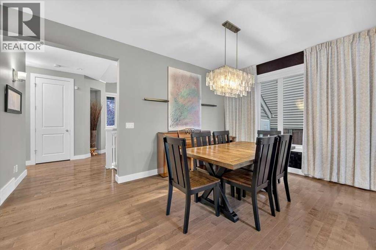
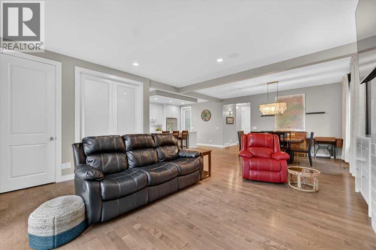
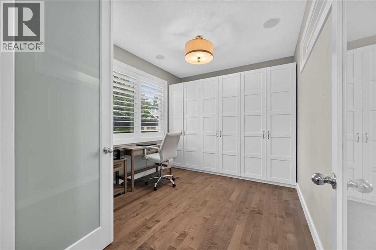
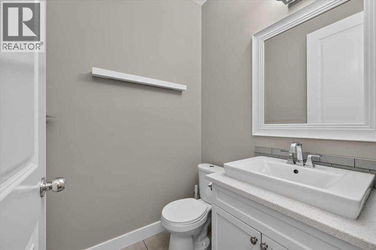
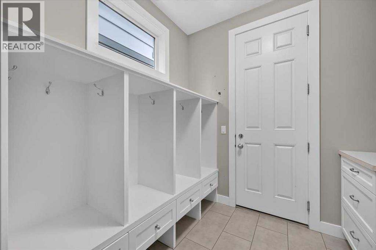
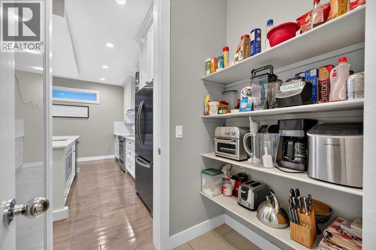
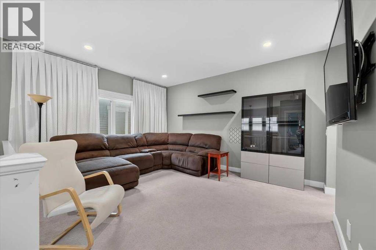
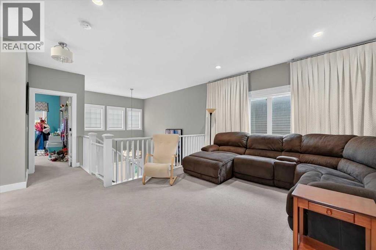
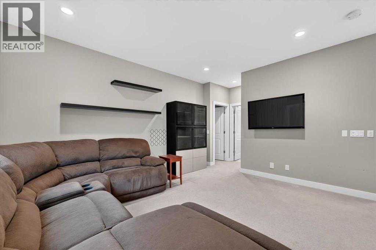
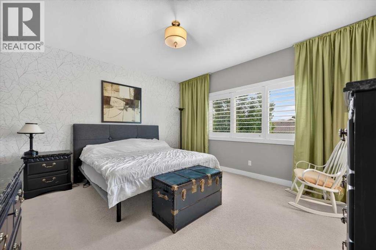
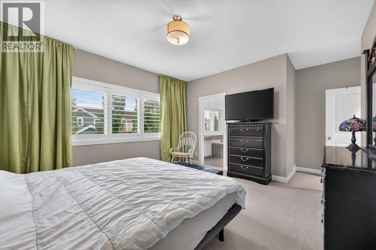
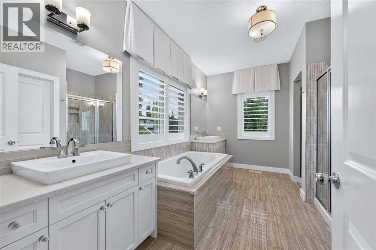
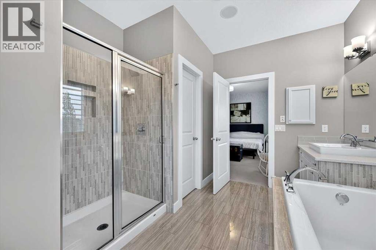
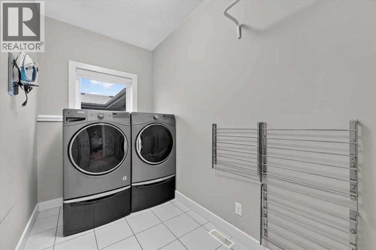
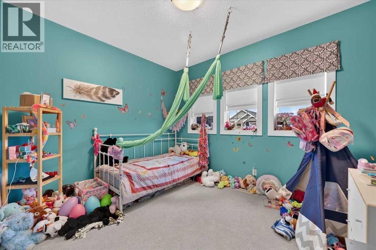
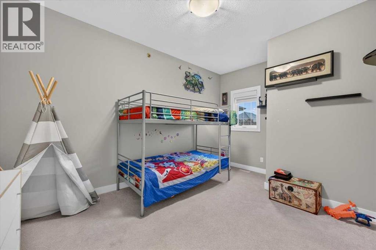
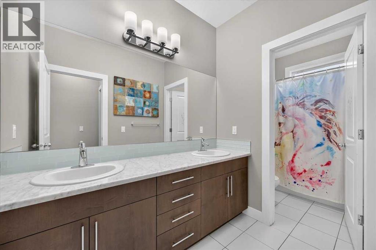
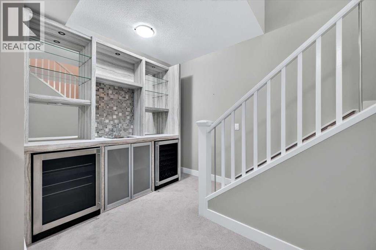
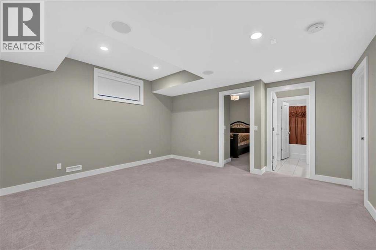
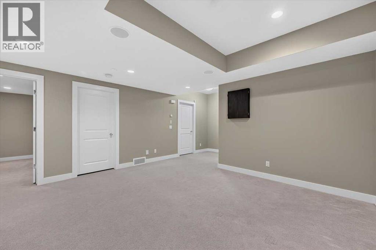
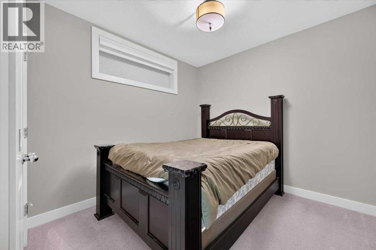
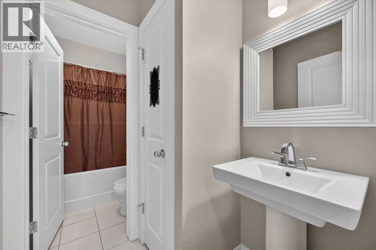
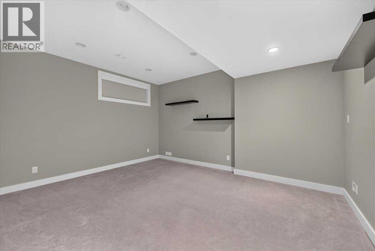
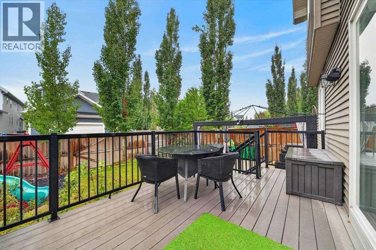
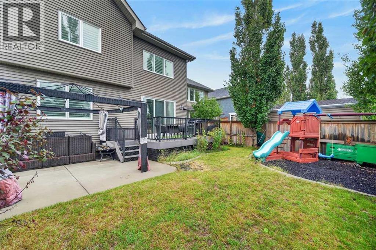
Welcome to this exceptional home in one of Airdrie’s most sought-after communities. From the impressive foyer to the expansive rear deck, this home offers a thoughtful blend of style, comfort, and functionality. Abundant natural light, hardwood flooring, and 9-foot ceilings create a bright and welcoming atmosphere. The main floor features a versatile office/flex room, a beautifully appointed chef’s kitchen with a gorgeous quartz island, custom hood fan, and walk-through pantry, plus a spacious living room anchored by a beautiful fireplace, elegant dining area, and 2-piece powder room. Designed for both everyday living and entertaining, the kitchen invites you to gather with family and friends. Upstairs, a generous bonus room complements the massive primary retreat, complete with a walk-in closet and luxurious ensuite. Two additional bedrooms, a laundry room, and a 5-piece bathroom complete the upper level. The developed basement, adds exceptional flexibility with two additional bedrooms, wet bar and a separate office/bedroom with a private 2-piece bathroom and access through the garage offers an ideal space for guests, teens, or working from home. Additional highlights include in-floor heating in the basement and ensuite, theatre pre-wiring for surround sound and a projector, upgraded blinds, motorized window coverings. With about 3,400 sq. ft. of finished living space and close proximity to schools and parks, this home offers exceptional space, versatility, and executive living in one of Airdrie’s finest communities. (id:55577)
Property Features
- MLS® Number A2344782
- Price $750,000
- Bedrooms: 6
- Bathrooms: 5
- Square Footage: 2479 sqft
- Property Type: House
- Community Name: Coopers Crossing
- Amenities Near By Park, Playground, Schools, Shopping
- Features Back Lane, Wet Bar, No Neighbours Behind
- Parking Space Total 4
- Plan 1013390
- Structure Deck
Buildings
| Bathroom Total | 5 | Bedrooms Above Ground | 3 |
| Bedrooms Below Ground | 3 | Bedrooms Total | 6 |
| Appliances | Washer, Refrigerator, Window/sleeve Air Conditioner, Dishwasher, Stove, Dryer, Microwave, Hood Fan, Garage Door Opener | Basement Development | Finished |
| Basement Type | Full (finished) | Constructed Date | 2011 |
| Construction Material | Wood Frame | Construction Style Attachment | Detached |
| Cooling Type | None | Exterior Finish | Brick, Vinyl Siding |
| Fireplace Present | Yes | Fireplace Total | 1 |
| Flooring Type | Carpeted, Ceramic Tile, Hardwood, Linoleum | Foundation Type | Poured Concrete |
| Half Bath Total | 2 | Heating Fuel | Natural Gas |
| Heating Type | Forced Air | Stories Total | 2 |
| Size Interior | 2479 Sqft | Total Finished Area | 2479.42 Sqft |
| Type | House |
Parking
| Attached Garage | 2 |
Land
| Acreage | No | Fence Type | Fence |
| Land Amenities | Park, Playground, Schools, Shopping | Landscape Features | Landscaped |
| Size Depth | 35.3 M | Size Frontage | 11.66 M |
| Size Irregular | 404.30 | Size Total | 404.3 M2|4,051 - 7,250 Sqft |
| Size Total Text | 404.3 M2|4,051 - 7,250 Sqft | Zoning Description | R1 |
Rooms
| Level | Type | Dimensions |
|---|---|---|
| Basement | Family Room | 15.25 Ft x 13.00 Ft |
| Basement | Bedroom | 9.92 Ft x 9.83 Ft |
| Basement | Bedroom | 15.42 Ft x 12.25 Ft |
| Basement | Bedroom | 12.25 Ft x 10.67 Ft |
| Basement | 2pc Bathroom | 6.50 Ft x 2.67 Ft |
| Basement | Other | 8.50 Ft x 6.00 Ft |
| Basement | 4pc Bathroom | 10.83 Ft x 5.00 Ft |
| Basement | Furnace | 12.25 Ft x 7.00 Ft |
| Main Level | Living Room | 15.83 Ft x 14.92 Ft |
| Main Level | Kitchen | 15.75 Ft x 12.83 Ft |
| Main Level | Dining Room | 10.92 Ft x 10.92 Ft |
| Main Level | Foyer | 9.67 Ft x 7.17 Ft |
| Main Level | Other | 7.50 Ft x 6.83 Ft |
| Main Level | Den | 12.83 Ft x 9.92 Ft |
| Main Level | 2pc Bathroom | 4.92 Ft x 4.92 Ft |
| Upper Level | Bonus Room | 15.08 Ft x 12.75 Ft |
| Upper Level | Primary Bedroom | 14.67 Ft x 13.25 Ft |
| Upper Level | Other | 9.83 Ft x 4.50 Ft |
| Upper Level | 5pc Bathroom | 14.00 Ft x 10.33 Ft |
| Upper Level | Bedroom | 11.50 Ft x 9.92 Ft |
| Upper Level | Bedroom | 12.00 Ft x 10.00 Ft |
| Upper Level | Laundry Room | 9.83 Ft x 5.67 Ft |
| Upper Level | 5pc Bathroom | 13.58 Ft x 5.42 Ft |
Agents and Offices
- Max Mills-Zikmund
- Shawn Getty
- Office: Lpt Realty