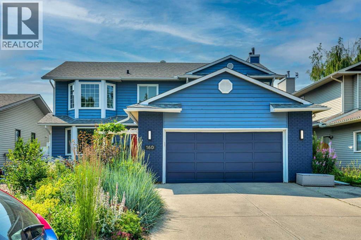
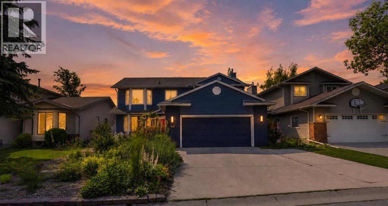
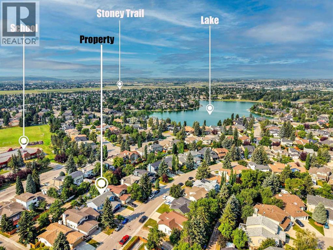
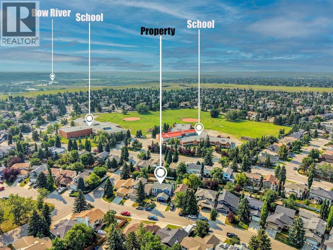
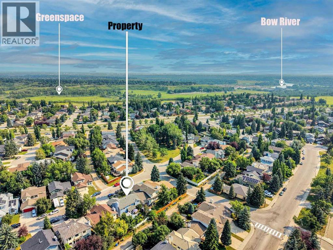
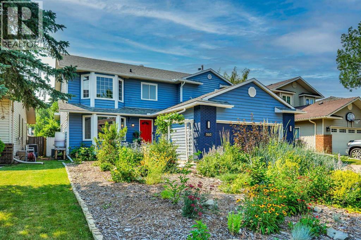
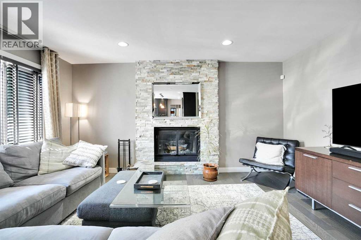
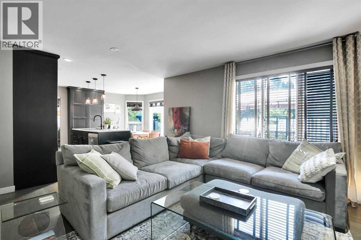
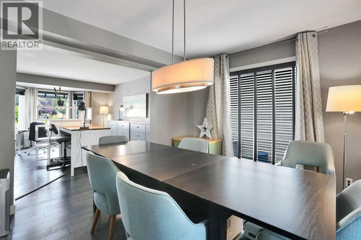
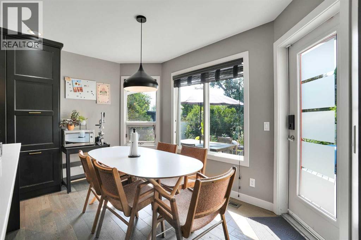
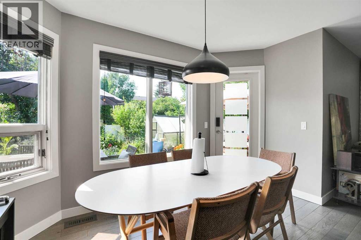
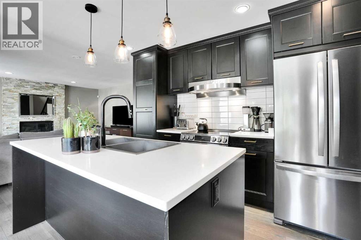
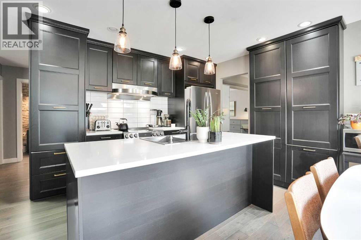
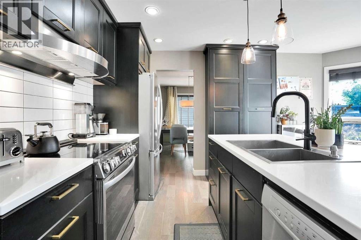
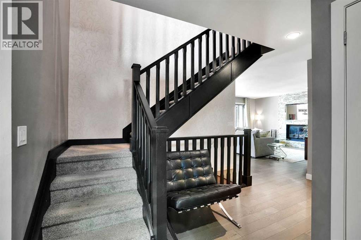
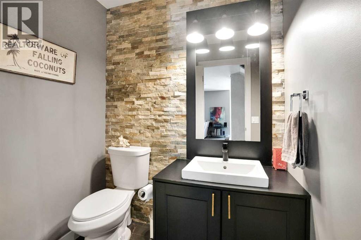
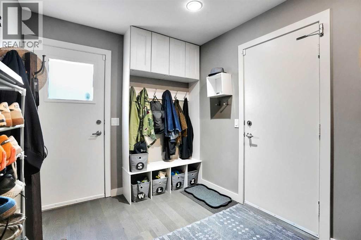
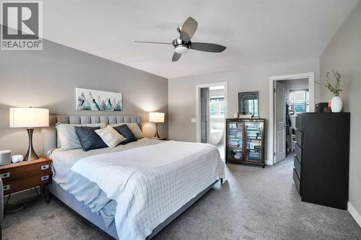
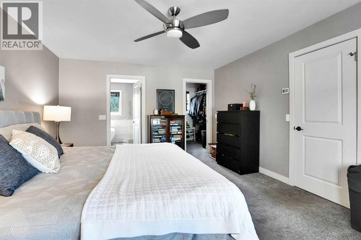
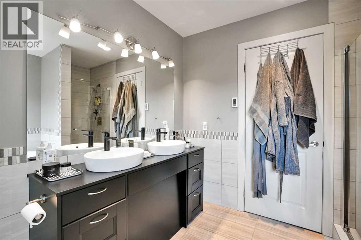
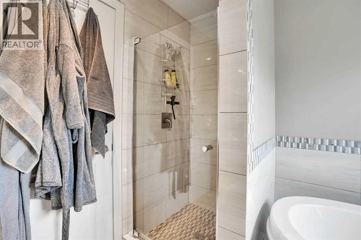
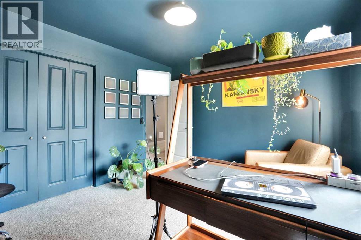
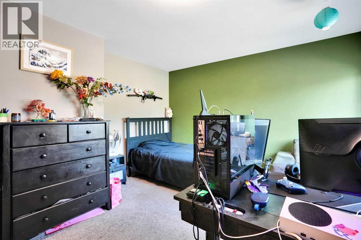
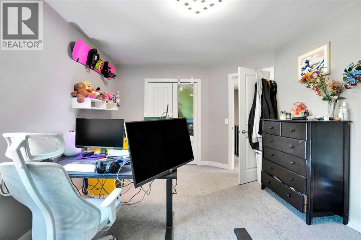
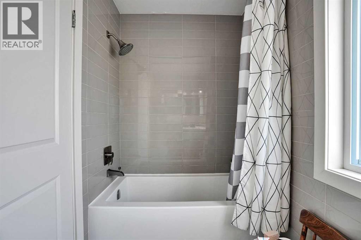
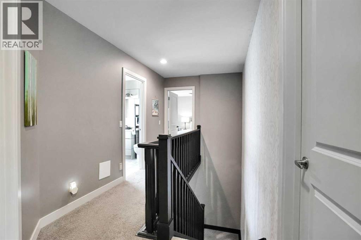
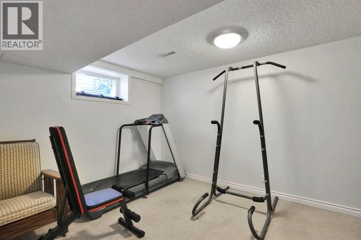
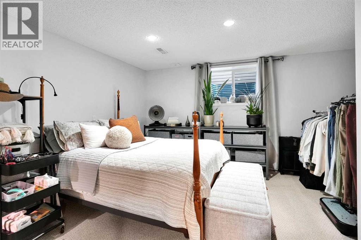
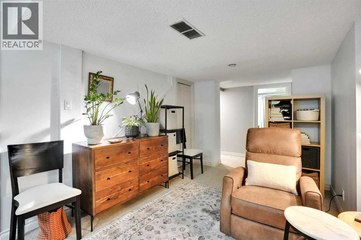
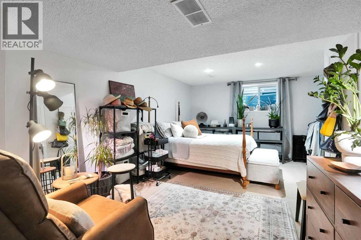
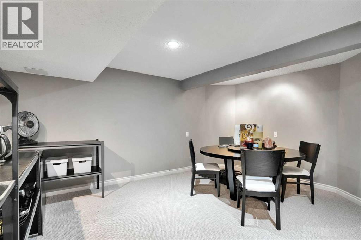
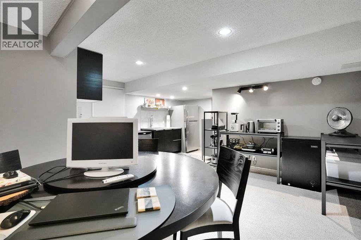
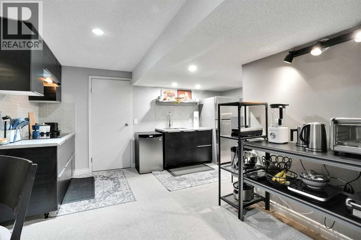
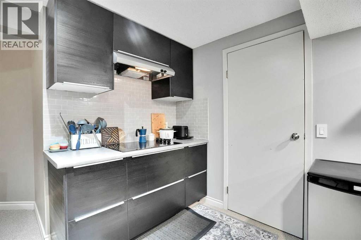
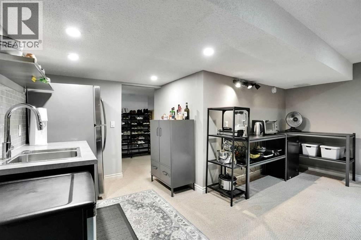
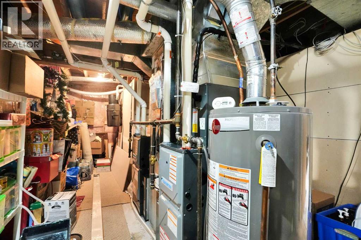
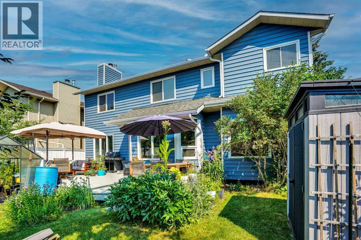
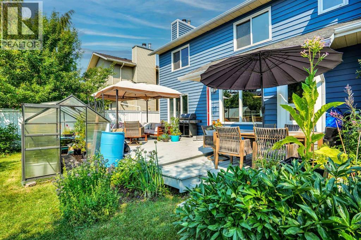
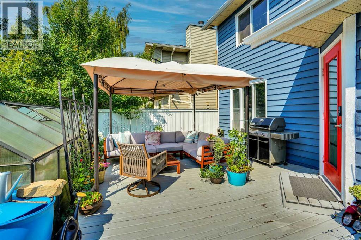
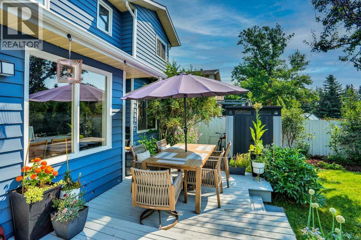
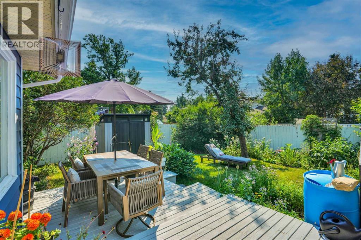
Just Listed! Beautifully renovated 5-bedroom home in the highly sought-after community of Sundance, ideally located just steps from Lake Sundance and only one block from two schools. An exceptional location for families, with a charming neighborhood park just three doors away.This meticulously maintained home showcases extensive renovations throughout, including a stunning kitchen featuring granite countertops, stainless steel appliances, and updated cabinetry. The spacious main floor offers a formal dining room, a generous living room with rich hardwood floors, and a cozy wood-burning fireplace—perfect for relaxing or entertaining.Upstairs, you'll find a spacious primary retreat complete with a luxurious 5-piece ensuite featuring in-floor heating. Three additional well-sized bedrooms and an updated 4-piece bathroom complete the upper level.The fully developed basement provides outstanding flexibility with an illegal suite-nanny bedroom, living area, kitchen, and a 4-piece bathroom—ideal for extended family, guests, or added living space.Step outside to enjoy the large south-facing deck, perfect for summer entertaining, surrounded by mature perennial gardens and complemented by a bonus greenhouse.Recent upgrades include two new furnaces and central air conditioning, ensuring year-round comfort during Calgary's warm summer months.This is an exceptional opportunity to own a beautifully updated family home in one of Calgary's most desirable lake communities. (id:55577)
Property Features
- MLS® Number A2331496
- Price $889,900
- Bedrooms: 5
- Bathrooms: 4
- Square Footage: 2321 sqft
- Property Type: House
- Community Name: Sundance
- Amenities Near By Water Nearby
- Community Features Lake Privileges
- Parking Space Total 2
- Plan 8610979
- Structure Deck
Buildings
| Bathroom Total | 4 | Bedrooms Above Ground | 4 |
| Bedrooms Below Ground | 1 | Bedrooms Total | 5 |
| Appliances | Refrigerator, Cooktop - Electric, Dishwasher, Stove, Window Coverings, Washer & Dryer | Basement Development | Finished |
| Basement Features | Suite | Basement Type | Full (finished) |
| Constructed Date | 1987 | Construction Style Attachment | Detached |
| Cooling Type | Central Air Conditioning | Exterior Finish | Wood Siding |
| Fireplace Present | Yes | Fireplace Total | 1 |
| Flooring Type | Carpeted, Hardwood | Foundation Type | Poured Concrete |
| Half Bath Total | 1 | Heating Type | Forced Air |
| Stories Total | 2 | Size Interior | 2321 Sqft |
| Total Finished Area | 2321 Sqft | Type | House |
Parking
| Attached Garage | 2 |
Land
| Acreage | No | Fence Type | Fence |
| Land Amenities | Water Nearby | Landscape Features | Fruit Trees, Landscaped |
| Size Depth | 32.85 M | Size Frontage | 15.5 M |
| Size Irregular | 504.00 | Size Total | 504 M2|4,051 - 7,250 Sqft |
| Size Total Text | 504 M2|4,051 - 7,250 Sqft | Zoning Description | R-cg |
Rooms
| Level | Type | Dimensions |
|---|---|---|
| Second Level | 4pc Bathroom | Measurements not available |
| Second Level | 5pc Bathroom | Measurements not available |
| Second Level | Bedroom | 12.50 Ft x 11.00 Ft |
| Second Level | Bedroom | 12.42 Ft x 11.00 Ft |
| Second Level | Bedroom | 15.50 Ft x 12.42 Ft |
| Second Level | Primary Bedroom | 18.33 Ft x 13.00 Ft |
| Second Level | Other | 5.83 Ft x 7.33 Ft |
| Basement | Bedroom | 13.25 Ft x 10.17 Ft |
| Basement | 4pc Bathroom | Measurements not available |
| Basement | Recreational, Games Room | 25.75 Ft x 14.25 Ft |
| Basement | Dining Room | 10.83 Ft x 7.58 Ft |
| Basement | Kitchen | 16.58 Ft x 14.83 Ft |
| Basement | Pantry | 7.25 Ft x 1.75 Ft |
| Main Level | 2pc Bathroom | .00 Ft x .00 Ft |
| Main Level | Other | 12.00 Ft x 7.50 Ft |
| Main Level | Den | 16.75 Ft x 13.25 Ft |
| Main Level | Foyer | 14.75 Ft x 13.92 Ft |
| Main Level | Kitchen | 11.42 Ft x 8.33 Ft |
| Main Level | Laundry Room | 13.25 Ft x 8.00 Ft |
| Main Level | Living Room | 16.08 Ft x 15.50 Ft |
Agents and Offices
- Richard Palibroda
- Office: RE/MAX House Of Real Estate