
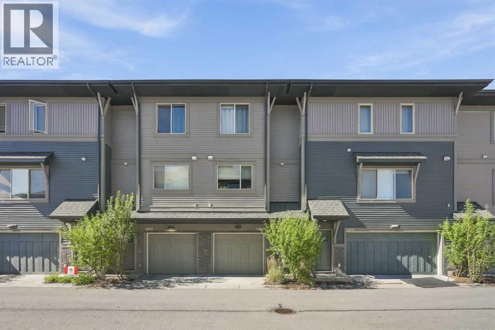
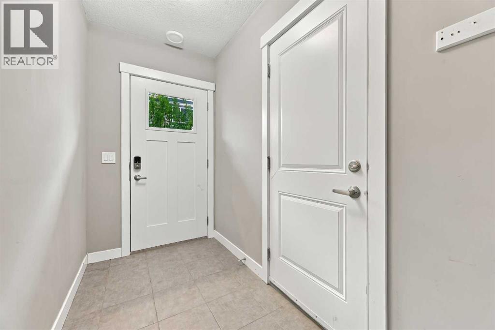
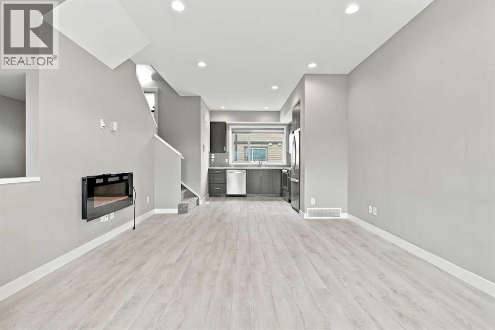
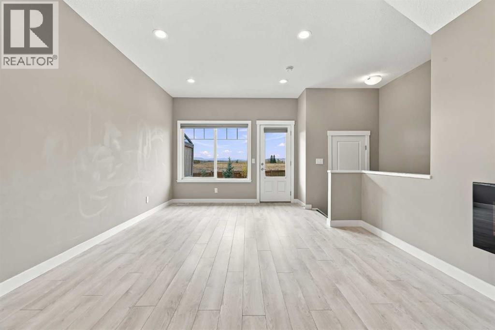
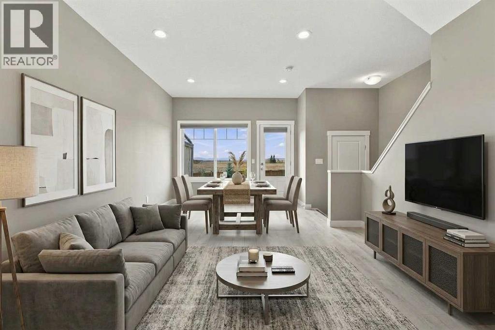
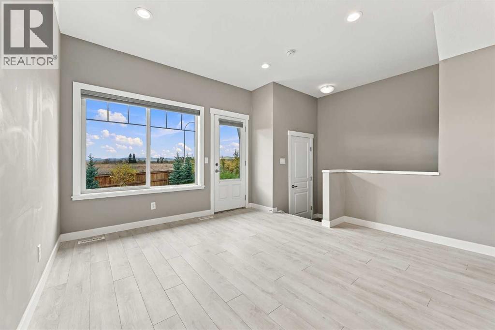
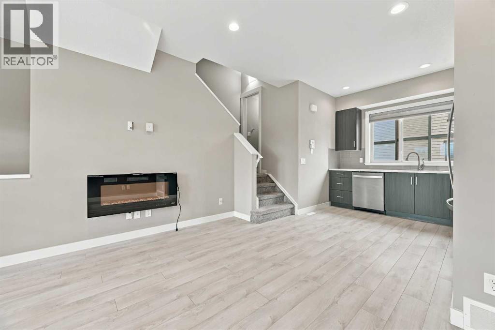
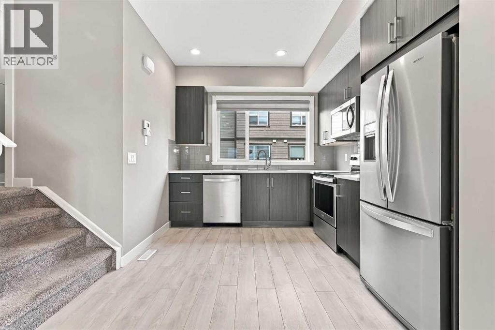
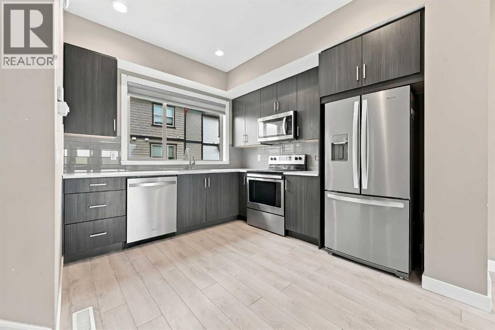
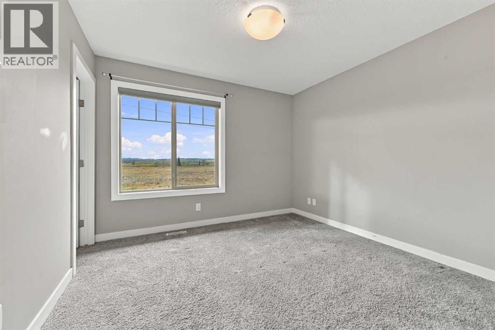
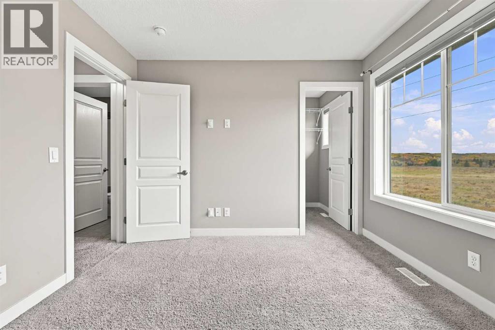
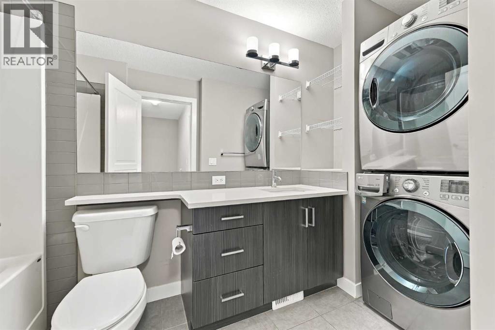
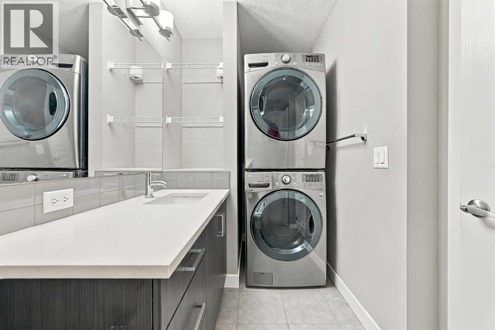
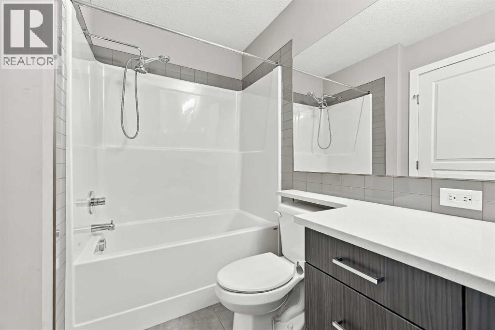
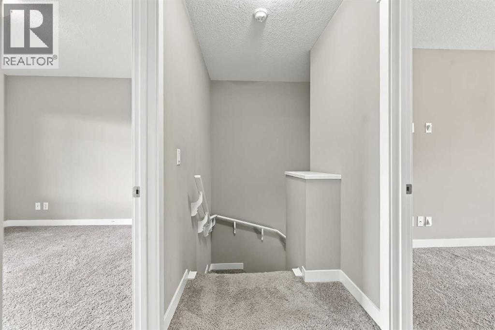
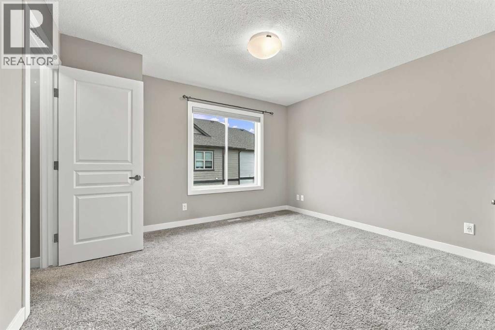
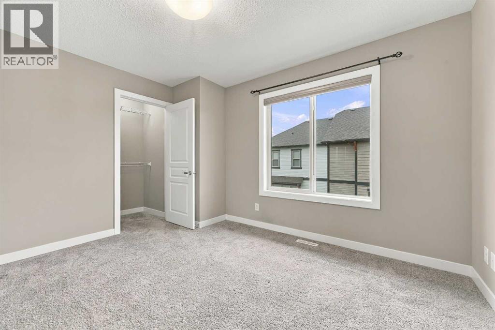
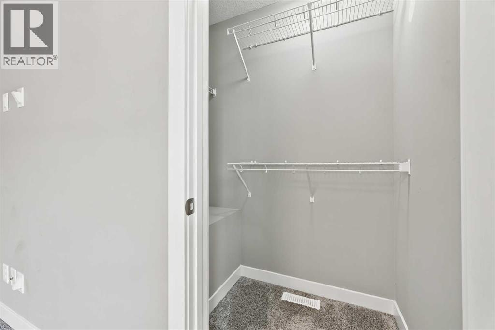
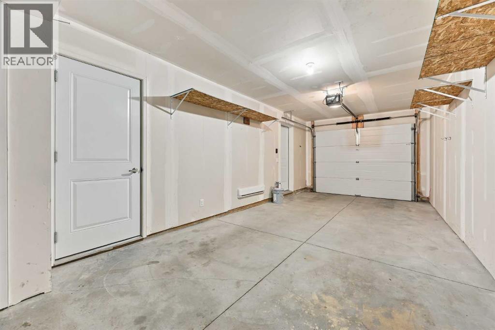
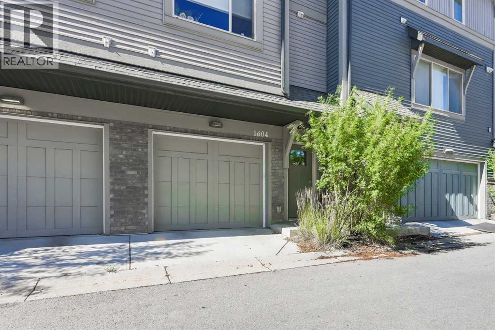
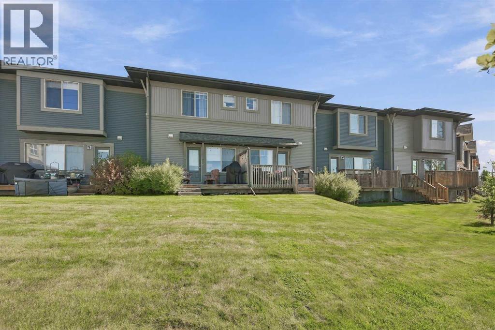
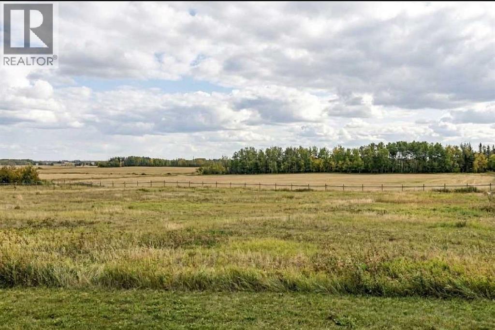
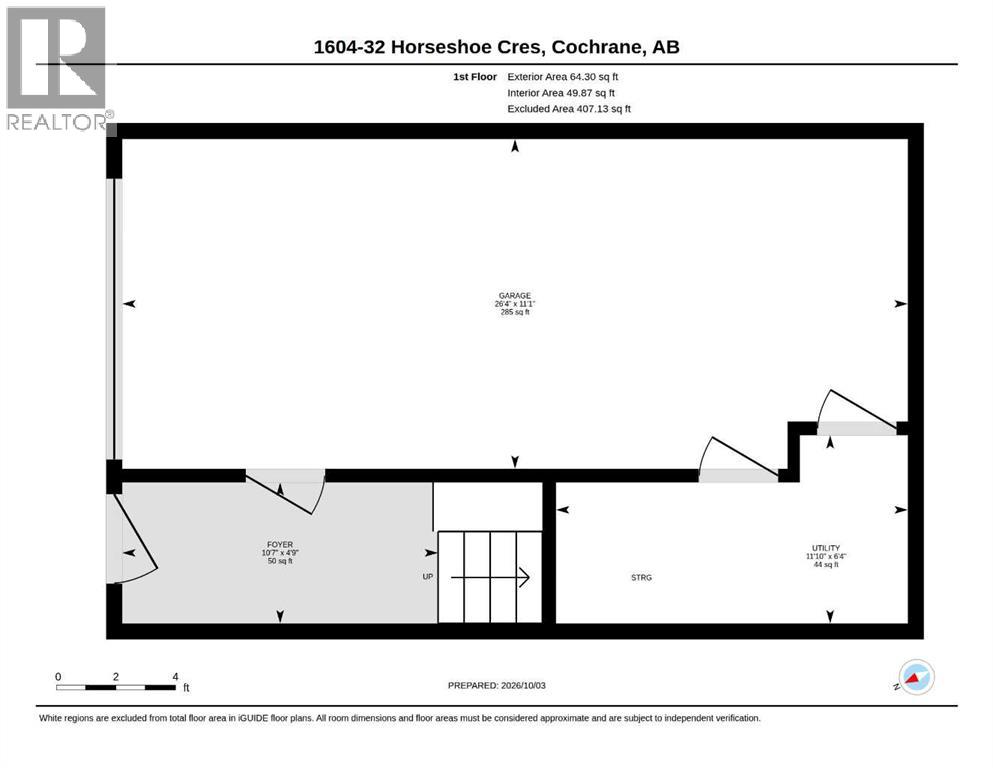
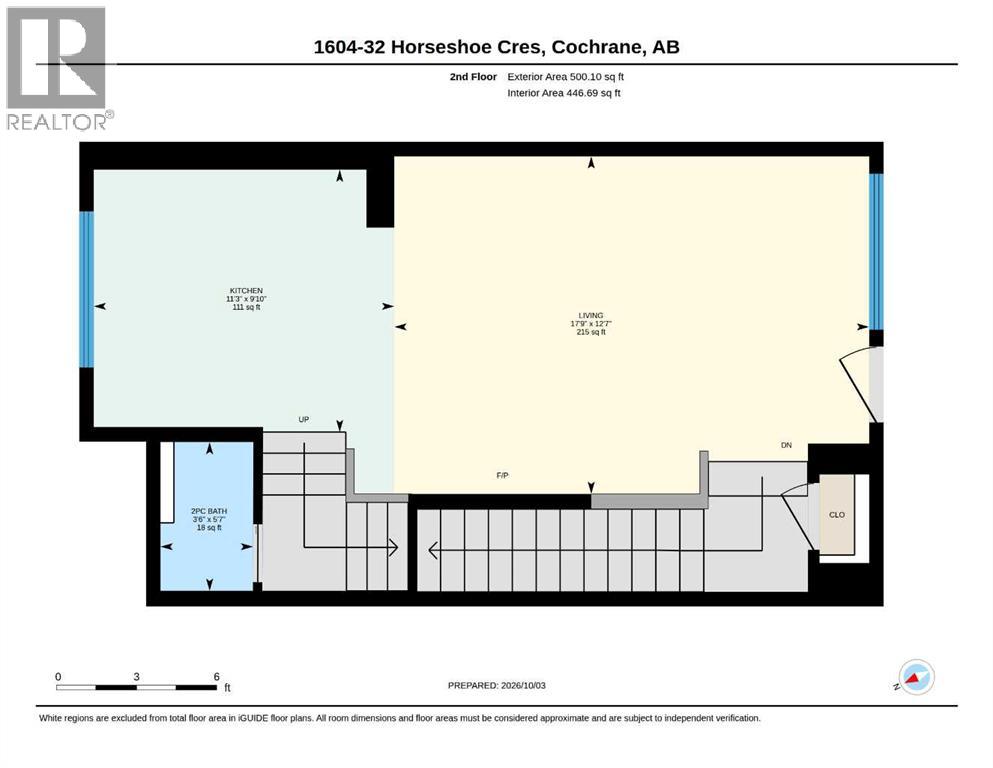
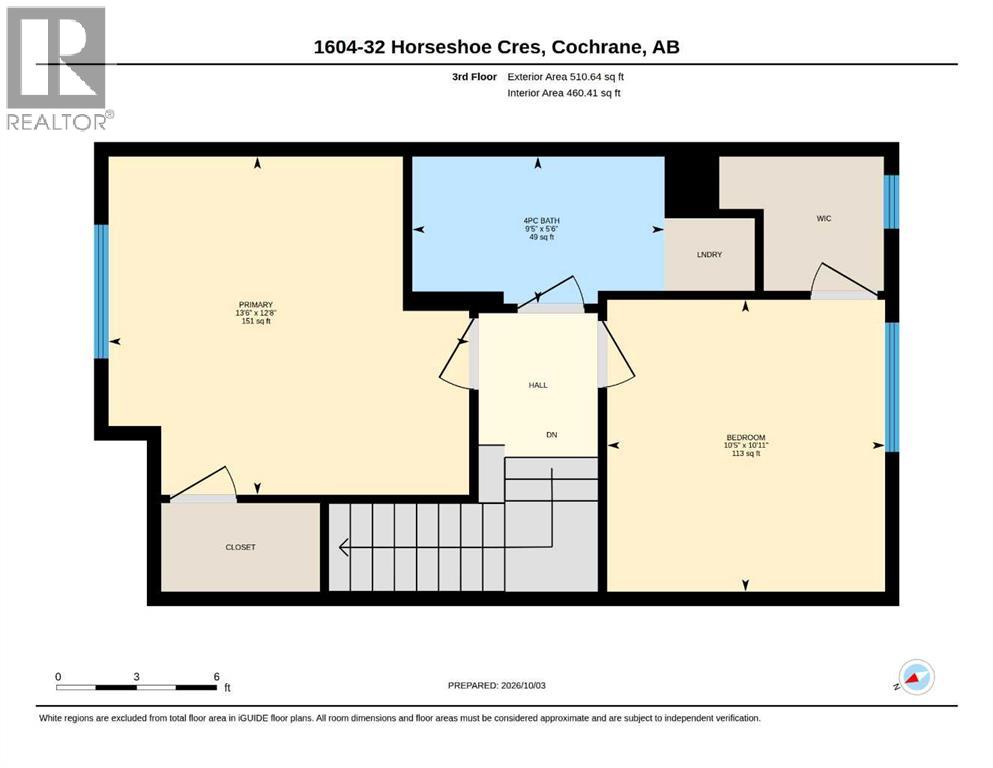
Welcome to Heartland! This modern, 2 bedroom, 1.5 bathroom townhouse condo offers over 1,100 sq. ft. of finished living space featuring a clean, contemporary design. The West facing deck delivers panoramic Rocky Mountain and prairie views with no western neighbors. You will love the open concept main floor which is perfect for entertaining. The kitchen has stylish quartz countertops and stainless steel appliances. The 3rd floor offers two generous bedrooms, a four piece bathroom and laundry. The oversized single-car garage is perfect for keeping your car snow free in the winter and offers ample room for storage. This quiet, friendly community perfectly is positioned for work and play. 20 minutes to Calgary, 35 minutes to the mountains, and just 10 minutes to Ghost Lake. An ideal mix of modern comfort and exceptional mountain views. Book your showing today! (id:55577)
Property Features
- MLS® Number A2350111
-
Price
$399,000
Maintenance, Condominium Amenities, Insurance, Ground Maintenance, Property Management, Reserve Fund Contributions, Sewer, Waste Removal, Water
$310 Monthly - Bedrooms: 2
- Bathrooms: 2
- Square Footage: 1075 sqft
- Property Type: Row / Townhouse
- Community Name: Heartland
- Amenities Near By Park, Playground, Schools, Shopping
- Community Features Pets Allowed With Restrictions
- Features No Neighbours Behind, Parking
- Parking Space Total 1
- Plan 1910803
- Structure Deck
- View Type View
Buildings
| Bathroom Total | 2 | Bedrooms Above Ground | 2 |
| Bedrooms Total | 2 | Appliances | Washer, Refrigerator, Range - Electric, Dishwasher, Dryer, Microwave Range Hood Combo, Window Coverings, Garage Door Opener |
| Basement Type | See Remarks | Constructed Date | 2018 |
| Construction Material | Wood Frame | Construction Style Attachment | Attached |
| Cooling Type | None | Exterior Finish | Vinyl Siding |
| Fireplace Present | Yes | Fireplace Total | 1 |
| Flooring Type | Carpeted, Vinyl | Foundation Type | Poured Concrete |
| Half Bath Total | 1 | Heating Type | Forced Air |
| Stories Total | 3 | Size Interior | 1075 Sqft |
| Total Finished Area | 1075 Sqft | Type | Row / Townhouse |
Parking
| Attached Garage | 1 |
Land
| Acreage | No | Fence Type | Partially Fenced |
| Land Amenities | Park, Playground, Schools, Shopping | Landscape Features | Lawn |
| Size Irregular | 125.00 | Size Total | 125 M2|0-4,050 Sqft |
| Size Total Text | 125 M2|0-4,050 Sqft | Zoning Description | R-md |
Rooms
| Level | Type | Dimensions |
|---|---|---|
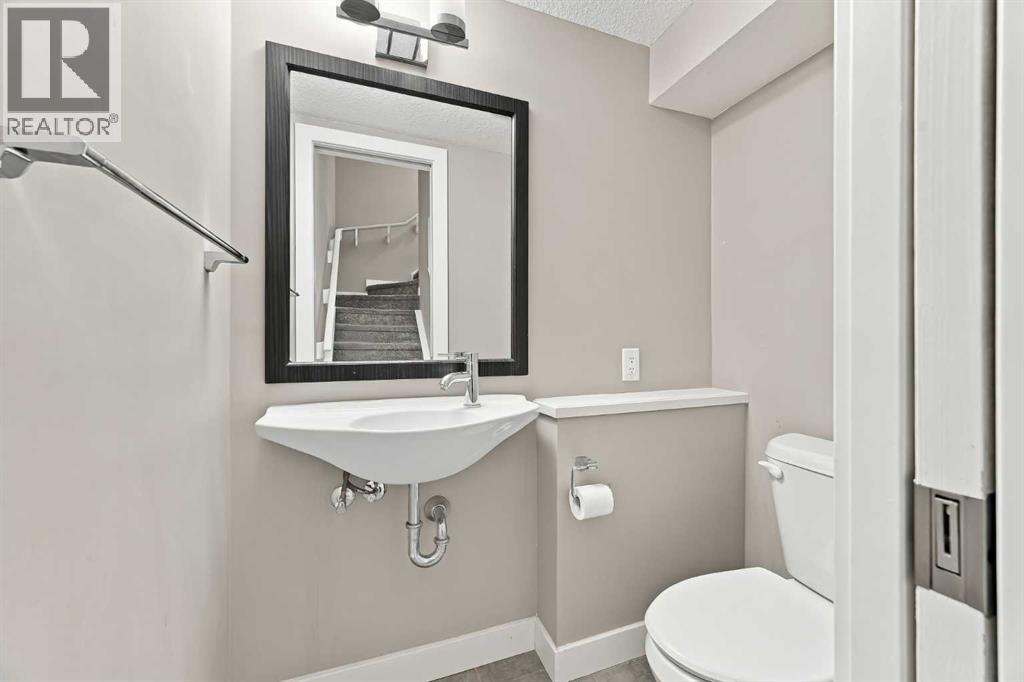
| Second Level | 2pc Bathroom | 5.58 Ft x 3.50 Ft |
| Second Level | Kitchen | 9.83 Ft x 11.25 Ft |
| Second Level | Living Room/dining Room | 12.58 Ft x 17.75 Ft |
| Third Level | 4pc Bathroom | 5.50 Ft x 9.42 Ft |
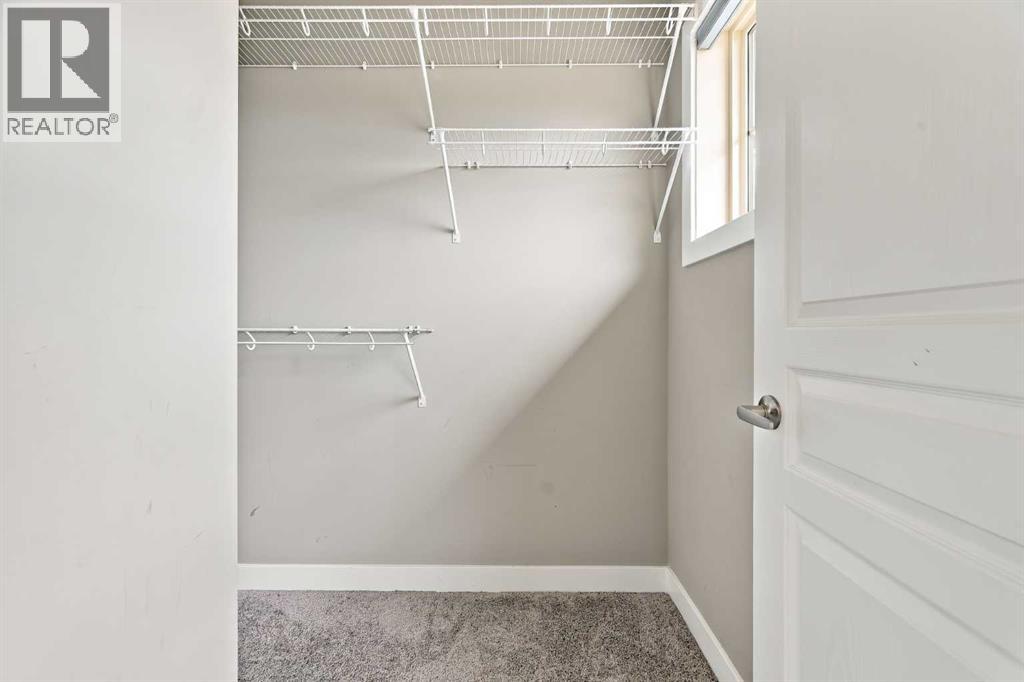
| Third Level | Primary Bedroom | 12.67 Ft x 13.50 Ft |
| Third Level | Bedroom | 10.92 Ft x 10.42 Ft |
| Main Level | Foyer | 4.75 Ft x 10.58 Ft |
| Main Level | Furnace | 6.33 Ft x 11.83 Ft |
Agents and Offices
- Sean Landry
- Office: 2% Realty