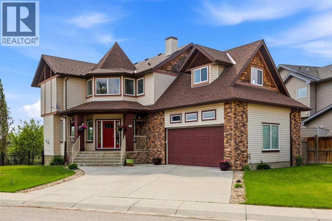
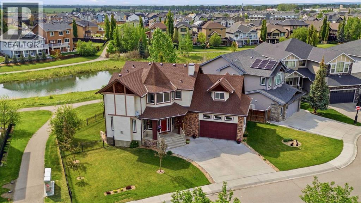
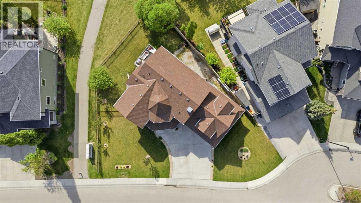
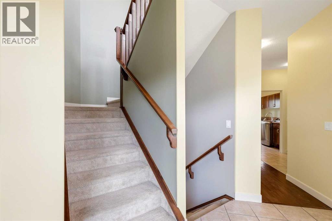
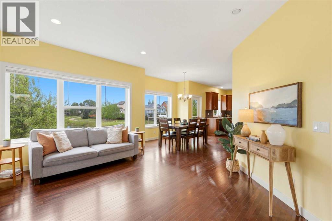
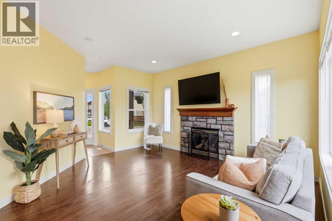
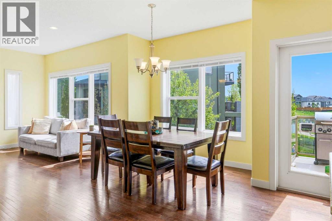
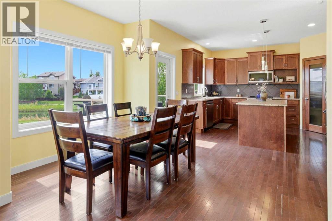
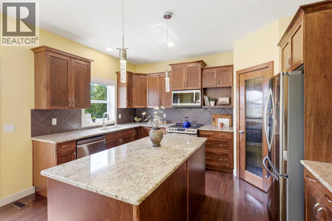
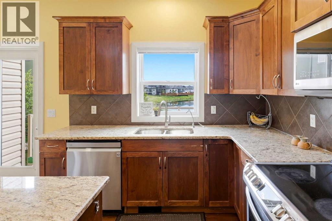
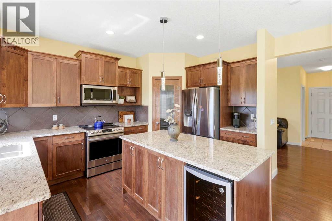
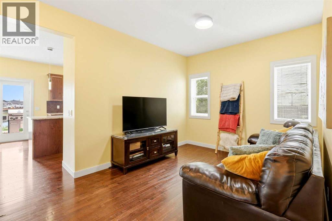
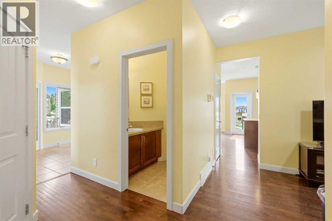
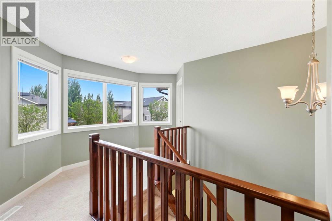
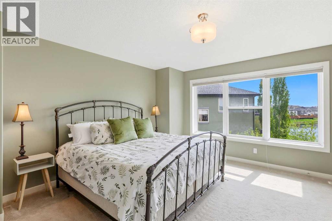
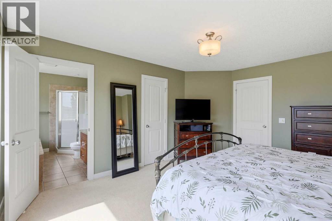
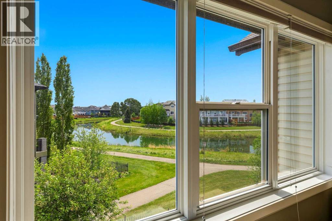
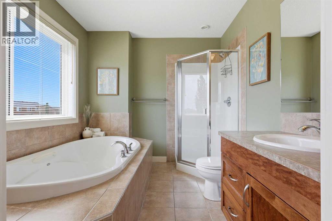
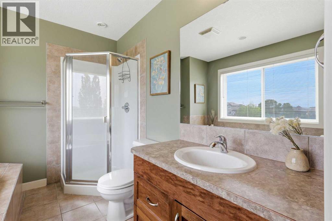
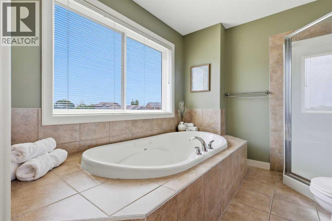
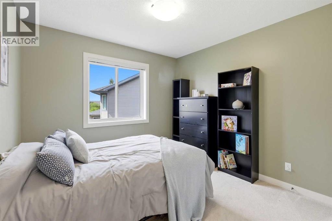
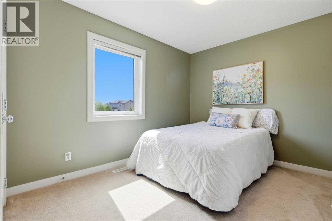
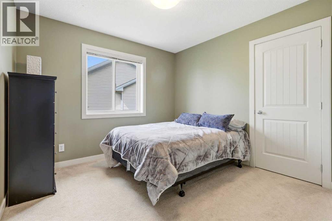
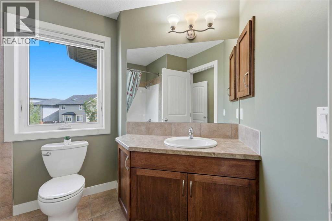
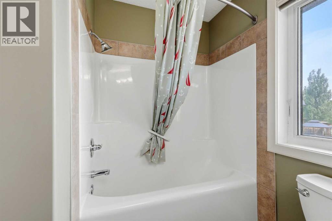
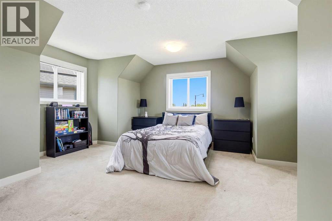
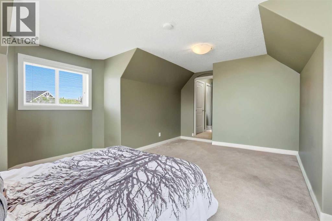
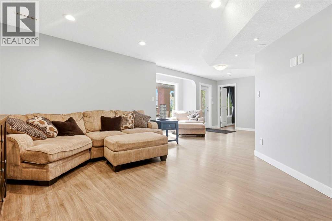
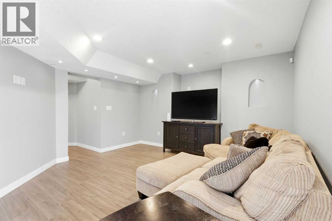
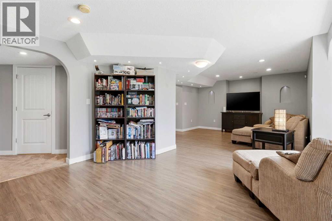
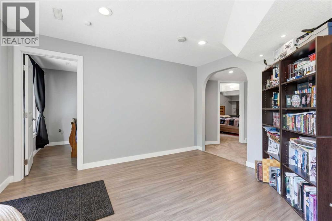
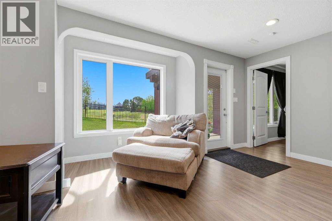
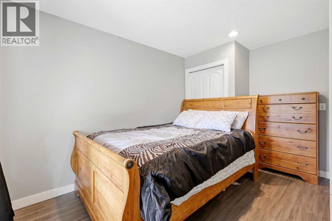
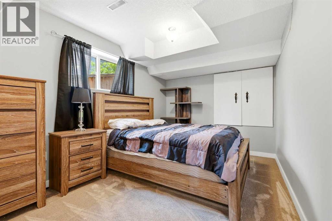
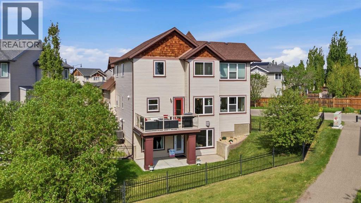
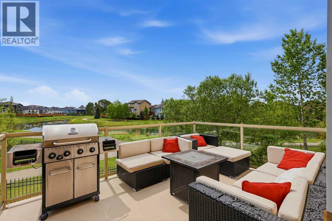
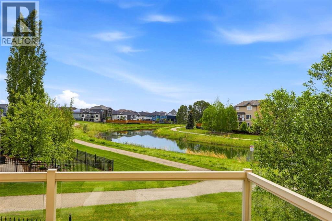
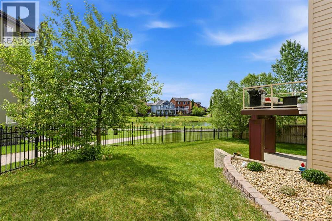
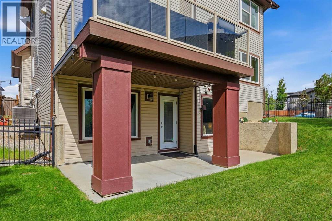
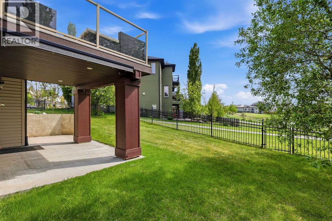
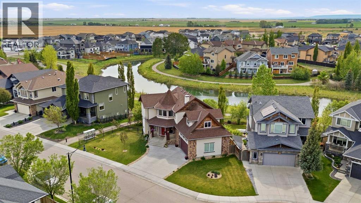
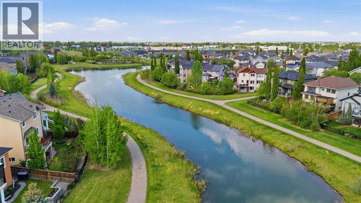
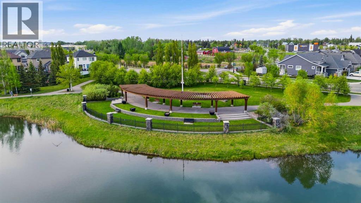
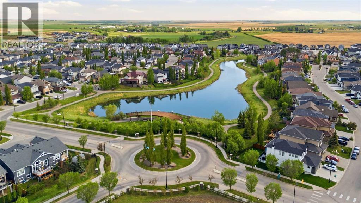
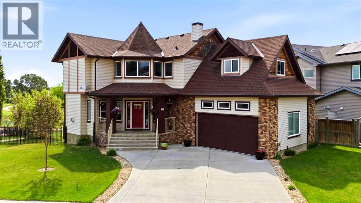
Backing onto Montrose's beautiful 16-acre pond and pathway system, this home offers just over 3,300 sq. ft. of developed living space, a fully finished walkout basement, and something that's becoming increasingly difficult to find: options.Need five bedrooms upstairs? You've got them. Prefer four bedrooms and a bonus room? That works too. Looking for extra office space, a home gym, a craft room, a guest room, or a place to hide from your teenagers for a few minutes? This home gives you the flexibility to make the space work for your life, not the other way around.The fully finished walkout basement continues that theme. Currently configured with additional bedrooms, the layout can easily be adapted to create an even larger recreation space, and there's already plumbing in place for a future wet bar. Whether you envision movie nights, game days, a teen retreat, or the ultimate entertaining space, the possibilities are there.Outside, you'll enjoy one of the best locations in Montrose. The pathway system is right outside your backyard, the pond views are beautiful in every season, and the nearby parks are close enough that you'll always know when the kids made it there safely... and probably when they're debating whose turn it is on the swings.Inside, hardwood floors, granite countertops, a gas fireplace, central air conditioning, a walk-through pantry, main-floor office, and spacious living areas provide all the comfort and functionality a growing family could ask for.With just over 3,300 sq. ft. of developed space, a walkout basement, pond views, and a floor plan that can evolve as your family's needs change, this is more than a home—it's a place designed to grow with you. (id:55577)
Property Features
- MLS® Number A2316032
- Price $725,000
- Bedrooms: 7
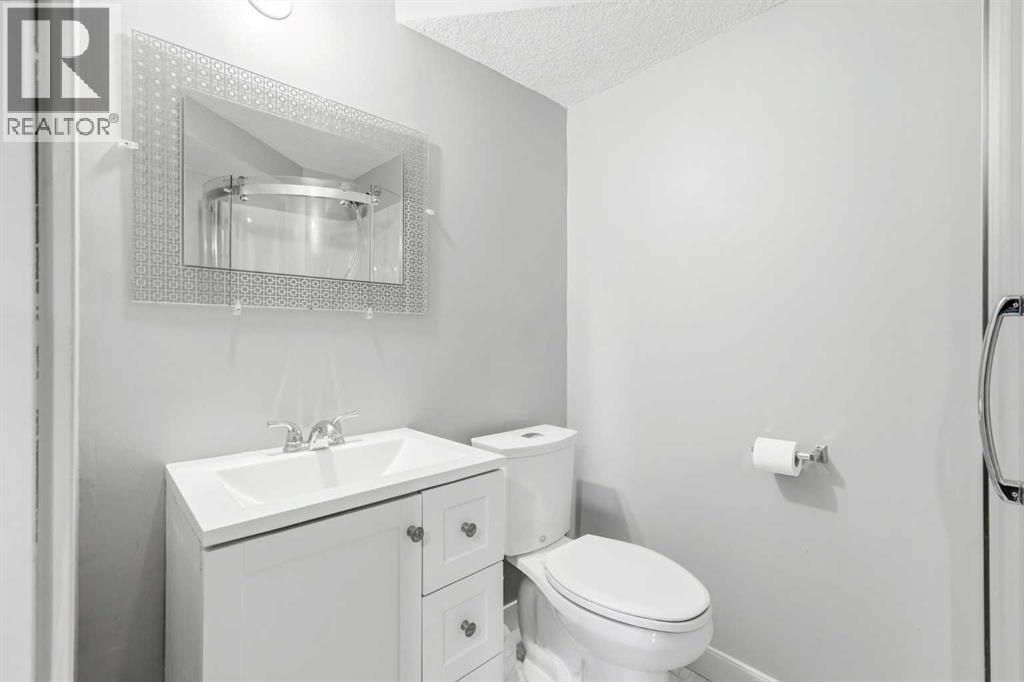
- Bathrooms: 4
- Square Footage: 2376 sqft
- Property Type: House
- Community Name: Montrose
- Amenities Near By Park, Playground, Schools, Shopping
- Features Treed, No Neighbours Behind
- Parking Space Total 4
- Plan 0714348
- Structure Deck
- View Type View
Buildings
| Bathroom Total | 4 | Bedrooms Above Ground | 5 |
| Bedrooms Below Ground | 2 | Bedrooms Total | 7 |
| Appliances | Washer, Refrigerator, Range - Electric, Dishwasher, Dryer, Microwave Range Hood Combo | Basement Development | Finished |
| Basement Features | Separate Entrance, Walk Out | Basement Type | Full (finished) |
| Constructed Date | 2008 | Construction Material | Wood Frame |
| Construction Style Attachment | Detached | Cooling Type | Central Air Conditioning |
| Exterior Finish | Stone, Vinyl Siding, Wood Siding | Fireplace Present | Yes |
| Fireplace Total | 1 | Flooring Type | Carpeted, Ceramic Tile, Hardwood, Vinyl Plank |
| Foundation Type | Poured Concrete | Half Bath Total | 1 |
| Heating Type | Forced Air | Stories Total | 2 |
| Size Interior | 2376 Sqft | Total Finished Area | 2375.53 Sqft |
| Type | House |
Parking
| Attached Garage | 2 |
Land
| Acreage | No | Fence Type | Fence |
| Land Amenities | Park, Playground, Schools, Shopping | Landscape Features | Landscaped, Lawn |
| Size Frontage | 25.62 M | Size Irregular | 669.00 |
| Size Total | 669 M2|4,051 - 7,250 Sqft | Size Total Text | 669 M2|4,051 - 7,250 Sqft |
| Surface Water | Creek Or Stream | Zoning Description | Tnd |
Rooms
| Level | Type | Dimensions |
|---|---|---|
| Second Level | 4pc Bathroom | 7.00 Ft x 9.92 Ft |
| Second Level | 4pc Bathroom | 9.42 Ft x 8.25 Ft |
| Second Level | Bedroom | 13.75 Ft x 10.00 Ft |
| Second Level | Bedroom | 9.92 Ft x 9.92 Ft |
| Second Level | Bedroom | 9.92 Ft x 10.33 Ft |
| Second Level | Bedroom | 16.83 Ft x 18.42 Ft |
| Second Level | Primary Bedroom | 13.25 Ft x 15.00 Ft |
| Second Level | Other | 9.08 Ft x 6.58 Ft |
| Basement | 3pc Bathroom | 5.00 Ft x 7.42 Ft |
| Basement | Bedroom | 9.17 Ft x 14.25 Ft |
| Basement | Bedroom | 8.00 Ft x 12.75 Ft |
| Basement | Recreational, Games Room | 27.33 Ft x 17.08 Ft |
| Basement | Furnace | 12.50 Ft x 11.33 Ft |
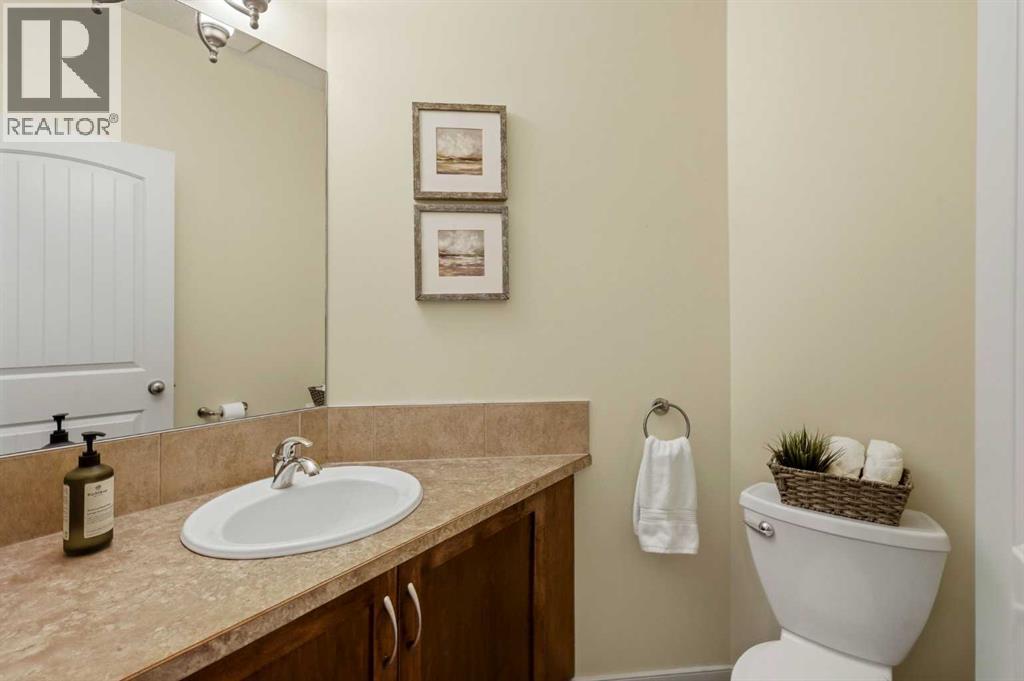
| Main Level | 2pc Bathroom | 5.17 Ft x 5.58 Ft |
| Main Level | Den | 13.25 Ft x 12.42 Ft |
| Main Level | Dining Room | 9.75 Ft x 14.42 Ft |
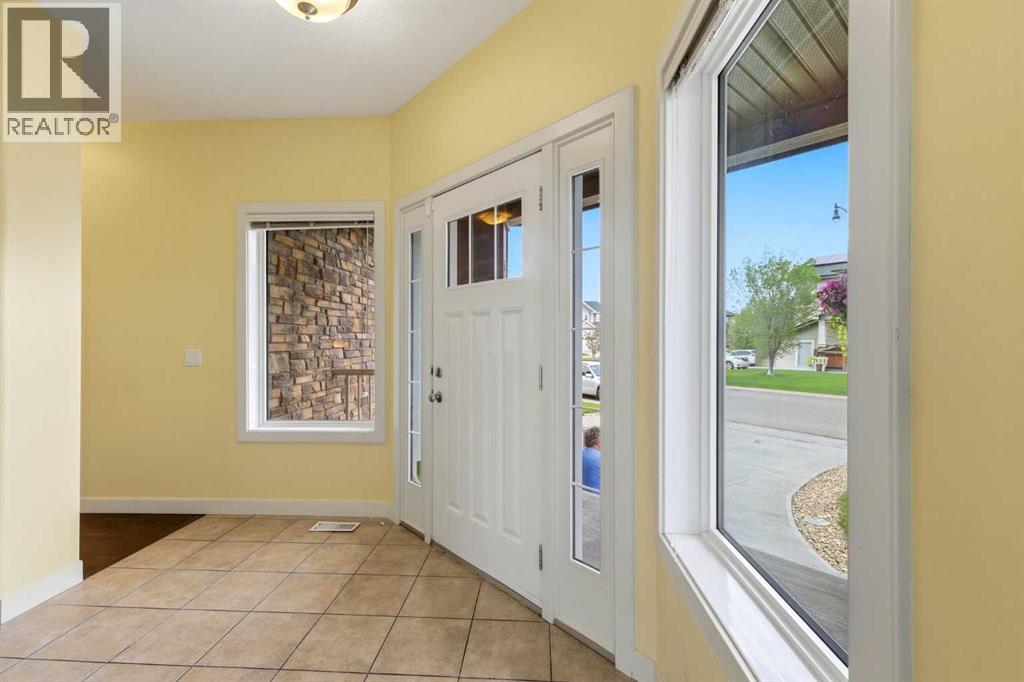
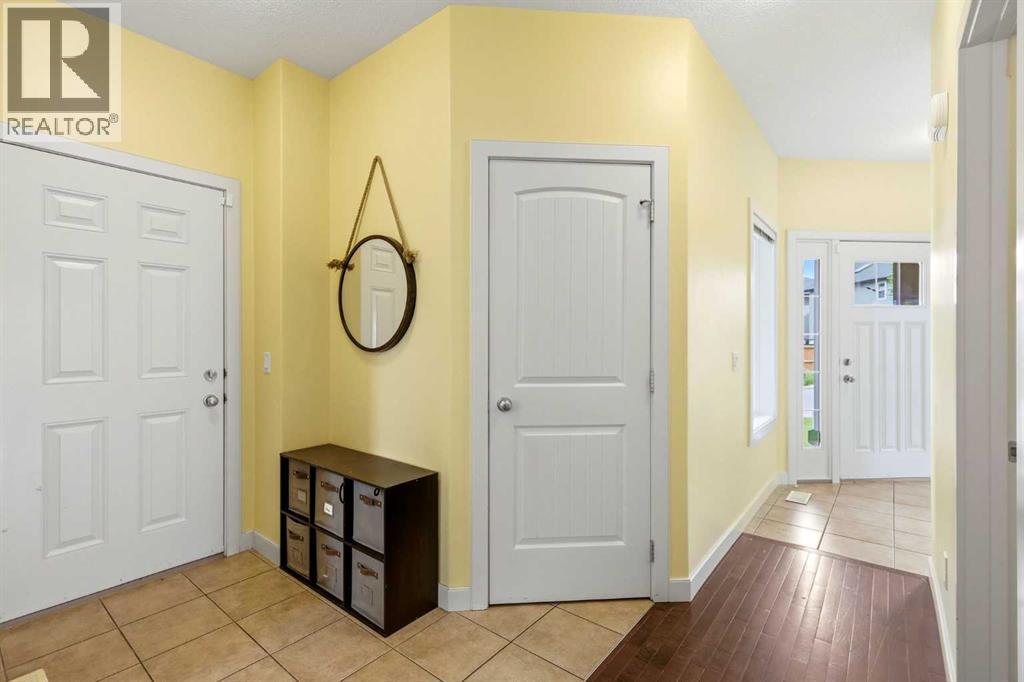
| Main Level | Foyer | 8.92 Ft x 9.00 Ft |
| Main Level | Kitchen | 13.25 Ft x 13.92 Ft |
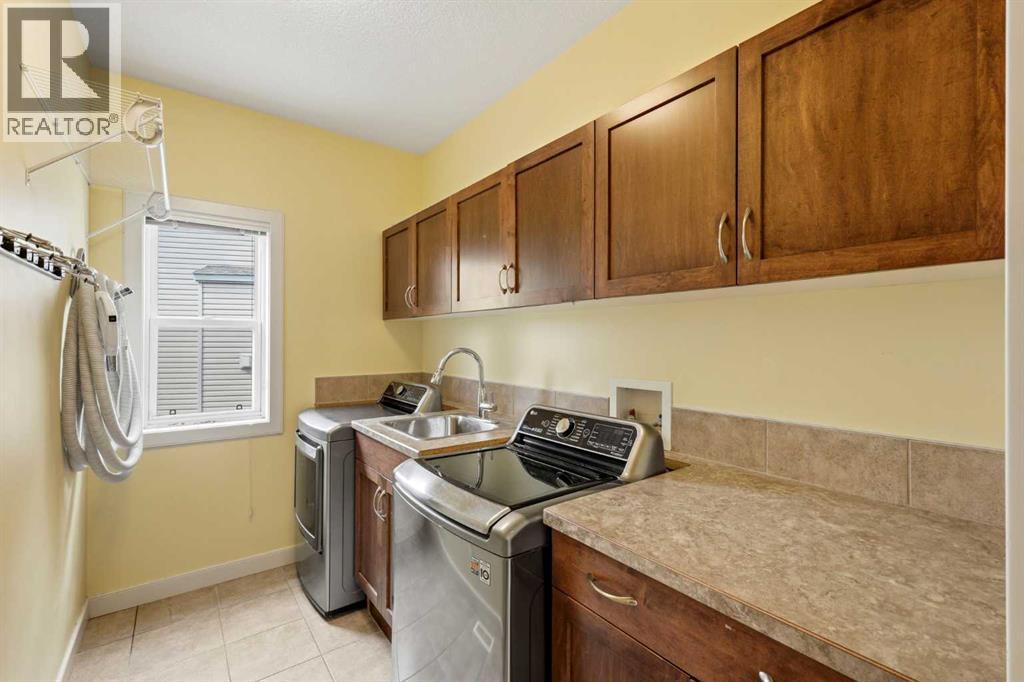
| Main Level | Laundry Room | 9.92 Ft x 5.92 Ft |
| Main Level | Living Room | 11.92 Ft x 15.00 Ft |
Agents and Offices
- Sundi A. Clark
- Office: Real Broker