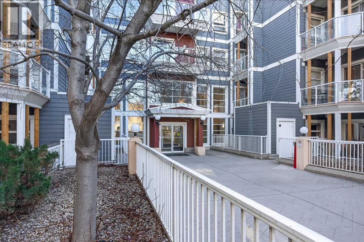
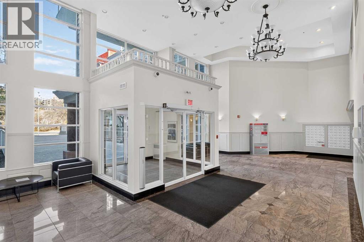
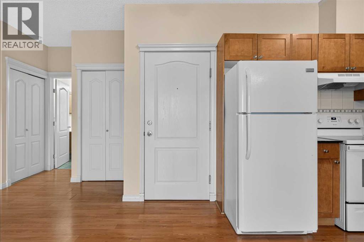
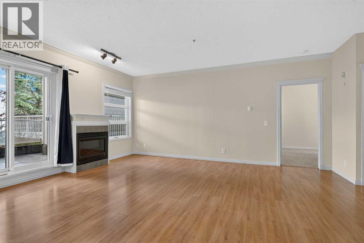
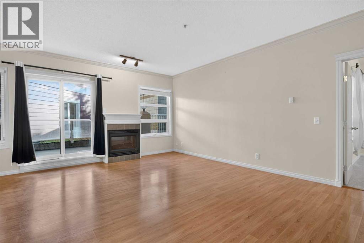
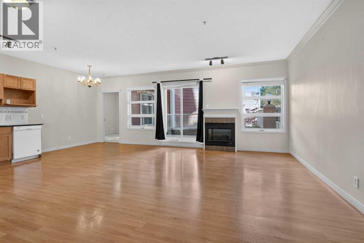
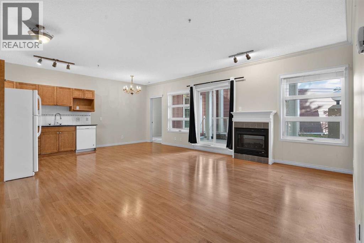
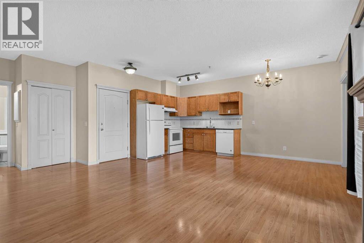
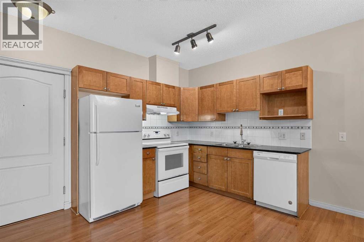
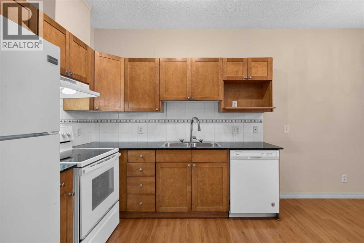
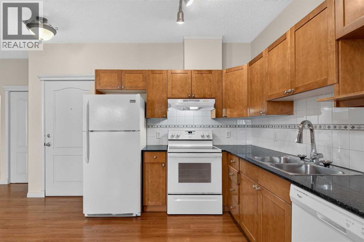
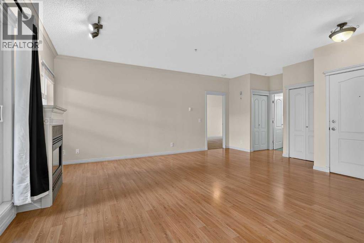
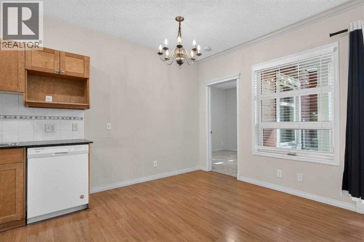
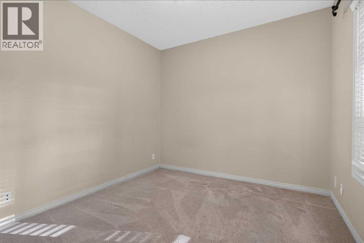
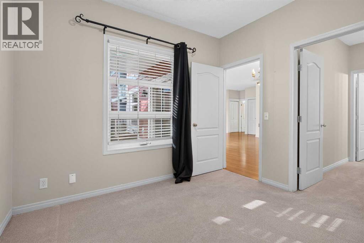
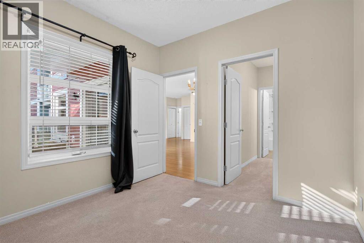
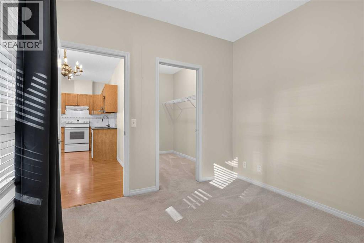
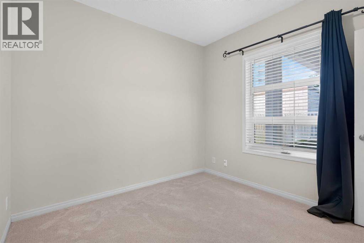
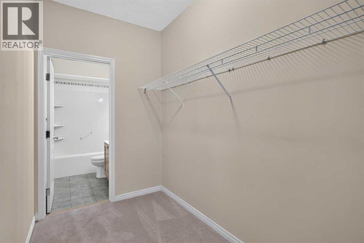
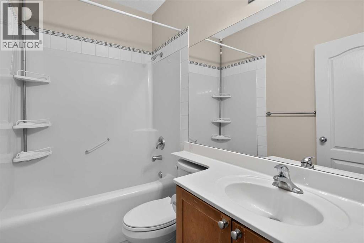
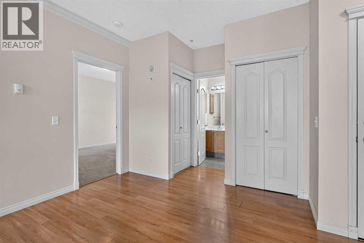
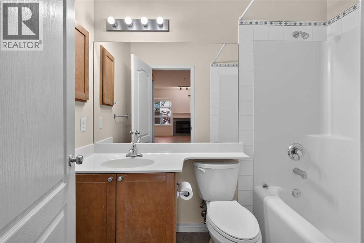
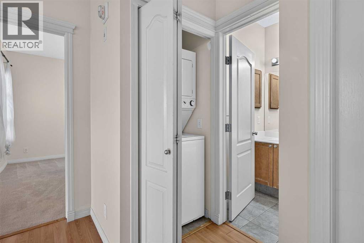
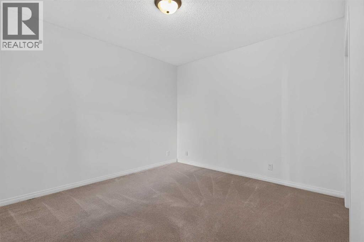
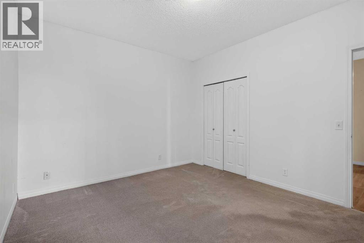
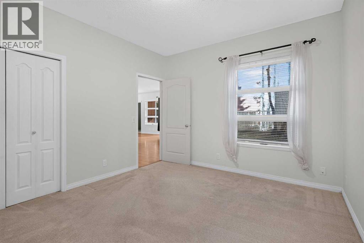
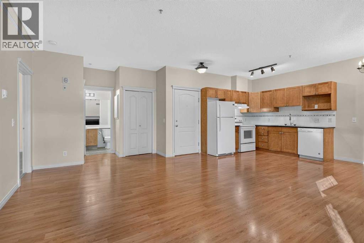
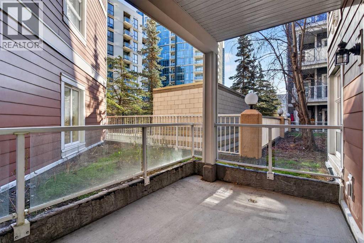
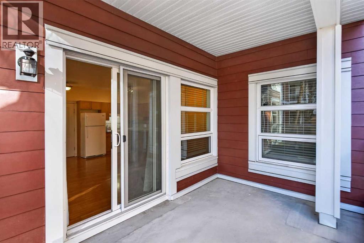
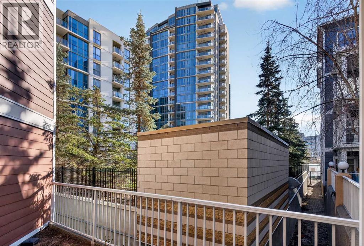
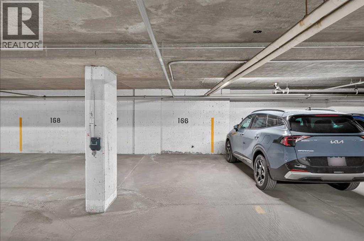
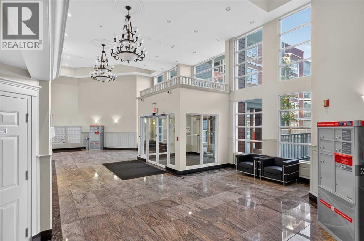
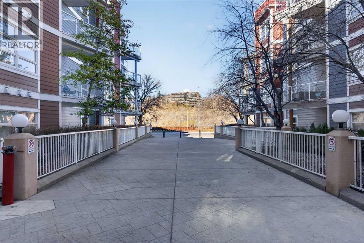
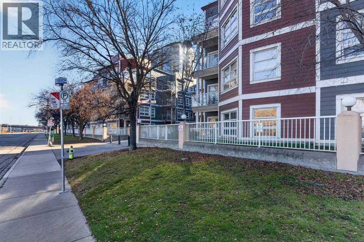
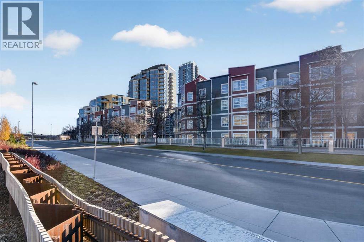
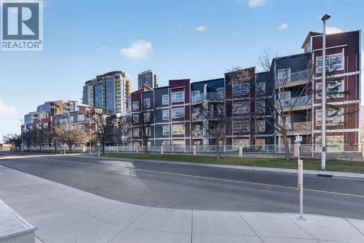
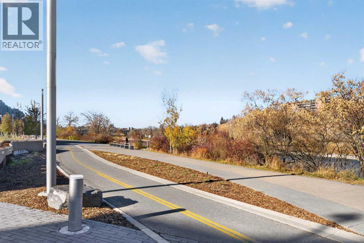
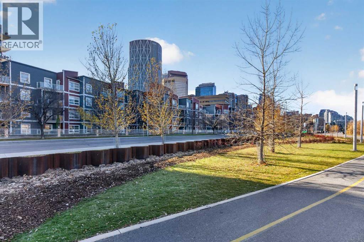
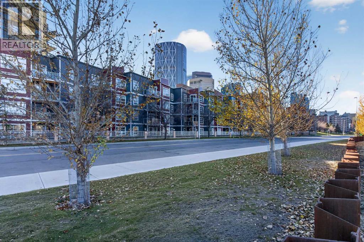
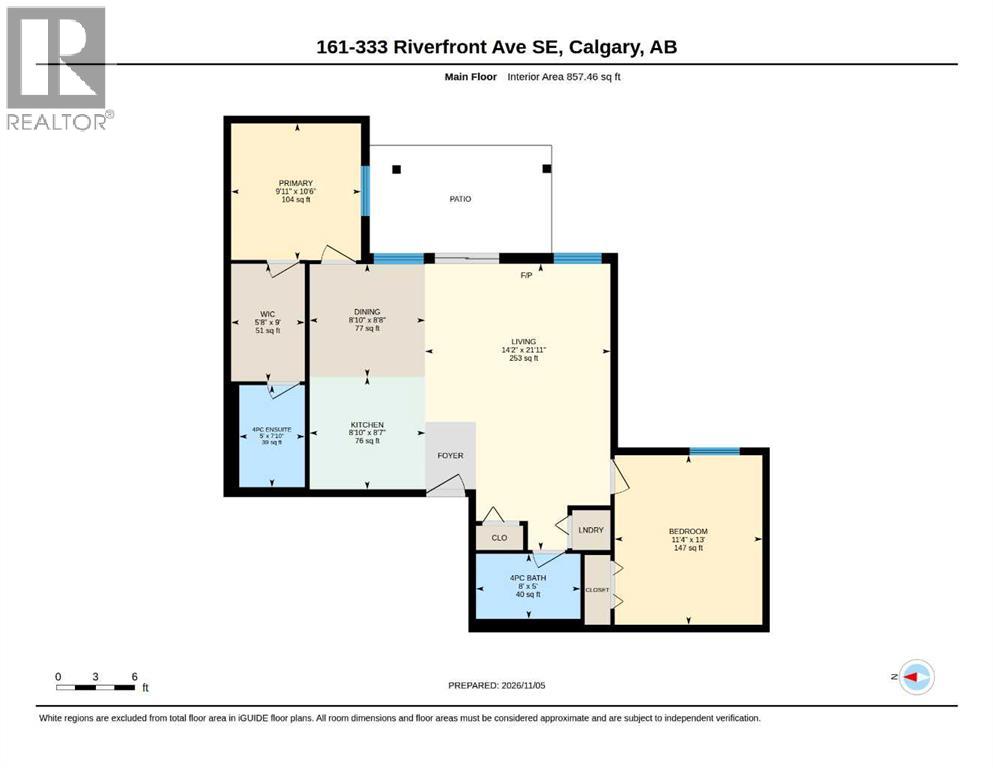
Welcome to this beautiful and spacious 2-bedroom, 2-bathroom condo featuring an inviting open-concept layout, 8'10" ceilings, and quality finishes throughout. Thoughtfully designed with bedrooms situated on opposite sides of the unit for added privacy, this home offers a cozy living room fireplace, large balcony, in-suite laundry, in-floor heating, and a complete set of newer appliances. Enjoy the convenience of one underground parking stall, ample visitor parking, and a large bike storage room for residents. Ideally located within walking distance to Superstore, East Village, Eau Claire, Chinatown, the C-Train, public library, scenic bike paths, and parks. (id:55577)
Property Features
- MLS® Number A2357236
-
Price
$259,900
Maintenance, Caretaker, Heat, Insurance, Interior Maintenance, Ground Maintenance, Parking, Property Management, Reserve Fund Contributions, Sewer, Waste Removal, Water
$854.76 Monthly - Bedrooms: 2
- Bathrooms: 2
- Square Footage: 857 sqft
- Property Type: Apartment
- Community Name: Downtown East Village
- Amenities Near By Park, Shopping
- Community Features Pets Allowed With Restrictions
- Features Pvc Window, Parking
- Parking Space Total 1
- Plan 0013189
Buildings
| Bathroom Total | 2 | Bedrooms Above Ground | 2 |
| Bedrooms Total | 2 | Appliances | Refrigerator, Range - Electric, Dishwasher, Hood Fan, Window Coverings, Washer & Dryer |
| Constructed Date | 2000 | Construction Material | Wood Frame |
| Construction Style Attachment | Attached | Cooling Type | None |
| Fireplace Present | Yes | Fireplace Total | 1 |
| Flooring Type | Carpeted, Laminate | Heating Type | Hot Water, In Floor Heating |
| Stories Total | 4 | Size Interior | 857 Sqft |
| Total Finished Area | 857.46 Sqft | Type | Apartment |
Parking
| Underground |
Land
| Acreage | No | Land Amenities | Park, Shopping |
| Size Total Text | Unknown | Zoning Description | Cc-et |
Rooms
| Level | Type | Dimensions |
|---|---|---|
| Main Level | 4pc Bathroom | 5.00 Ft x 8.00 Ft |
| Main Level | 4pc Bathroom | 7.83 Ft x 5.00 Ft |
| Main Level | Bedroom | 13.00 Ft x 11.33 Ft |
| Main Level | Dining Room | 8.67 Ft x 8.83 Ft |
| Main Level | Kitchen | 8.58 Ft x 8.83 Ft |
| Main Level | Living Room | 21.92 Ft x 14.17 Ft |
| Main Level | Primary Bedroom | 10.50 Ft x 9.92 Ft |
| Main Level | Other | 9.00 Ft x 5.67 Ft |
Agents and Offices
- Raymond Chan
- Office: Grand Realty