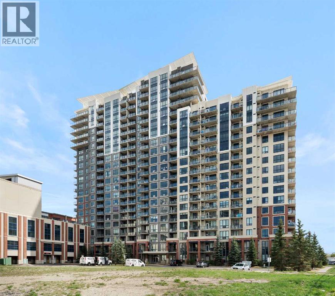
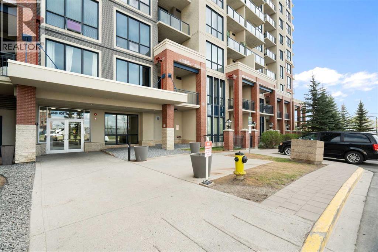
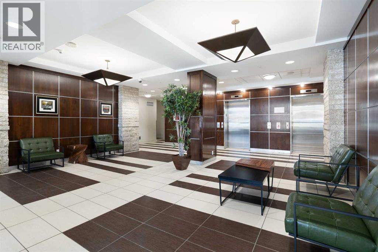
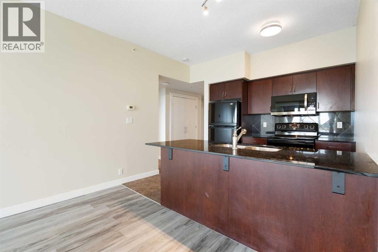
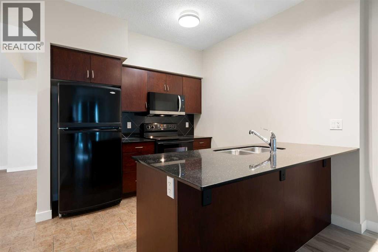
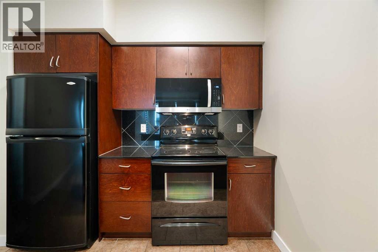
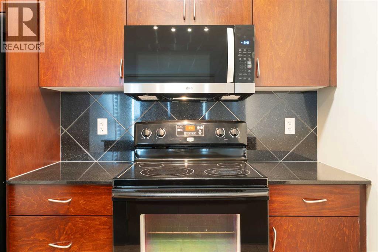
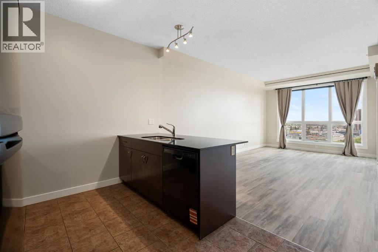
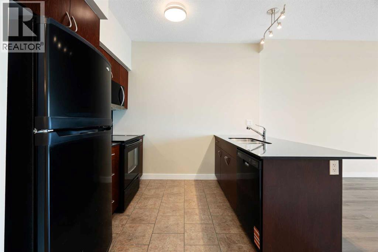
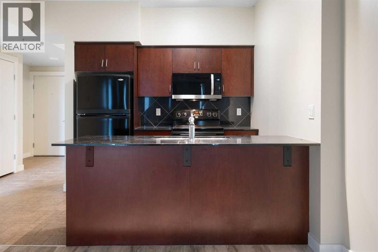
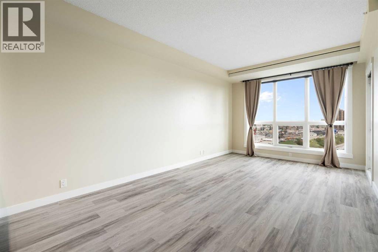
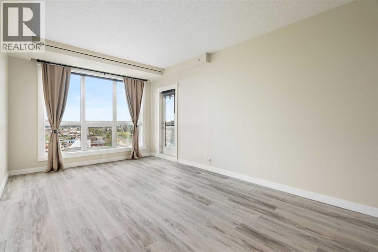
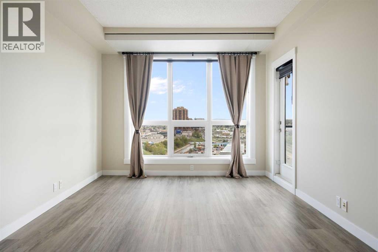
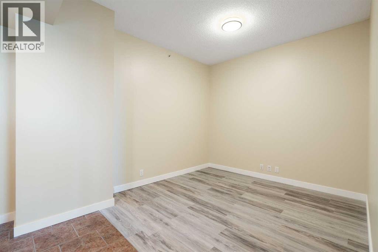
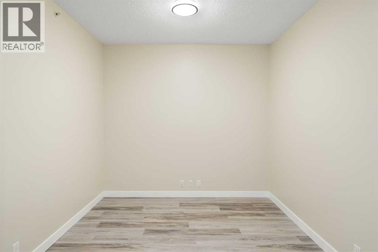
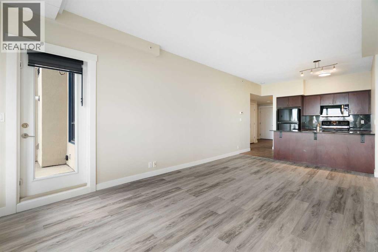
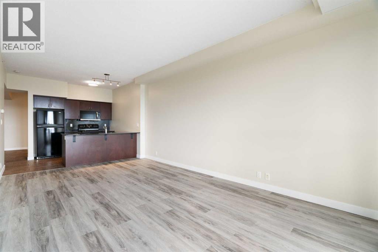
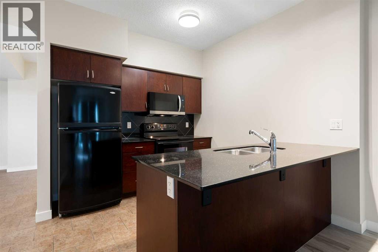
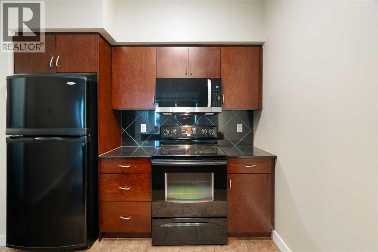
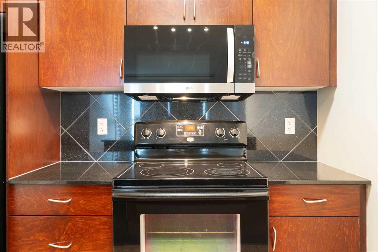
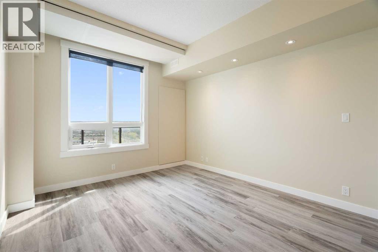
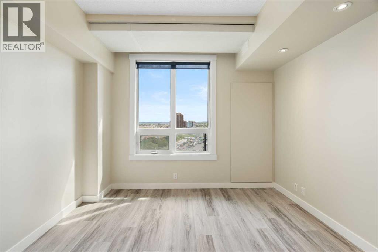
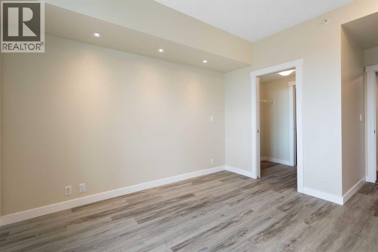
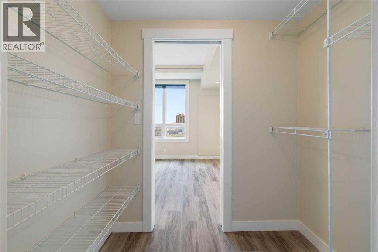
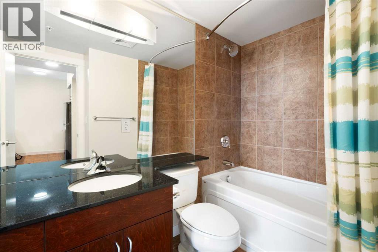
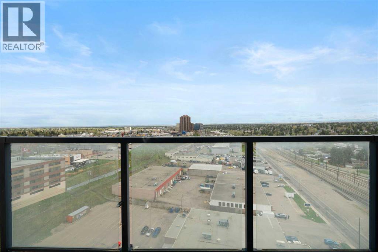
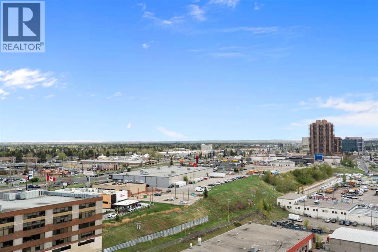
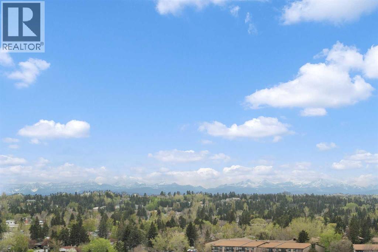
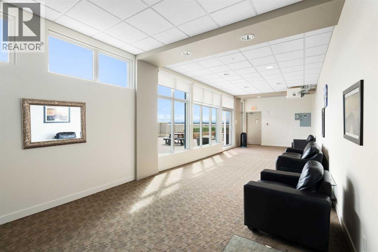
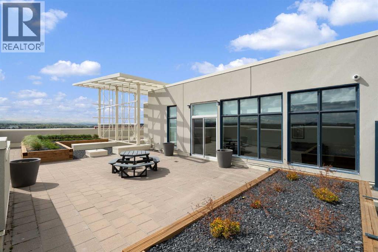
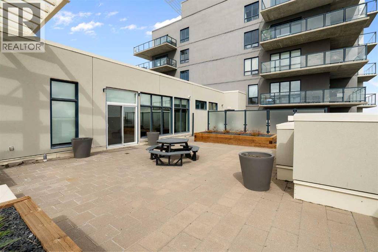
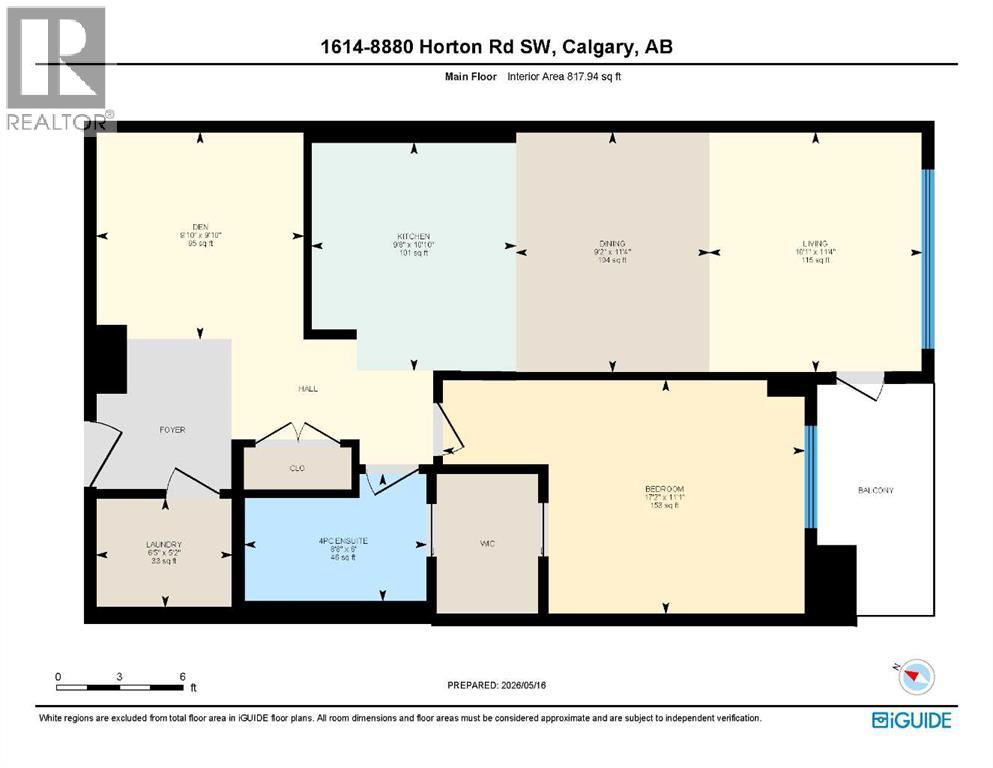
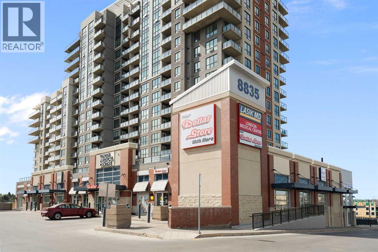
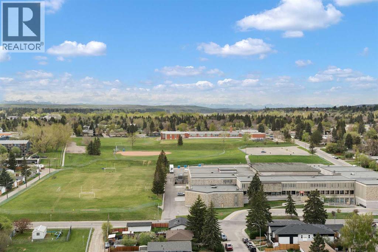
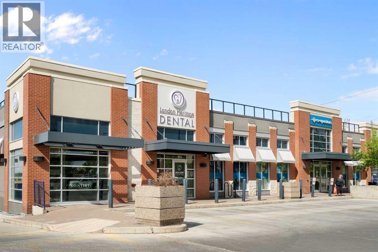
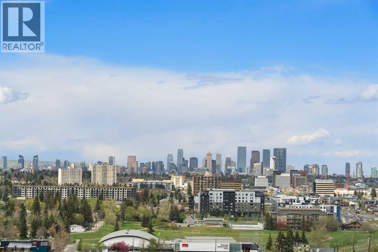
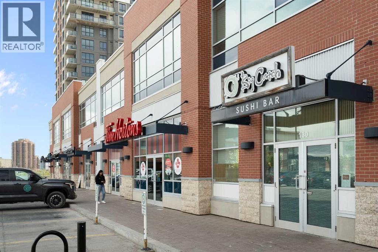
Experience high-rise sophistication in this modern one-bedroom plus den condominium located in the transit-oriented London at Heritage Station complex. This suite is one of the largest one bedroom plus den units in the building. Designed for seamless urban living, the open-concept layout integrates a sleek kitchen with granite countertops, a functional breakfast bar, and a bright living area that extends directly to a private balcony showcasing panoramic mountain views. The versatile, enclosed den serves as the perfect dedicated home office or creative studio for remote professionals. You will be impressed with the fresh paint, the high-quality flooring, the rich espresso cabinetry with modern, nickel hardware. Lifestyle conveniences elevate daily routines, featuring a direct indoor connection to Save-On-Foods, a rooftop patio, and immediate proximity to local coffee shops and fitness hubs. Commuting is effortless with a pedestrian bridge linking directly to the Heritage LRT station, providing a direct ten-minute transit link to downtown Calgary, alongside swift vehicular access to Macleod Trail and any destination via major corridors like Glenmore and Deerfoot Trail. Absolute convenience meets style in a concrete-and-steel building ideal for young professionals or couples aiming to establish roots in a connected southwest community. (id:55577)
Property Features
- MLS® Number A2313603
-
Price
$269,900
Maintenance, Parking, Property Management, Reserve Fund Contributions, Security
$477 Monthly - Bedrooms: 1
- Bathrooms: 1
- Square Footage: 818 sqft
- Property Type: Apartment
- Community Name: Haysboro
- Amenities Near By Shopping
- Community Features Pets Allowed With Restrictions
- Features Elevator, Closet Organizers, No Animal Home, No Smoking Home, Gas Bbq Hookup, Parking
- Parking Space Total 1
- Plan 1010380
- Structure None
Buildings
| Bathroom Total | 1 | Bedrooms Above Ground | 1 |
| Bedrooms Total | 1 | Amperage | 100 Amp Service |
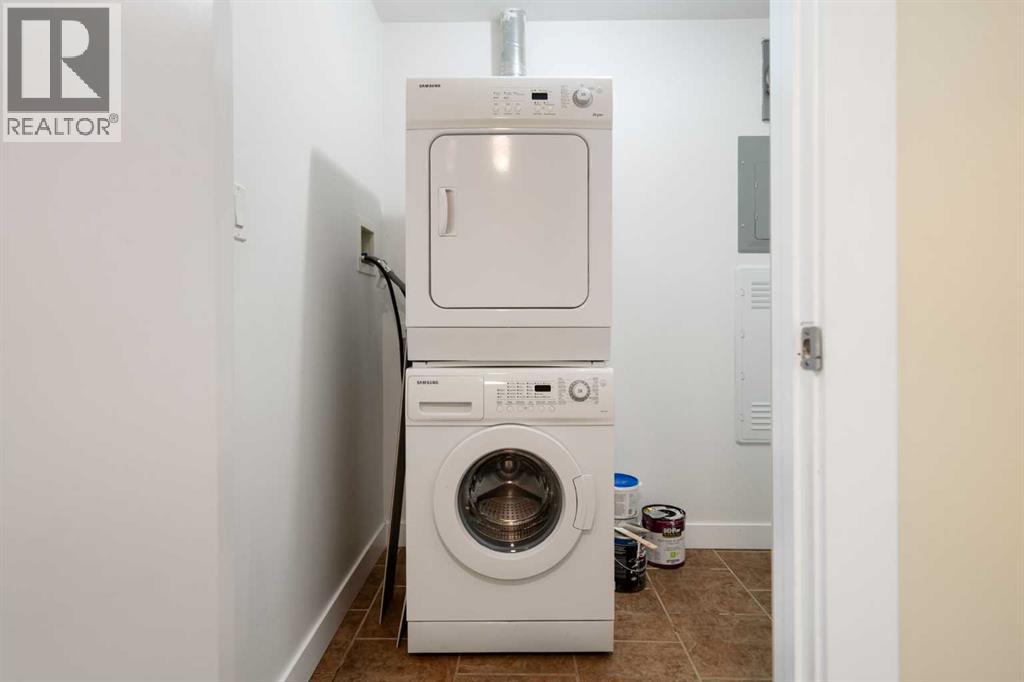
| Appliances | Refrigerator, Dishwasher, Stove, Microwave Range Hood Combo, Window Coverings, Washer/dryer Stack-up | Basement Type | None |
| Constructed Date | 2014 | Construction Material | Poured Concrete |
| Construction Style Attachment | Attached | Cooling Type | None |
| Exterior Finish | Brick, Concrete | Fire Protection | Full Sprinkler System |
| Flooring Type | Ceramic Tile | Heating Fuel | Natural Gas |
| Heating Type | Hot Water | Stories Total | 21 |
| Size Interior | 818 Sqft | Total Finished Area | 818 Sqft |
| Type | Apartment | Utility Power | 100 Amp Service |
| Utility Water | Municipal Water |
Parking
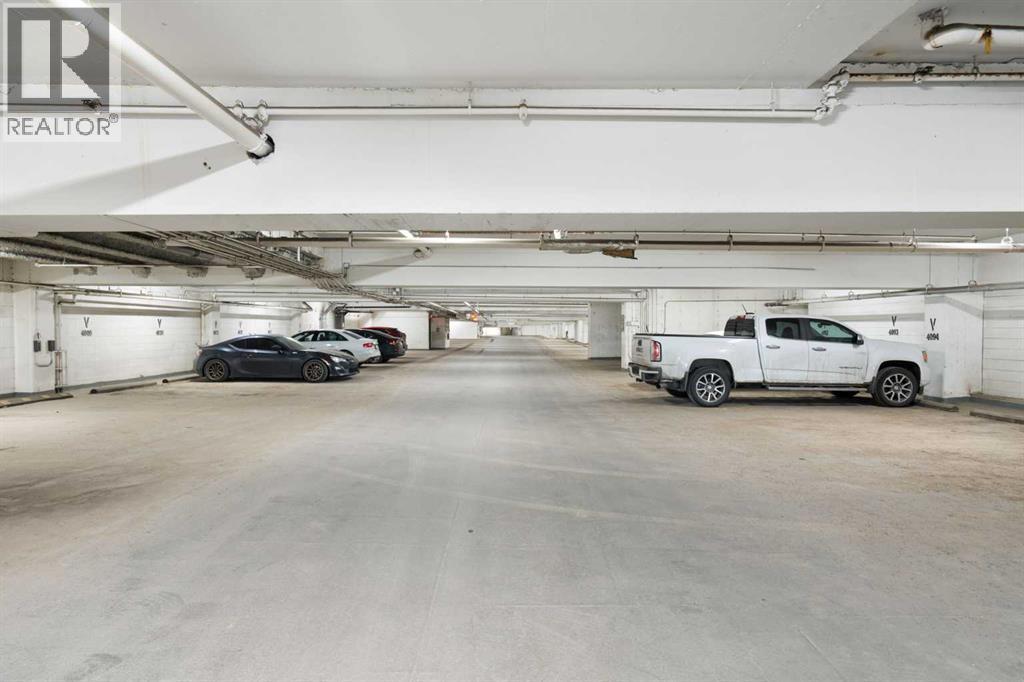
| Shared |
Land
| Acreage | No | Land Amenities | Shopping |
| Sewer | Municipal Sewage System | Size Total Text | Unknown |
| Zoning Description | C-c2 F4.0h80 |
Rooms
| Level | Type | Dimensions |
|---|---|---|
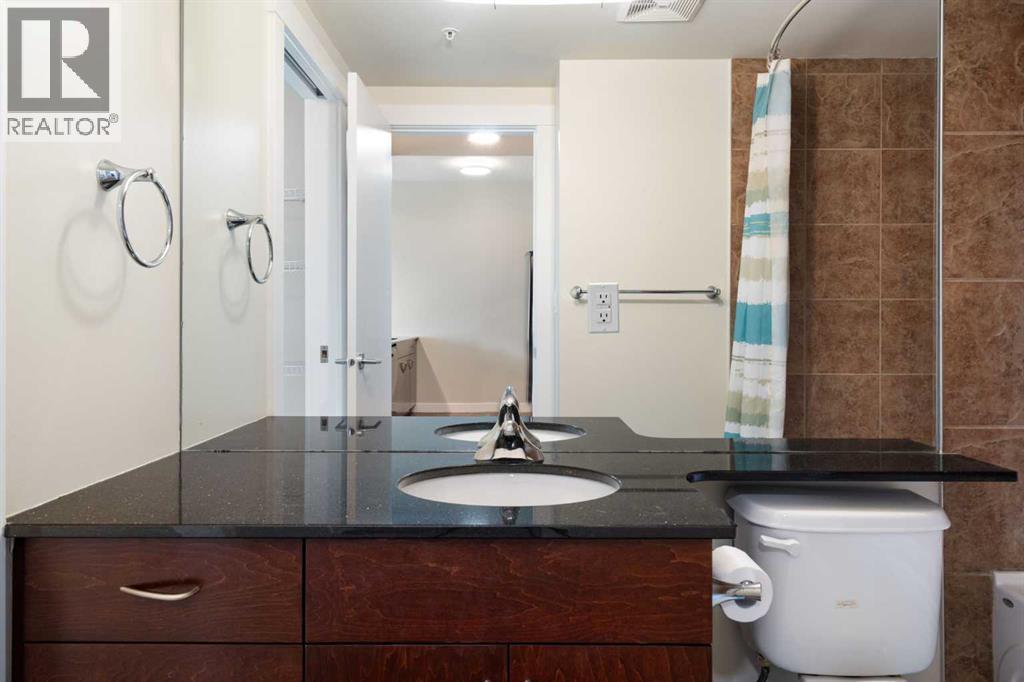
| Main Level | 4pc Bathroom | 6.00 Ft x 8.67 Ft |
| Main Level | Primary Bedroom | 11.08 Ft x 17.17 Ft |
| Main Level | Den | 9.83 Ft x 9.83 Ft |
| Main Level | Kitchen | 10.83 Ft x 9.67 Ft |
| Main Level | Laundry Room | 5.17 Ft x 6.42 Ft |
| Main Level | Living Room | 11.33 Ft x 10.08 Ft |
| Main Level | Dining Room | 11.33 Ft x 9.17 Ft |
Agents and Offices
- Tim J. Walsh
- Office: Royal LePage Benchmark