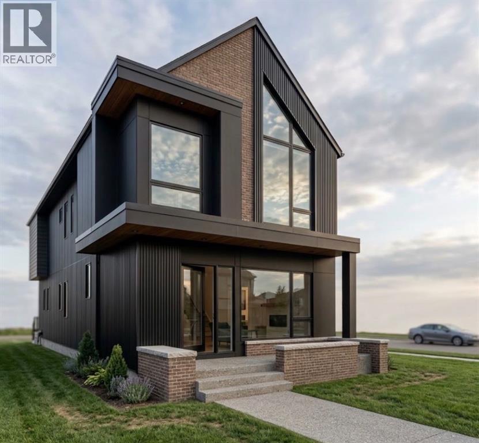
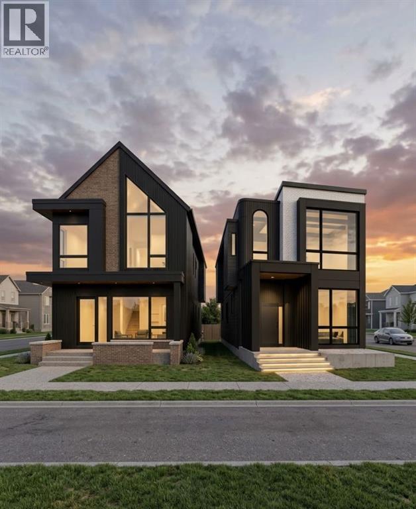
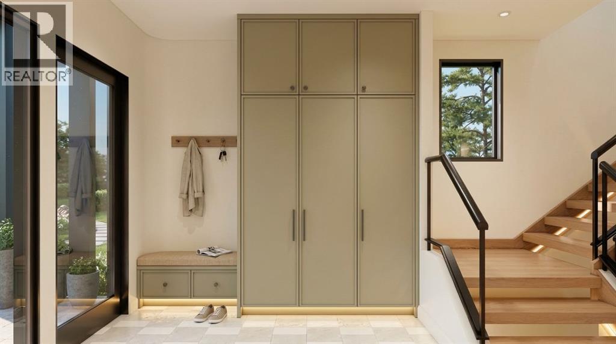
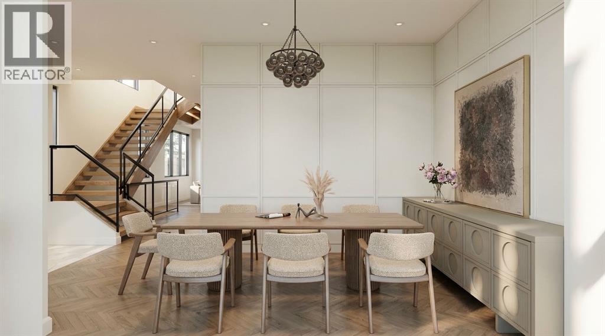
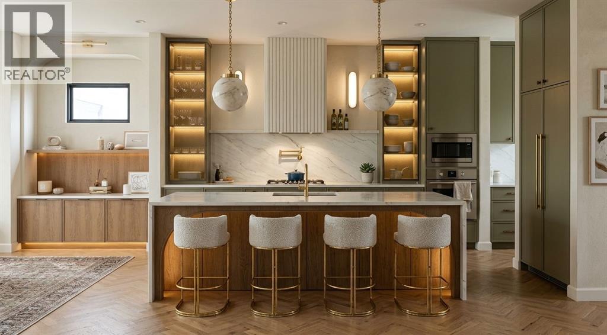
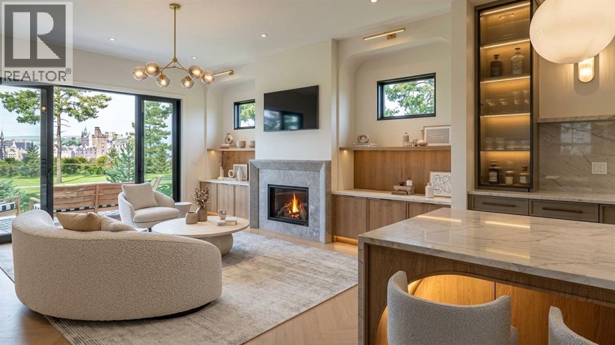
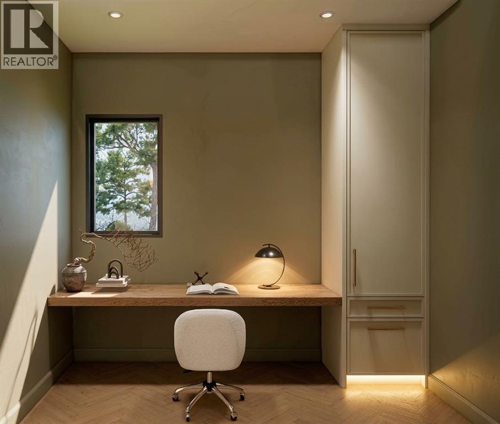
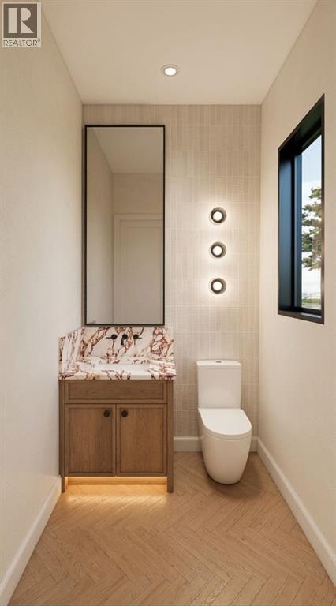
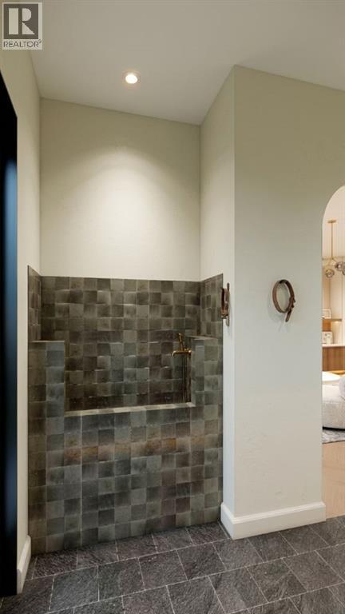
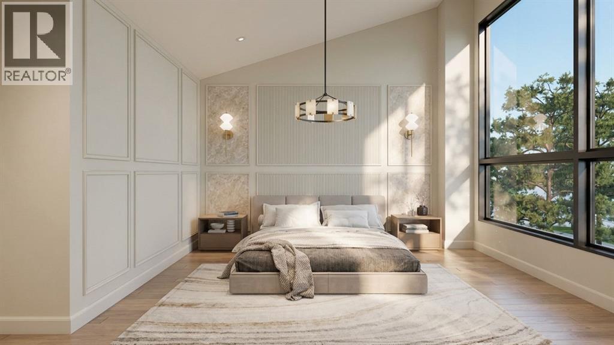
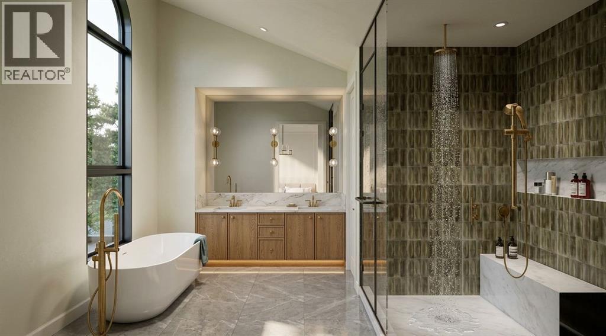
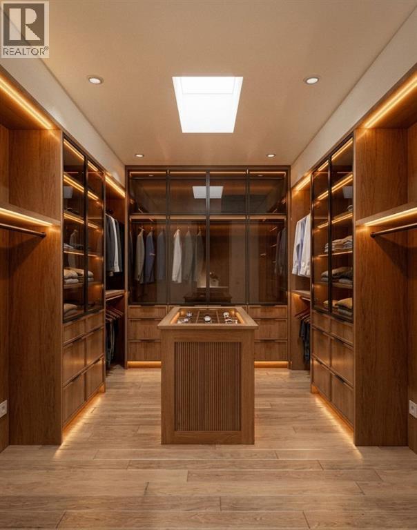
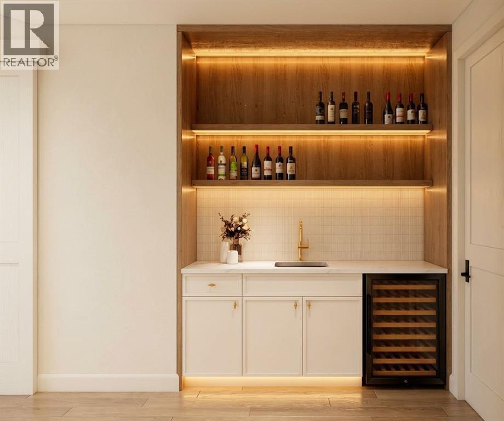
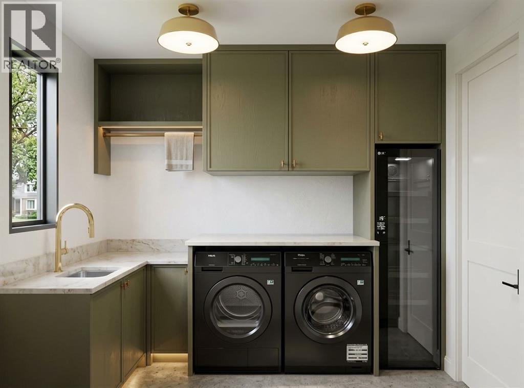
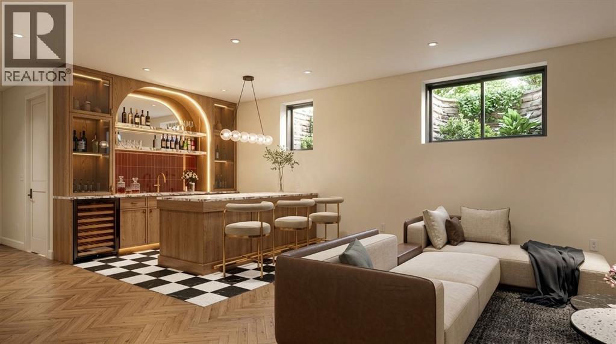
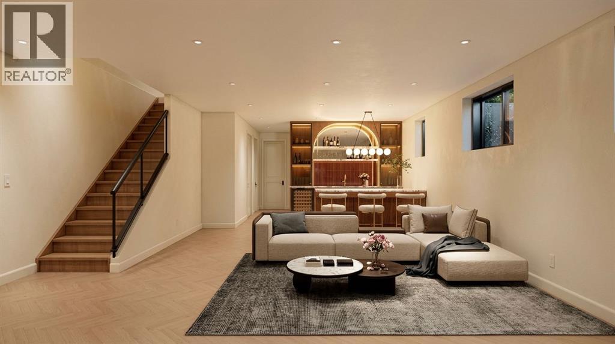
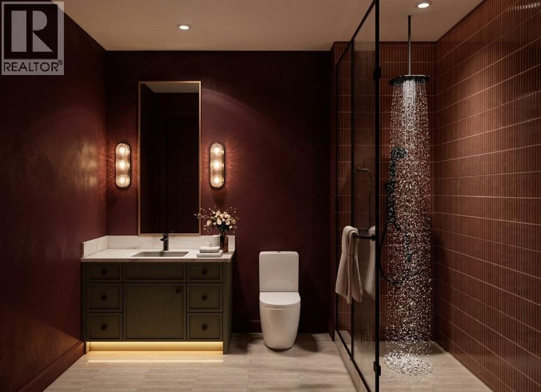
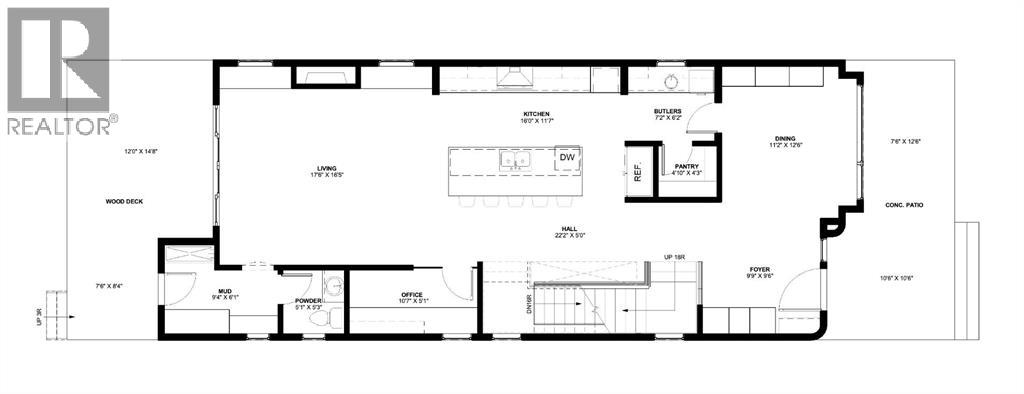
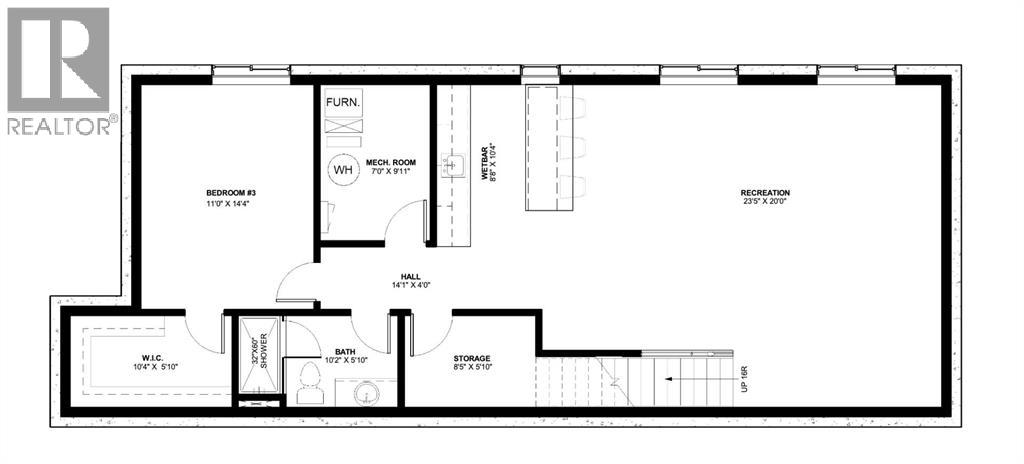
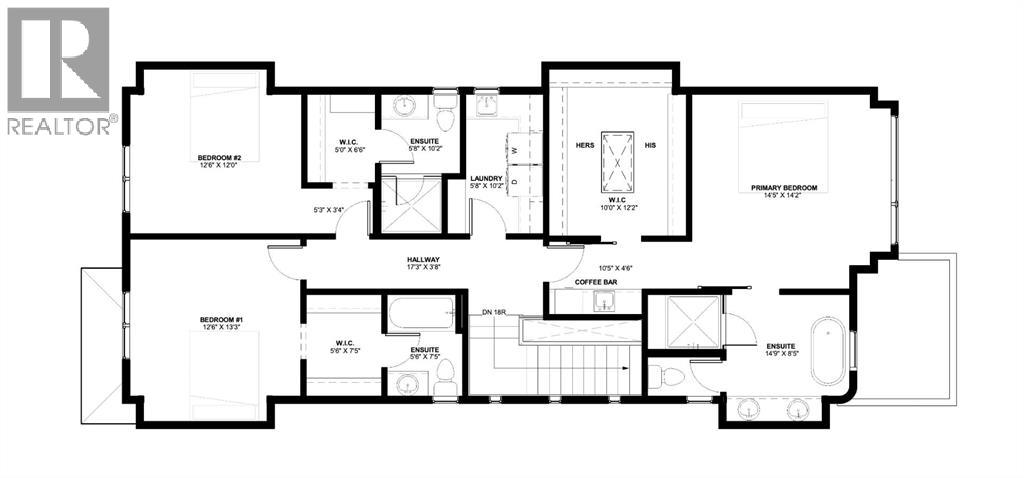
IT’S SHOWTIME! This is not your average infill. Situated on an impressive 31.5-ft-wide lot, this exceptional home offers over 3,800 sq. ft. of beautifully finished living space, complemented by an extensive list of luxury upgrades and thoughtful design details throughout. Step inside to a spacious and welcoming foyer that leads into an elegant dining room, complete with access to a butler’s pantry and an additional pantry for exceptional storage. The gourmet kitchen is truly a chef’s dream, featuring high-end built-in appliances, extensive cabinetry and a massive island that seamlessly connects to the bright and inviting living area. Patio doors open directly to the beautifully landscaped backyard, creating an ideal setting for everyday living and entertaining. The living room is anchored by a gas fireplace with custom built-ins, creating a warm and sophisticated focal point. The main floor also features a dedicated office, stylish powder room and functional mudroom with a pet washing station, providing the perfect balance of luxury and practicality. Upstairs, you'll find three spacious bedrooms, each featuring its own ensuite and walk-in closet. The primary suite is a private retreat, offering a luxurious 5-piece ensuite with heated floors, dual vanity, freestanding soaker tub and a steam shower. The additional two bedrooms are equally impressive, each with its own ensuite, walk-in closet and heated flooring. A conveniently located laundry room completes the upper level. The fully finished basement provides even more living space, featuring a large recreation room with wet bar, a spacious bedroom, full bathroom and dedicated storage room. Outside, the fully landscaped backyard offers a private space to relax or entertain, while the double detached garage provides ample parking and storage. A rare combination of lot width, living space, luxury finishes and functionality, this home truly stands apart from the typical infill. (id:55577)
Property Features
- MLS® Number A2349818
- Price $1,899,990
- Bedrooms: 4
- Bathrooms: 5
- Square Footage: 2566 sqft
- Property Type: House
- Community Name: Altadore
- Amenities Near By Park, Playground, Schools, Shopping
- Features See Remarks, Other, Back Lane, Wet Bar, Gas Bbq Hookup
- Parking Space Total 2
- Plan 2611358
- Structure Deck, See Remarks
Buildings
| Bathroom Total | 5 | Bedrooms Above Ground | 3 |
| Bedrooms Below Ground | 1 | Bedrooms Total | 4 |
| Appliances | Washer, Refrigerator, Range - Gas, Dishwasher, Dryer, Microwave, Hood Fan, See Remarks | Basement Development | Finished |
| Basement Type | Full (finished) | Constructed Date | 2026 |
| Construction Material | Poured Concrete | Construction Style Attachment | Detached |
| Cooling Type | None | Exterior Finish | Brick, Composite Siding, Concrete |
| Fireplace Present | Yes | Fireplace Total | 1 |
| Flooring Type | Carpeted, Ceramic Tile, Hardwood, Other | Foundation Type | Poured Concrete |
| Half Bath Total | 1 | Heating Type | Forced Air |
| Stories Total | 2 | Size Interior | 2566 Sqft |
| Total Finished Area | 2565.83 Sqft | Type | House |
Parking
| Detached Garage | 2 |
Land
| Acreage | No | Fence Type | Fence |
| Land Amenities | Park, Playground, Schools, Shopping | Size Depth | 36.85 M |
| Size Frontage | 9.6 M | Size Irregular | 3805.00 |
| Size Total | 3805 Sqft|0-4,050 Sqft | Size Total Text | 3805 Sqft|0-4,050 Sqft |
| Zoning Description | R-c1 |
Rooms
| Level | Type | Dimensions |
|---|---|---|
| Basement | Recreational, Games Room | 23.42 Ft x 20.00 Ft |
| Basement | Bedroom | 11.00 Ft x 14.33 Ft |
| Basement | 4pc Bathroom | 10.17 Ft x 5.83 Ft |
| Basement | Furnace | 7.00 Ft x 9.92 Ft |
| Basement | Storage | 8.42 Ft x 5.83 Ft |
| Main Level | Dining Room | 11.17 Ft x 12.50 Ft |
| Main Level | Foyer | 9.75 Ft x 9.50 Ft |
| Main Level | Pantry | 7.17 Ft x 6.17 Ft |
| Main Level | Pantry | 4.83 Ft x 4.25 Ft |
| Main Level | Kitchen | 16.00 Ft x 11.58 Ft |
| Main Level | Living Room | 17.50 Ft x 16.42 Ft |
| Main Level | Office | 10.58 Ft x 5.08 Ft |
| Main Level | 2pc Bathroom | 5.08 Ft x 5.25 Ft |
| Main Level | Other | 9.33 Ft x 6.08 Ft |
| Upper Level | Primary Bedroom | 14.42 Ft x 14.17 Ft |
| Upper Level | 5pc Bathroom | 14.75 Ft x 8.42 Ft |
| Upper Level | Other | 10.00 Ft x 12.17 Ft |
| Upper Level | Laundry Room | 5.67 Ft x 10.17 Ft |
| Upper Level | Bedroom | 12.50 Ft x 12.00 Ft |
| Upper Level | Bedroom | 12.50 Ft x 13.25 Ft |
| Upper Level | 3pc Bathroom | 5.67 Ft x 10.17 Ft |
| Upper Level | 3pc Bathroom | 5.50 Ft x 7.42 Ft |
Agents and Offices
- Raman Gahra
- Office: Royal LePage Metro