1616 Shelbourne Street Sw, Calgary, Alberta T3C 2L3 New

Browse our exclusive listings.

$1,050,000

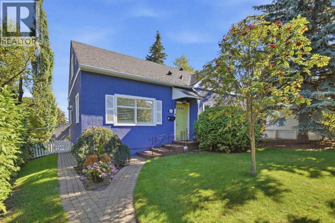
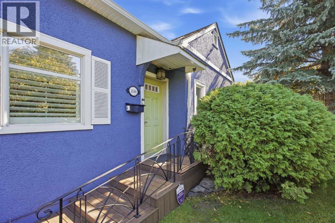
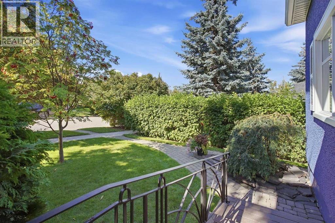
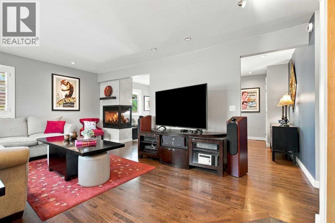
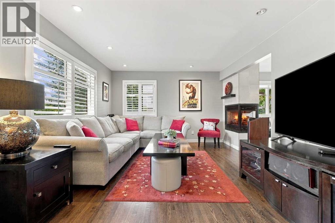
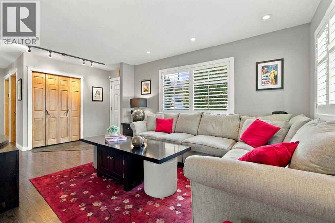
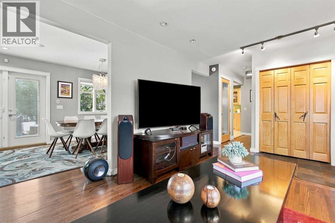
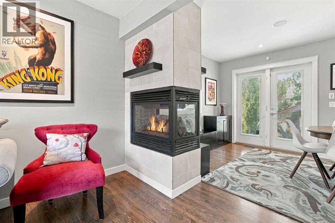
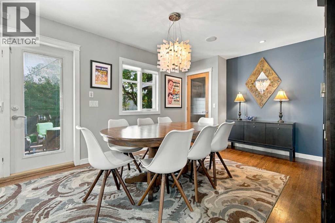
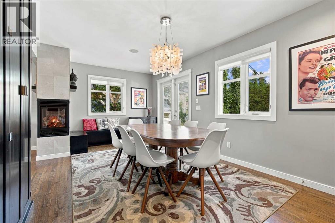
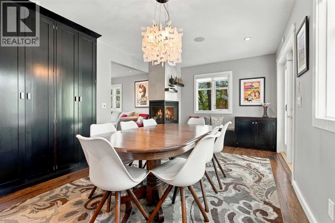
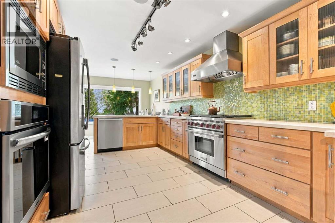
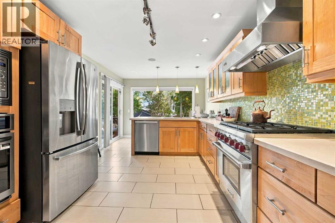
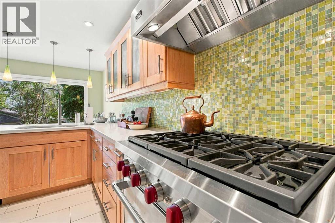
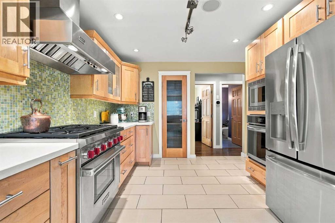
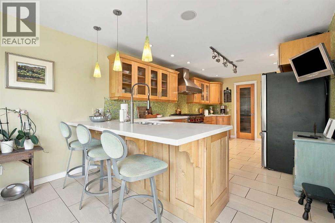
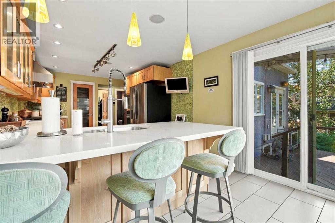
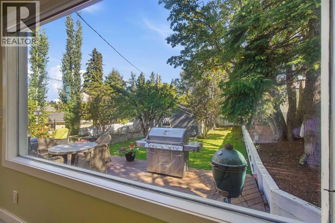
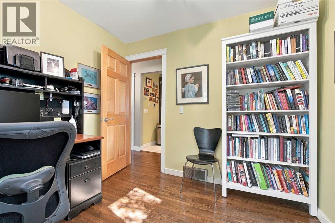
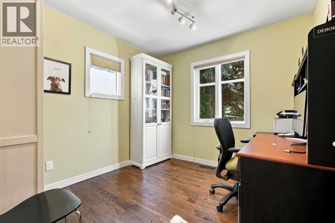
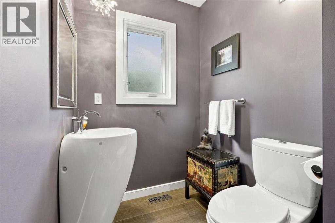
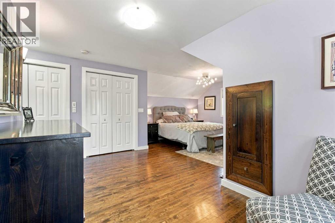
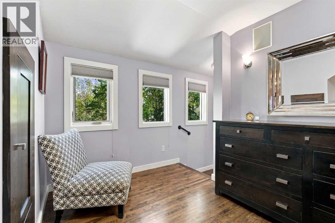
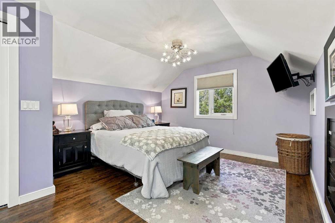
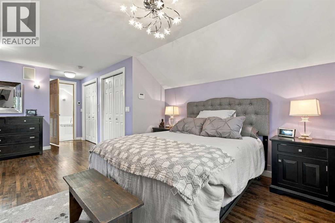
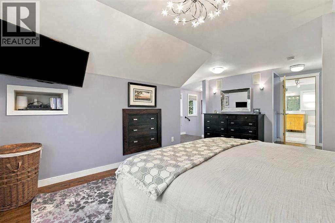
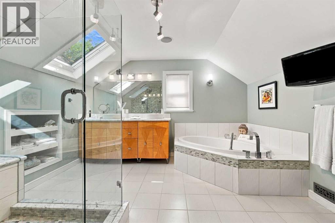
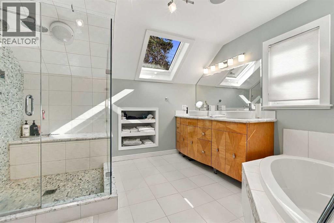
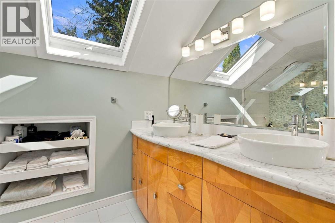
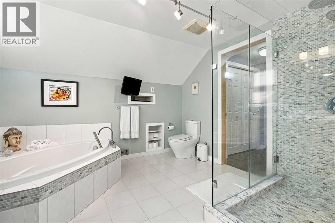
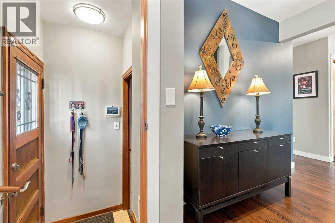
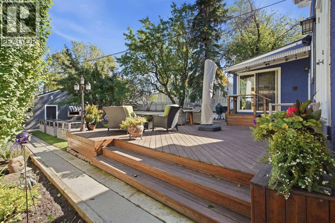
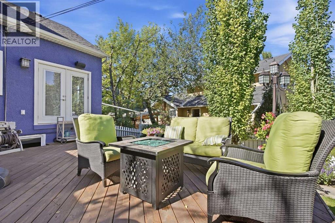
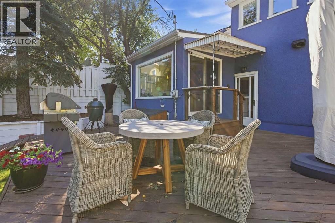
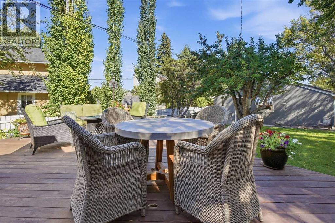
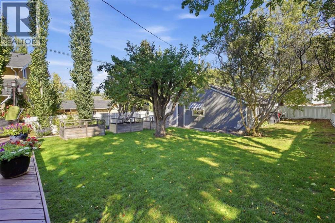
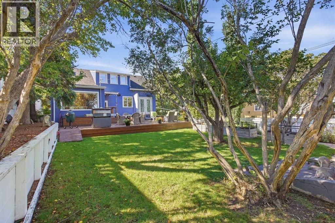
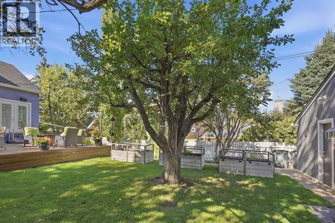
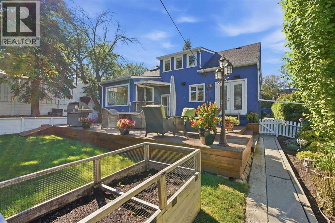
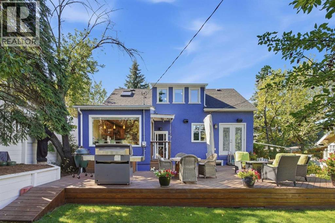
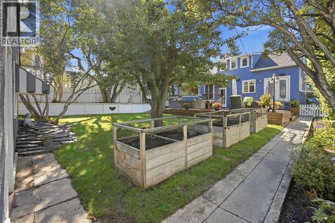
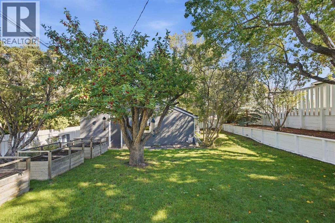
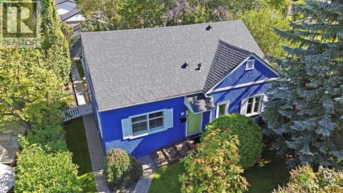
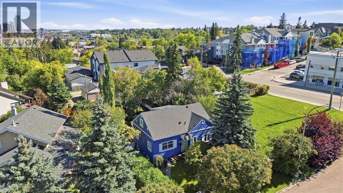
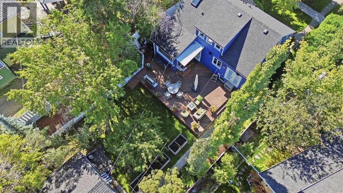
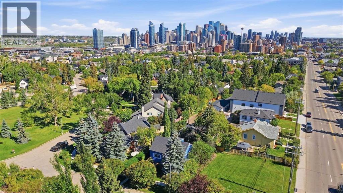
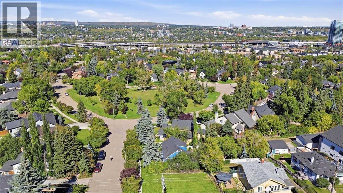
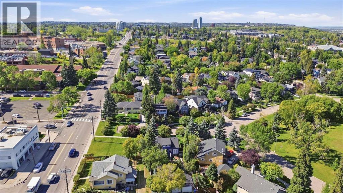
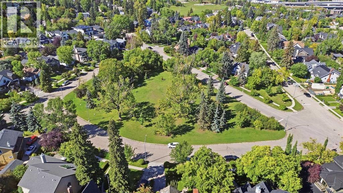
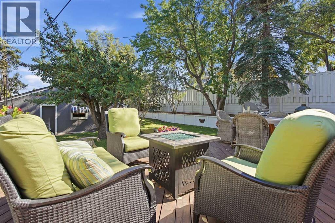
OPEN HOUSE SATURDAY, SEPTEMBER 19TH FROM 2-4 PM & SUNDAY, SEPTEMBER 20TH FROM 1-4 PM. Charming and beautifully renovated, this 1.5 storey home in historic Scarboro offers nearly 1,500 sq ft of warm, inviting living space. The main level features oak hardwood floors and custom lighting, setting the stage for a gracious living room anchored by a double sided fireplace shared with the spacious dining room—an ideal setting for hosting family and friends. The thoughtfully updated kitchen is a cook’s dream, complete with heated floors, abundant counter and storage space, an eating bar, and upgraded appliances including a new Wolf range, Miele dishwasher, and newer refrigerator. A large picture window frames serene views of the park like backyard. An office/den provides an excellent work from home setup, and a stylish 2 piece powder room completes the main level. The upper level is dedicated to the private primary retreat, showcasing maple hardwood floors, custom built in dressers, generous closet space, and a tranquil 5 piece ensuite with in floor heat, dual sinks, a relaxing soaker tub, and separate shower. The basement provides an excellent opportunity for development to extend the living space. Renovations completed in 2007 include new plumbing and wiring, strapped walls for increased insulation, central air conditioning, custom lighting, European door hardware, upgraded plumbing fixtures (taps, designer sinks, bath and shower). Most windows have been replaced with quality wood casement units—double pane on the upper floors and triple pane in the basement, except for the new egress window. Outdoors, the backyard offers a peaceful escape with a large deck, raised garden boxes, and mature landscaping. A double detached garage provides effortless parking. This coveted inner city location is unbeatable—steps to vibrant 17th Avenue, close to schools, shopping, public transit, and offering quick access to 17th Avenue, 14th Street, and Crowchild Trail. (id:55577)


Property Features

  • MLS® Number A2346234
  • Price $1,050,000
  • Bedrooms: 1
  • Bathrooms: 2
  • Square Footage: 1485 sqft
  • Property Type: House
  • Community Name: Scarboro
  • Amenities Near By Park, Playground, Recreation Nearby, Schools, Shopping
  • Features Back Lane, French Door
  • Parking Space Total 2
  • Plan 5700ag
  • Structure Deck

Buildings

Bathroom Total 2 Bedrooms Above Ground 1
Bedrooms Total 1 Appliances Washer, Refrigerator, Water Softener, Gas Stove(s), Dishwasher, Dryer, Microwave, Oven - Built-in, Window Coverings, Garage Door Opener
Basement Development Unfinished Basement Type Full (unfinished)
Constructed Date 1948 Construction Material Wood Frame
Construction Style Attachment Detached Cooling Type Central Air Conditioning
Exterior Finish Stucco Fireplace Present Yes
Fireplace Total 1 Flooring Type Hardwood, Tile
Foundation Type Poured Concrete Half Bath Total 1
Heating Type Forced Air Stories Total 2
Size Interior 1485 Sqft Total Finished Area 1484.95 Sqft
Type House

Parking

Detached Garage 2

Land

Acreage No Fence Type Fence
Land Amenities Park, Playground, Recreation Nearby, Schools, Shopping Landscape Features Landscaped, Lawn
Size Depth 38.1 M Size Frontage 15.28 M
Size Irregular 580.00 Size Total 580 M2|4,051 - 7,250 Sqft
Size Total Text 580 M2|4,051 - 7,250 Sqft Zoning Description R-cg

Rooms

Level Type Dimensions
Basement Storage 10.08 Ft x 12.17 Ft
Main Level Dining Room 18.58 Ft x 10.50 Ft
Main Level Kitchen 10.75 Ft x 21.75 Ft
Main Level Living Room 14.25 Ft x 12.00 Ft
Main Level Office 9.08 Ft x 9.33 Ft
Main Level 2pc Bathroom .00 Ft x .00 Ft
Upper Level Primary Bedroom 21.92 Ft x 1.75 Ft
Upper Level 5pc Bathroom .00 Ft x .00 Ft

Agents and Offices

  • Tanya Eklund
  • Office: RE/MAX First

Do you have questions?

Call or text today, we are here to help!

+1 403-483-3300