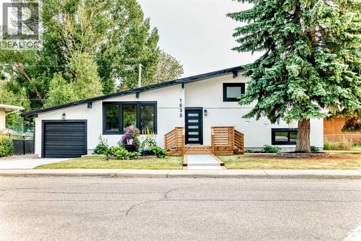
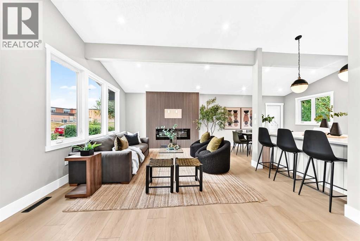
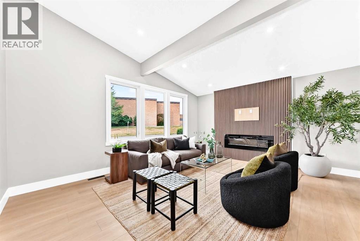
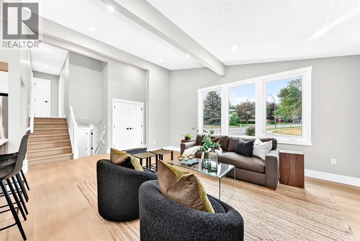
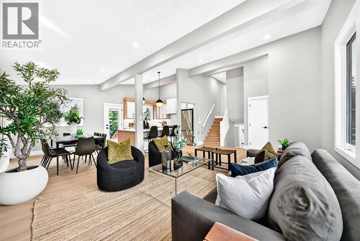
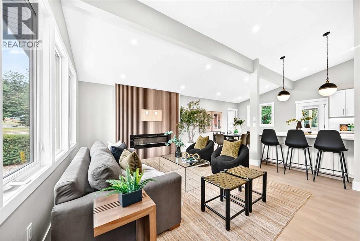
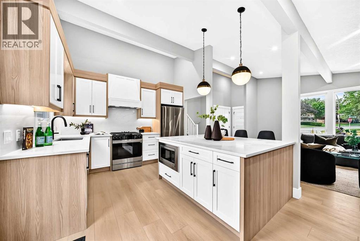
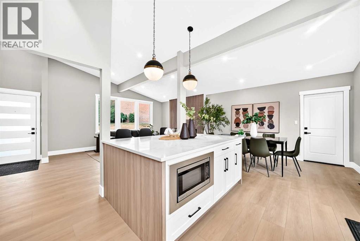
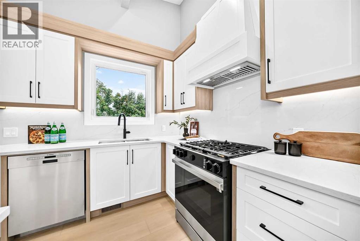
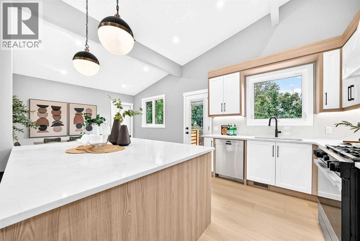
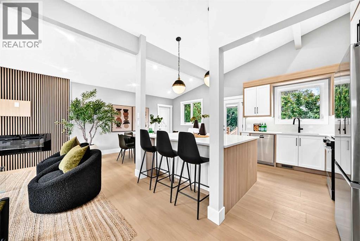
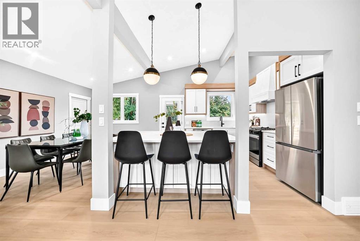
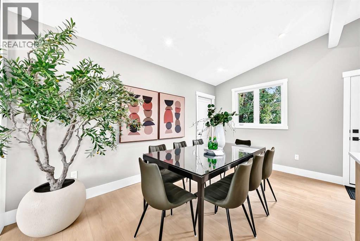
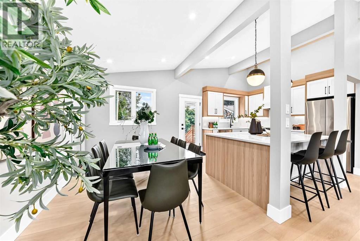
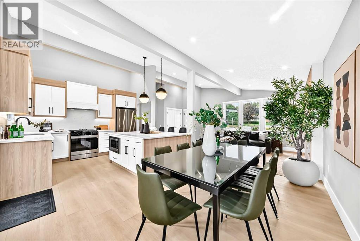
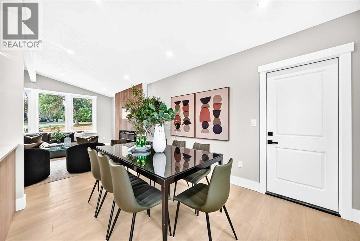
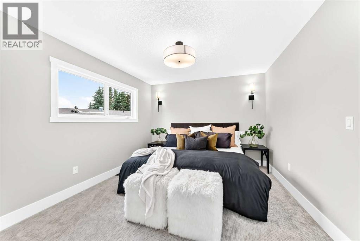
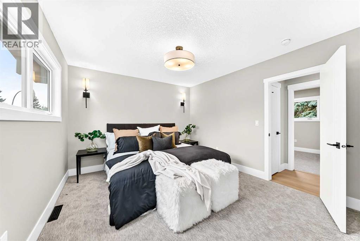
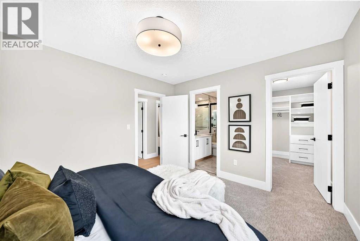
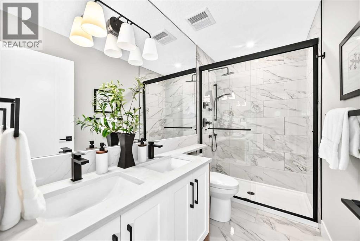

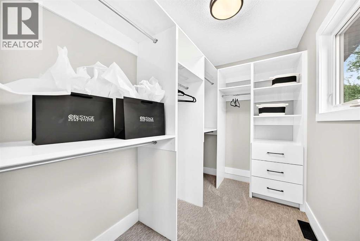
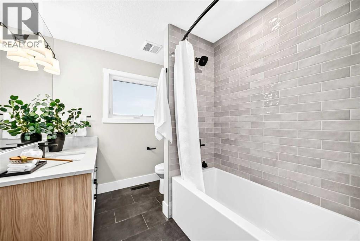
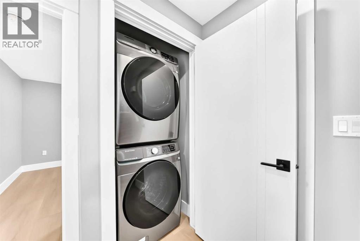
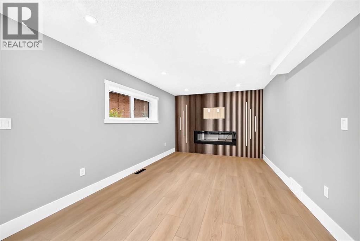
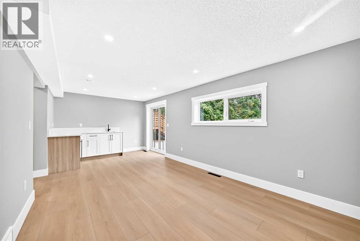
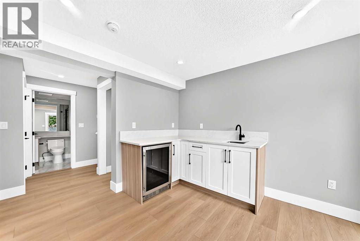
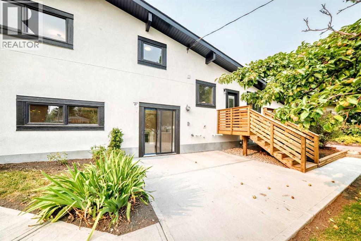
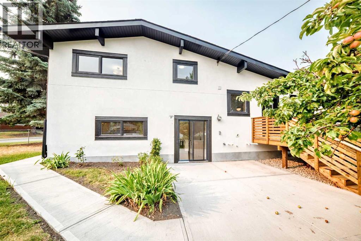
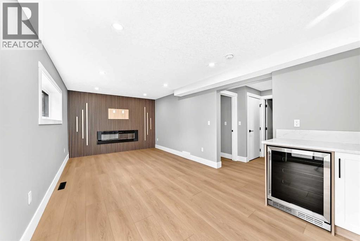
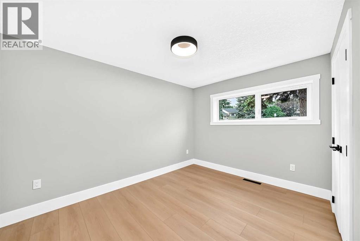
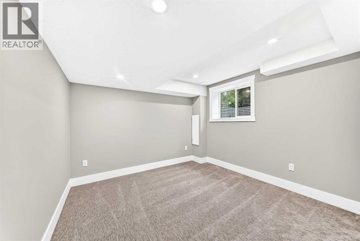
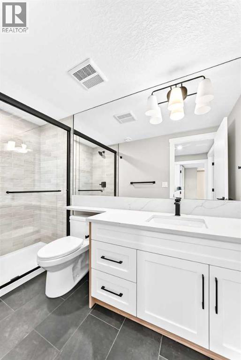
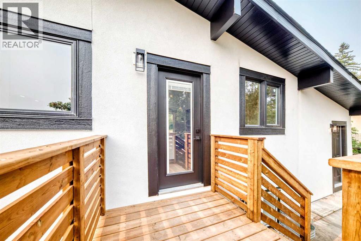
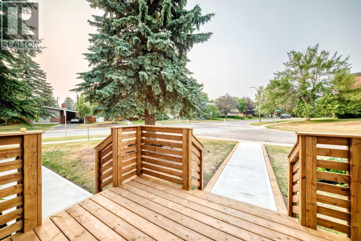
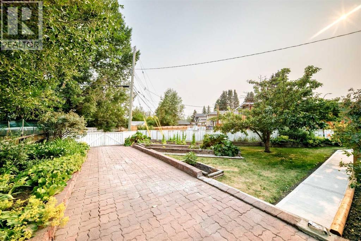
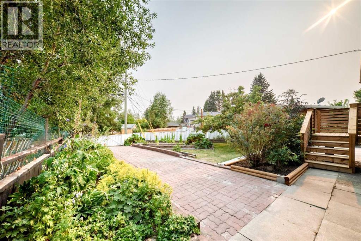
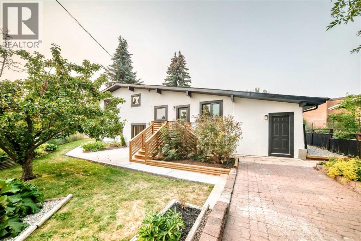
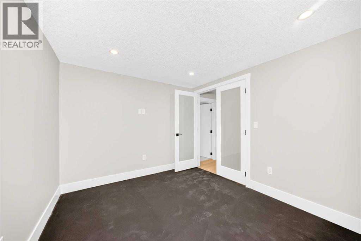
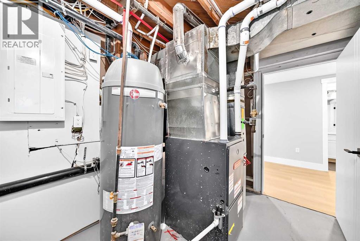
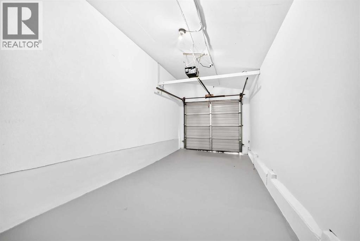
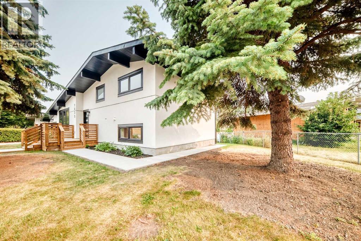
Remodelled, Refreshed, Renewed just for you. This 4 level split ticks a lot of boxes with open concept great room, feature built in fireplace , vaulted ceilings, and open to custom kitchen complete with quartz counters, eat up island, new stainless steel appliances. Easy access to south backyard from door off kitchen plus access to attached garage from kitchen. A few steps up takes you to the bedroom level with primary, complete with walk in closet and 4 pc ensuite, second bedroom and main bathroom.. The third level has a large family room with second fireplace, wet bar ,walk out the the sunny south yard and patio. Also on this level is the laundry room, 3 pc bathroom and third bedroom. The lower level comprises of the 4th bedroom and 3 pc bathroom and exercise room . This home has had a substantial makeover with new shingles, stucco siding, electrical panel addition, new furnace and hot water tank, all new windows and doors, plus new plumbing throughout. So close to Confederation Park, the perfect spot for that relaxing walk or to enjoy the park in the city. Schools, transportation and shops are close by. (id:55577)
Property Features
- MLS® Number A2335850
- Price $995,000
- Bedrooms: 4
- Bathrooms: 4
- Square Footage: 1125 sqft
- Property Type: House
- Community Name: Collingwood
- Amenities Near By Park, Schools, Shopping
- Features Back Lane
- Parking Space Total 2
- Plan 3844hs
Buildings
| Bathroom Total | 4 | Bedrooms Above Ground | 2 |
| Bedrooms Below Ground | 2 | Bedrooms Total | 4 |
| Appliances | Refrigerator, Oven - Electric, Dishwasher, Microwave Range Hood Combo, Washer & Dryer | Architectural Style | 4 Level |
| Basement Development | Finished | Basement Features | Walk Out |
| Basement Type | Full (finished) | Constructed Date | 1961 |
| Construction Style Attachment | Detached | Cooling Type | None |
| Exterior Finish | Stucco | Fireplace Present | Yes |
| Fireplace Total | 2 | Flooring Type | Carpeted, Ceramic Tile, Vinyl Plank |
| Foundation Type | Poured Concrete | Heating Type | Central Heating |
| Size Interior | 1125 Sqft | Total Finished Area | 1124.6 Sqft |
| Type | House |
Parking
| R V | |
| Attached Garage | 1 |
Land
| Acreage | No | Fence Type | Fence |
| Land Amenities | Park, Schools, Shopping | Size Depth | 32 M |
| Size Frontage | 34 M | Size Irregular | 618.00 |
| Size Total | 618 M2|4,051 - 7,250 Sqft | Size Total Text | 618 M2|4,051 - 7,250 Sqft |
| Zoning Description | R-cg |
Rooms
| Level | Type | Dimensions |
|---|---|---|
| Third Level | 3pc Bathroom | .00 Ft x .00 Ft |
| Third Level | Recreational, Games Room | 21.17 Ft x 10.67 Ft |
| Third Level | Laundry Room | 3.17 Ft x 3.17 Ft |
| Lower Level | 3pc Bathroom | .00 Ft x .00 Ft |
| Lower Level | Bedroom | 11.83 Ft x 9.25 Ft |
| Lower Level | Bedroom | 10.67 Ft x 10.42 Ft |
| Lower Level | Exercise Room | 11.58 Ft x 9.42 Ft |
| Main Level | Living Room | 17.17 Ft x 13.83 Ft |
| Main Level | Dining Room | 11.50 Ft x 8.83 Ft |
| Upper Level | 4pc Bathroom | .00 Ft x .00 Ft |
| Upper Level | 4pc Bathroom | .00 Ft x .00 Ft |
| Upper Level | Bedroom | 12.25 Ft x 9.75 Ft |
| Upper Level | Primary Bedroom | 12.50 Ft x 11.08 Ft |
Agents and Offices
- Shirley E. Evans
- Office: Real Estate Professionals Inc.