
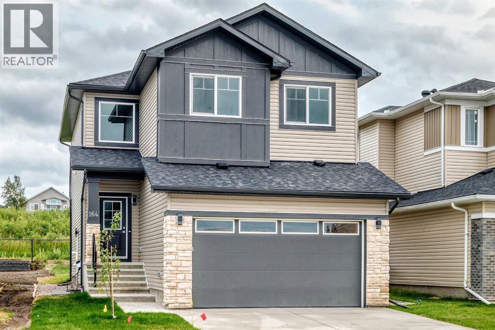
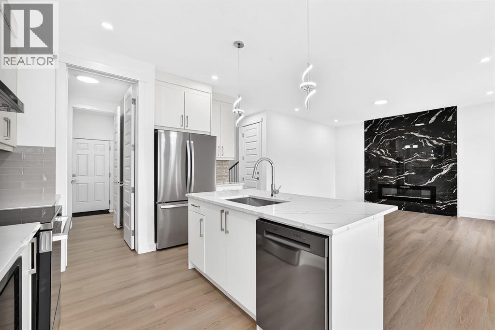
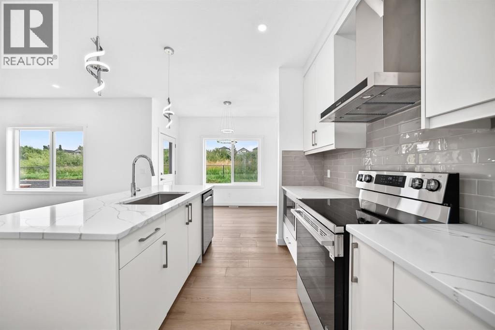
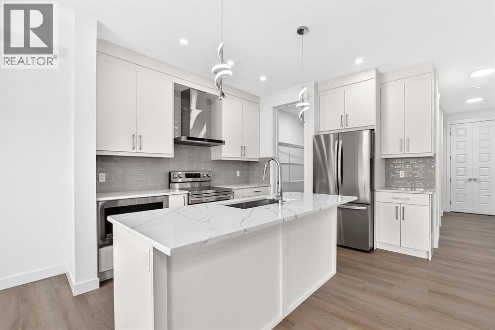
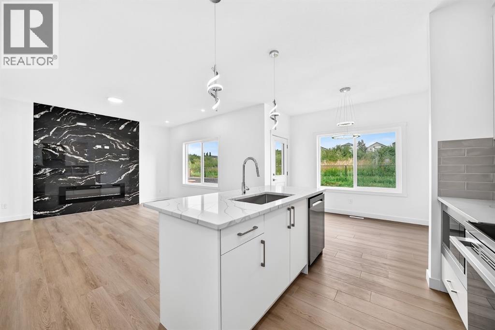
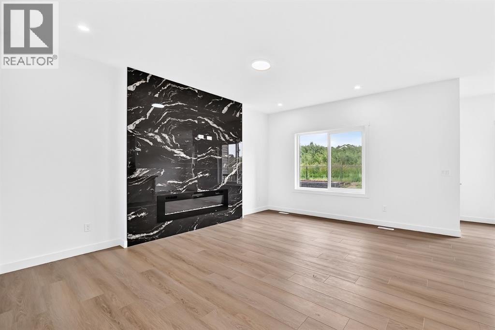
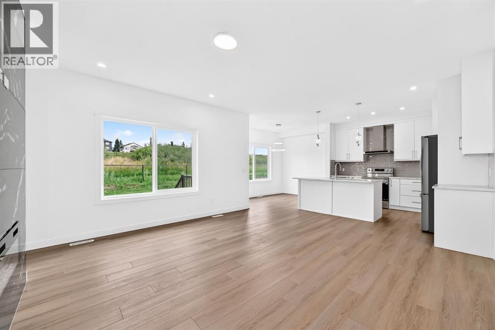
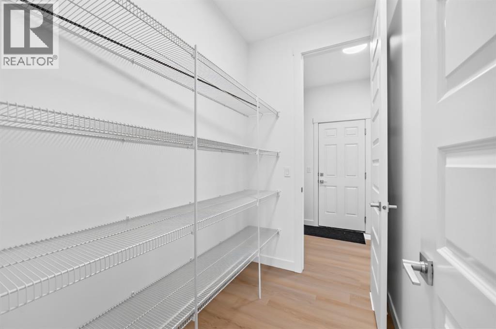
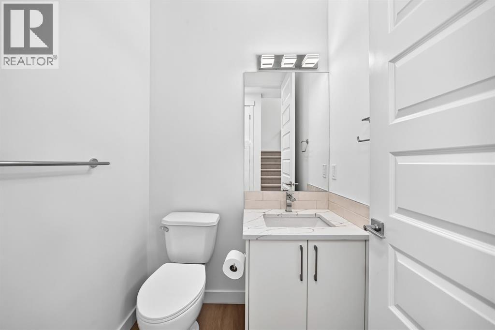
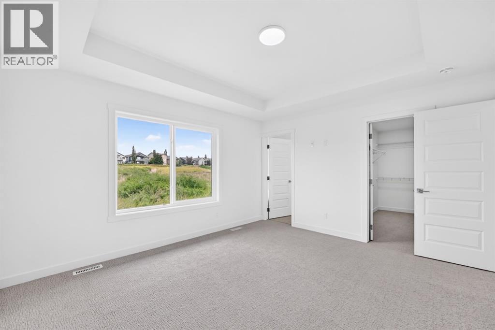
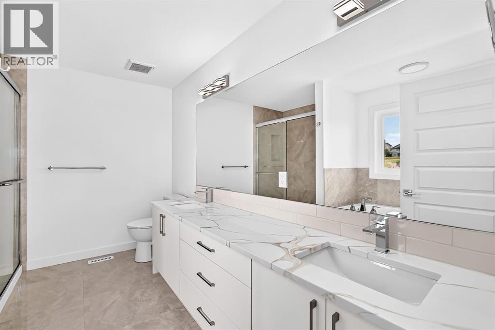
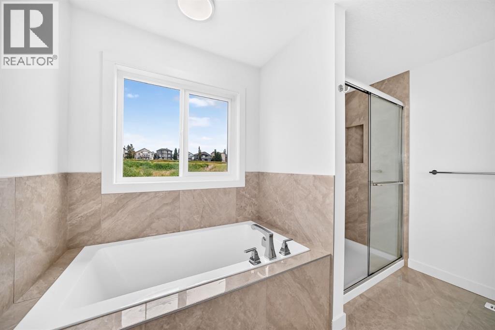
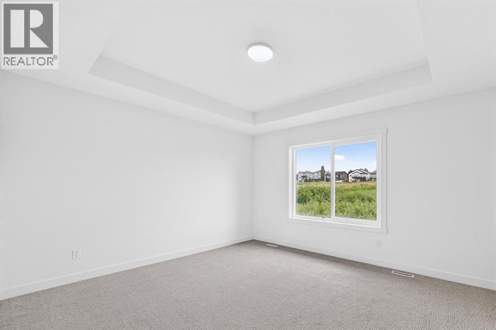
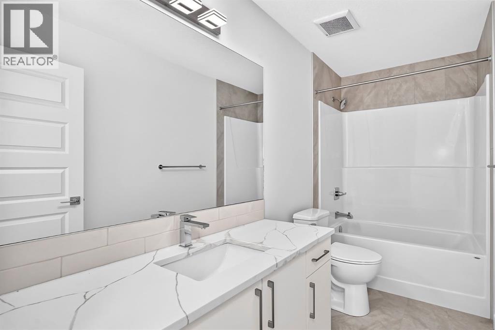
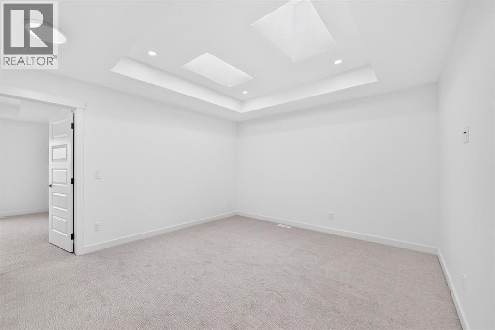
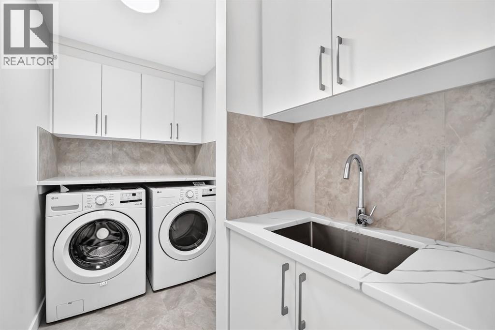
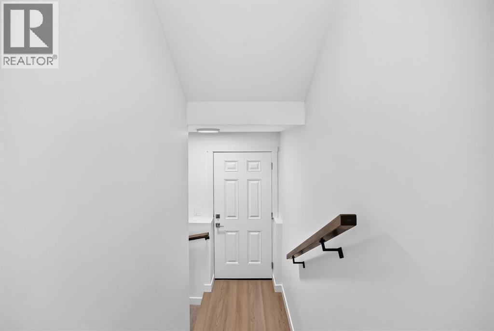
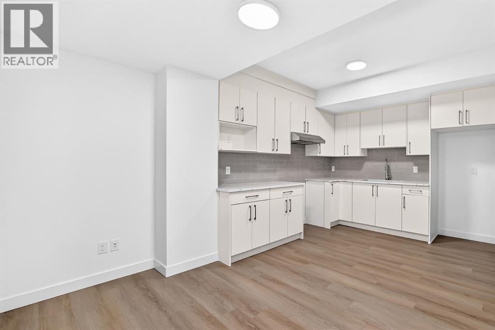
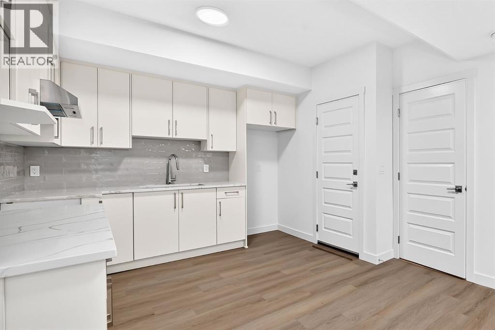
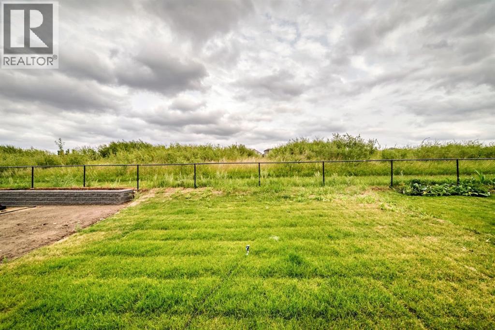
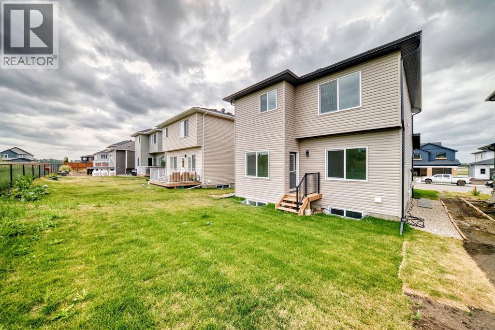
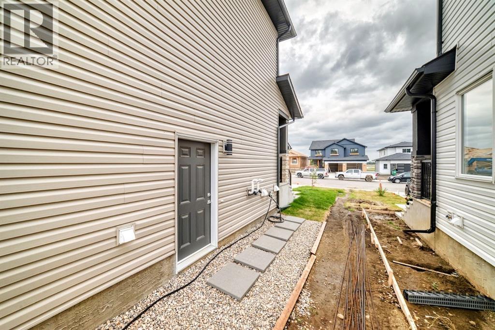
*OPEN HOUSE SUN, AUG 16, 3:00-5:00pm* MOVE-IN READY, BRAND NEW 5 BEDROOM, 3.5 BATHROOM HOME WITH LEGAL BASEMENT SUITE!! This property is located on a QUIET STREET, and BACKING ON TO GREENSPACE in Strathmore’s only LAKE COMMUNITY! This FULLY DEVELOPED home is packed with STYLISH FINISHINGS THROUGHOUT and the layout boasts FANTASTIC FUNCTIONALITY! There is a SEPERATE SIDE ENTRANCE and SEPERATE LAUNDRY FOR THE 2 BEDROOM BASEMENT SUITE, WHICH IS FULLY PERMITTED AND LEGAL. The 18 acre lake will be one of a kind for this town, and a huge recreational attraction for WALKING, BIKING, SWIMMING, PADDLE-BOARDING, HOCKEY, ETC!.. (id:55577)
Property Features
- MLS® Number A2336412
- Price $624,800
- Bedrooms: 5
- Bathrooms: 4
- Square Footage: 2000 sqft
- Property Type: House
- Community Name: Lakewood
- Amenities Near By Water Nearby
- Community Features Lake Privileges
- Parking Space Total 4
- Plan 2311718
- Structure None
Open House
This property has open houses!
August
16
Sunday
Starts at:
3:00 pm
Ends at:5:00 pm
OPEN HOUSE SUNDAY AUGUST 16, 3:00-5:00pm
Buildings
| Bathroom Total | 4 | Bedrooms Above Ground | 3 |
| Bedrooms Below Ground | 2 | Bedrooms Total | 5 |
| Appliances | Refrigerator, Dishwasher, Stove, Hood Fan, Washer & Dryer | Basement Development | Finished |
| Basement Features | Separate Entrance, Suite | Basement Type | Full (finished) |
| Constructed Date | 2026 | Construction Style Attachment | Detached |
| Cooling Type | None | Exterior Finish | Stone, Vinyl Siding |
| Fireplace Present | Yes | Fireplace Total | 1 |
| Flooring Type | Carpeted, Vinyl Plank | Foundation Type | Poured Concrete |
| Half Bath Total | 1 | Heating Type | Forced Air |
| Stories Total | 2 | Size Interior | 2000 Sqft |
| Total Finished Area | 2000 Sqft | Type | House |
Parking
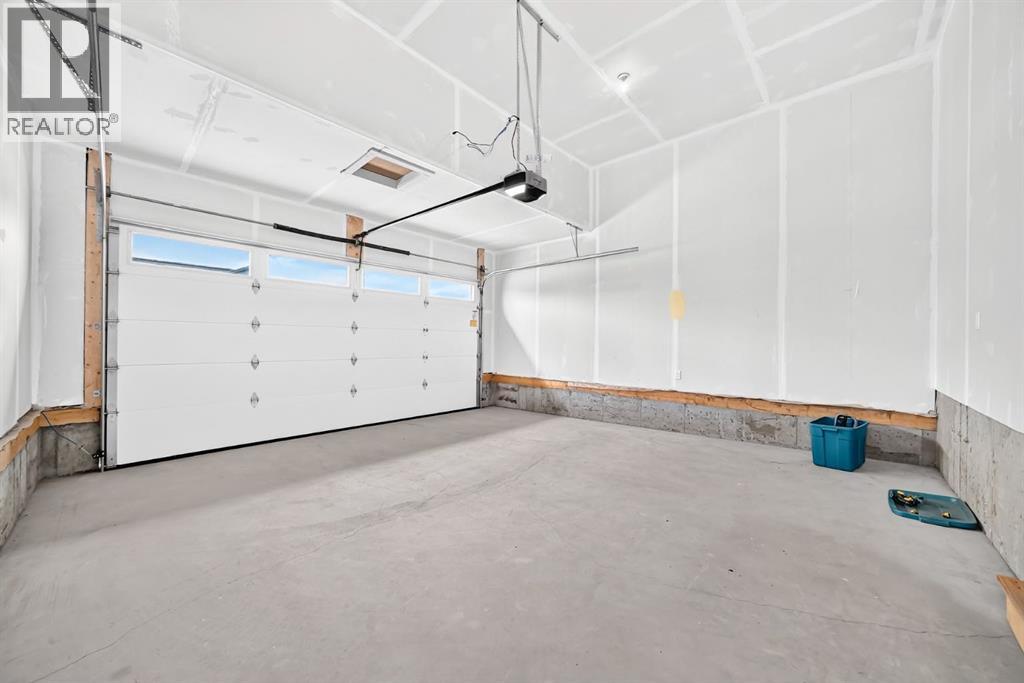
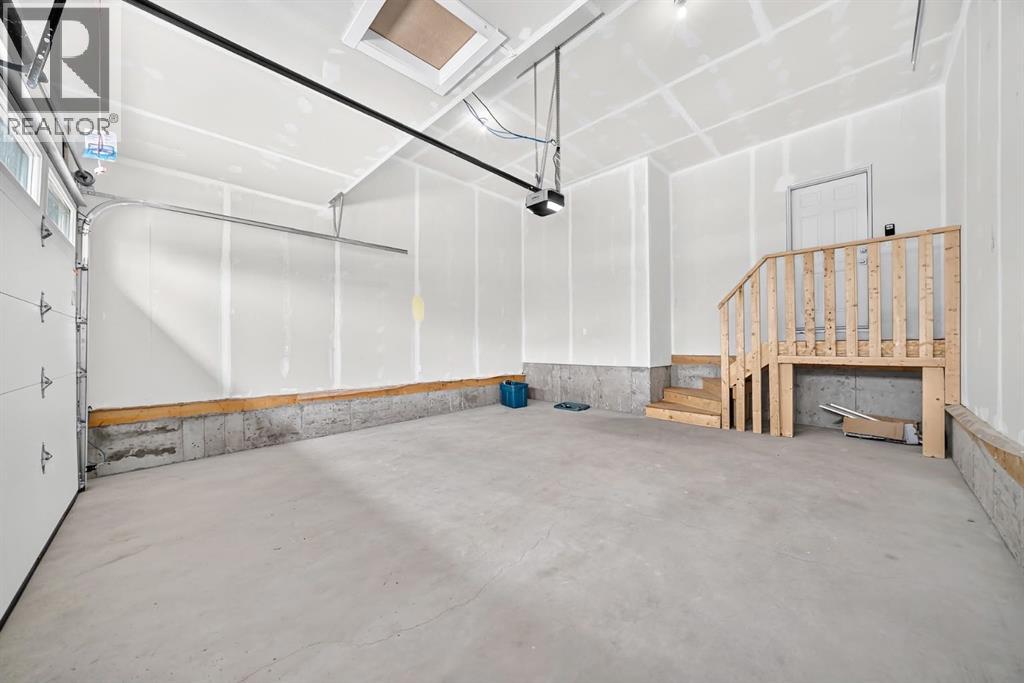
| Attached Garage | 2 |
Land
| Acreage | No | Fence Type | Partially Fenced |
| Land Amenities | Water Nearby | Size Depth | 32.98 M |
| Size Frontage | 11.11 M | Size Irregular | 3910.00 |
| Size Total | 3910 Sqft|0-4,050 Sqft | Size Total Text | 3910 Sqft|0-4,050 Sqft |
| Zoning Description | R1n |
Rooms
| Level | Type | Dimensions |
|---|---|---|
| Basement | Bedroom | 15.25 Ft x 11.75 Ft |
| Basement | Bedroom | 12.17 Ft x 11.50 Ft |
| Basement | 4pc Bathroom | 8.00 Ft x 4.92 Ft |
| Basement | Recreational, Games Room | 11.50 Ft x 8.42 Ft |
| Main Level | 2pc Bathroom | 5.08 Ft x 5.08 Ft |
| Main Level | Kitchen | 12.50 Ft x 11.00 Ft |
| Main Level | Living Room | 15.92 Ft x 14.00 Ft |
| Main Level | Dining Room | 11.00 Ft x 8.42 Ft |
| Main Level | Other | 10.75 Ft x 6.08 Ft |
| Upper Level | Primary Bedroom | 13.67 Ft x 12.42 Ft |
| Upper Level | Bedroom | 15.33 Ft x 9.50 Ft |
| Upper Level | Bedroom | 13.83 Ft x 9.25 Ft |
| Upper Level | 5pc Bathroom | 11.00 Ft x 8.83 Ft |
| Upper Level | 4pc Bathroom | 10.75 Ft x 4.92 Ft |
| Upper Level | Laundry Room | 9.33 Ft x 5.08 Ft |
| Upper Level | Bonus Room | 15.58 Ft x 12.00 Ft |
Agents and Offices
- Ali Mawani
- Office: Cir Realty