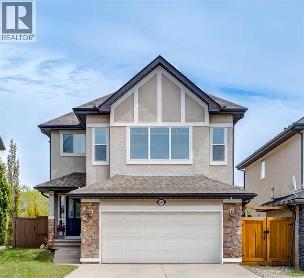
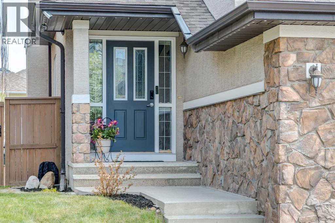
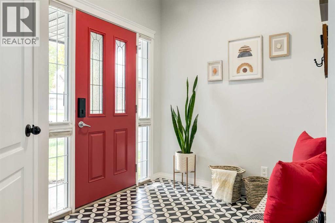
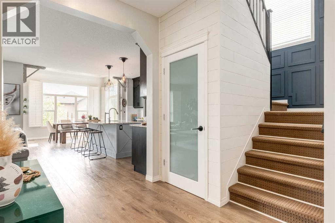
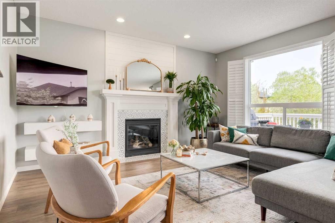
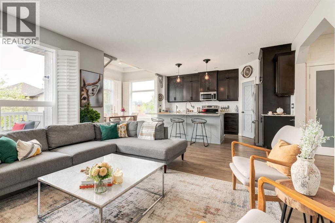
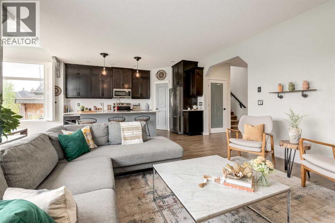
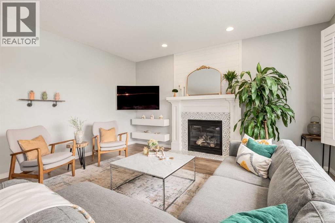
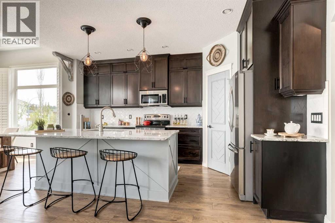
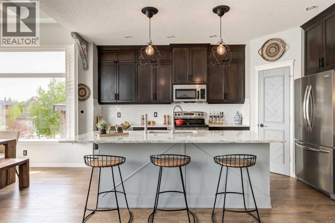
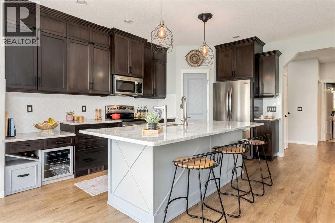
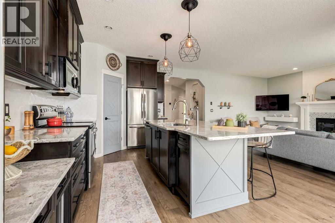
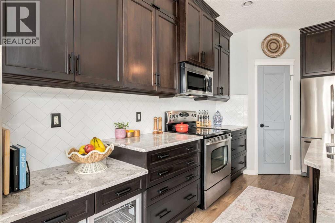
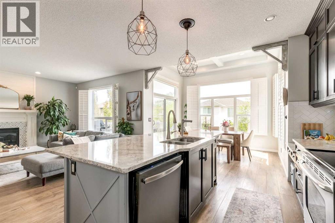
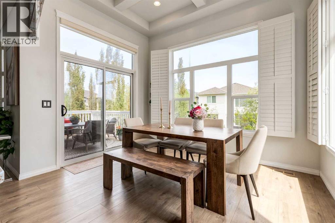
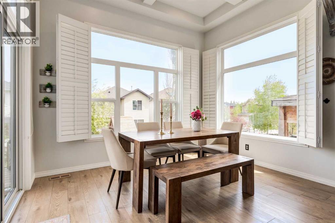
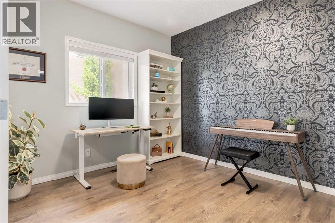
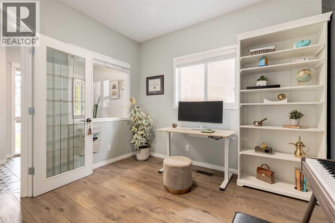
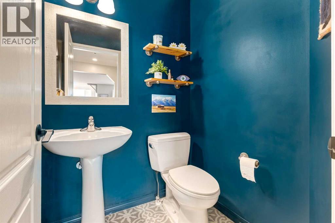
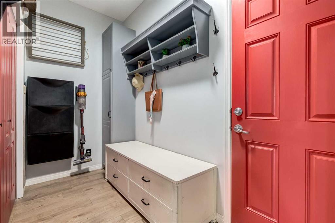
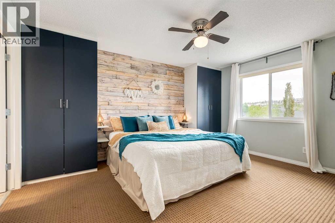
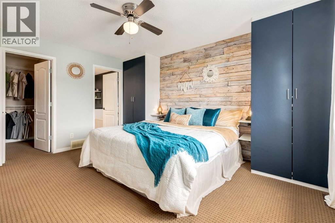
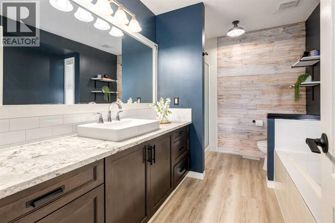
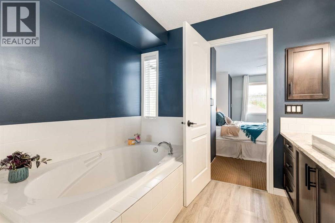
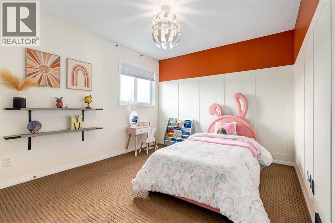
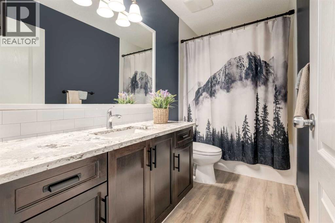
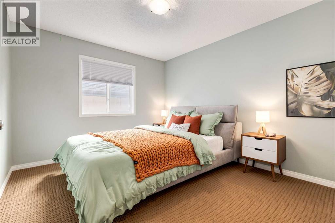
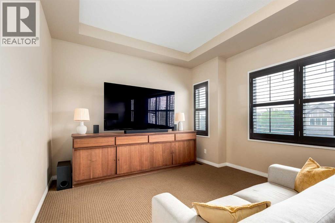
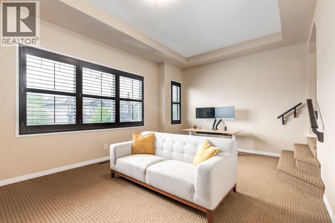
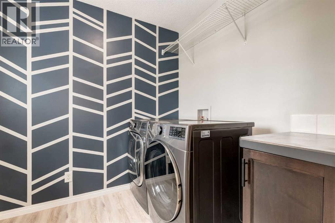
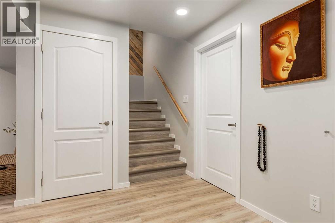
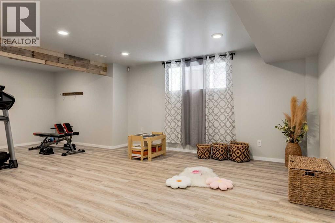
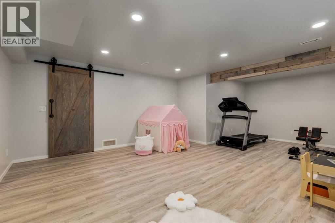
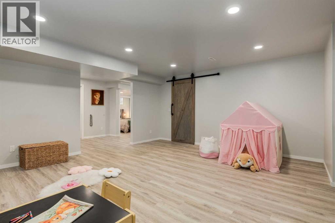
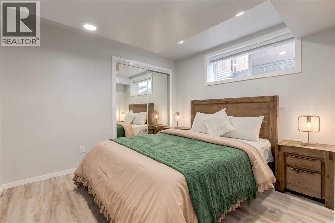
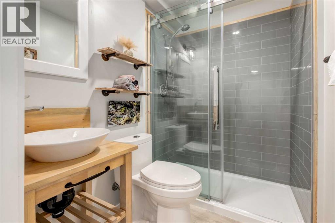
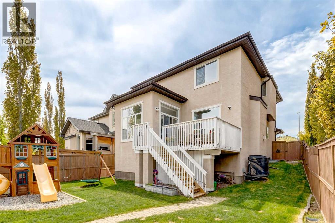
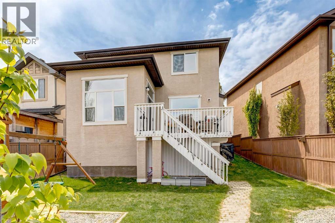
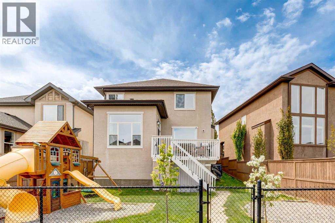
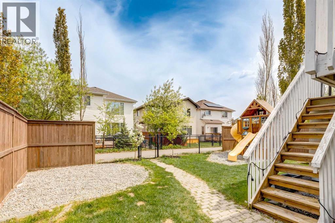
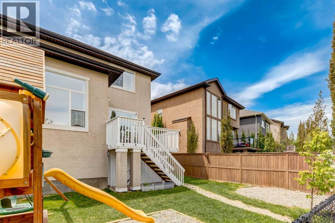
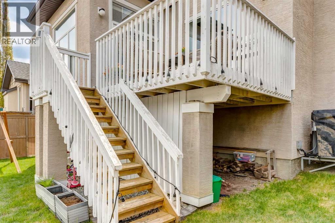
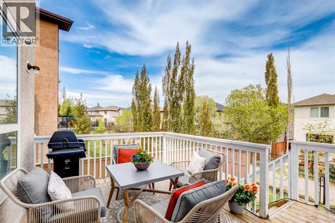
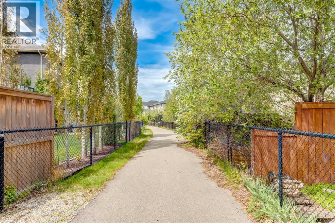
Bright, open 3+1 bedroom, 3.5 bath home with close to 3,200 sq. ft. of well-planned living space and smart updates throughout. The main floor features a spacious front entry, a light-filled office, and a versatile great room with expansive windows, custom rustic corbels, and plantation shutters. The kitchen pairs form and function with Cambria quartz countertops, a central island, white subway tile, and stainless steel appliances. Adjacent family room includes a gas fireplace and a simple, modern feature wall.Consistent custom millwork adds cohesion and character. The dining area stands out with high coffered ceilings and large windows. Newer luxury vinyl flooring (2021) runs across the main level for durability and a clean look. A sleek 2-piece powder room and a practical mudroom with built-in organizers make daily routines easy—especially coming in from the oversized garage.Upstairs, the primary suite includes a walk-in closet plus two built-in wardrobes and a refreshed 4-piece ensuite with matching quartz counters. Two additional bedrooms, a 4-piece main bath, upper-level laundry, and a sunken bonus room complete the level.The fully developed basement adds flexibility with a fourth bedroom, 3-piece bath, barn-door storage, and an open rec area with space for a home gym. Outside, a private, family-friendly yard backs onto a pathway, exterior LED lighting give you that seasonal look and the central air will keep you cool in the summers. New hot water tank(2026) and solar panels will help the energy bill, making this home turnkey and ready for the growing family. Convenient location near schools, everyday amenities, the LRT, and major routes and the Tuscany Club amenities. This one is a must see!!! OPEN HOUSE SUNDAY JUNE 14TH 1:00-4:00!! (id:55577)
Property Features
- MLS® Number A2316013
- Price $929,900
- Bedrooms: 4
- Bathrooms: 4
- Square Footage: 2314 sqft
- Property Type: House
- Community Name: Tuscany
- Amenities Near By Park, Playground, Recreation Nearby, Schools, Shopping
- Features No Smoking Home
- Parking Space Total 4
- Plan 0614543
- Structure Deck
Buildings
| Bathroom Total | 4 | Bedrooms Above Ground | 3 |
| Bedrooms Below Ground | 1 | Bedrooms Total | 4 |
| Appliances | Washer, Refrigerator, Water Softener, Dishwasher, Stove, Dryer, Microwave, Window Coverings, Garage Door Opener | Basement Development | Finished |
| Basement Type | Full (finished) | Constructed Date | 2007 |
| Construction Material | Wood Frame | Construction Style Attachment | Detached |
| Cooling Type | Central Air Conditioning | Fireplace Present | Yes |
| Fireplace Total | 1 | Flooring Type | Carpeted, Tile, Vinyl Plank |
| Foundation Type | Poured Concrete | Half Bath Total | 1 |
| Heating Type | Forced Air | Stories Total | 2 |
| Size Interior | 2314 Sqft | Total Finished Area | 2313.8 Sqft |
| Type | House |
Parking
| Attached Garage | 2 |
Land
| Acreage | No | Fence Type | Fence |
| Land Amenities | Park, Playground, Recreation Nearby, Schools, Shopping | Landscape Features | Landscaped |
| Size Depth | 32.7 M | Size Frontage | 10.8 M |
| Size Irregular | 398.00 | Size Total | 398 M2|4,051 - 7,250 Sqft |
| Size Total Text | 398 M2|4,051 - 7,250 Sqft | Zoning Description | R-cg |
Rooms
| Level | Type | Dimensions |
|---|---|---|
| Lower Level | Recreational, Games Room | 24.08 Ft x 17.42 Ft |
| Lower Level | Bedroom | 10.42 Ft x 9.67 Ft |
| Lower Level | Storage | 15.08 Ft x 8.00 Ft |
| Lower Level | Furnace | 14.92 Ft x 6.83 Ft |
| Lower Level | 3pc Bathroom | 6.92 Ft x 4.92 Ft |
| Main Level | Kitchen | 15.25 Ft x 10.58 Ft |
| Main Level | Living Room | 15.50 Ft x 13.00 Ft |
| Main Level | Dining Room | 11.92 Ft x 9.00 Ft |
| Main Level | 2pc Bathroom | 4.92 Ft x 4.67 Ft |
| Main Level | Foyer | 9.58 Ft x 6.92 Ft |
| Main Level | Other | 10.33 Ft x 7.17 Ft |
| Main Level | Den | 10.92 Ft x 10.58 Ft |
| Upper Level | Primary Bedroom | 14.83 Ft x 12.67 Ft |
| Upper Level | 4pc Bathroom | 10.92 Ft x 8.92 Ft |
| Upper Level | Bedroom | 13.83 Ft x 10.17 Ft |
| Upper Level | Bedroom | 12.33 Ft x 10.50 Ft |
| Upper Level | 4pc Bathroom | 10.08 Ft x 4.92 Ft |
| Upper Level | Bonus Room | 20.00 Ft x 12.42 Ft |
| Upper Level | Laundry Room | 7.42 Ft x 6.67 Ft |
Agents and Offices
- Danny Raposo
- Office: Real Broker