
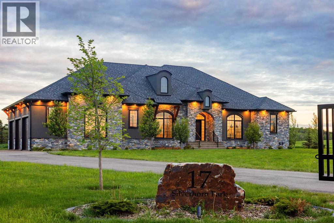
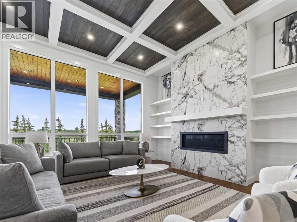
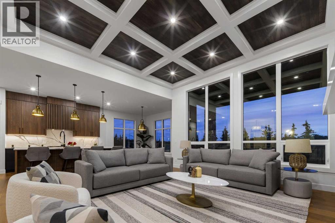
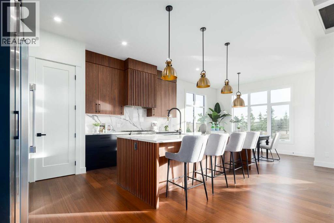
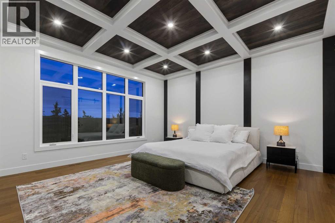
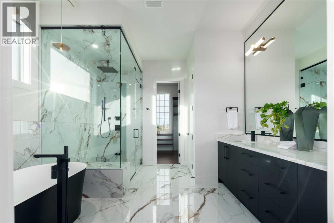
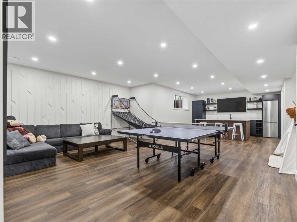
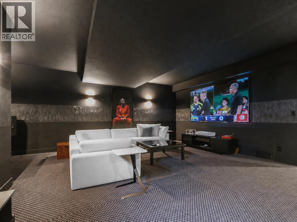
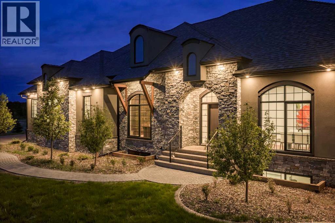
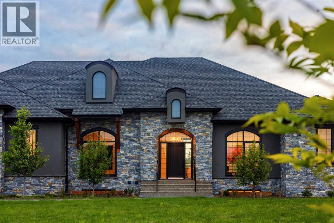
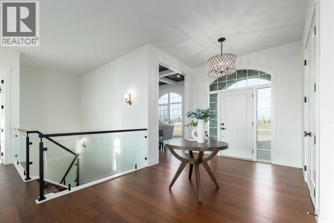
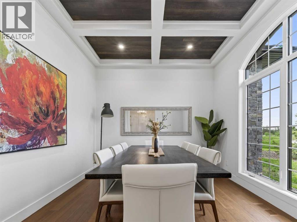
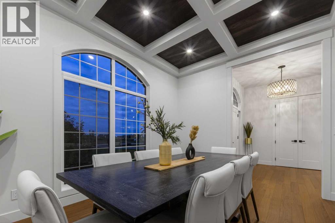
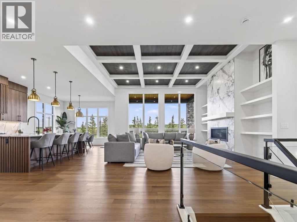
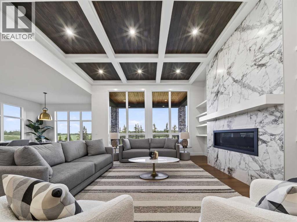
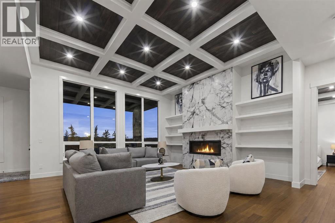
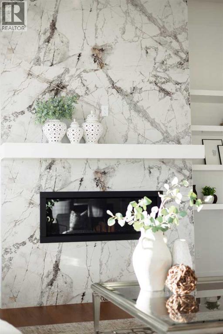
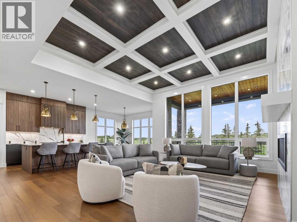
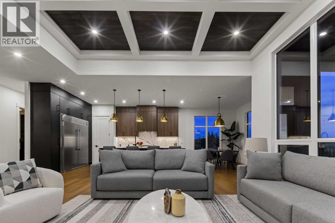
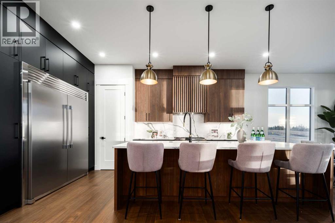
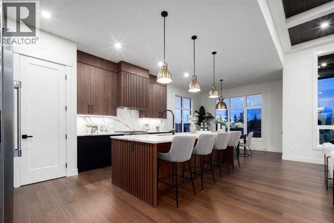
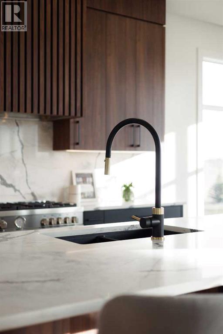
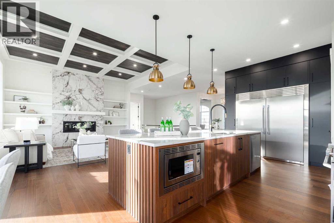
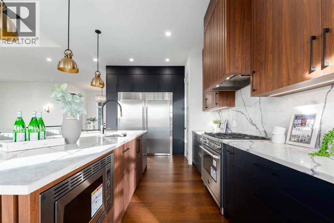
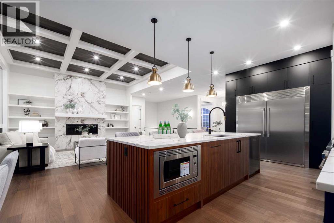
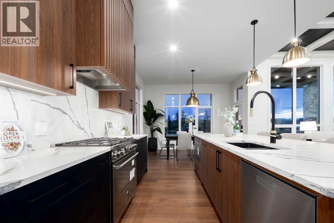
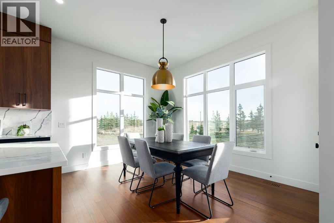
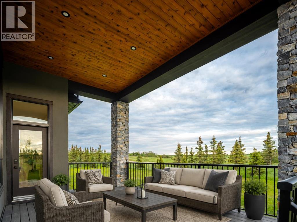
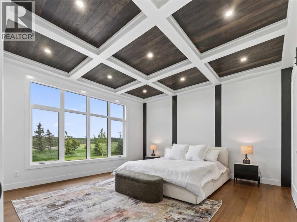
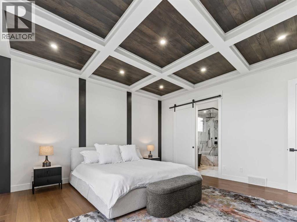
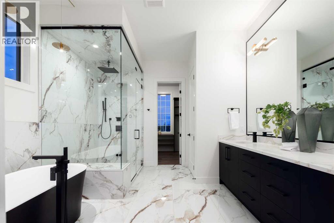
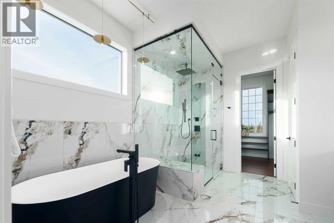
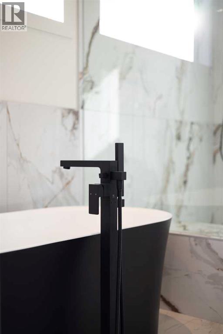
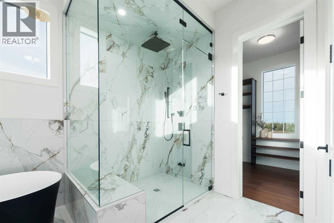
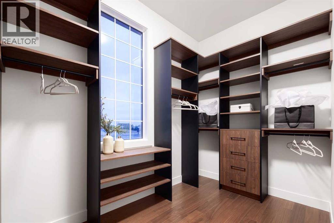
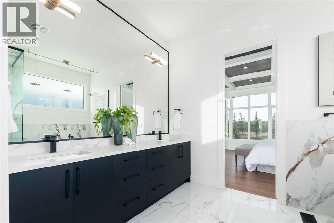
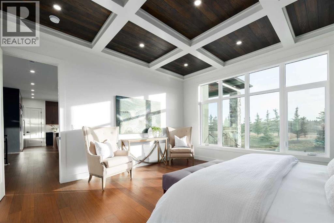
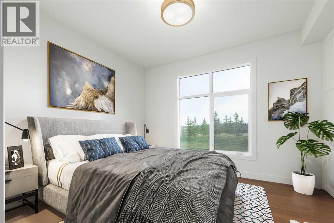
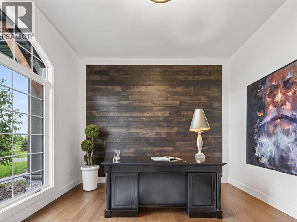
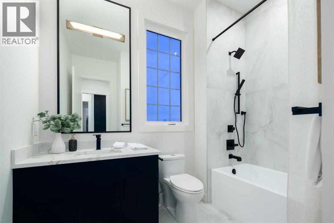
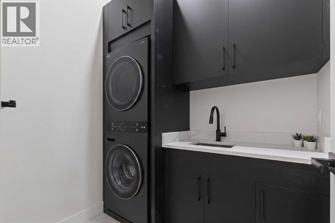
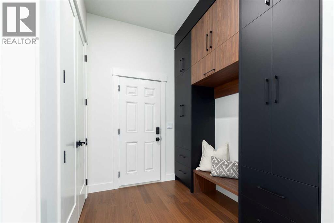
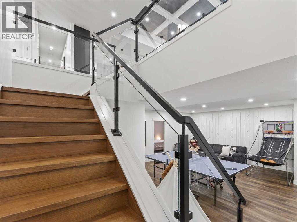
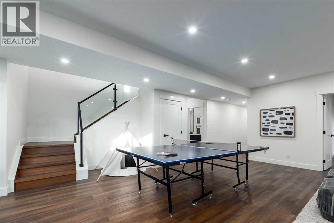
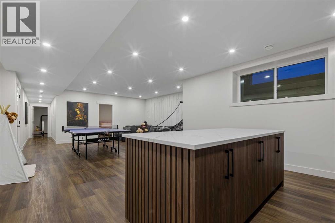
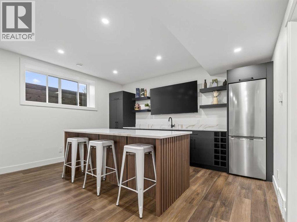
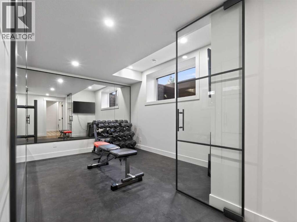
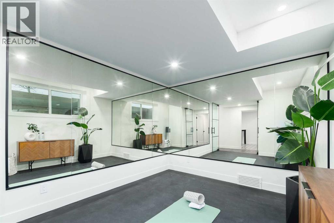
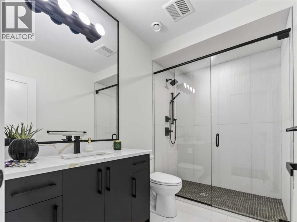
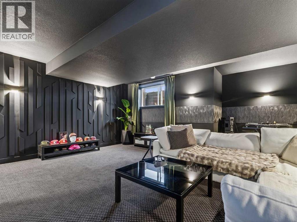
Welcome to 17 Silverhorn Park, a 2024-built luxury bungalow on 1.46 private acres in the highly sought after community of Silverhorn in Bearspaw, offering over 4,500 sq ft of developed living space with five bedrooms and three full bathrooms. Set behind a new front gate, the home enjoys a sunny South-facing backyard with no neighbours to the West, delivering open views, all-day sunshine and a rare sense of privacy. Comfort is built in throughout with radiant in-floor heating, high ceilings, designer lighting and oversized windows that fill the home with natural light. The open-concept main floor centres on a great room with gas fireplace and a stunning kitchen featuring floor-to-ceiling cabinetry, a large island, high-end stainless-steel appliances including a six-burner gas range and full-sized fridge and freezer, plus a bright breakfast nook. Step out to the covered deck and exposed aggregate patio for seamless indoor-outdoor living and summer entertaining. The main-level primary retreat includes a massive walk-in closet and a spa-like 5-piece ensuite with steam shower and soaker tub, while two additional main-floor bedrooms, a 4-piece bath and a dedicated office make single-level living effortless. A main-floor laundry room adds everyday convenience, and a second laundry on the lower level makes life easy for family and guests. The fully developed lower level is built for entertaining with a wet bar, theatre room, home gym, spacious games room, two more bedrooms, a 3-piece bath and a flex space ready for your vision. Car and hobby enthusiasts will love the oversized, fully finished and heated triple attached garage with epoxy floors. Additional highlights include A/C rough-in and an HOA that covers common area maintenance, landscaping and snow removal, giving you the acreage lifestyle without the upkeep. Located just under 30 minutes to downtown Calgary, this move-in-ready Silverhorn bungalow is a rare opportunity in one of Bearspaw's most sought-after communitie s. (id:55577)
Property Features
- MLS® Number A2321168
- Price $2,049,999
- Bedrooms: 5
- Bathrooms: 3
- Square Footage: 2449 sqft
- Property Type: House
- Community Name: Bearspaw_Calg
- Amenities Near By Park, Schools
- Features See Remarks, Other, Wet Bar, Closet Organizers, No Animal Home, No Smoking Home, Parking
- Parking Space Total 10
- Plan 1510793
- Structure Deck, See Remarks
Buildings
| Bathroom Total | 3 | Bedrooms Above Ground | 3 |
| Bedrooms Below Ground | 2 | Bedrooms Total | 5 |
| Amenities | Other | Appliances | Refrigerator, Range - Gas, Dishwasher, Microwave, Hood Fan, Garage Door Opener, Washer/dryer Stack-up |
| Architectural Style | Bungalow | Basement Development | Finished |
| Basement Type | Full (finished) | Constructed Date | 2024 |
| Construction Material | Poured Concrete | Construction Style Attachment | Detached |
| Cooling Type | See Remarks | Exterior Finish | Concrete, Stone, Stucco |
| Fireplace Present | Yes | Fireplace Total | 1 |
| Flooring Type | Carpeted, Hardwood, Tile, Vinyl | Foundation Type | Poured Concrete |
| Heating Type | Other, Forced Air, Radiant Heat, In Floor Heating | Stories Total | 1 |
| Size Interior | 2449 Sqft | Total Finished Area | 2448.87 Sqft |
| Type | House |
Parking
| Garage | |
| Heated Garage | |
| Attached Garage | 3 |
Land
| Acreage | Yes | Fence Type | Not Fenced |
| Land Amenities | Park, Schools | Landscape Features | Landscaped |
| Sewer | Septic Tank | Size Frontage | 31.4 M |
| Size Irregular | 1.46 | Size Total | 1.46 Ac|1 - 1.99 Acres |
| Size Total Text | 1.46 Ac|1 - 1.99 Acres | Zoning Description | R-1 |
Rooms
| Level | Type | Dimensions |
|---|---|---|
| Basement | Bedroom | 14.93 Ft x 13.52 Ft |
| Basement | Media | 16.93 Ft x 19.92 Ft |
| Basement | Exercise Room | 9.91 Ft x 12.34 Ft |
| Basement | Recreational, Games Room | 16.44 Ft x 16.17 Ft |
| Basement | Other | 14.99 Ft x 11.32 Ft |
| Basement | 3pc Bathroom | .00 Ft x .00 Ft |
| Basement | Bedroom | 15.42 Ft x 11.42 Ft |
| Main Level | Bedroom | 12.01 Ft x 13.42 Ft |
| Main Level | Bedroom | 11.91 Ft x 12.66 Ft |
| Main Level | Kitchen | 16.83 Ft x 11.32 Ft |
| Main Level | Breakfast | 10.93 Ft x 12.99 Ft |
| Main Level | Great Room | 17.00 Ft x 18.08 Ft |
| Main Level | Office | 10.93 Ft x 13.68 Ft |
| Main Level | Primary Bedroom | 15.91 Ft x 15.68 Ft |
| Main Level | 4pc Bathroom | .00 Ft x .00 Ft |
| Main Level | 5pc Bathroom | .00 Ft x .00 Ft |
| Main Level | Laundry Room | Measurements not available |
Agents and Offices
- Kyle Dexter
- Ryan Woolman
- Office: Exp Realty