
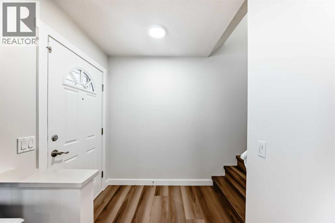
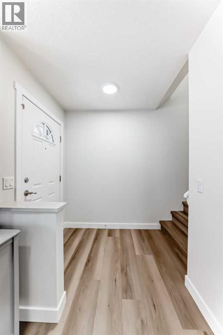
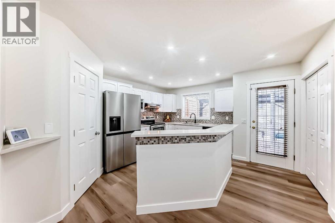
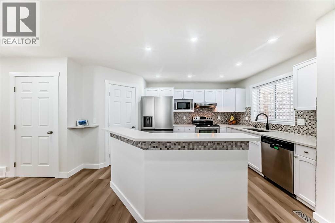
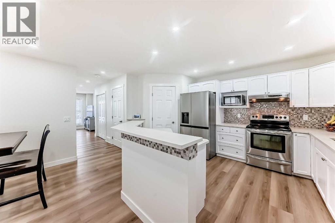
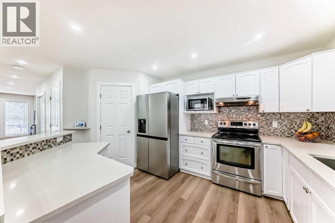
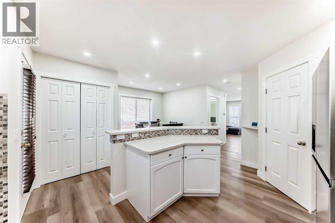
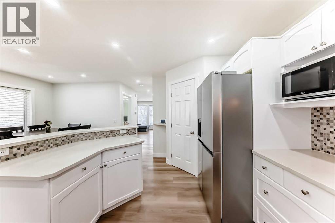
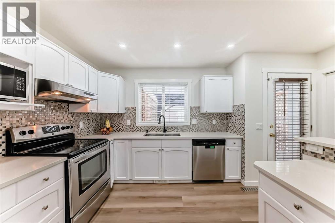
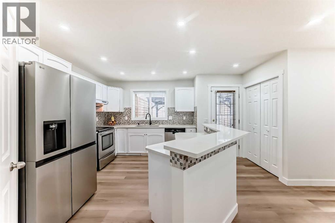
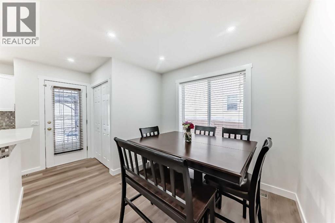
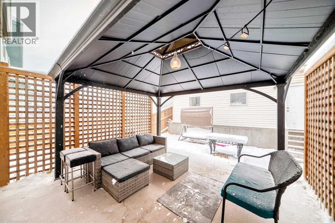
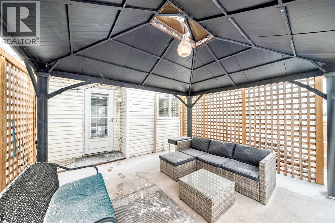
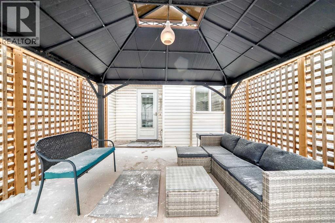
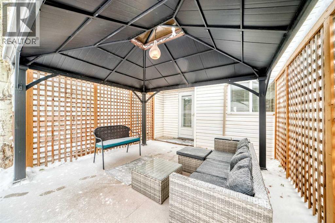
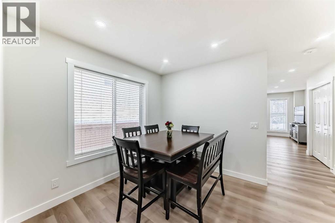
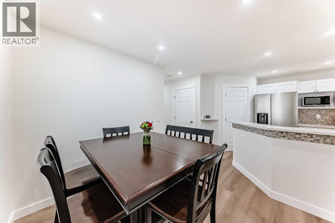
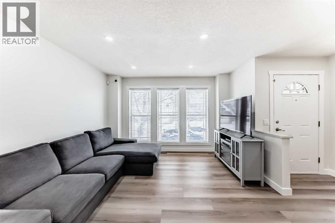
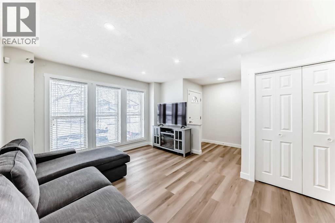
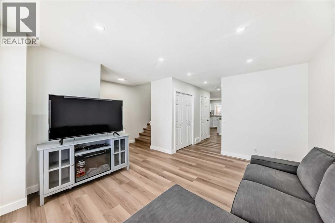
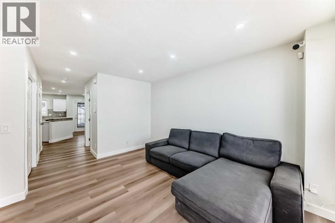
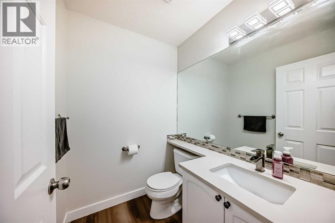
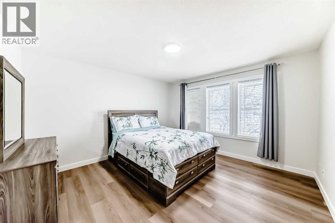
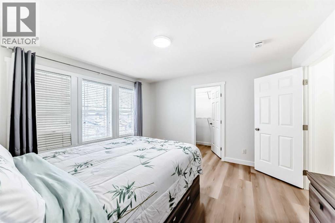
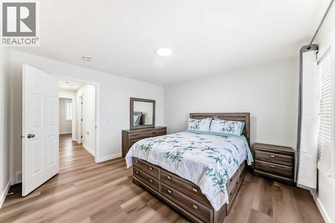
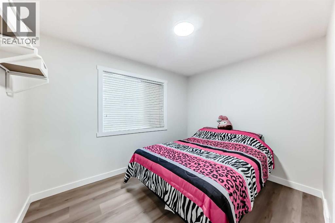
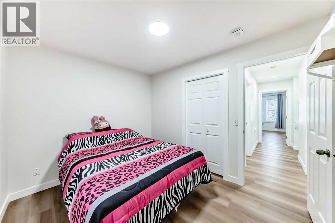
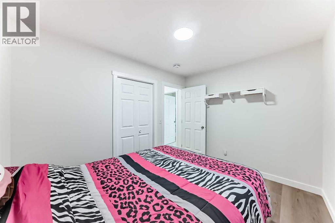
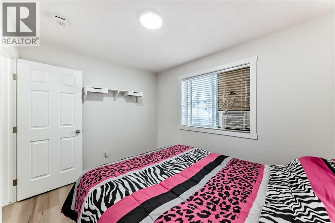
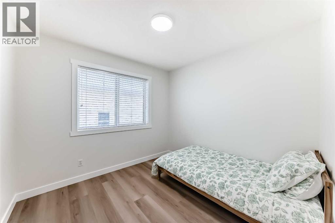
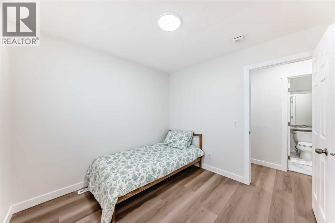
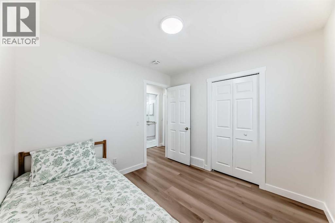
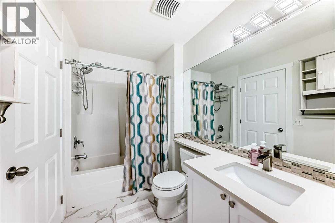
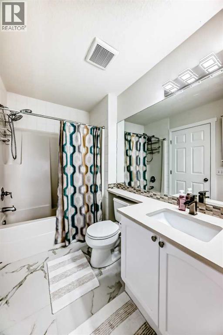
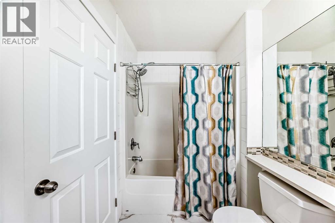
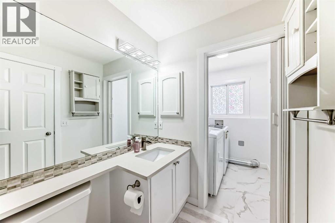
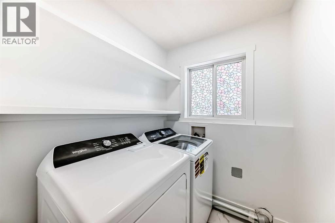
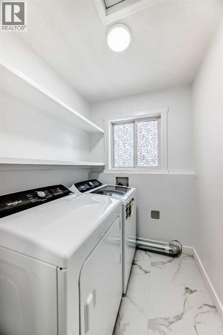
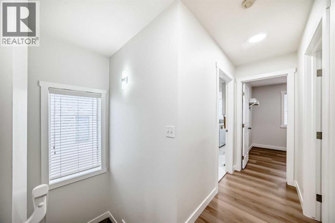
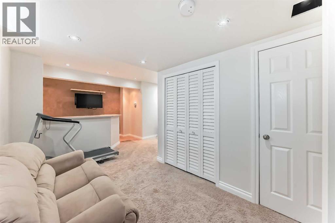
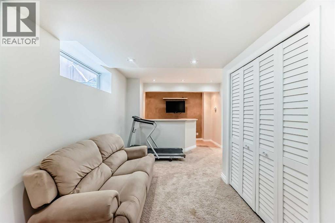
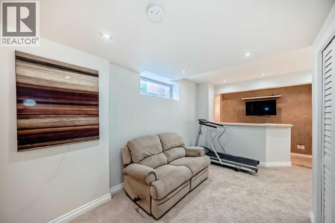
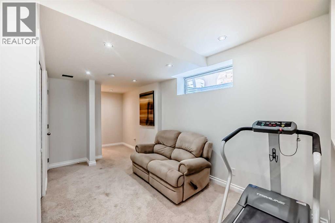
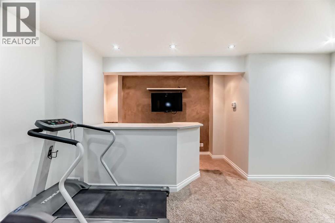
Discover this charming detached home in the desirable community of Country Hills, where location truly matters! Ideally situated just minutes from schools, shopping, parks, and convenient transit options, this home offers everyday ease for families and commuters alike. Thoughtfully updated with fresh paint and modern LVP flooring, the interior feels bright, clean, and move-in ready, creating a warm and inviting space you’ll love coming home to. Enjoy a functional layout designed for comfortable living, with plenty of natural light flowing throughout, perfect for both relaxing and entertaining. Step outside to your private backyard oasis featuring a gazebo, ideal for unwinding with family or hosting summer gatherings with friends. The double detached oversized garage adds valuable convenience, offering ample parking and additional storage space. Located in a well established, family-friendly neighborhood with access to nearby amenities and green spaces, this home is perfect for first-time home buyers, growing families, or savvy investors looking for strong value in a sought-after area. A true blend of comfort, location, and lifestyle, this is an opportunity you don’t want to miss! (id:55577)
Property Features
- MLS® Number A2335554
- Price $570,000
- Bedrooms: 4
- Bathrooms: 3
- Square Footage: 1296 sqft
- Property Type: House
- Community Name: Country Hills
- Amenities Near By Park, Playground, Schools, Shopping
- Features Back Lane, No Smoking Home, Gazebo
- Parking Space Total 2
- Plan 911912
- Structure Deck
Buildings
| Bathroom Total | 3 | Bedrooms Above Ground | 3 |
| Bedrooms Below Ground | 1 | Bedrooms Total | 4 |
| Appliances | Washer, Refrigerator, Dishwasher, Stove, Dryer, Hood Fan | Basement Development | Finished |
| Basement Type | Full (finished) | Constructed Date | 1999 |
| Construction Material | Wood Frame | Construction Style Attachment | Detached |
| Cooling Type | Window Air Conditioner, None | Exterior Finish | Vinyl Siding |
| Flooring Type | Ceramic Tile, Vinyl Plank | Foundation Type | Poured Concrete |
| Half Bath Total | 1 | Heating Type | Forced Air |
| Stories Total | 2 | Size Interior | 1296 Sqft |
| Total Finished Area | 1295.5 Sqft | Type | House |
Parking
| Detached Garage | 2 |
Land
| Acreage | No | Fence Type | Fence |
| Land Amenities | Park, Playground, Schools, Shopping | Size Frontage | 9.82 M |
| Size Irregular | 3490.00 | Size Total | 3490 Sqft|0-4,050 Sqft |
| Size Total Text | 3490 Sqft|0-4,050 Sqft | Zoning Description | Rc-g |
Rooms
| Level | Type | Dimensions |
|---|---|---|
| Second Level | Bedroom | 9.42 Ft x 9.42 Ft |
| Second Level | Primary Bedroom | 12.58 Ft x 13.00 Ft |
| Second Level | 4pc Bathroom | 5.50 Ft x 8.50 Ft |
| Second Level | Bedroom | 11.08 Ft x 8.92 Ft |
| Basement | 4pc Bathroom | 6.58 Ft x 7.67 Ft |
| Basement | Bedroom | 8.83 Ft x 14.42 Ft |
| Basement | Family Room | 7.92 Ft x 14.25 Ft |
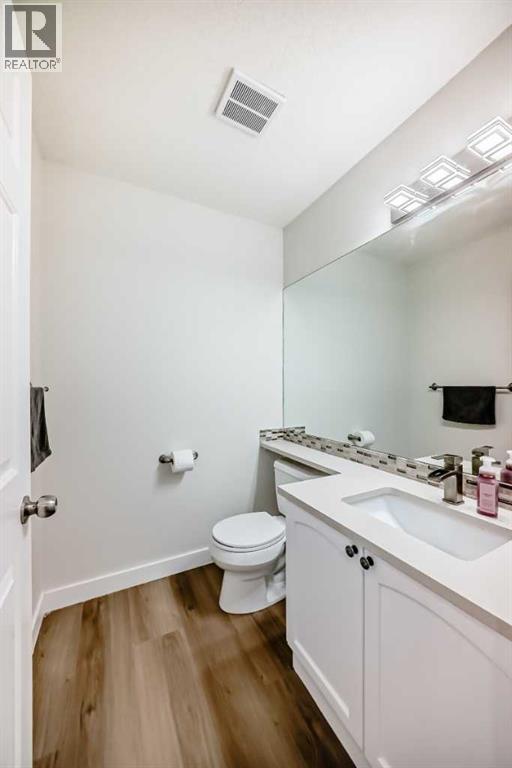
| Main Level | 2pc Bathroom | 5.67 Ft x 5.00 Ft |
| Main Level | Kitchen | 10.75 Ft x 14.83 Ft |
| Main Level | Pantry | 5.25 Ft x 3.58 Ft |
| Main Level | Living Room | 12.00 Ft x 13.83 Ft |
| Main Level | Dining Room | 8.17 Ft x 9.00 Ft |
Agents and Offices
- Sev Ongjoco
- Office: First Place Realty