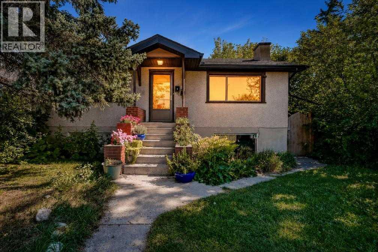
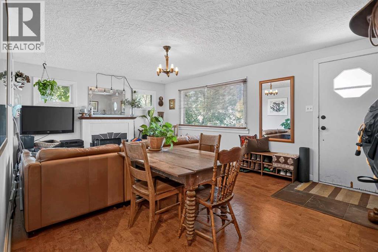
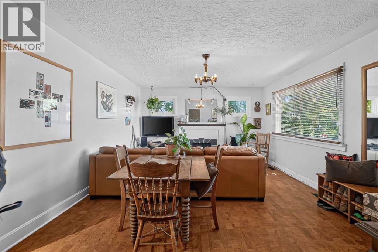
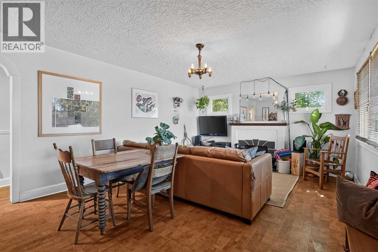
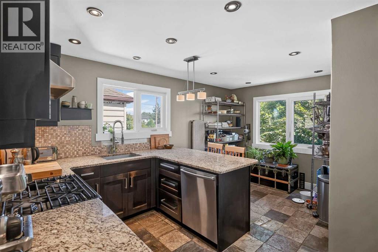
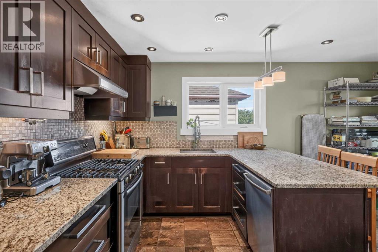
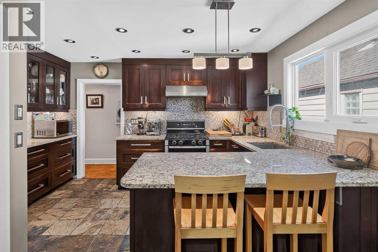
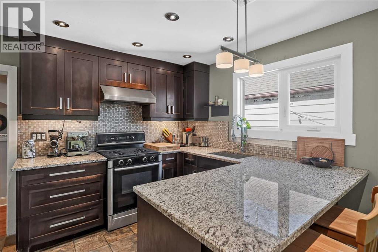
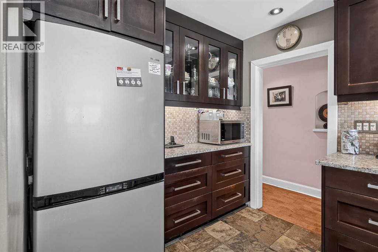
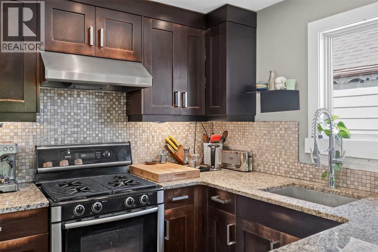
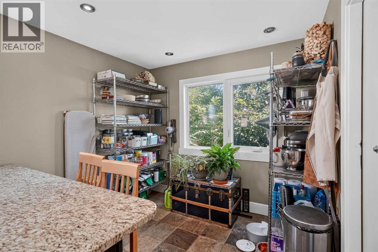
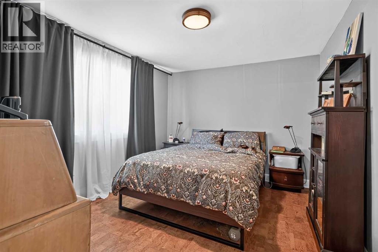
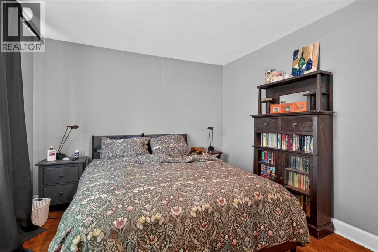
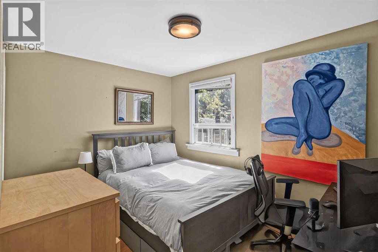
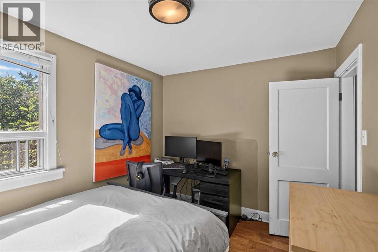
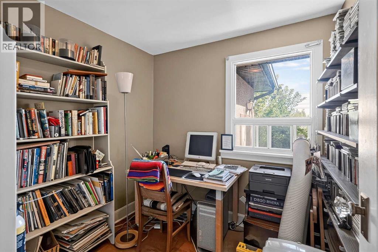
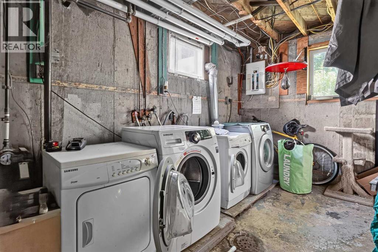
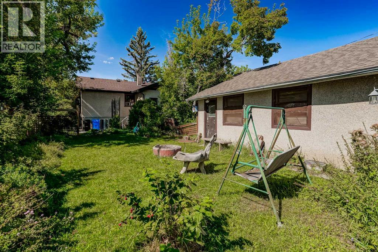
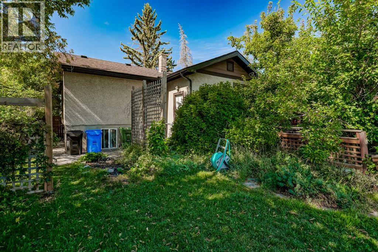
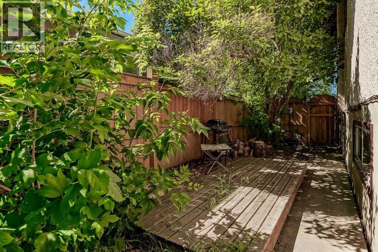
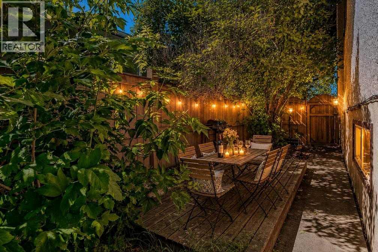
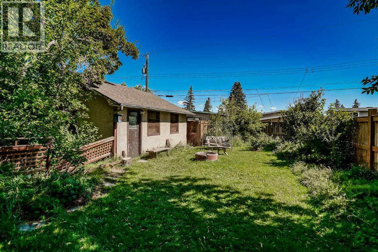
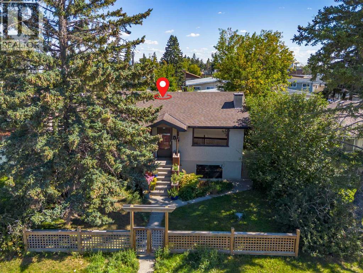
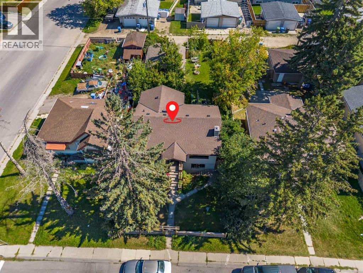
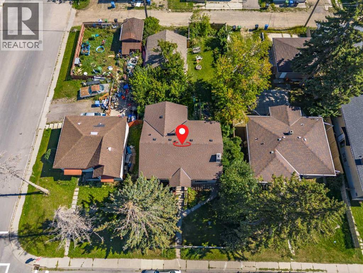
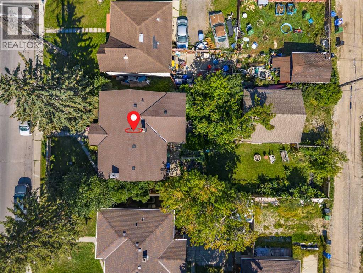
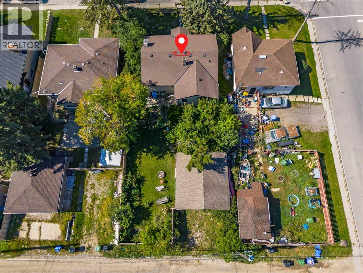
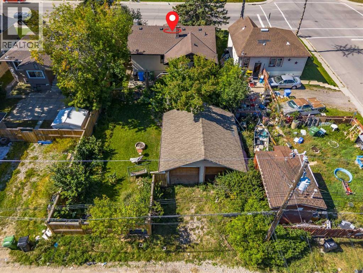
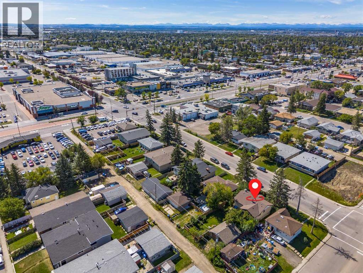
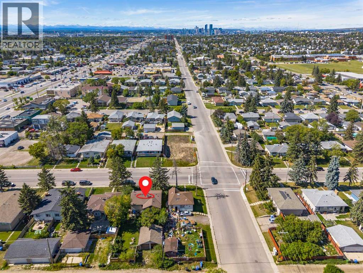
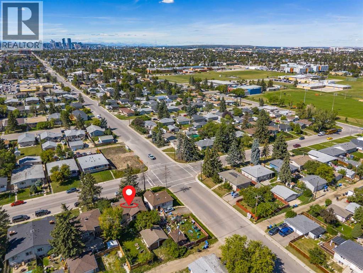
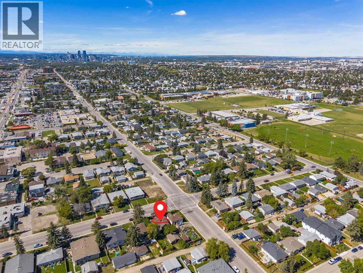
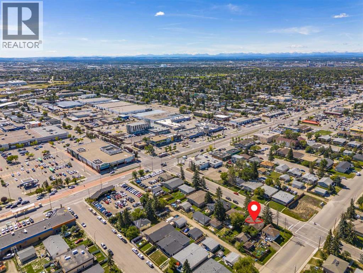
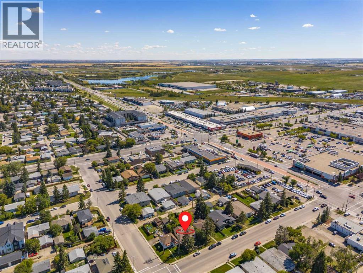
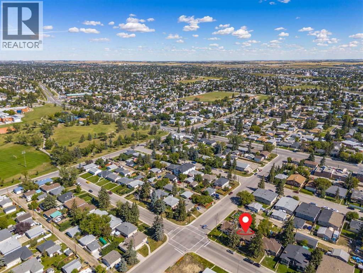
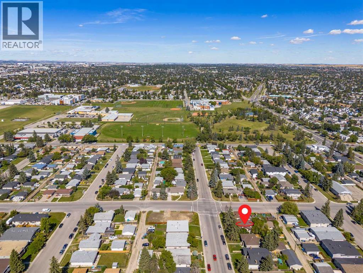
Great opportunity in Forest Lawn! This property sits on a double lot with M-C1 zoning and offers plenty of potential for investors, developers, or buyers looking for rental income.The main floor has 2 bedrooms plus a den, a newly upgraded kitchen, and a functional living space. The basement has a 1-bedroom illegal suite with a separate entrance, and there is also a double detached garage.A great option to live upstairs and rent out the basement, keep it as a rental property, or hold the land for a future redevelopment project. (id:55577)
Property Features
- MLS® Number A2341949
- Price $500,000
- Bedrooms: 3
- Bathrooms: 2
- Square Footage: 1028 sqft
- Property Type: House
- Community Name: Forest Lawn
- Amenities Near By Playground, Schools, Shopping
- Parking Space Total 2
- Plan 5519ac
- Structure None
Open House
This property has open houses!
September
6
Sunday
Starts at:
2:00 pm
Ends at:4:00 pm
Buildings
| Bathroom Total | 2 | Bedrooms Above Ground | 2 |
| Bedrooms Below Ground | 1 | Bedrooms Total | 3 |
| Appliances | Gas Stove(s), Dishwasher, Hood Fan, Washer & Dryer | Architectural Style | Bungalow |
| Basement Development | Finished | Basement Features | Separate Entrance, Walk-up, Suite |
| Basement Type | Full (finished) | Constructed Date | 1950 |
| Construction Material | Wood Frame | Construction Style Attachment | Detached |
| Cooling Type | None | Exterior Finish | Stucco |
| Flooring Type | Hardwood | Foundation Type | Poured Concrete |
| Heating Fuel | Natural Gas | Heating Type | Forced Air |
| Stories Total | 1 | Size Interior | 1028 Sqft |
| Total Finished Area | 1028 Sqft | Type | House |
Parking
| Detached Garage | 2 |
Land
| Acreage | No | Fence Type | Fence |
| Land Amenities | Playground, Schools, Shopping | Size Depth | 38.99 M |
| Size Frontage | 15.29 M | Size Irregular | 594.00 |
| Size Total | 594 M2|4,051 - 7,250 Sqft | Size Total Text | 594 M2|4,051 - 7,250 Sqft |
| Zoning Description | M-c1 |
Rooms
| Level | Type | Dimensions |
|---|---|---|
| Basement | 4pc Bathroom | 5.00 Ft x 7.75 Ft |
| Basement | Family Room | 12.00 Ft x 19.00 Ft |
| Basement | Kitchen | 12.00 Ft x 11.00 Ft |
| Basement | Other | 7.75 Ft x 8.33 Ft |
| Basement | Bedroom | 9.58 Ft x 13.33 Ft |
| Basement | Storage | 12.00 Ft x 14.33 Ft |
| Main Level | Other | 5.67 Ft x 6.67 Ft |
| Main Level | Living Room | 13.25 Ft x 15.00 Ft |
| Main Level | Kitchen | 8.00 Ft x 13.50 Ft |
| Main Level | Dining Room | 8.00 Ft x 9.00 Ft |
| Main Level | Primary Bedroom | 10.58 Ft x 13.25 Ft |
| Main Level | Den | 7.83 Ft x 8.00 Ft |
| Main Level | Bedroom | 8.75 Ft x 11.58 Ft |
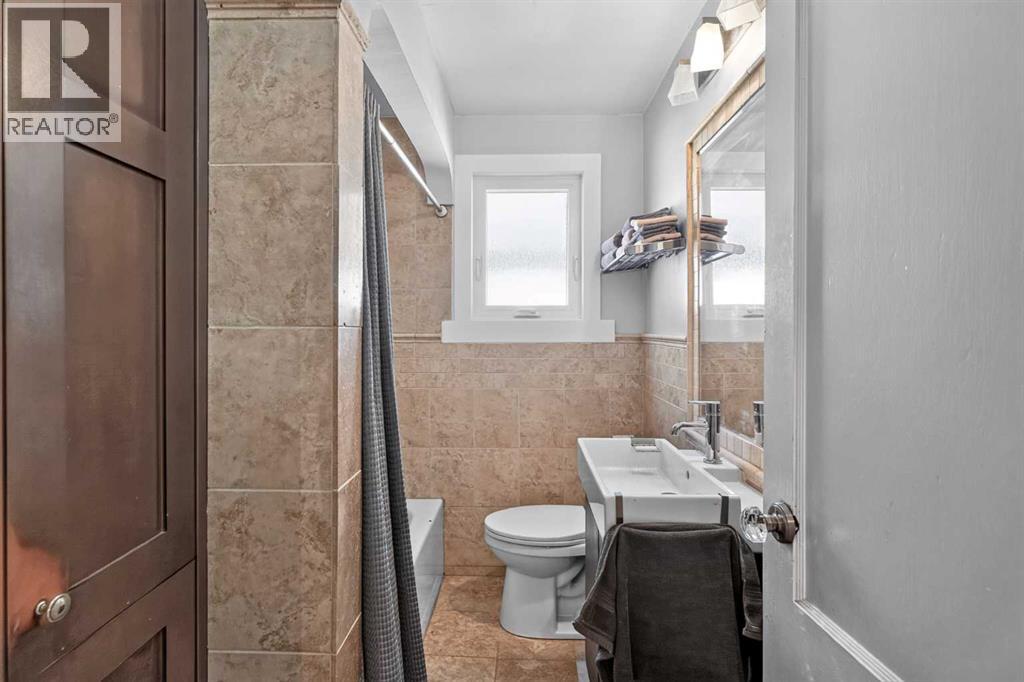
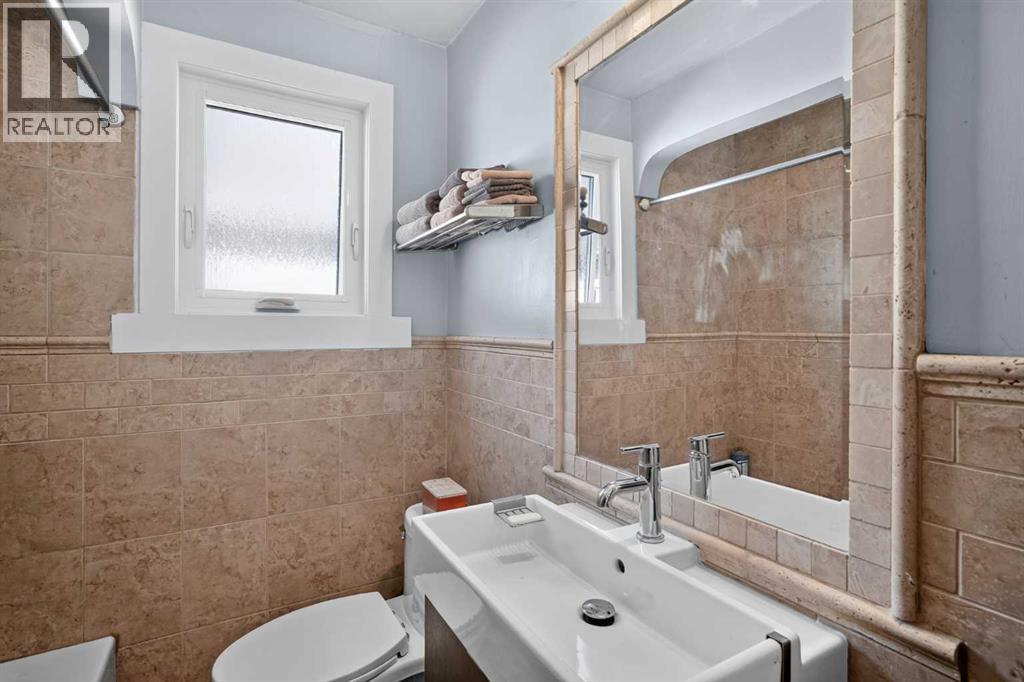
| Main Level | 4pc Bathroom | 5.75 Ft x 7.83 Ft |
Agents and Offices
- Justin Havre
- Ray Yang
- Office: Exp Realty