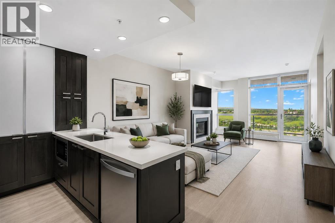
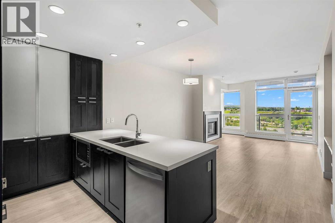
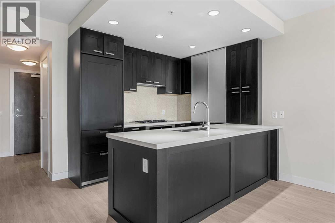
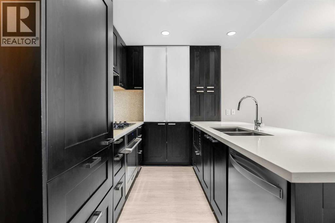
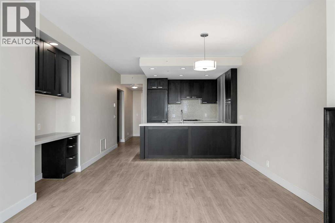
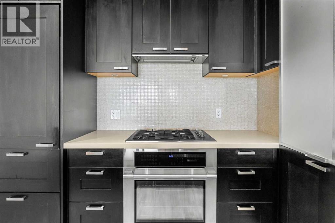
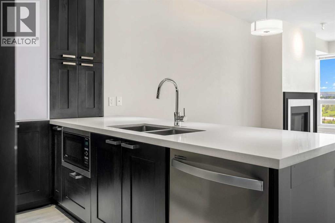
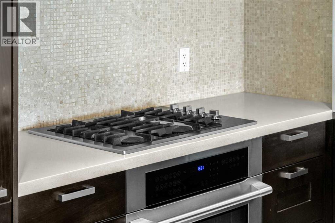
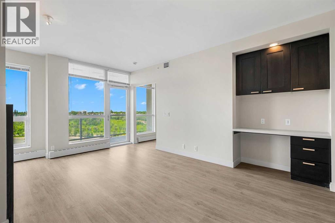
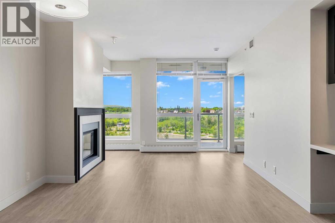
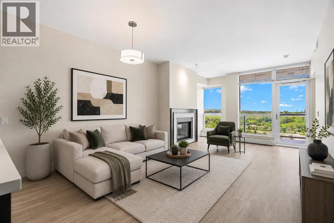
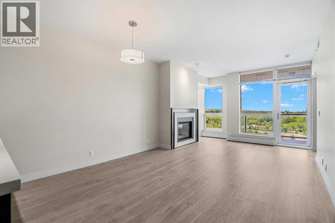
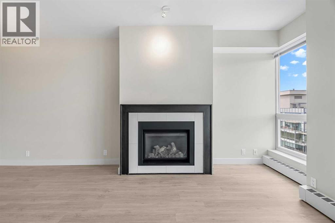
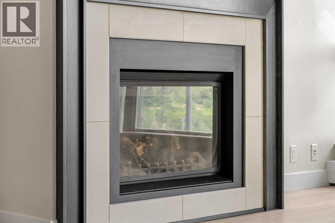
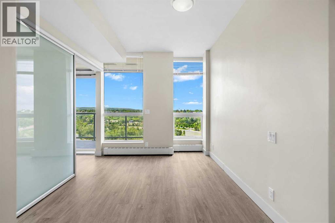
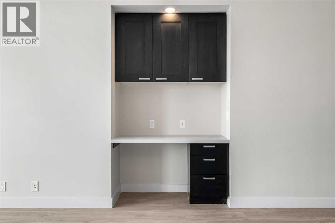
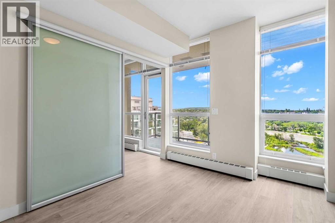
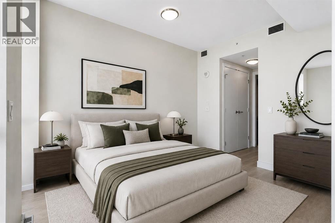
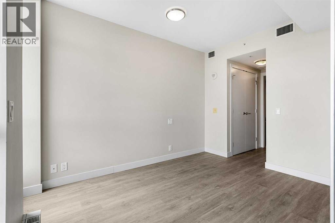
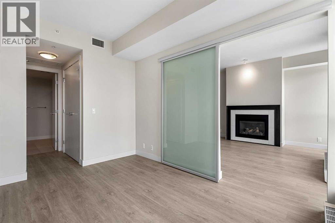
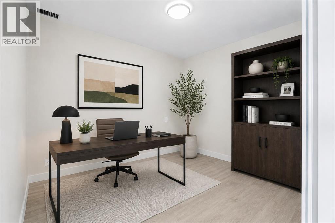
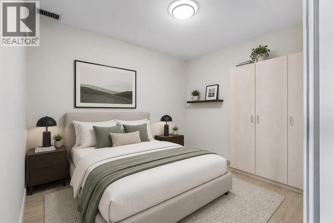
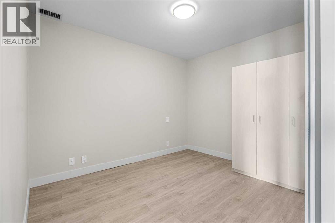
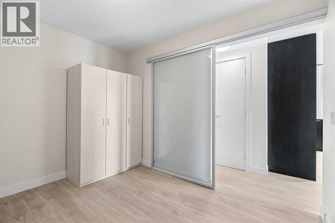
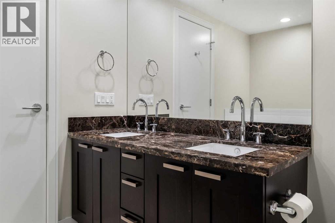
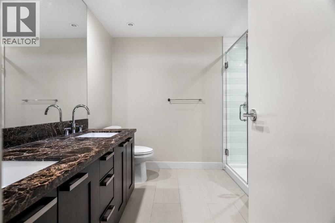
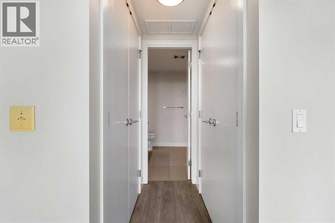
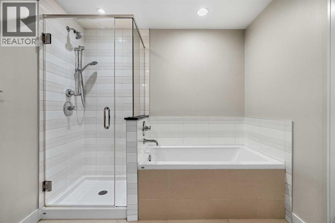
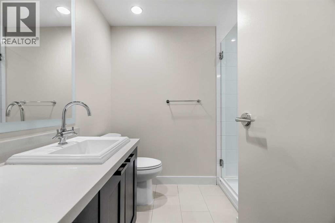
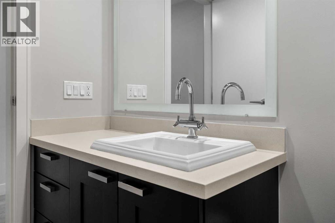
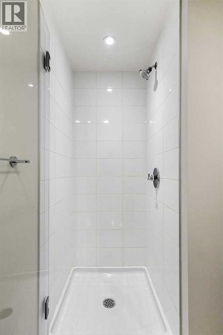
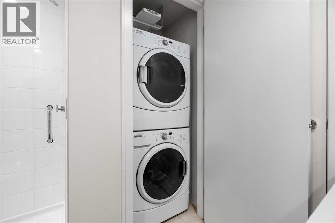
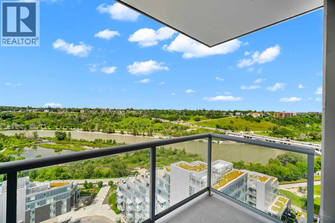
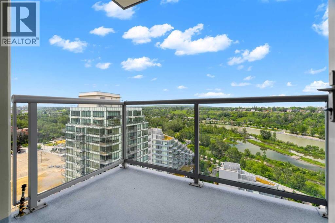
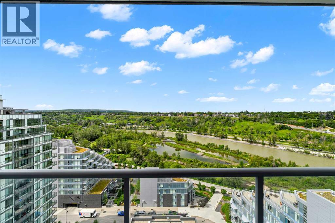
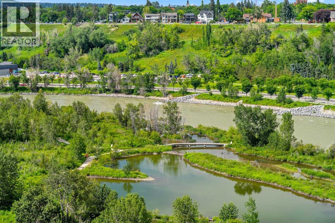
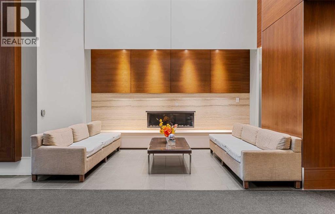
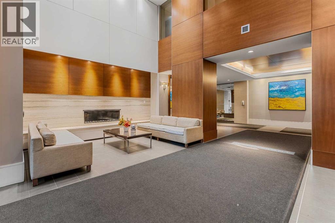
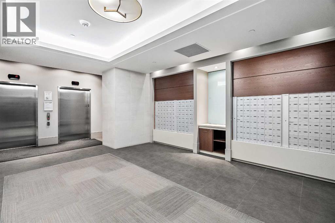
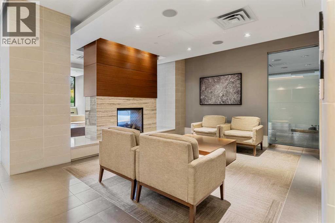
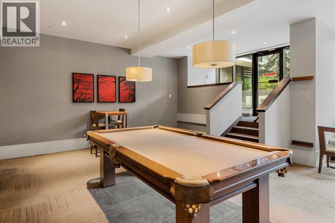
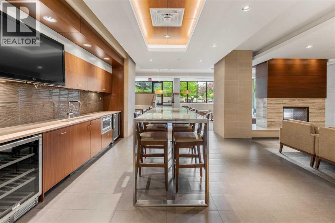
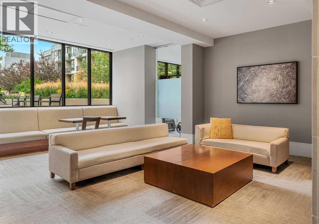
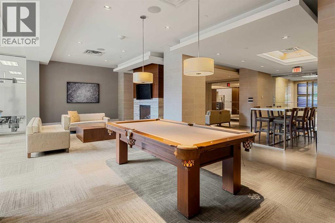
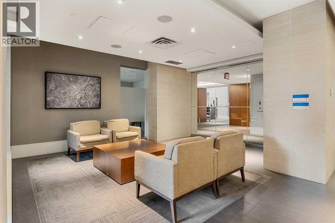
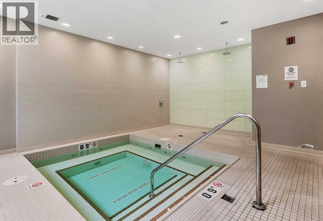
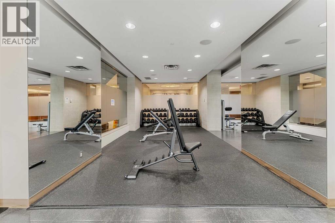
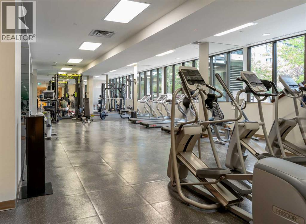
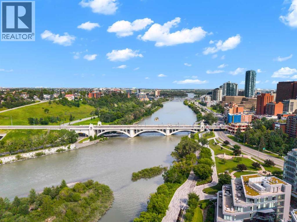
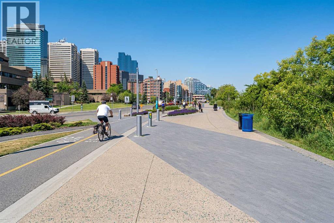
Experience elevated urban living in this prestigious Waterfront Tower A executive , 2 bedroom & 2-bathroom condo offering 810 sq. ft. of thoughtfully designed living space on the 17th floor. Enjoy breathtaking, unobstructed views and the Bow River through expansive floor-to-ceiling windows that fill the home with natural light.The open-concept layout showcases upscale finishes throughout, including quartz counter tops, a breakfast bar, a built-in workstation, and premium appliances, including a Sub-Zero refrigerator, Electrolux stove and dishwasher, and Panasonic microwave. Stylish frosted glass barn doors add character and privacy to both the spacious primary bedroom. The luxurious primary suite features a spa-inspired 5-piece ensuite and dual closets, while a second 3-piece bathroom and convenient in-suite laundry provide added comfort and functionality. Relax in the inviting living room with a cozy gas fireplace, or step onto the private balcony with a gas line for your BBQ while taking in the spectacular city and river views.Residents enjoy an exceptional selection of amenities, including 24-hour concierge service, an underground parking stall with storage, a fully equipped fitness centre, yoga studio, steam room, whirlpool, theatre room, resident lounge, and beautifully landscaped outdoor garden patio, visitors parking plus carwash. Perfectly situated along the Bow River pathway, this premier location is just steps from downtown, Chinatown, Prince's Island Park, Eau Claire, the YMCA, shopping, dining, and countless recreational opportunities. This is a rare opportunity to own a luxurious riverfront residence offering the perfect blend of comfort, convenience, and sophisticated city living. ** NEWER FLOORING AND PAINT UPGRADED IN 2023. (id:55577)
Property Features
- MLS® Number A2319901
-
Price
$468,800
Maintenance, Condominium Amenities, Common Area Maintenance, Heat, Insurance, Interior Maintenance, Parking, Property Management, Reserve Fund Contributions
$765.41 Monthly - Bedrooms: 2
- Bathrooms: 2
- Square Footage: 810 sqft
- Property Type: Apartment
- Community Name: Chinatown
- Amenities Near By Park, Playground
- Community Features Pets Allowed With Restrictions
- Features No Smoking Home, Parking
- Parking Space Total 1
- Plan 1013688
Buildings
| Bathroom Total | 2 | Bedrooms Above Ground | 2 |
| Bedrooms Total | 2 | Amenities | Exercise Centre, Party Room, Whirlpool |
| Appliances | Washer, Refrigerator, Cooktop - Gas, Dishwasher, Dryer, Microwave, Hood Fan, See Remarks, Window Coverings, Garage Door Opener | Constructed Date | 2010 |
| Construction Material | Poured Concrete | Construction Style Attachment | Attached |
| Cooling Type | Central Air Conditioning | Exterior Finish | Concrete, Stone, Stucco |
| Fireplace Present | Yes | Fireplace Total | 1 |
| Flooring Type | Ceramic Tile, Vinyl Plank | Heating Fuel | Natural Gas |
| Heating Type | Hot Water | Stories Total | 23 |
| Size Interior | 810 Sqft | Total Finished Area | 810.18 Sqft |
| Type | Apartment |
Parking
| Underground |
Land
| Acreage | No | Land Amenities | Park, Playground |
| Size Total Text | Unknown | Zoning Description | Dc (pre 1p2007) |
Rooms
| Level | Type | Dimensions |
|---|---|---|
| Main Level | 3pc Bathroom | 6.92 Ft x 8.17 Ft |
| Main Level | 5pc Bathroom | 9.08 Ft x 8.17 Ft |
| Main Level | Bedroom | 8.92 Ft x 10.67 Ft |
| Main Level | Dining Room | 13.83 Ft x 8.17 Ft |
| Main Level | Kitchen | 12.17 Ft x 12.00 Ft |
| Main Level | Living Room | 12.17 Ft x 12.92 Ft |
| Main Level | Primary Bedroom | 8.92 Ft x 18.25 Ft |
Agents and Offices
- David Luu
- Jason Manarintr
- Office: Exp Realty