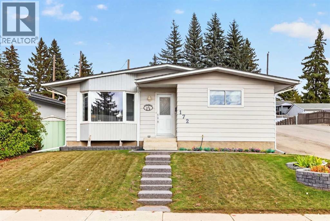
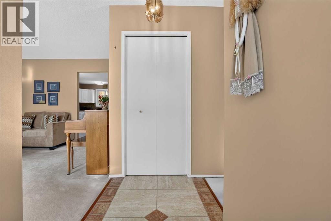
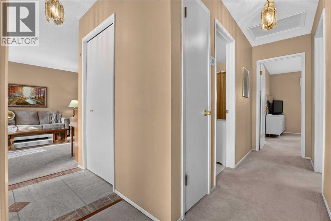
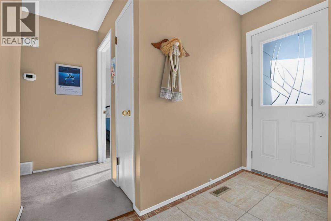
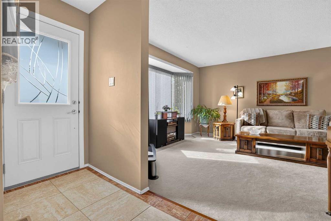
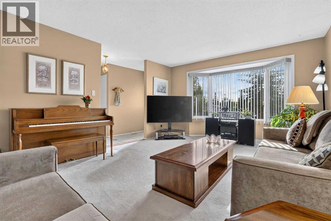
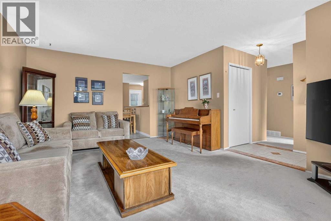
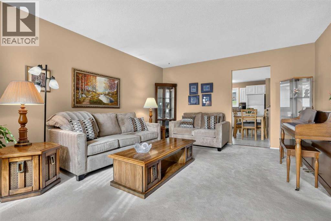
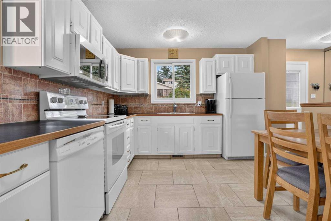
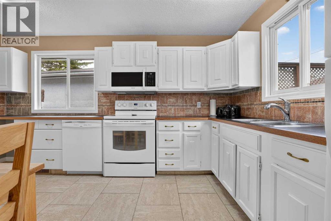
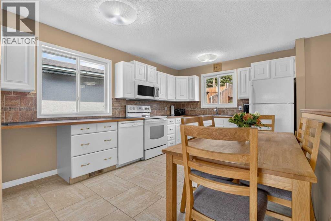
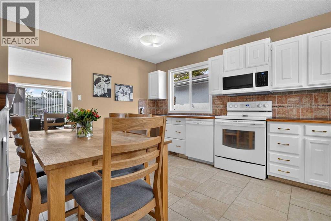
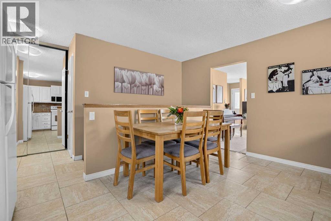
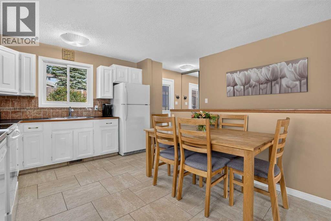
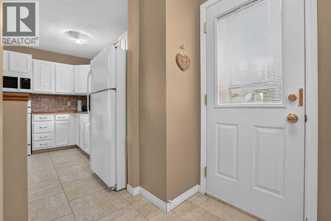
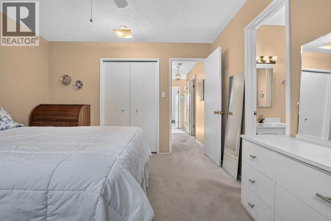
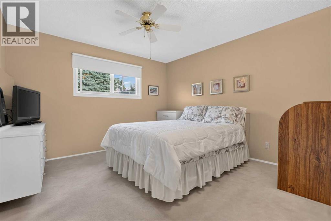
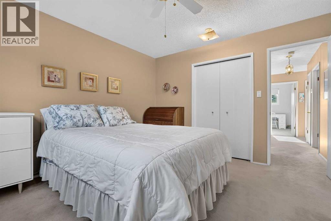
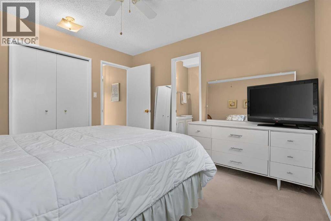
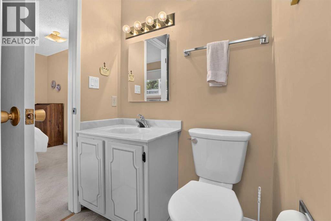
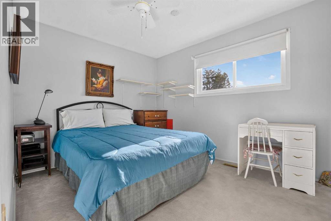
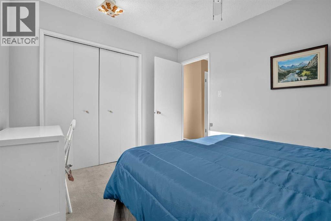
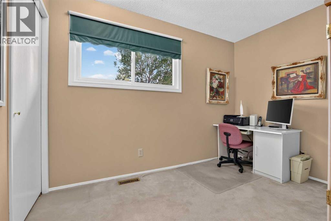
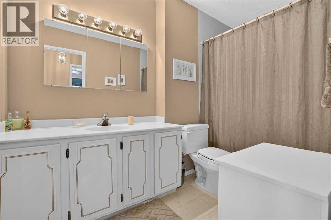
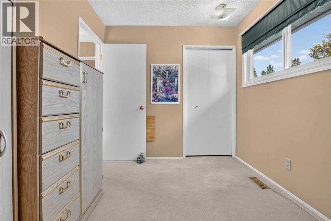
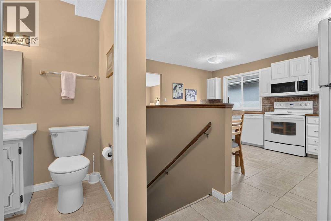
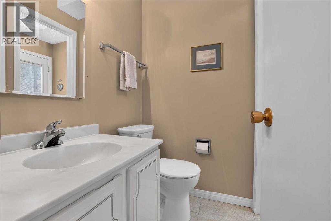
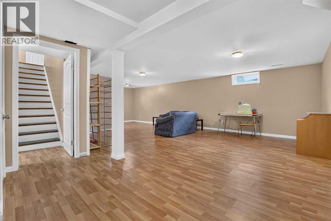
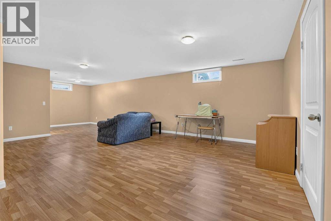
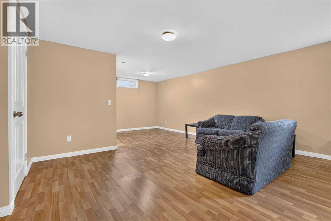
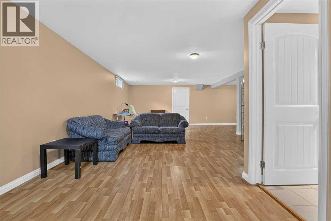
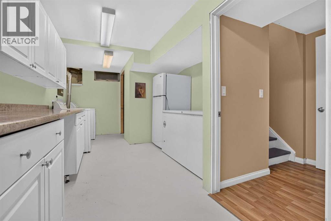
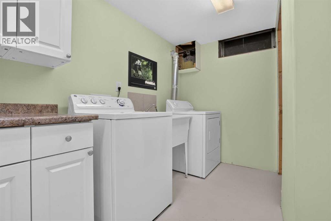
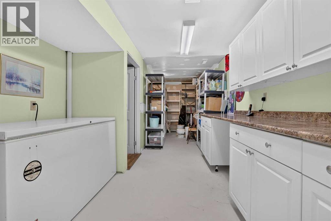
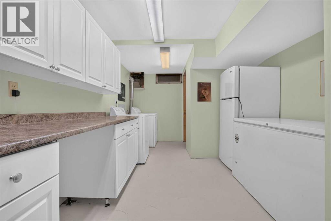
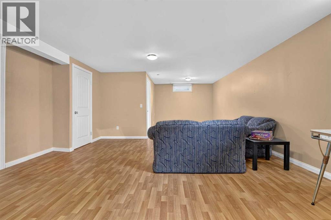
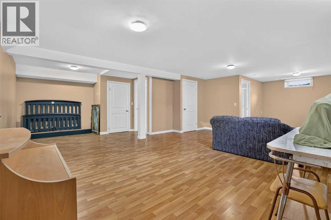
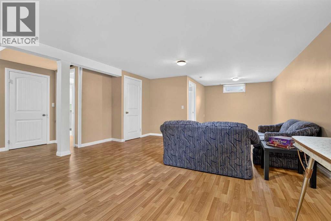
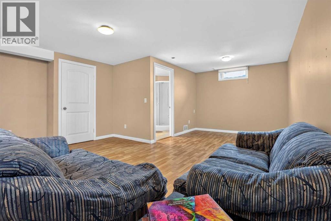
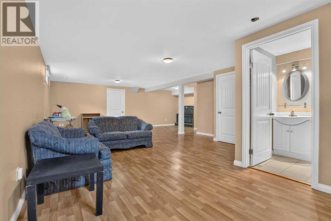
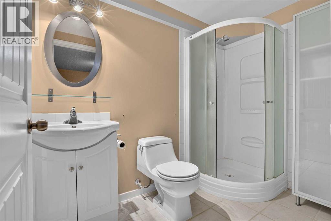
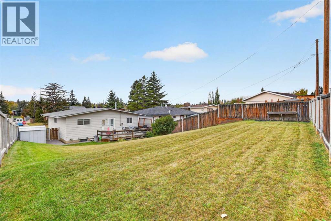
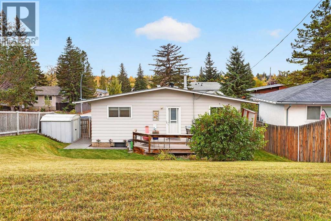
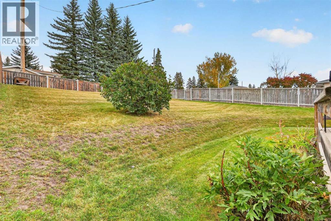
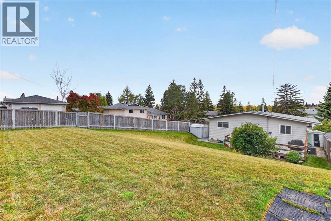
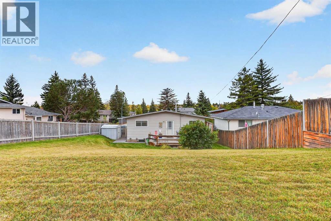
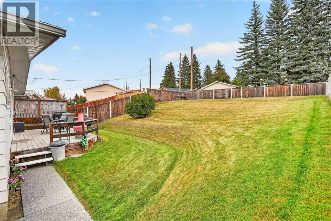
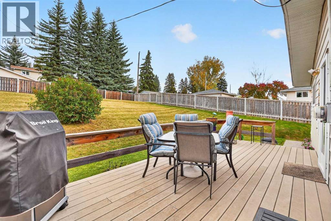
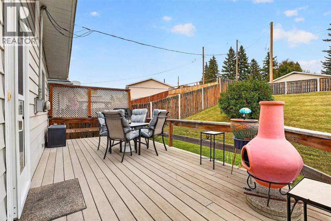
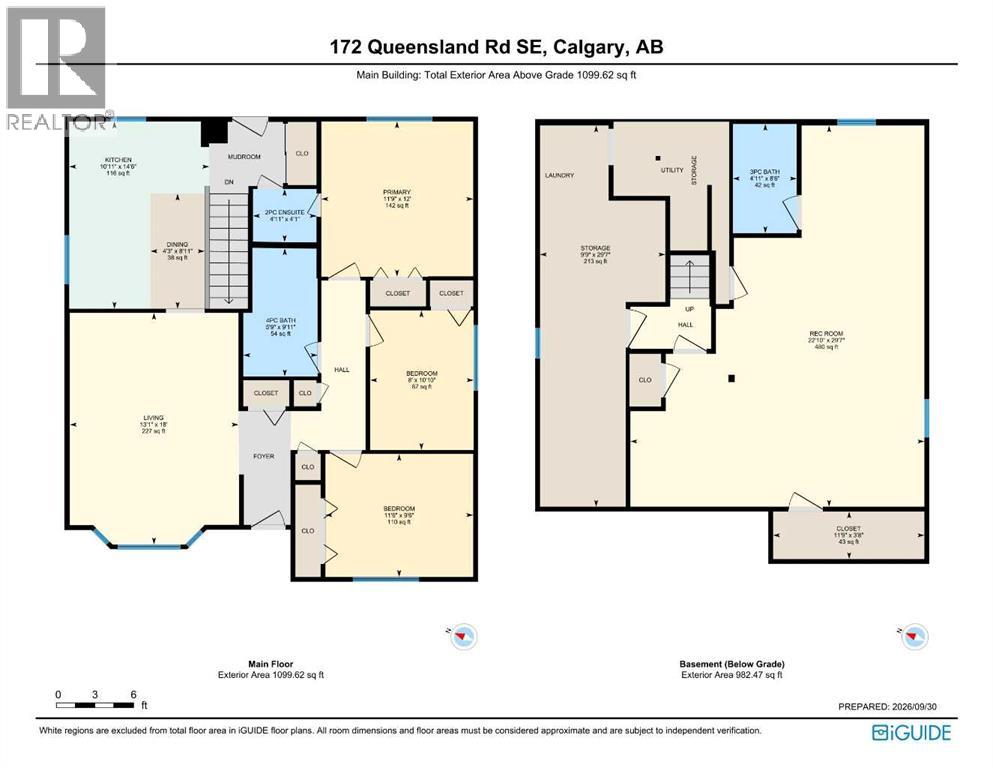
Some houses are simply places to live. Others become part of the family.For over 50 years, this Queensland bungalow has been loved by the same owner. Years filled with morning coffees, family dinners, celebrations, quiet evenings and all the little moments in between that turn a house into a home. It has been cared for with pride, loved deeply, and now it’s ready for a new story to begin.Step through the front door and there’s an immediate sense of home. Large windows fill the living room with natural light, creating the kind of space that invites you to sit down, stay awhile and feel at home. You can almost imagine the conversations that have taken place here, the laughter that has filled the room and the people who have gathered over the years. And, as life so often does, it naturally finds its way to the kitchen — the heart of this home — where there has always been room around the table for family, friends and conversation. Everyday meals, special occasions, cups of coffee that turned into long visits… all those wonderfully ordinary moments that somehow become the ones we remember most. Three bedrooms and 1.5 bathrooms complete the main level, but it’s the feeling here that stays with you — warm, familiar and wonderfully welcoming.Downstairs, the story continues. The finished lower level brings the home to over 2,000 sq. ft. of developed living space, with a big open recreation room made for movie nights, kids stretched out on the floor, or an endlessly competitive game of Trouble or Scrabble that no one is quite ready to call. There’s an additional full bathroom, plenty of storage, and a laundry area that already hints at what could come next — with a little imagination, it could become a clever kitchenette and laundry combination, creating even more possibilities for the way your family might live here.Because that’s the lovely thing about a home with a history — the best rooms aren’t necessarily the fanciest ones. They’re the rooms where life happens .All of this nicely nestled on a corner lot….just under 6000 sq ft….the perfect amount of space for watching the young dreamers run around and play — because sometimes the best parts of life happen right in your own backyard.And then there’s the neighbourhood. Queensland is one of those established communities that makes everyday life easy, with coffee shops, groceries and everyday conveniences nearby, pathways to explore and the incredible beauty of Fish Creek Provincial Park just minutes away.This isn’t a home trying to be the newest or the trendiest. It’s something much harder to recreate — a home that has been genuinely loved, carefully maintained and filled with a lifetime of memories.For all the stories this home could tell, perhaps the most exciting one is the one that hasn’t happened yet.….YOURS! (id:55577)