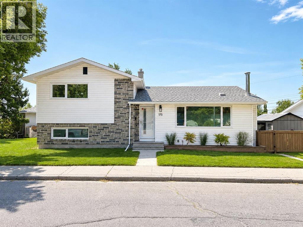
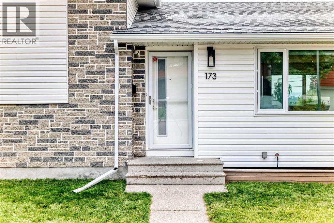
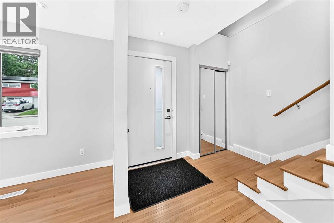
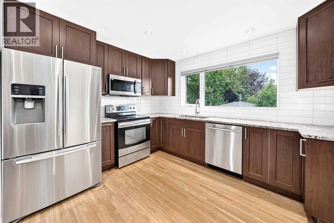
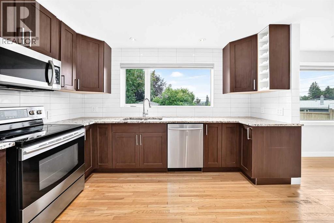
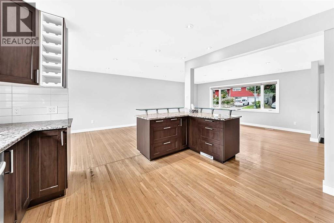
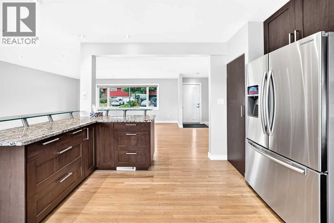
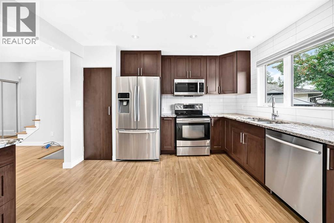
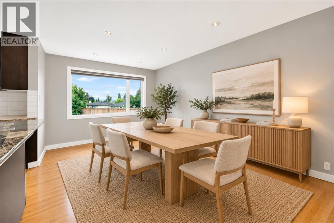
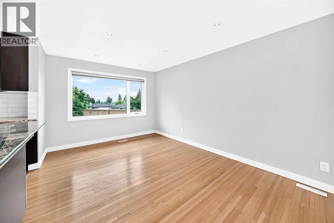
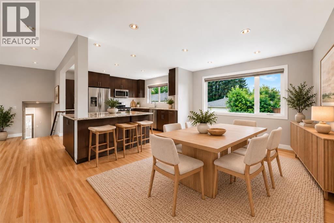
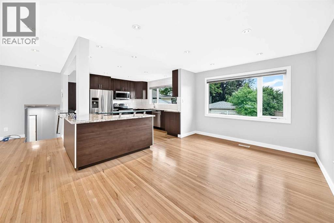
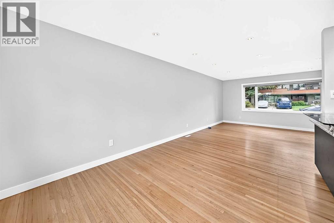
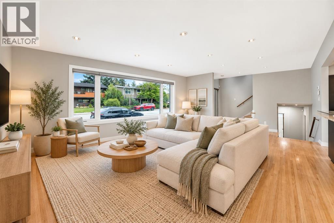
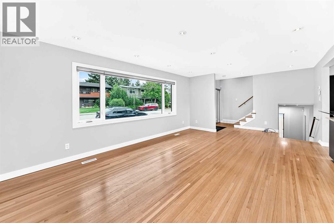
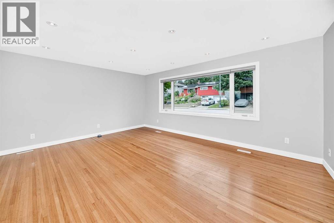
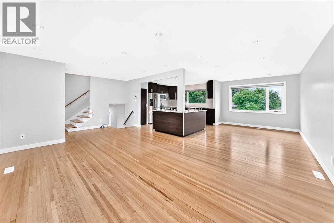
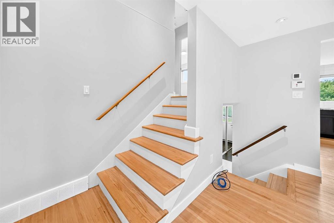
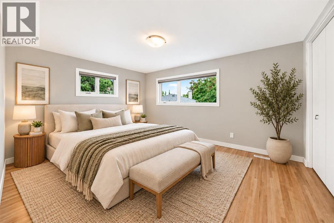
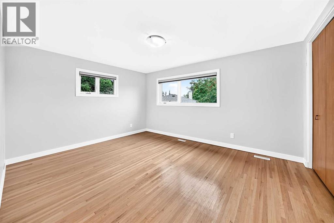
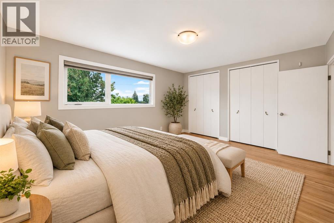
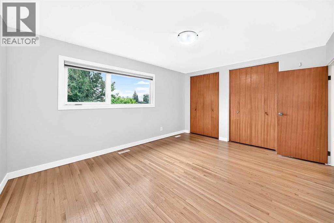
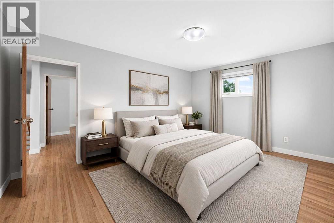
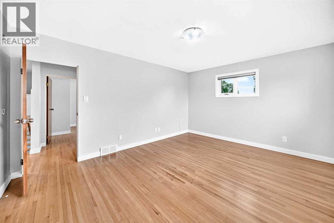
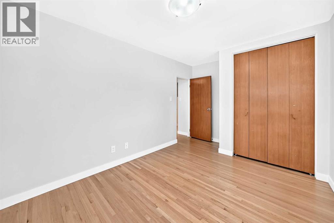
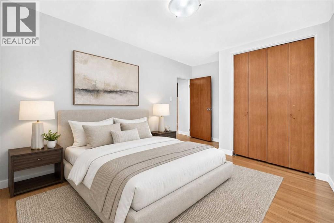
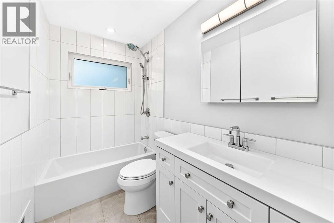
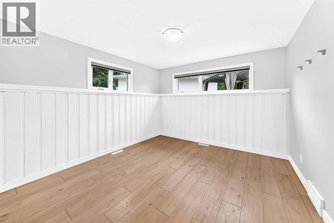
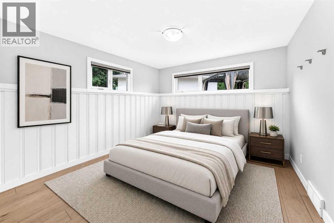
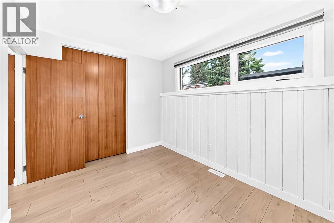
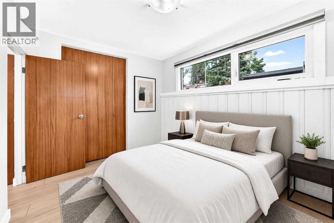
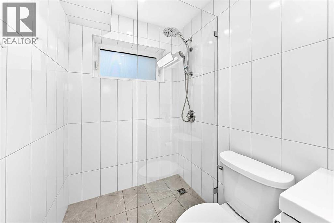
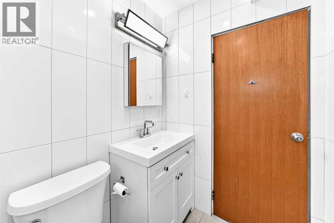
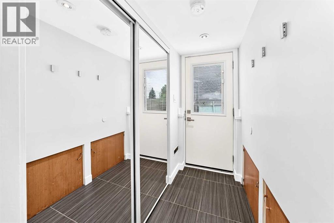
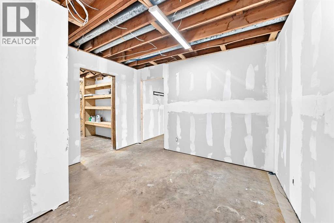
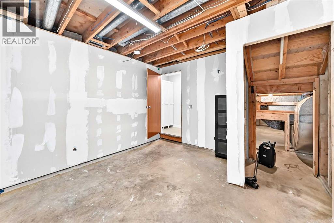
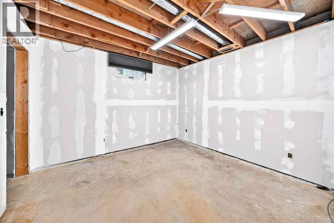
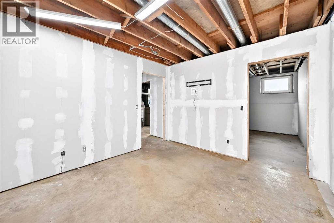
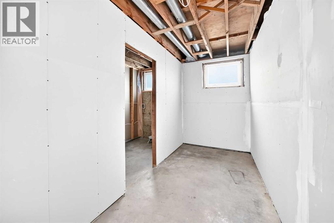
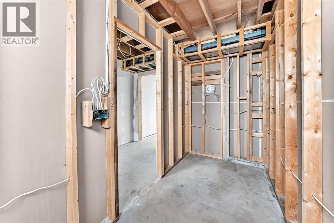
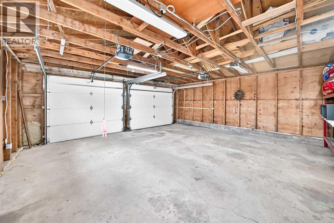
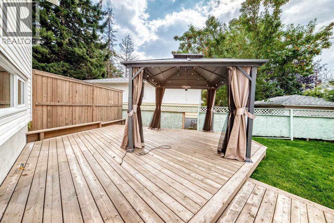
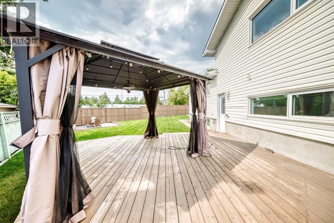
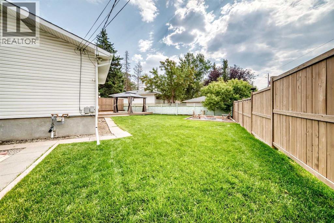
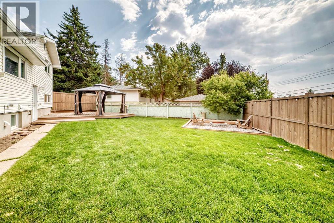
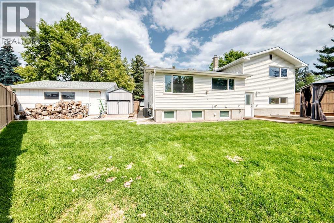
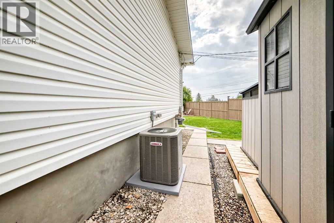
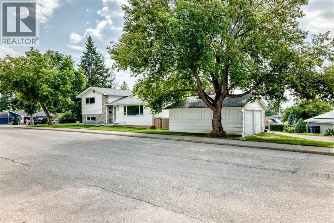
Big lot, big garage, big potential, in the heart of Cambrian Heights! This one sits on one of the largest lots in the community, with room for 5–6 cars off the street out front and plenty of space to grow, whether you’re raising a family or planning your next move.Step inside and you’ll notice the 9-foot ceilings right away, on every level. They make the whole home feel bright and open. The main floor flows from an open-concept kitchen with granite counters, soft-close cabinets and stainless appliances into a sunny dining and living space, finished with gorgeous ¾" white oak hardwood. Pot lights and smooth flat ceilings complete the look.Upstairs, two good-sized bedrooms have floor-to-ceiling closets, and they share a fully renovated 4-piece bath. A second fully renovated bathroom is on the lower level along with two more bedrooms. This walkout third level has its own entrance, existing plumbing, and the two bedrooms with egress windows. The lowest level is already framed with large windows. You could finish it as extra bedroom and living space, or as a kitchen, dining and living area for a potential suite (subject to approvals).Out back, you’ll find a treed yard, a large deck, a firepit and a huge 22' x 22' detached garage. It’s ready for summer nights with the whole crew.This home has been well cared for, with the big-ticket items already done:Triple-pane low-E windows (2022)R50 attic insulation and asbestos removal (2017)New front and rear doors (2017)Fence (2018)Patio (2020)In-casing blinds (2023)5" gutters (2024)Both bathrooms remodelled (2025)Schools, parks, transit and shopping are all close by. Come see it in person. You’ll feel the space the moment you walk in. (id:55577)
Property Features
- MLS® Number A2338852
- Price $799,900
- Bedrooms: 5
- Bathrooms: 2
- Square Footage: 1293 sqft
- Property Type: House
- Community Name: Cambrian Heights
- Amenities Near By Park, Playground, Schools, Shopping
- Features See Remarks, Pvc Window, No Animal Home, No Smoking Home, Level
- Parking Space Total 2
- Plan 9043ha
- Structure Deck
Buildings
| Bathroom Total | 2 | Bedrooms Above Ground | 2 |
| Bedrooms Below Ground | 3 | Bedrooms Total | 5 |
| Appliances | Washer, Refrigerator, Dishwasher, Stove, Dryer, Garburator, Microwave Range Hood Combo, Window Coverings, Garage Door Opener | Architectural Style | 4 Level |
| Basement Development | Partially Finished | Basement Type | Full (partially Finished) |
| Constructed Date | 1957 | Construction Material | Wood Frame |
| Construction Style Attachment | Detached | Cooling Type | Central Air Conditioning |
| Exterior Finish | Brick, Metal, Vinyl Siding | Flooring Type | Ceramic Tile, Hardwood |
| Foundation Type | Poured Concrete | Heating Fuel | Natural Gas |
| Heating Type | Forced Air | Size Interior | 1293 Sqft |
| Total Finished Area | 1293 Sqft | Type | House |
Parking
| Covered | |
| Detached Garage | 2 |
| Gravel | |
| Other |
Land
| Acreage | No | Fence Type | Fence |
| Land Amenities | Park, Playground, Schools, Shopping | Landscape Features | Landscaped, Lawn |
| Size Depth | 33.44 M | Size Frontage | 38.27 M |
| Size Irregular | 664.00 | Size Total | 664 M2|4,051 - 7,250 Sqft |
| Size Total Text | 664 M2|4,051 - 7,250 Sqft | Zoning Description | R-cg |
Rooms
| Level | Type | Dimensions |
|---|---|---|
| Second Level | 4pc Bathroom | 4.92 Ft x 10.67 Ft |
| Second Level | Primary Bedroom | 12.00 Ft x 15.00 Ft |
| Second Level | Bedroom | 9.33 Ft x 11.75 Ft |
| Basement | Other | 11.67 Ft x 11.17 Ft |
| Basement | Bedroom | 11.67 Ft x 10.92 Ft |
| Basement | Other | 11.67 Ft x 5.75 Ft |
| Basement | Roughed-in Bathroom | 11.75 Ft x 5.00 Ft |
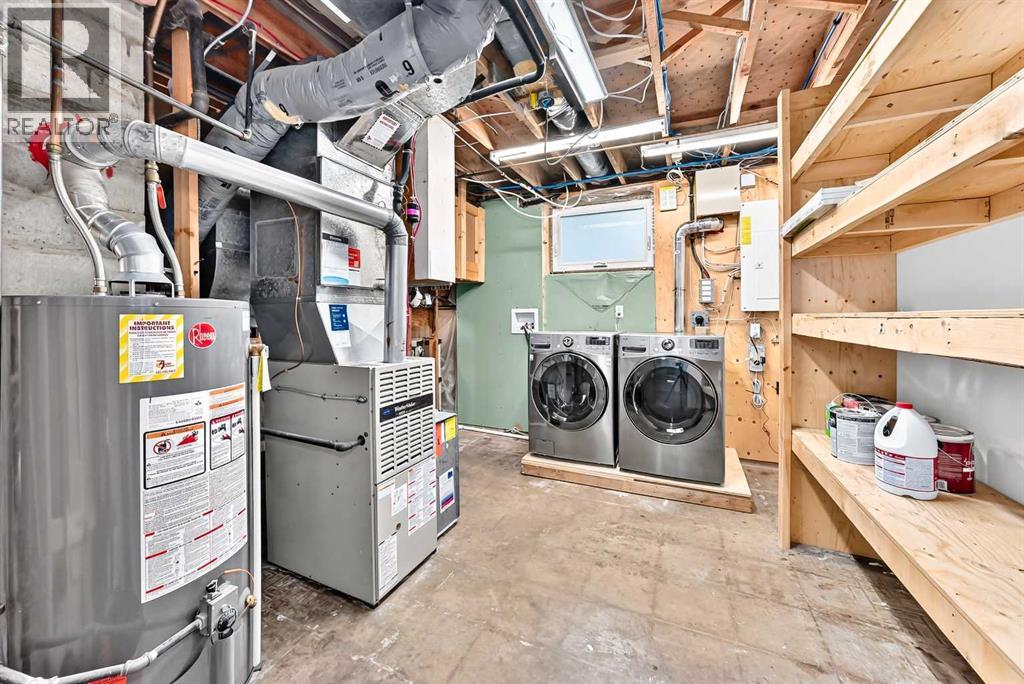
| Basement | Laundry Room | 11.67 Ft x 10.92 Ft |
| Basement | Storage | 27.25 Ft x 18.08 Ft |
| Lower Level | 3pc Bathroom | 4.92 Ft x 7.58 Ft |
| Lower Level | Bedroom | 8.50 Ft x 11.08 Ft |
| Lower Level | Bedroom | 11.75 Ft x 11.08 Ft |
| Main Level | Other | 9.25 Ft x 8.33 Ft |
| Main Level | Living Room | 13.33 Ft x 18.00 Ft |
| Main Level | Dining Room | 13.08 Ft x 10.08 Ft |
| Main Level | Other | 13.58 Ft x 13.50 Ft |
| Main Level | Other | 7.17 Ft x 5.75 Ft |
Agents and Offices
- David Hansen
- Office: Real Estate Professionals Inc.