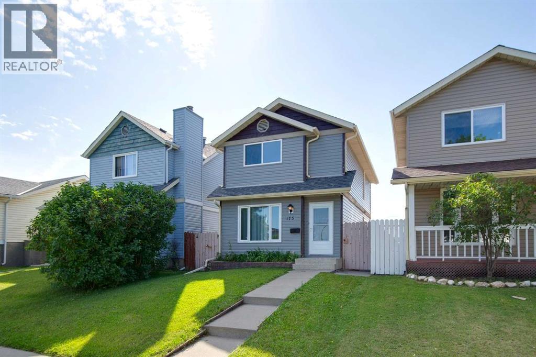
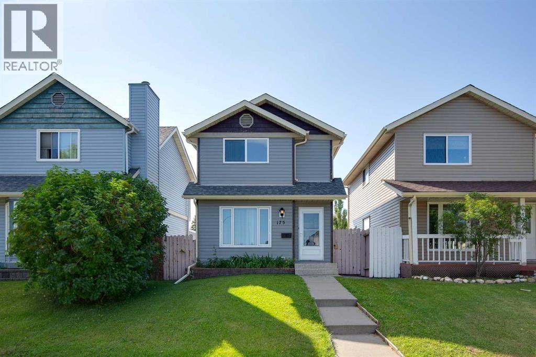
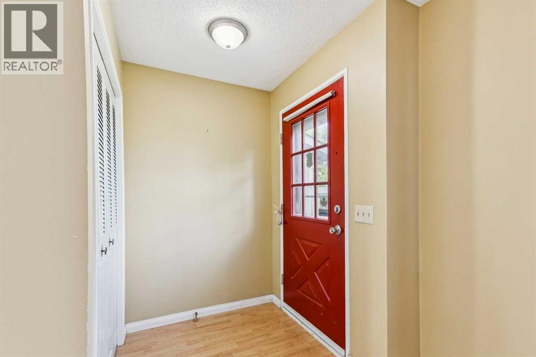
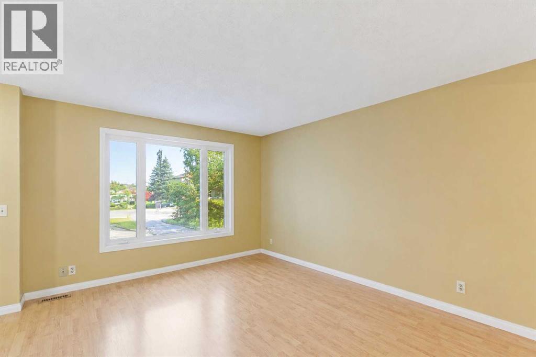
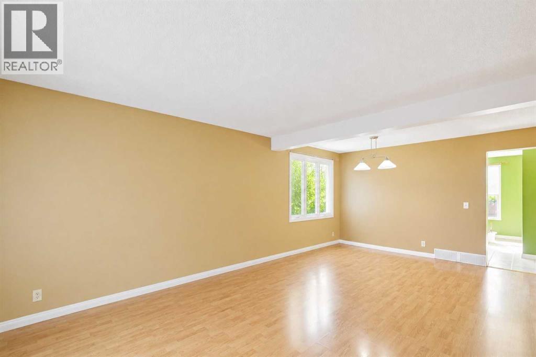
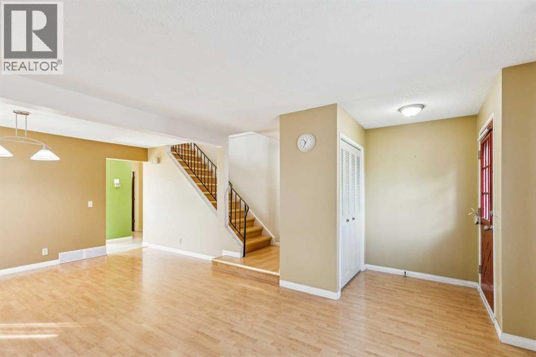
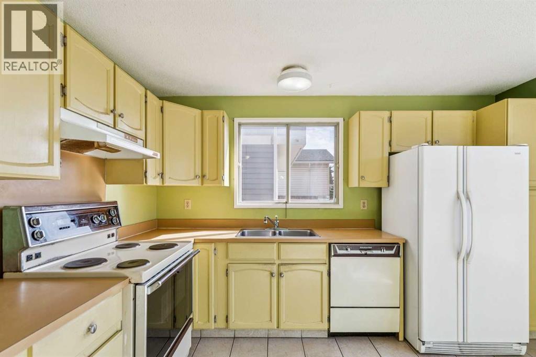
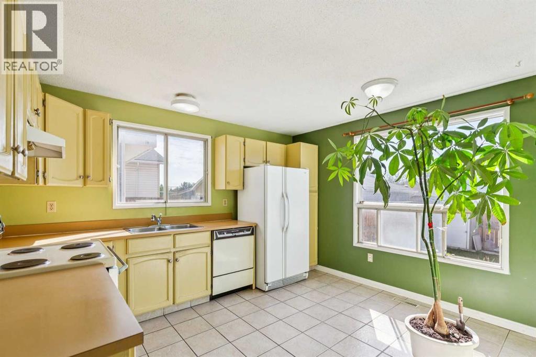
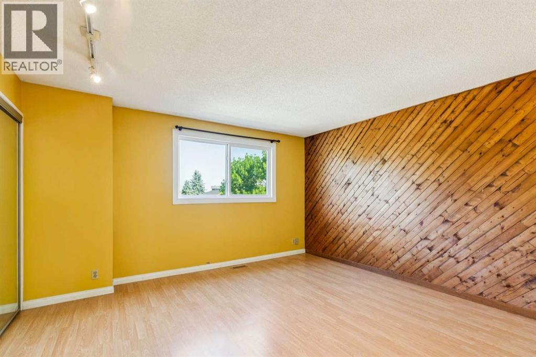
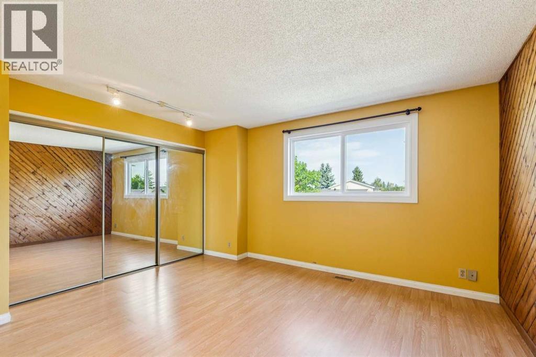
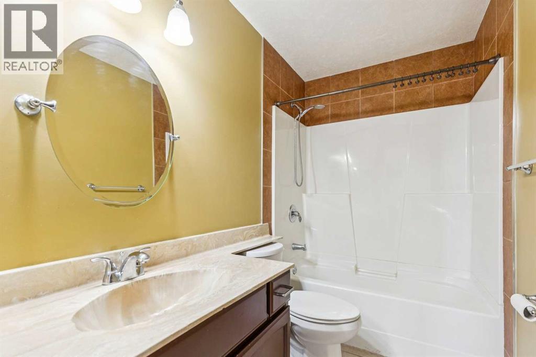
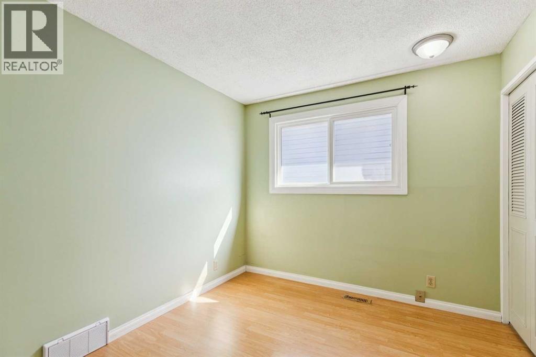
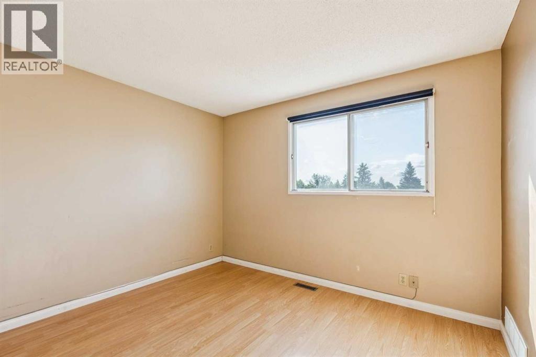
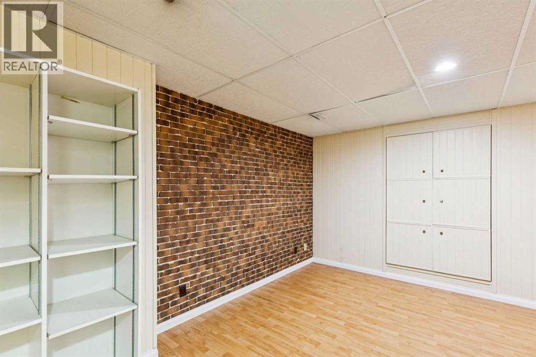
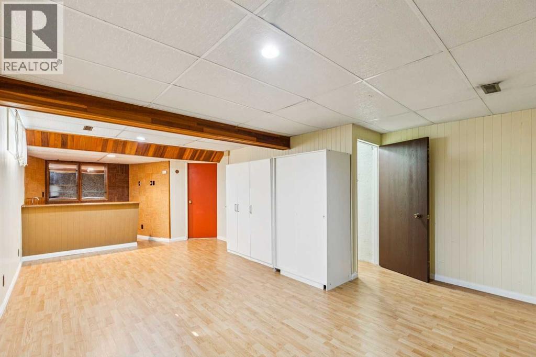
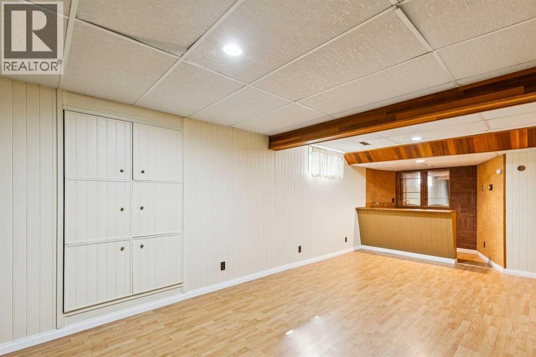
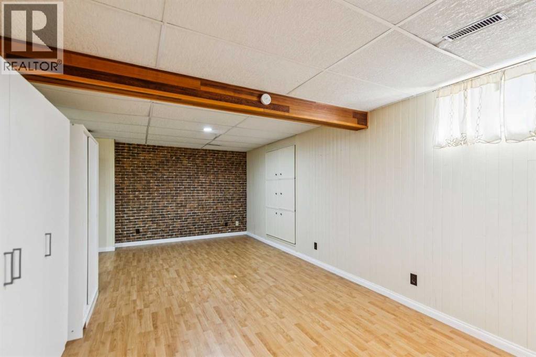
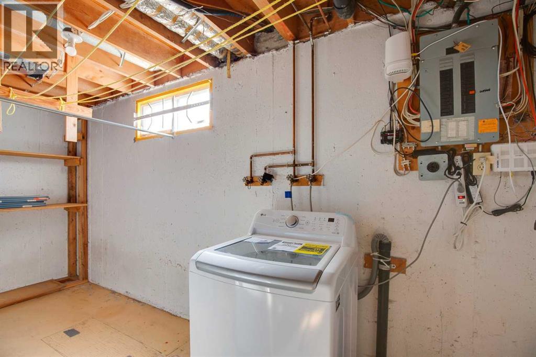
Welcome to this fully developed home in the established community of Castleridge - an excellent opportunity for first-time buyers, growing families, or investors looking for space, value and convenience.The functional layout offers 3 bedrooms and 1.5 bathrooms, along with a fully developed basement featuring a large family room and wet bar - providing plenty of additional space for entertaining, movie nights, or a kids' play area.Ideally located along Castleridge Drive, this home offers convenient access to public transit, is within walking distance of schools, playgrounds, groceries, shopping, restaurants, and is minutes away from everyday services. Enjoy being close to Prairie Winds Park, with its pathways, playgrounds and summer spray park.This home offers a great combination of space, location, and everyday convenience in an established community. Book your private showing today! (id:55577)
Property Features
- MLS® Number A2340346
- Price $419,900
- Bedrooms: 3
- Bathrooms: 2
- Square Footage: 1200 sqft
- Property Type: House
- Community Name: Castleridge
- Amenities Near By Park, Playground, Schools, Shopping
- Plan 8010517
- Structure None
Buildings
| Bathroom Total | 2 | Bedrooms Above Ground | 3 |
| Bedrooms Total | 3 | Appliances | Refrigerator, Dishwasher, Stove, Window Coverings, Washer & Dryer |
| Basement Development | Finished | Basement Type | Full (finished) |
| Constructed Date | 1981 | Construction Material | Wood Frame |
| Construction Style Attachment | Detached | Cooling Type | None |
| Exterior Finish | Vinyl Siding | Flooring Type | Hardwood, Laminate, Tile |
| Foundation Type | Poured Concrete | Half Bath Total | 1 |
| Heating Fuel | Natural Gas | Heating Type | Forced Air |
| Stories Total | 2 | Size Interior | 1200 Sqft |
| Total Finished Area | 1200.06 Sqft | Type | House |
Parking
| Other |
Land
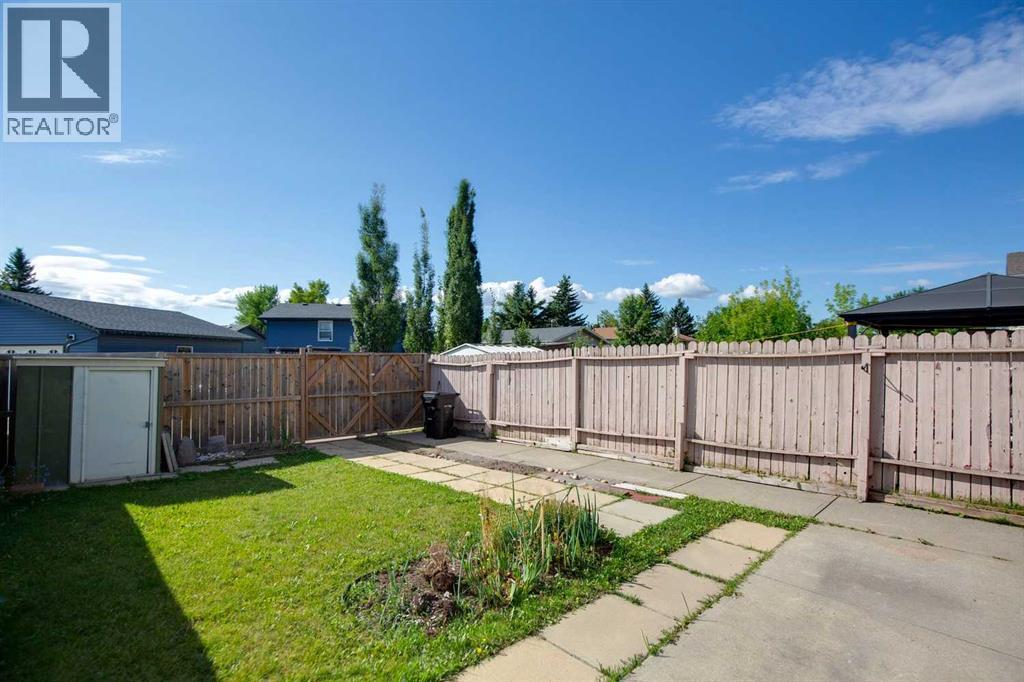
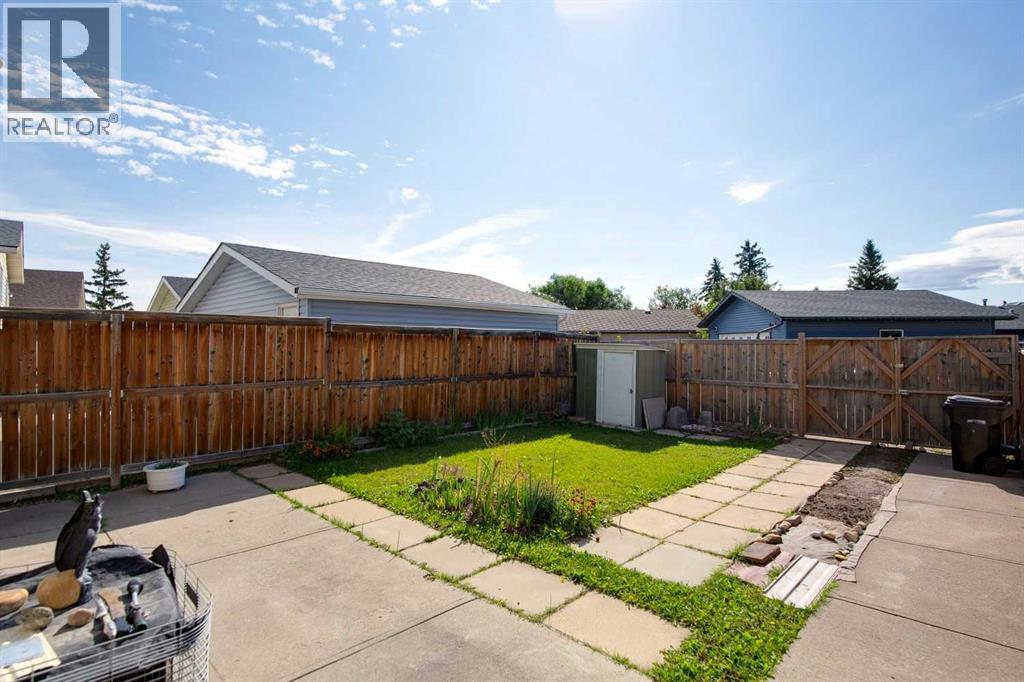
| Acreage | No | Fence Type | Fence |
| Land Amenities | Park, Playground, Schools, Shopping | Size Depth | 31.08 M |
| Size Frontage | 7.63 M | Size Irregular | 236.00 |
| Size Total | 236 M2|0-4,050 Sqft | Size Total Text | 236 M2|0-4,050 Sqft |
| Zoning Description | R-cg |
Rooms
| Level | Type | Dimensions |
|---|---|---|
| Basement | Family Room | 22.25 Ft x 11.92 Ft |
| Main Level | Kitchen | 12.50 Ft x 11.08 Ft |
| Main Level | Dining Room | 12.67 Ft x 8.42 Ft |
| Main Level | Foyer | 4.92 Ft x 4.83 Ft |
| Main Level | Living Room | 13.17 Ft x 11.50 Ft |
| Main Level | Other | 7.67 Ft x 3.75 Ft |
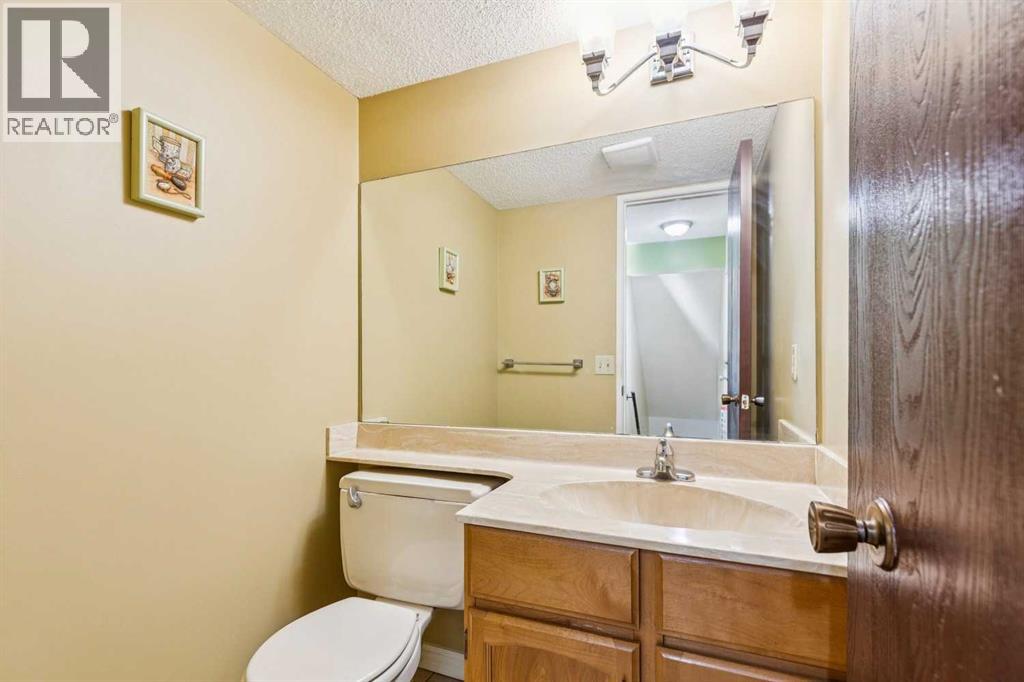
| Main Level | 2pc Bathroom | 4.92 Ft x 4.50 Ft |
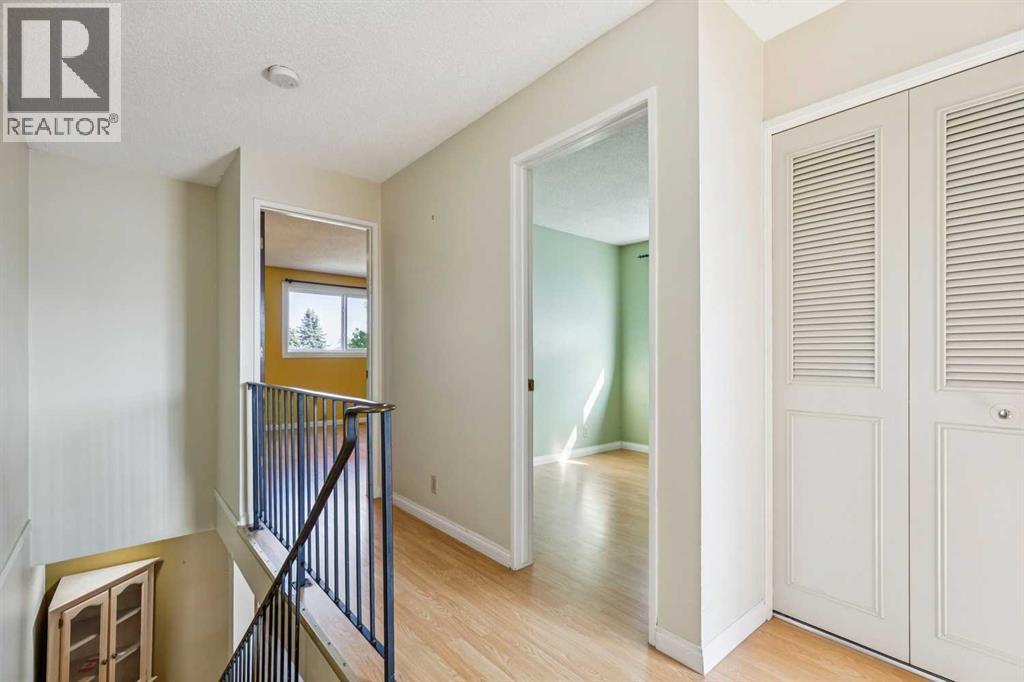
| Upper Level | Primary Bedroom | 14.08 Ft x 13.08 Ft |
| Upper Level | Bedroom | 11.08 Ft x 9.58 Ft |
| Upper Level | Bedroom | 9.58 Ft x 9.08 Ft |
| Upper Level | 4pc Bathroom | 9.50 Ft x 5.00 Ft |
Agents and Offices
- Sam Patel
- Office: Exp Realty