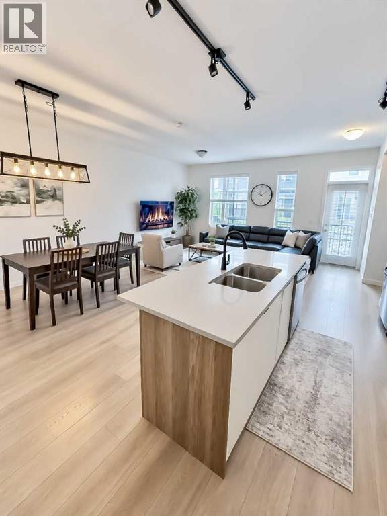
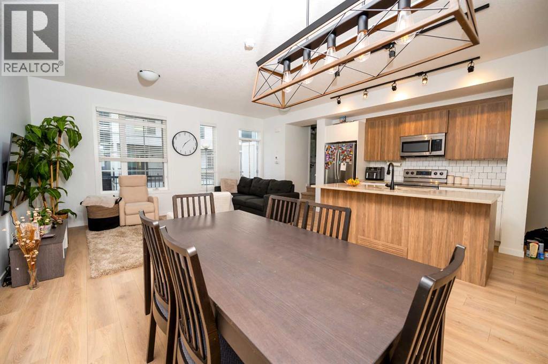
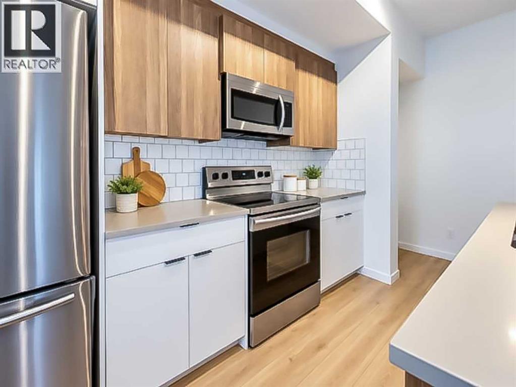
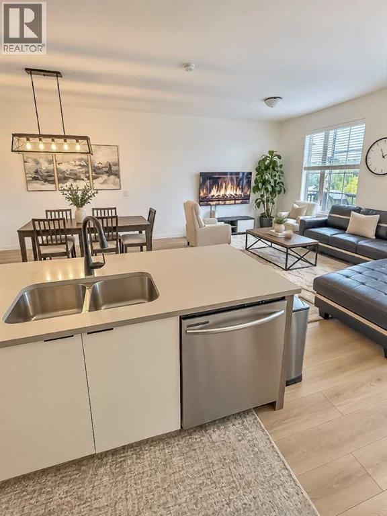
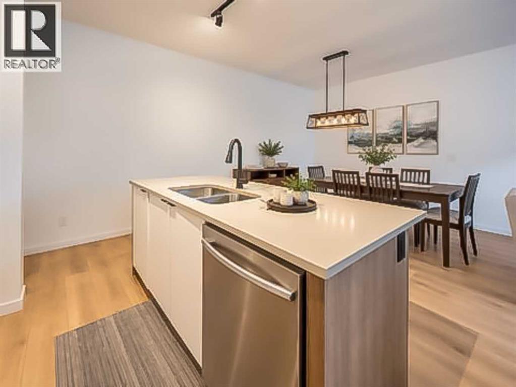
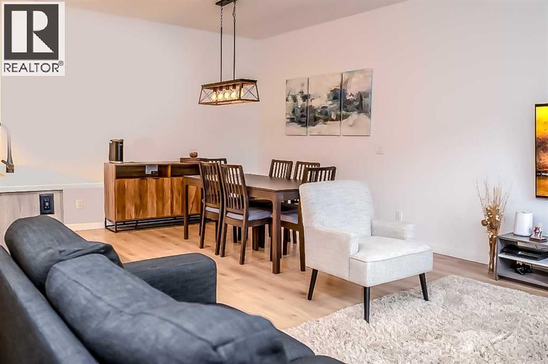
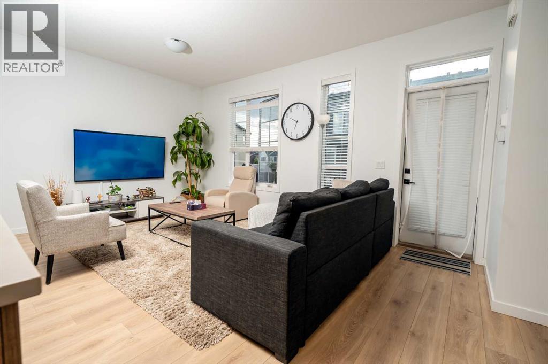
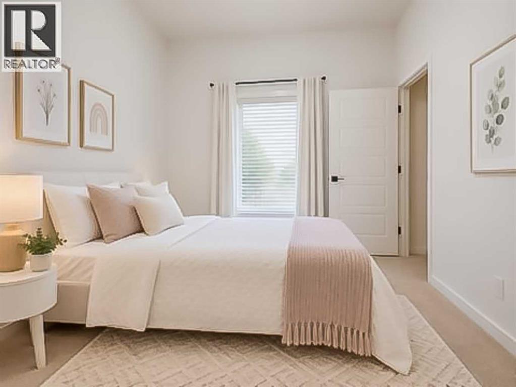
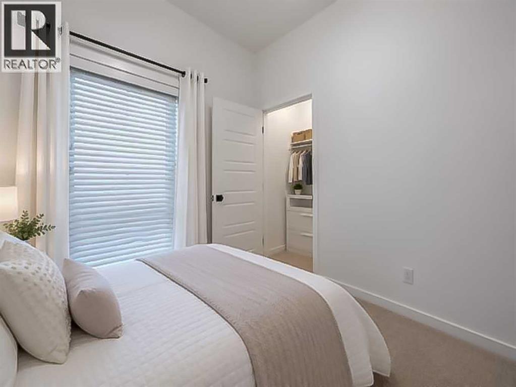
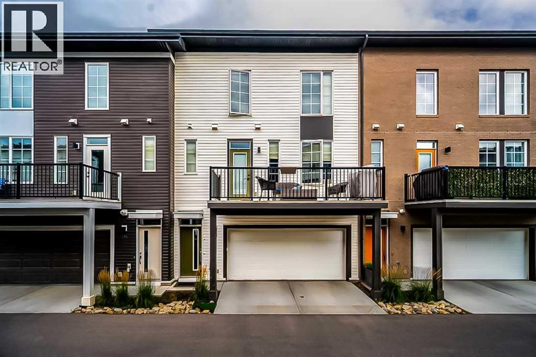
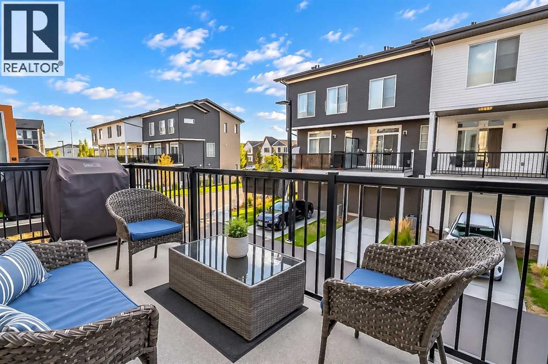
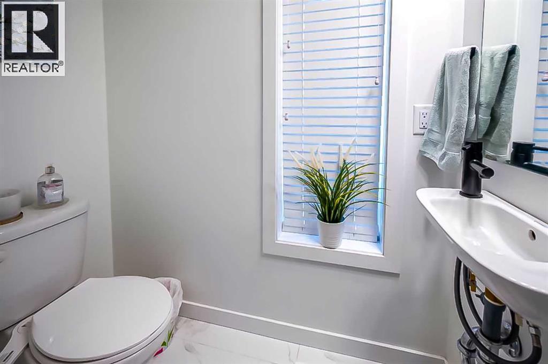
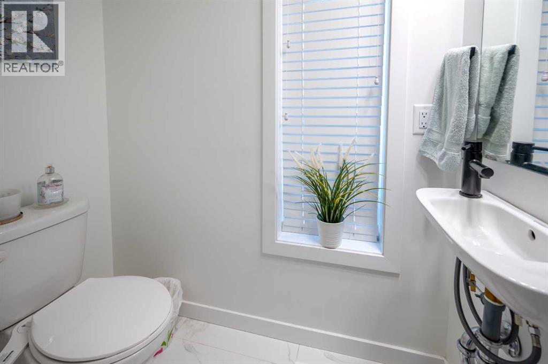
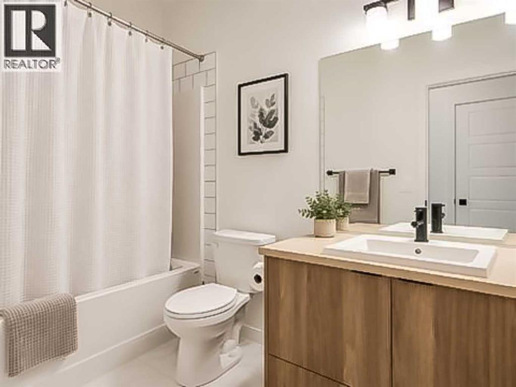
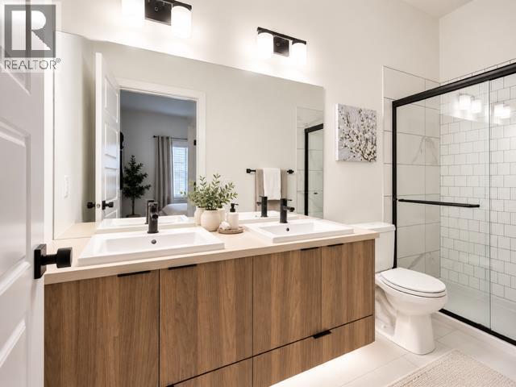
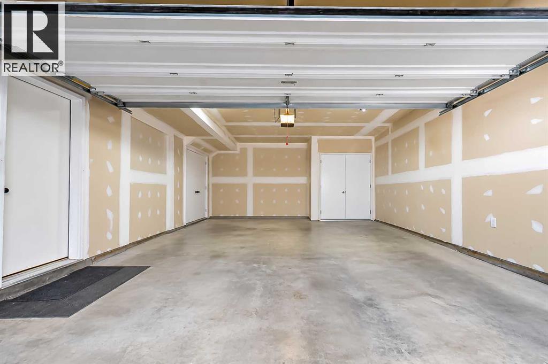
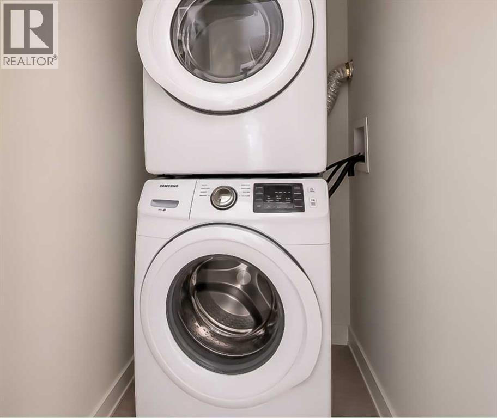
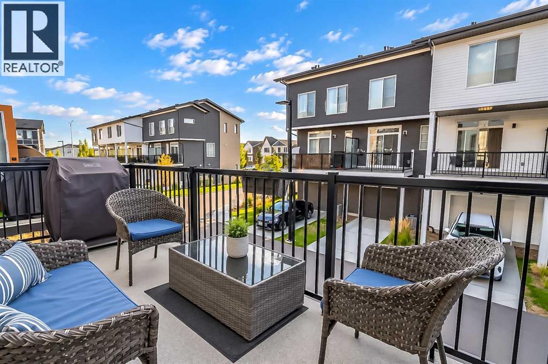
Welcome to this beautifully maintained 2-bedroom, 2.5-bathroom townhouse in the highly desirable community of Walden. Thoughtfully designed for comfortable everyday living, this home offers a bright, functional layout and has been exceptionally well cared for, and comes with the added value of a double attached garage and low condo fees, a rare combination in today's market.The main floor provides inviting living space with room to relax, entertain, and enjoy the convenience of modern townhouse living. Upstairs, both bedrooms offer privacy and comfort, including the benefit of two full bathrooms, ideal for professionals, guests, roommates, or a growing family. A convenient main-floor powder room adds further practicality.The double garage offers secure parking for two vehicles plus valuable extra storage, a standout feature for a townhouse in this price range. Combined with low condo fees, this home delivers exceptional value and peace of mind, keeping monthly costs down without sacrificing space or convenience.Set within a quiet, well-established community, this home is ideally located near Walden's many amenities, including shopping, restaurants, schools, parks, pathways, and everyday services. Outdoor enthusiasts will appreciate the close proximity to Calgary's extensive river and pathway system, providing easy access to scenic walks, biking, and recreation.Whether you are a first-time buyer, downsizing, investor, or simply looking for a low-maintenance home in a vibrant south Calgary neighbourhood, this well-kept Walden townhouse, with its double garage and low condo fees — is an excellent opportunity not to be missed. (id:55577)
Property Features
- MLS® Number A2342909
-
Price
$399,900
Maintenance, Condominium Amenities, Common Area Maintenance, Insurance, Ground Maintenance, Property Management, Reserve Fund Contributions, Waste Removal
$191.82 Monthly - Bedrooms: 2
- Bathrooms: 3
- Square Footage: 1177 sqft
- Property Type: Row / Townhouse
- Community Name: Walden
- Community Features Pets Allowed, Pets Allowed With Restrictions
- Features Level, Parking
- Parking Space Total 3
- Plan 1910561
- Structure Deck
Buildings
| Bathroom Total | 3 | Bedrooms Above Ground | 2 |
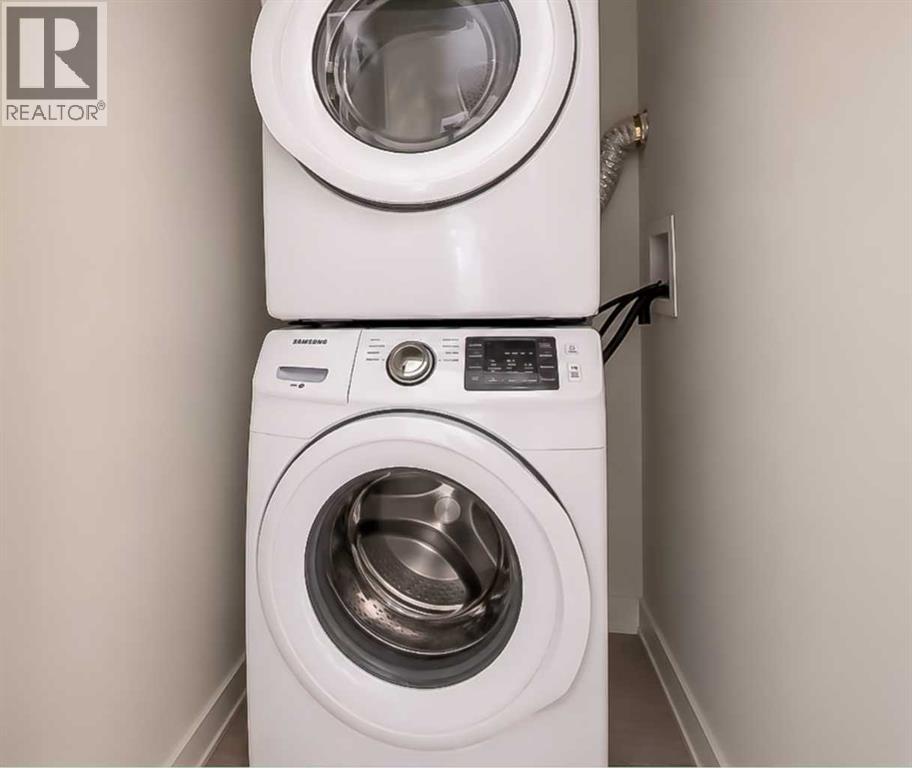
| Bedrooms Total | 2 | Appliances | Refrigerator, Dishwasher, Stove, Microwave Range Hood Combo, Window Coverings, Washer & Dryer |
| Basement Type | None | Constructed Date | 2020 |
| Construction Style Attachment | Attached | Cooling Type | None |
| Exterior Finish | Vinyl Siding | Flooring Type | Carpeted, Laminate, Tile |
| Foundation Type | Poured Concrete | Half Bath Total | 1 |
| Heating Type | Forced Air | Stories Total | 3 |
| Size Interior | 1177 Sqft | Total Finished Area | 1177 Sqft |
| Type | Row / Townhouse |
Parking
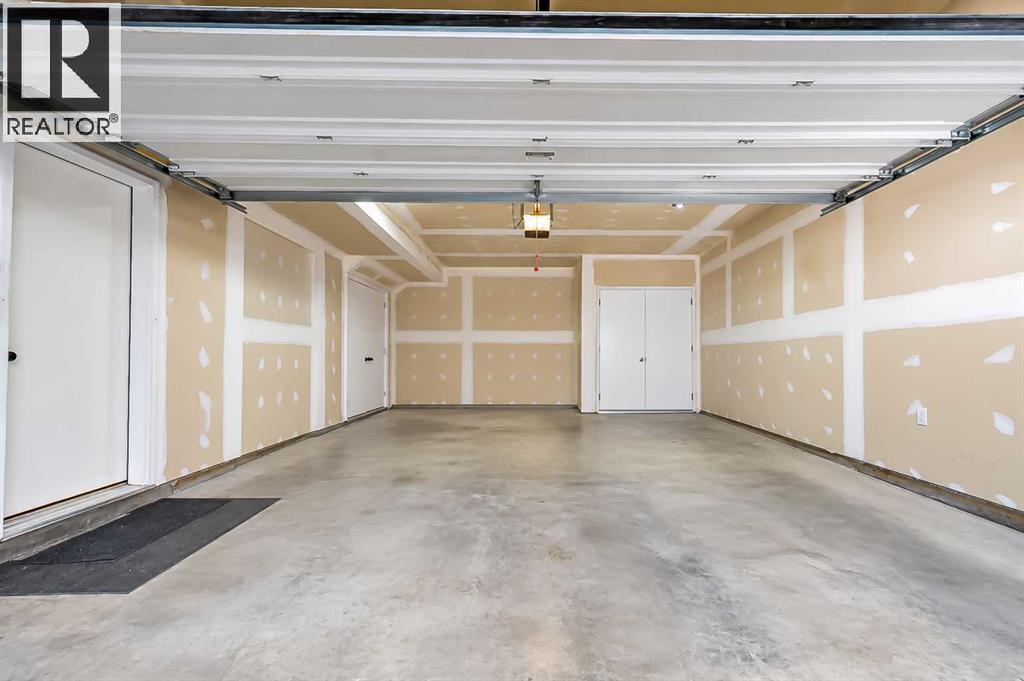
| Attached Garage | 2 |
Land
| Acreage | No | Fence Type | Not Fenced |
| Landscape Features | Landscaped | Size Depth | 9.72 M |
| Size Frontage | 7.49 M | Size Irregular | 72.80 |
| Size Total | 72.8 M2|0-4,050 Sqft | Size Total Text | 72.8 M2|0-4,050 Sqft |
| Zoning Description | M-1 D100 |
Rooms
| Level | Type | Dimensions |
|---|---|---|
| Second Level | Dining Room | 9.33 Ft x 9.67 Ft |
| Second Level | Living Room | 12.67 Ft x 10.50 Ft |
| Second Level | Kitchen | 9.17 Ft x 9.67 Ft |
| Second Level | 2pc Bathroom | .00 Ft x .00 Ft |
| Third Level | Primary Bedroom | 10.25 Ft x 10.92 Ft |
| Third Level | Bedroom | 10.50 Ft x 9.42 Ft |
| Third Level | 4pc Bathroom | .00 Ft x .00 Ft |
| Third Level | 4pc Bathroom | .00 Ft x .00 Ft |
Agents and Offices
- Robert Kunz
- Office: RE/MAX Complete Realty