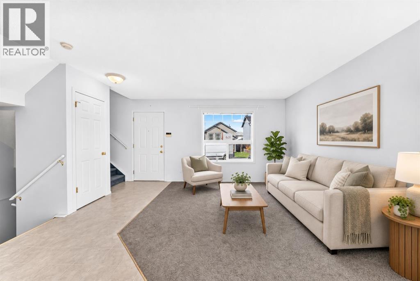
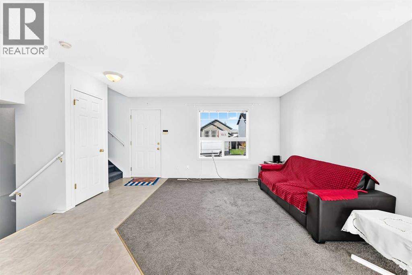
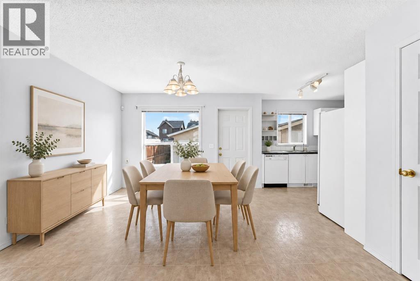
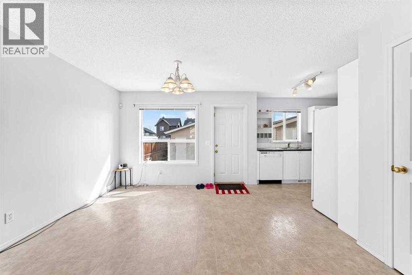
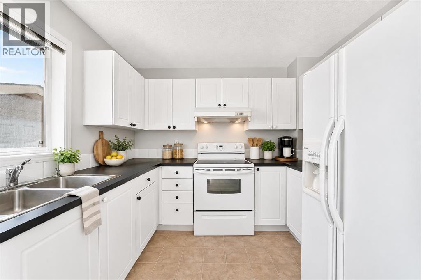
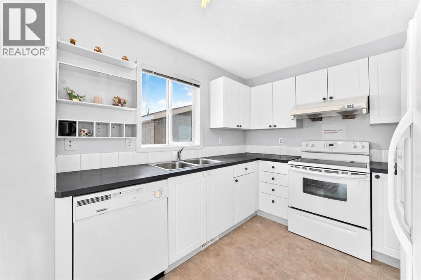
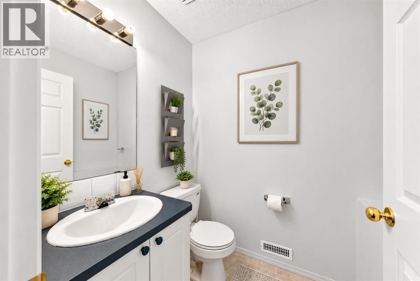
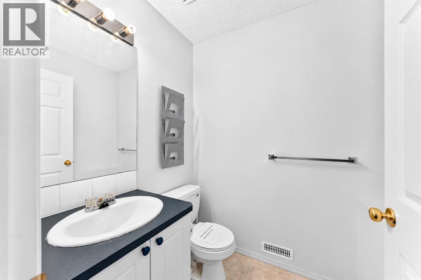
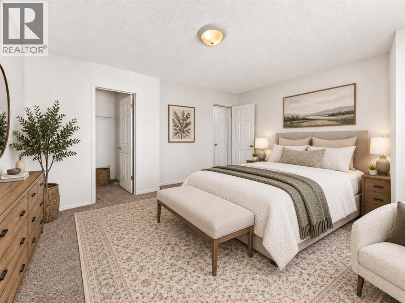
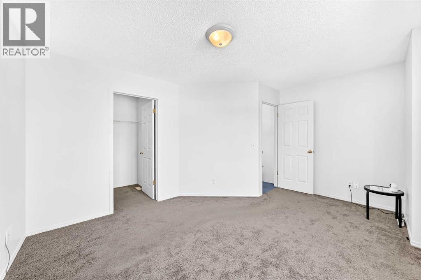
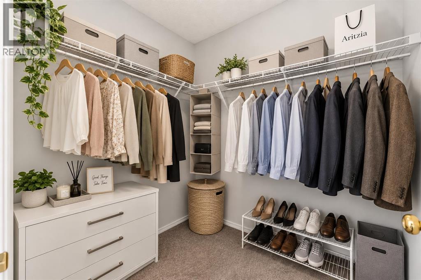
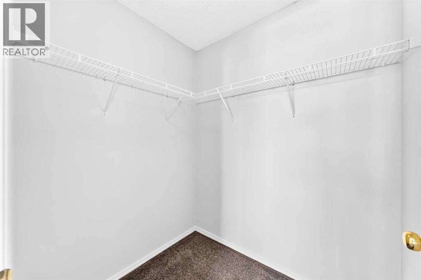
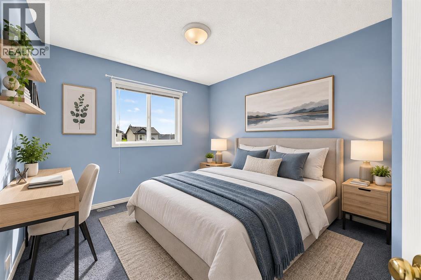
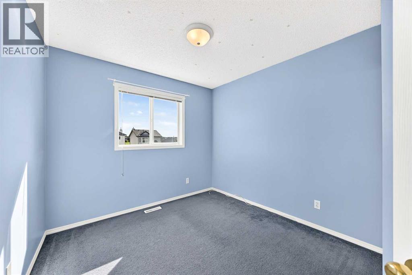
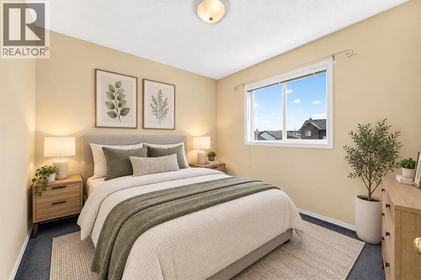
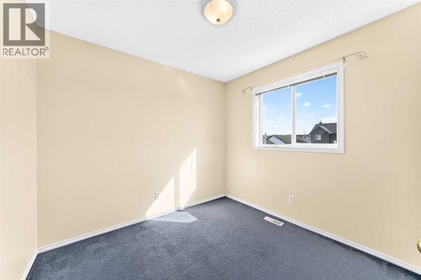
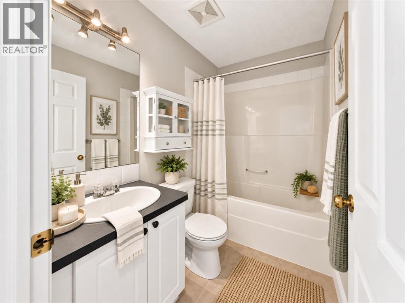
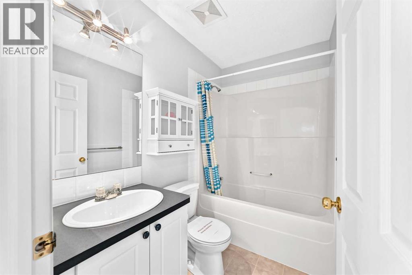
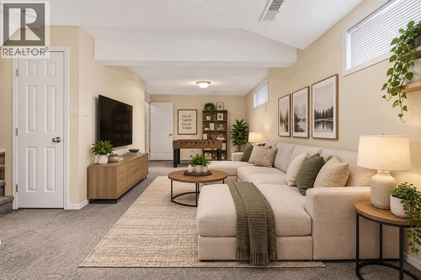
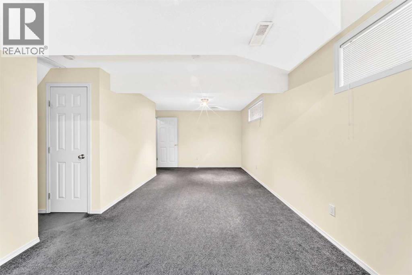
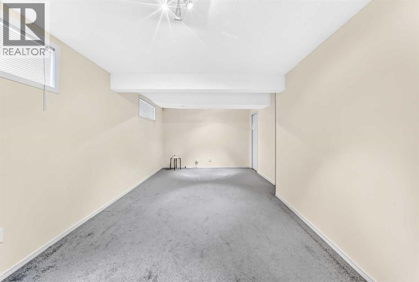
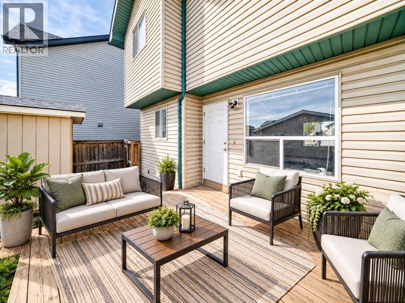
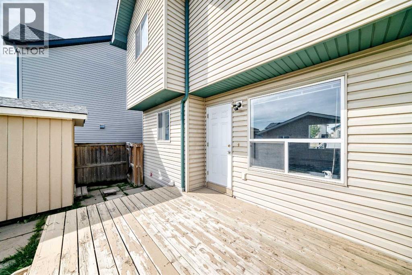
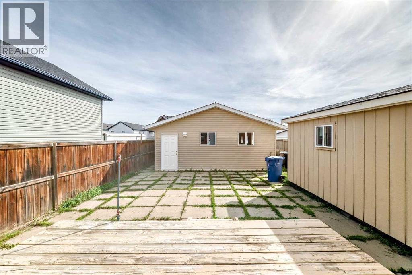
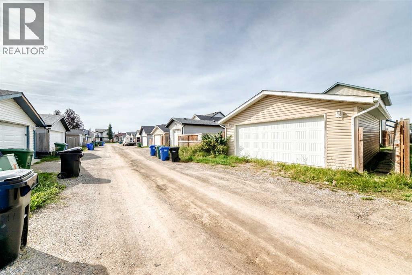
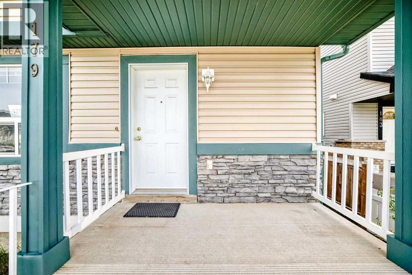
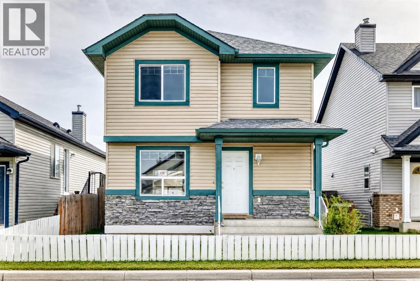
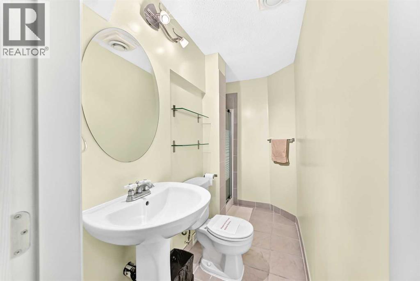
OPEN HOUSE ON SAT OCT 3 FROM 2PM TO 4PM. ~~Walking distance to a playground and Grade 1–9 school. Welcome to this affordable, fully developed 2-storey home in the family-friendly community of Saddle Ridge. Offering over 1,702 sq. ft. above grade, this move-in-ready home features 3 bedrooms, 2.5 bathrooms and an oversized 22' x 29' double detached garage. The bright main floor offers a spacious living room, dining area, functional kitchen with ample cabinet and counter space, and a 2-piece bath. Upstairs features a generous primary bedroom with walk-in closet, 2 additional bedrooms and a 4-piece main bath. The fully finished basement includes a large recreation/family room, full bathroom, laundry and storage. Enjoy the fully fenced, low-maintenance backyard with deck, concrete patio and a separate building currently used as an office with its own electrical subpanel. Close to schools, parks, shopping, transit and major roadways. A great opportunity for families, first-time buyers or investors! (id:55577)
Property Features
- MLS® Number A2344447
- Price $469,800
- Bedrooms: 3
- Bathrooms: 3
- Square Footage: 1178 sqft
- Property Type: House
- Community Name: Saddle Ridge
- Amenities Near By Park, Playground, Recreation Nearby, Schools, Shopping
- Features Back Lane, Closet Organizers, No Animal Home, No Smoking Home
- Parking Space Total 4
- Plan 0012136
- Structure Deck
Buildings
| Bathroom Total | 3 | Bedrooms Above Ground | 3 |
| Bedrooms Total | 3 | Appliances | Refrigerator, Dishwasher, Stove, Hood Fan, Window Coverings, Garage Door Opener |
| Basement Development | Finished | Basement Type | Full (finished) |
| Constructed Date | 2000 | Construction Material | Wood Frame |
| Construction Style Attachment | Detached | Cooling Type | None |
| Flooring Type | Carpeted, Linoleum | Foundation Type | Poured Concrete |
| Half Bath Total | 1 | Heating Fuel | Natural Gas |
| Heating Type | Forced Air | Stories Total | 2 |
| Size Interior | 1178 Sqft | Total Finished Area | 1177.6 Sqft |
| Type | House |
Parking
| Attached Garage | 2 |
| Oversize |
Land
| Acreage | No | Fence Type | Fence |
| Land Amenities | Park, Playground, Recreation Nearby, Schools, Shopping | Landscape Features | Landscaped |
| Size Frontage | 9.78 M | Size Irregular | 302.00 |
| Size Total | 302 M2|0-4,050 Sqft | Size Total Text | 302 M2|0-4,050 Sqft |
| Zoning Description | R-g |
Rooms
| Level | Type | Dimensions |
|---|---|---|
| Second Level | Primary Bedroom | 14.50 Ft x 11.67 Ft |
| Second Level | Bedroom | 10.25 Ft x 9.17 Ft |
| Second Level | Bedroom | 10.17 Ft x 11.33 Ft |
| Second Level | Other | 7.25 Ft x 5.00 Ft |
| Second Level | 4pc Bathroom | 7.42 Ft x 4.92 Ft |
| Basement | Recreational, Games Room | 14.75 Ft x 22.50 Ft |
| Basement | Furnace | 8.33 Ft x 9.08 Ft |
| Basement | 3pc Bathroom | 5.92 Ft x 8.75 Ft |
| Main Level | Living Room | 10.83 Ft x 12.42 Ft |
| Main Level | Dining Room | 13.00 Ft x 11.08 Ft |
| Main Level | Kitchen | 9.33 Ft x 9.67 Ft |
| Main Level | 2pc Bathroom | 5.17 Ft x 4.92 Ft |
| Main Level | Other | 4.67 Ft x 3.58 Ft |
| Main Level | Other | 14.17 Ft x 10.08 Ft |
Agents and Offices
- Richard Chau
- Jamie Tang
- Office: RE/MAX Realty Professionals