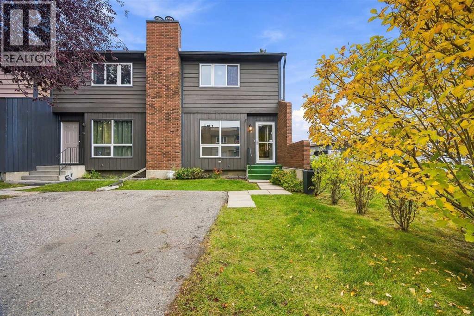
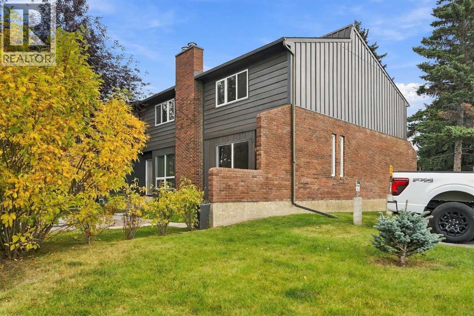
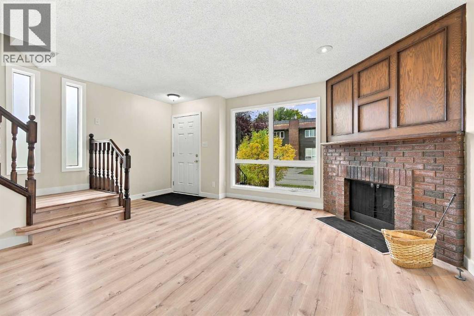
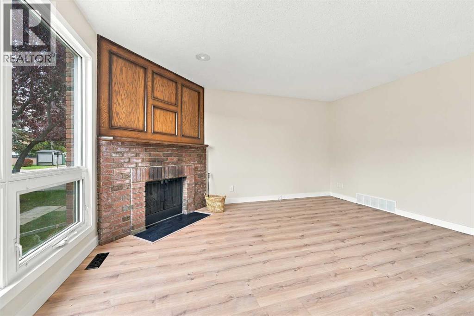
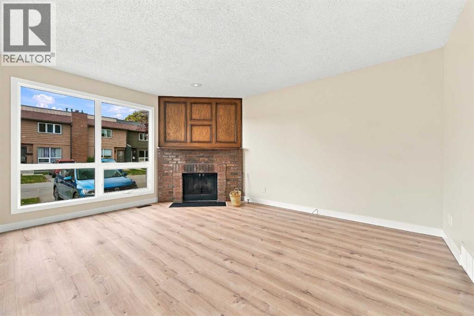
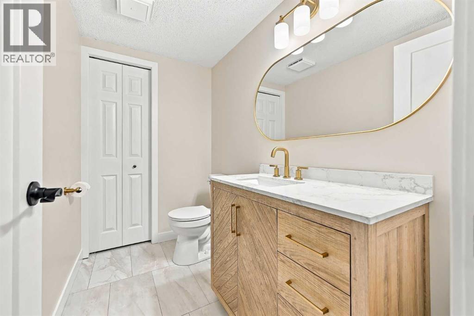
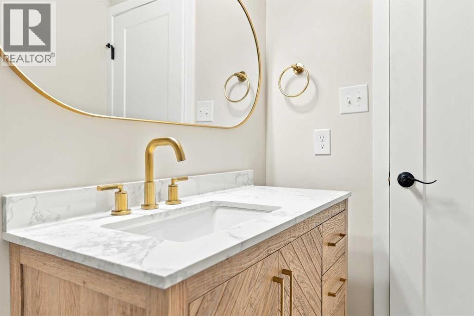
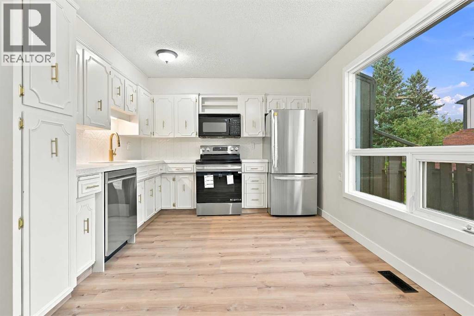
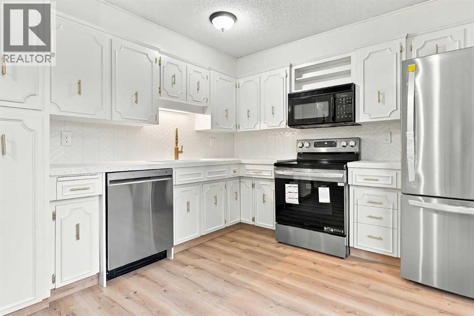
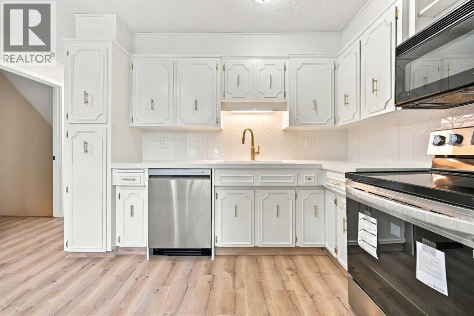
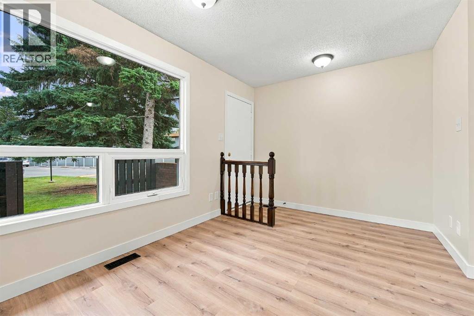
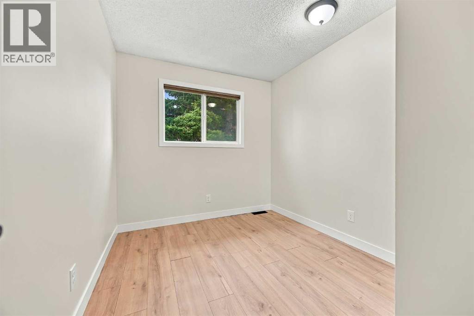
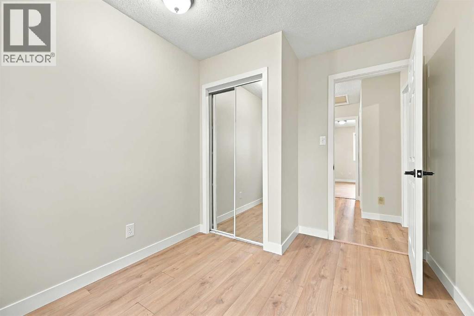
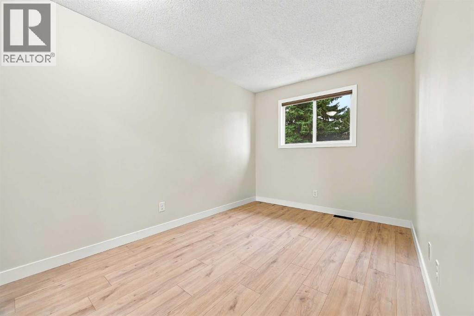
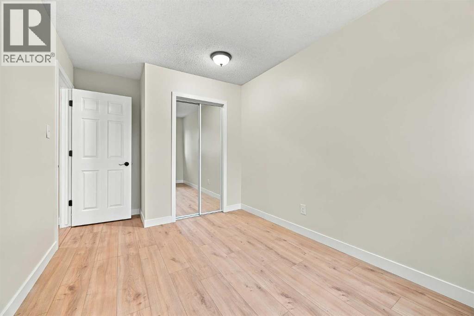
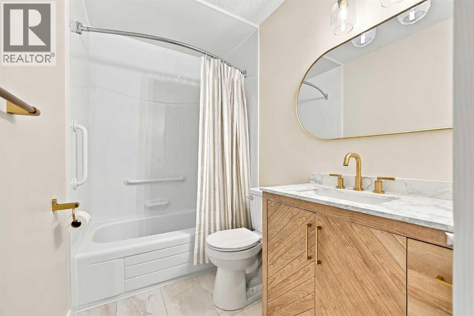
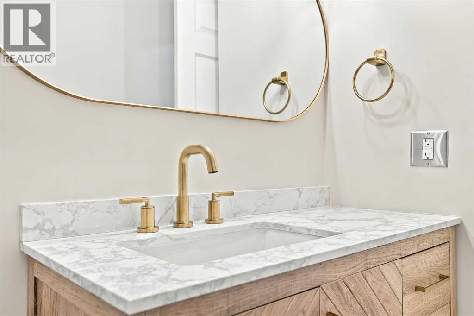
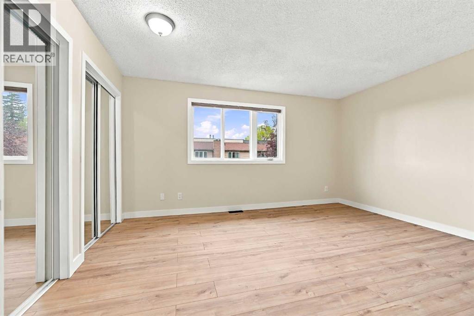
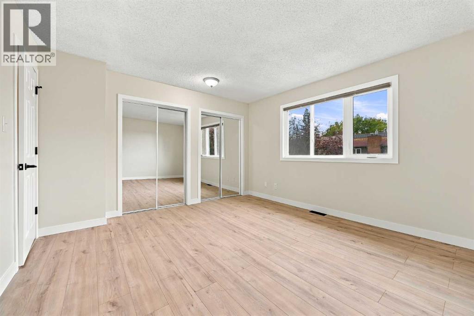
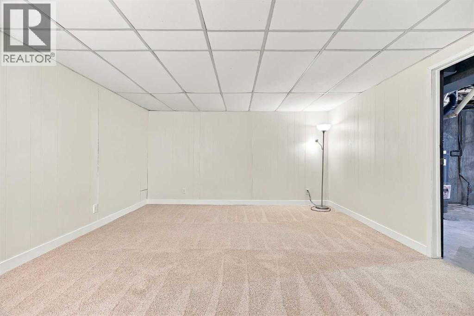
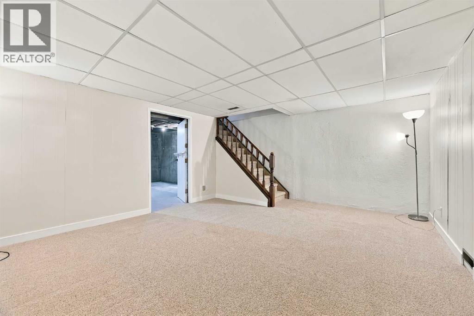
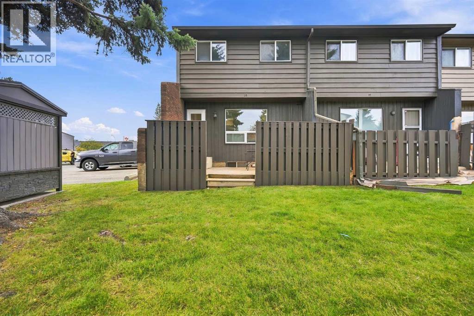
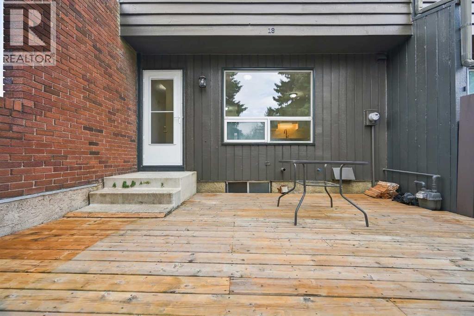
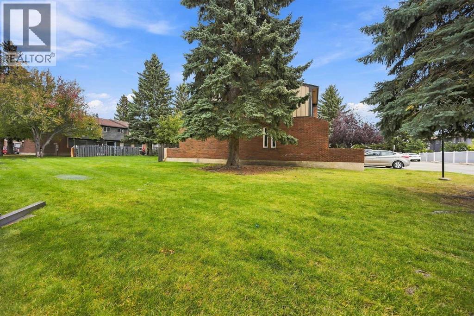
Welcome to Willow Park! This move-in ready, renovated 2-storey end unit townhouse features upgrades throughout. In the kitchen you will find updated cabinets, new laminate countertops, tile backsplash, and new appliances (fridge, stove, dishwasher). The kitchen was not the only update, you will also find freshly painted walls, new light fixtures, new carpet and vinyl plank flooring throughout, and new bathrooms. This beautiful home is located in a well managed, pet-friendly (with board approval) condo with low condo fees and nearby visitor parking. Walk across the street to Canadian Tire, or walk to Walmart and Superstore. Minutes from Southcentre Mall, C-Train stations, transit, schools, Trico Centre, libraries, and golf courses. Get the feel of a new build in a mature, established neighbourhood. Book your viewing today! (id:55577)
Property Features
- MLS® Number A2349259
-
Price
$399,000
Maintenance, Condominium Amenities, Common Area Maintenance, Insurance, Ground Maintenance, Property Management, Reserve Fund Contributions, Waste Removal
$377.59 Monthly - Bedrooms: 3
- Bathrooms: 2
- Square Footage: 1226 sqft
- Property Type: Row / Townhouse
- Community Name: Willow Park
- Amenities Near By Golf Course, Park, Playground, Recreation Nearby, Schools, Shopping
- Community Features Golf Course Development, Pets Allowed With Restrictions
- Features No Animal Home, No Smoking Home, Parking
- Parking Space Total 1
- Plan 7711187
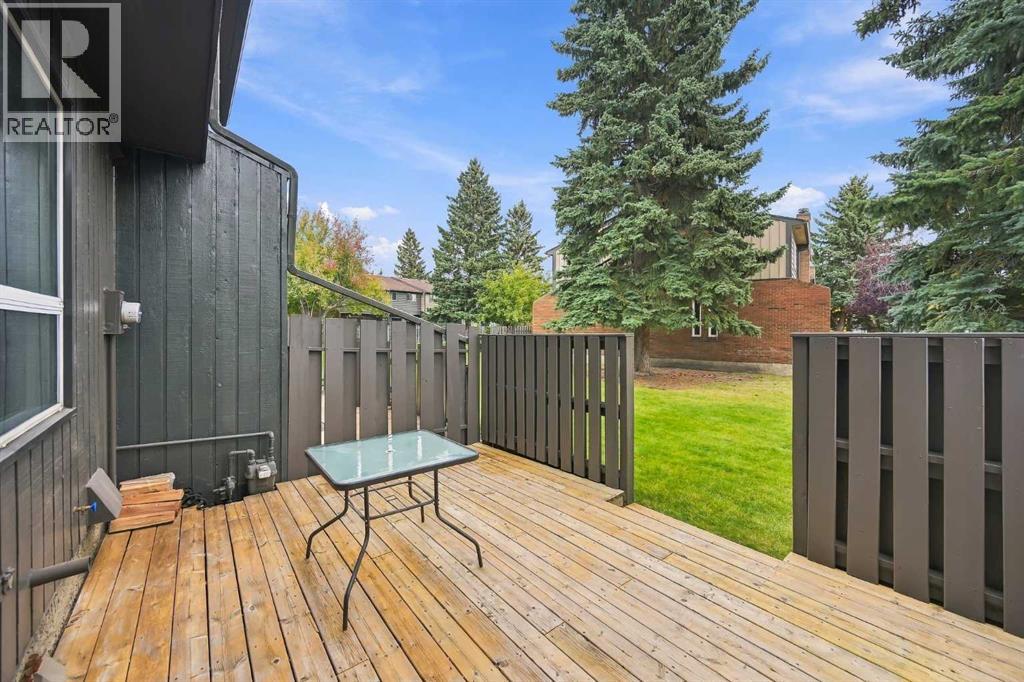
- Structure Deck
Open House
This property has open houses!
October
24
Saturday
Starts at:
1:00 pm
Ends at:4:00 pm
Buildings
| Bathroom Total | 2 | Bedrooms Above Ground | 3 |
| Bedrooms Total | 3 | Appliances | Washer, Refrigerator, Range - Electric, Dishwasher, Dryer, Microwave Range Hood Combo, Window Coverings |
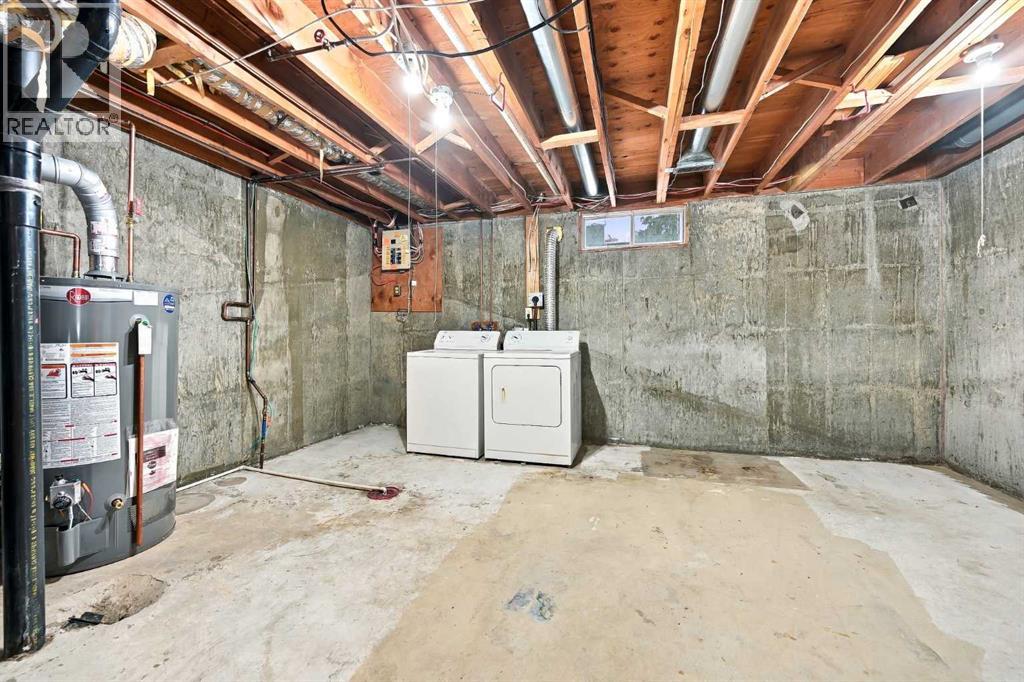
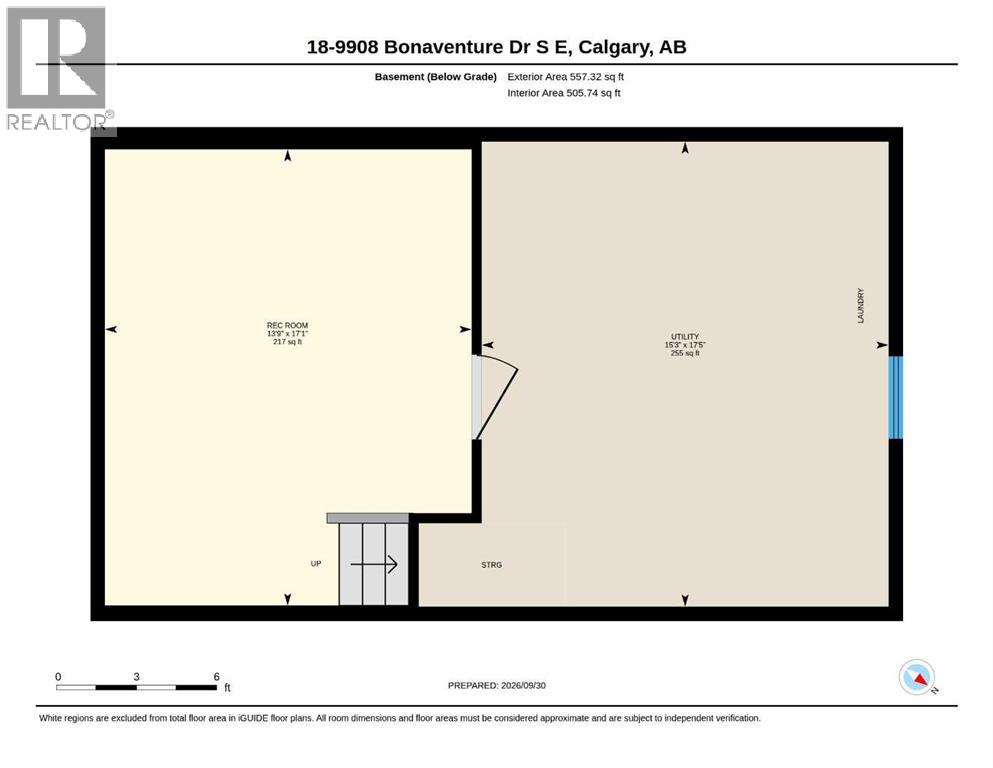
| Basement Development | Partially Finished | Basement Type | Full (partially Finished) |
| Constructed Date | 1976 | Construction Material | Wood Frame |
| Construction Style Attachment | Attached | Cooling Type | None |
| Exterior Finish | Brick, Wood Siding | Fireplace Present | Yes |
| Fireplace Total | 1 | Flooring Type | Carpeted, Ceramic Tile, Vinyl Plank |
| Foundation Type | Poured Concrete | Half Bath Total | 1 |
| Heating Fuel | Natural Gas | Heating Type | Forced Air |
| Stories Total | 2 | Size Interior | 1226 Sqft |
| Total Finished Area | 1226 Sqft | Type | Row / Townhouse |
Land
| Acreage | No | Fence Type | Fence |
| Land Amenities | Golf Course, Park, Playground, Recreation Nearby, Schools, Shopping | Size Total Text | Unknown |
| Zoning Description | M-cg D62 |
Rooms
| Level | Type | Dimensions |
|---|---|---|
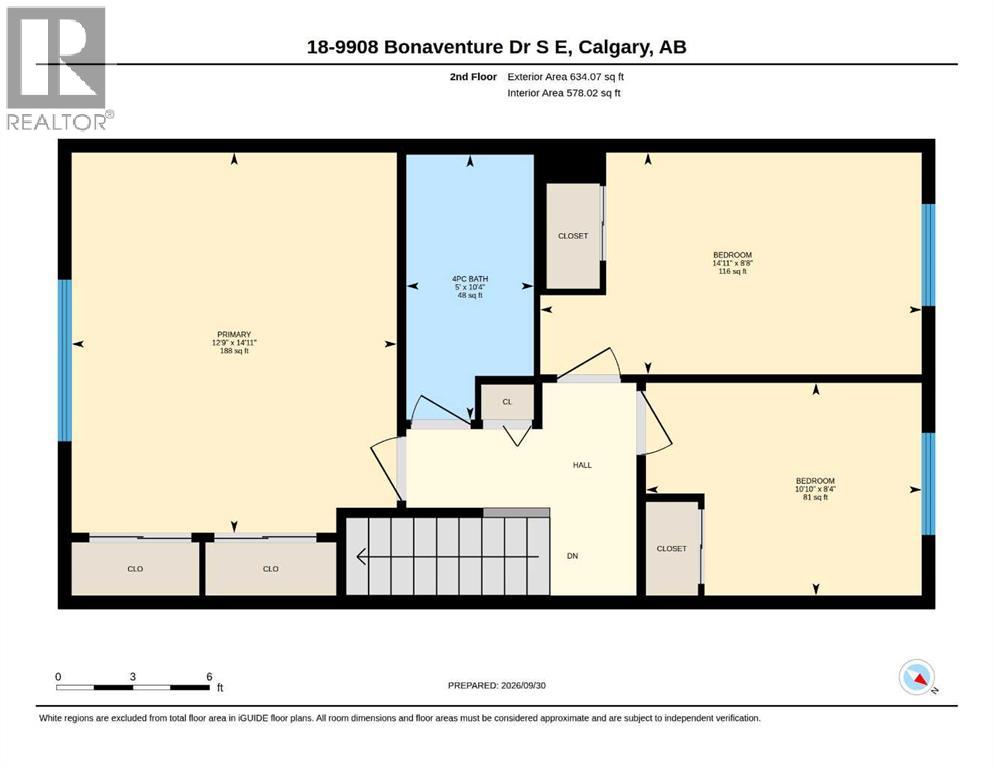
| Second Level | 4pc Bathroom | 10.33 Ft x 5.00 Ft |
| Second Level | Bedroom | 8.33 Ft x 10.83 Ft |
| Second Level | Bedroom | 8.67 Ft x 14.92 Ft |
| Second Level | Primary Bedroom | 14.92 Ft x 12.75 Ft |
| Basement | Recreational, Games Room | 17.08 Ft x 13.75 Ft |
| Basement | Furnace | 17.42 Ft x 15.25 Ft |
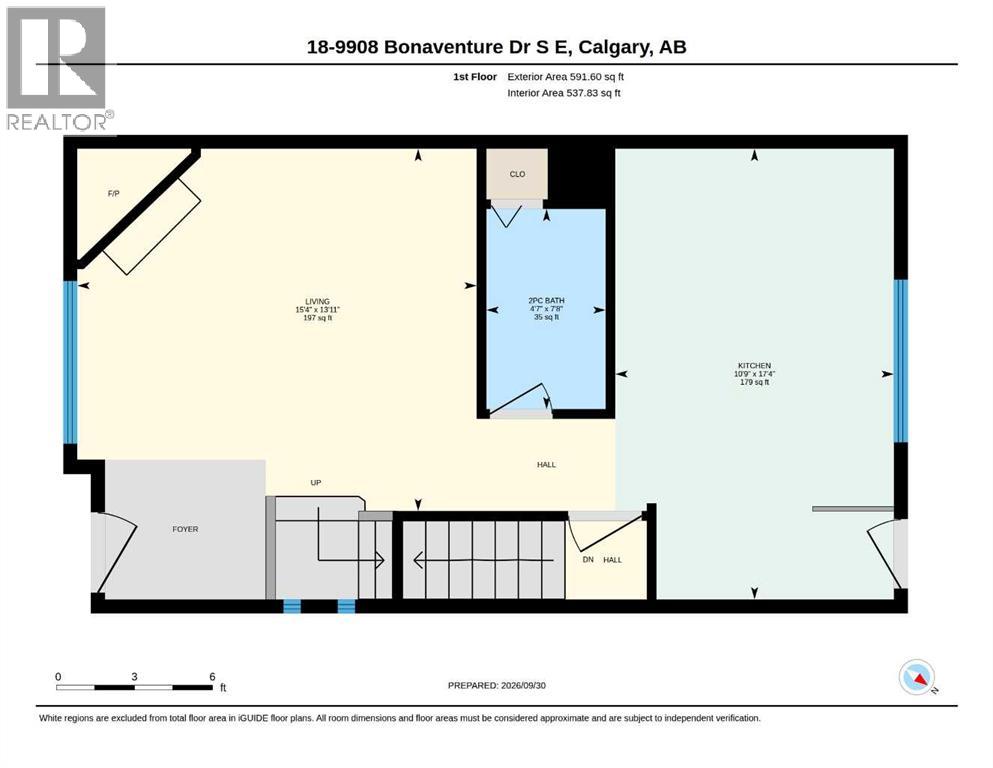
| Main Level | 2pc Bathroom | 7.67 Ft x 4.58 Ft |
| Main Level | Kitchen | 17.33 Ft x 10.75 Ft |
| Main Level | Living Room | 13.92 Ft x 15.33 Ft |
Agents and Offices
- Sean Landry
- Office: 2% Realty