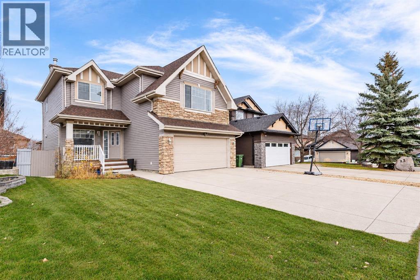
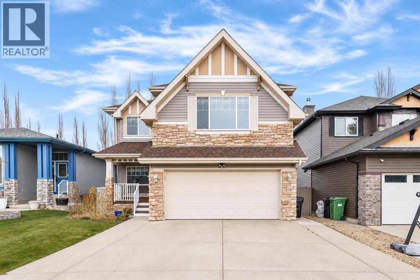
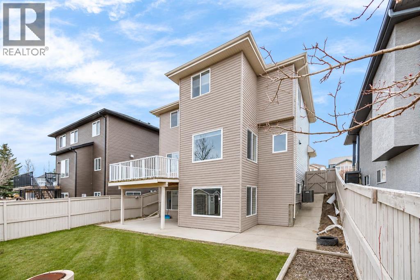
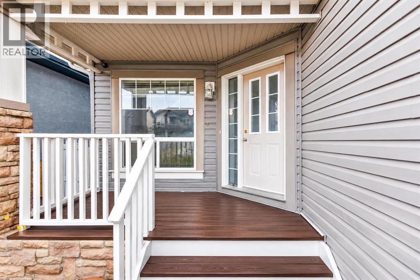
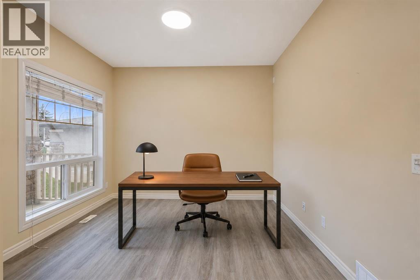
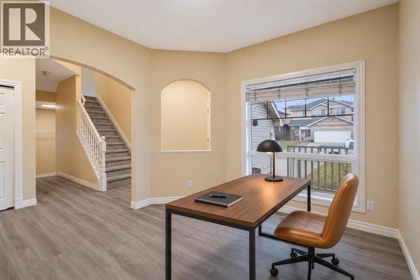
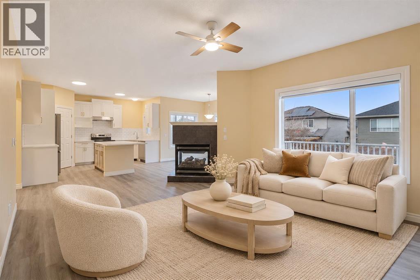
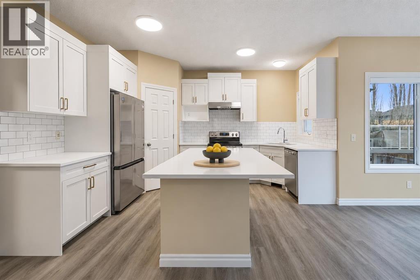
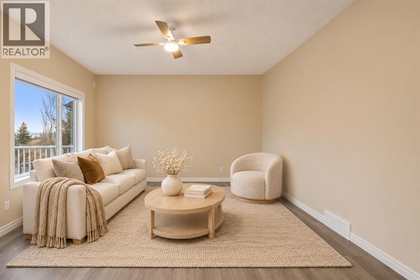
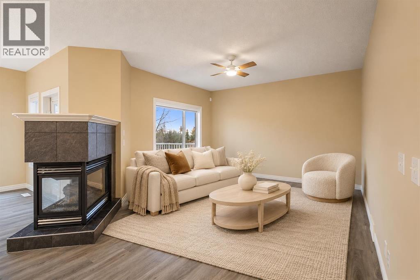
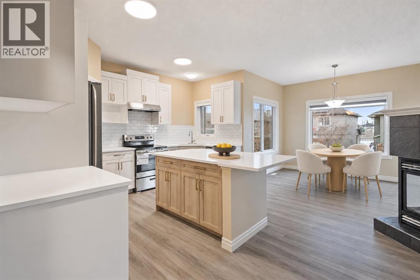
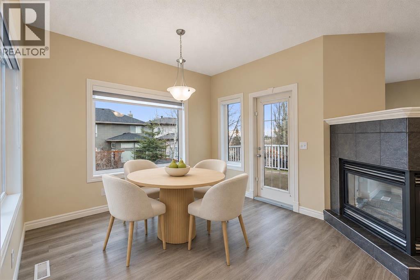
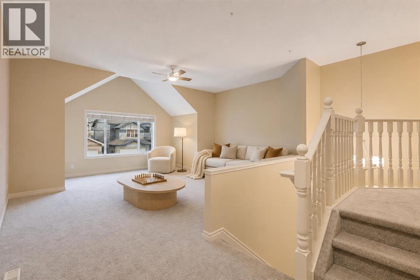
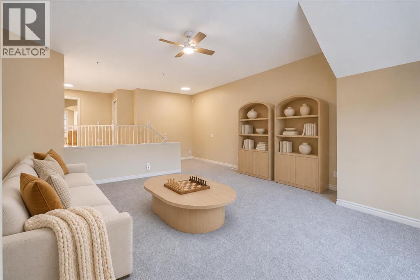
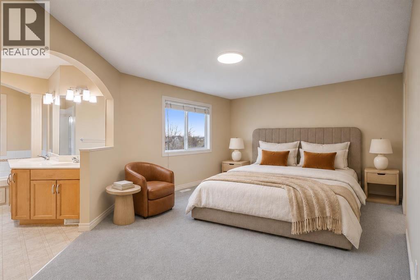
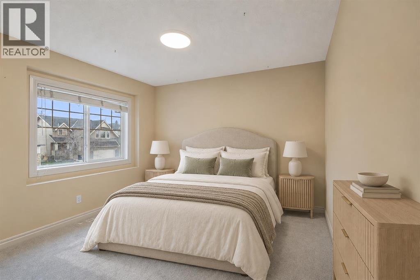
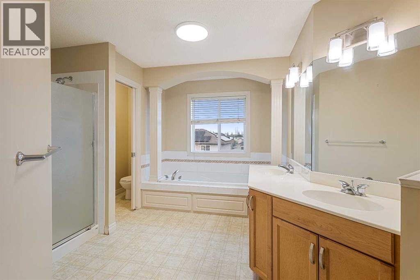
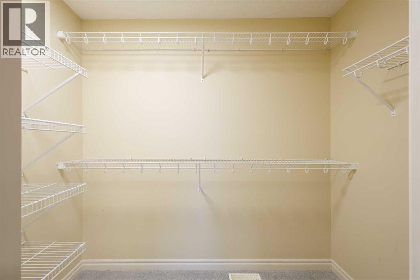
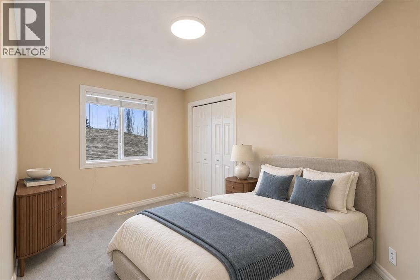
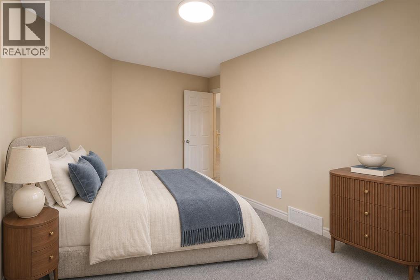
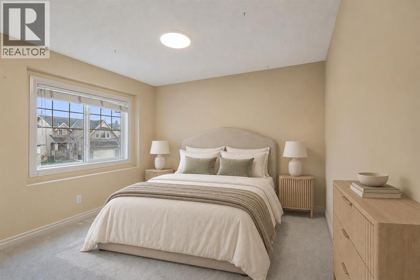
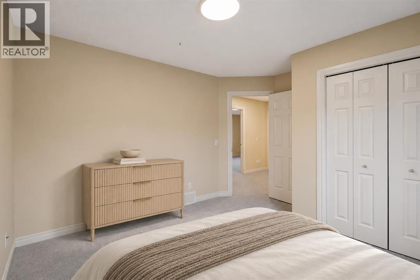
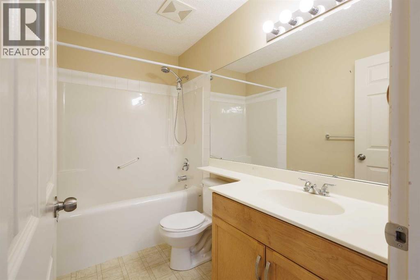
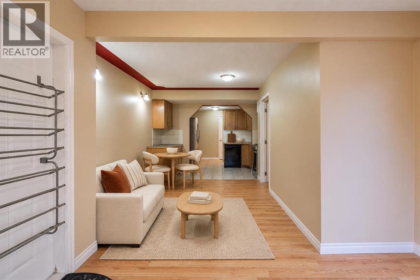
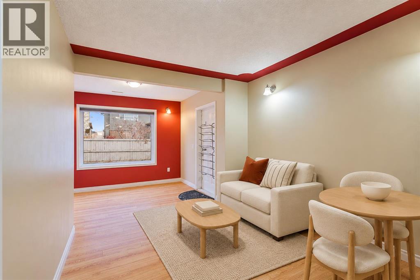
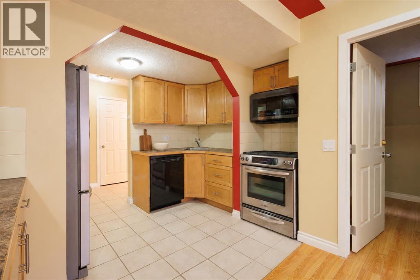
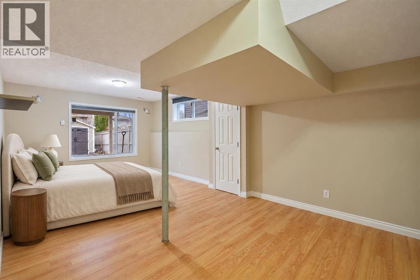
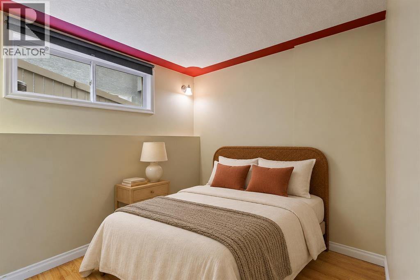
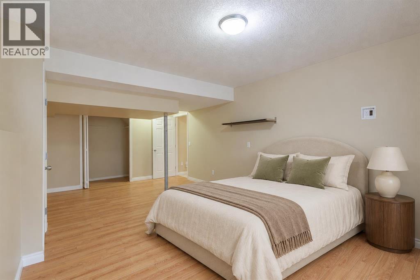
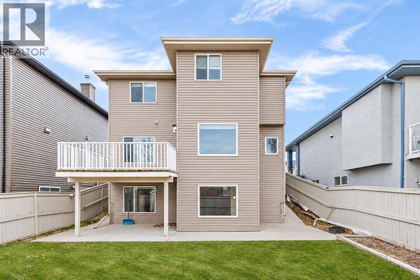
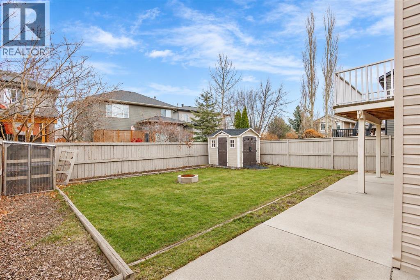
FULLY RENOVATED | BRAND NEW KITCHEN | OVER 3,100 SQFT DEVELOPED LIVING SPACE | WALKOUT BASEMENT WITH ILLEGAL SUITE | 3+2 BEDROOMS | PANORAMA ESTATES | MASSIVE BONUS ROOM | OVERSIZED DRIVEWAY! Welcome to this EXCEPTIONALLY UPDATED family residence nestled in the prestigious PANORAMA ESTATES enclave of Panorama Hills, offering an impressive combination of modern elegance, generous living space, and an unbeatable location! Boasting OVER 3,100 SQFT OF DEVELOPED LIVING SPACE, this beautifully appointed 2-storey home has undergone EXTENSIVE RENOVATIONS, featuring a BRAND NEW DESIGNER KITCHEN complete with NEW CABINETRY, QUARTZ COUNTERTOPS, BRAND NEW STAINLESS STEEL APPLIANCES, and abundant storage, creating a sophisticated culinary space designed for both everyday living and effortless entertaining. Additional upgrades include FRESH PAINT THROUGHOUT, NEW FLOORING, and BRAND NEW CARPET, delivering a refreshed, contemporary interior that is truly MOVE-IN READY. The inviting main level showcases an expansive OPEN-CONCEPT LAYOUT, seamlessly connecting the kitchen, dining, and living areas, complemented by an elegant DOUBLE-SIDED GAS FIREPLACE, a dedicated MAIN FLOOR OFFICE, and convenient MAIN FLOOR LAUNDRY. Upstairs, discover THREE GENEROUSLY SIZED BEDROOMS, including a spacious primary retreat featuring a WALK-IN CLOSET and luxurious 5-PIECE ENSUITE, along with a substantial BONUS ROOM ideal for family relaxation or entertainment. The FULLY DEVELOPED WALKOUT BASEMENT features a versatile ILLEGAL SUITE complete with TWO ADDITIONAL BEDROOMS, a SECONDARY KITCHEN, a full bathroom, and a generous recreation area, offering exceptional flexibility for EXTENDED FAMILY OR MULTIGENERATIONAL LIVING. Step outside to enjoy the spacious backyard, elevated deck, and outdoor entertaining areas, perfect for summer gatherings. The FRONT-ATTACHED DOUBLE GARAGE is complemented by an EXTRA-LARGE DRIVEWAY WITH PARKING FOR UP TO FOUR ADDITIONAL VEHICLES, a rare and practical feature for larger ho useholds. Ideally positioned in the highly desirable PANORAMA ESTATES CIRCLE AREA, residents enjoy convenient proximity to the PANORAMA HILLS RESIDENTS ASSOCIATION (HOA), BEAUTIFUL WALKING TRAILS, SCENIC RIDGE VIEWS, parks, schools, shopping, and recreational amenities. This established community offers a wonderful balance of peaceful residential living and everyday convenience, with excellent connectivity to major roadways. Combining EXTENSIVE MODERN UPGRADES, FIVE BEDROOMS, A WALKOUT BASEMENT ILLEGAL SUITE, EXCEPTIONAL PARKING CAPACITY, and a PRIME PANORAMA ESTATES LOCATION, this remarkable property presents a rare opportunity to enjoy elevated family living in one of NW Calgary's most sought-after neighbourhoods. A MUST SEE! (id:55577)