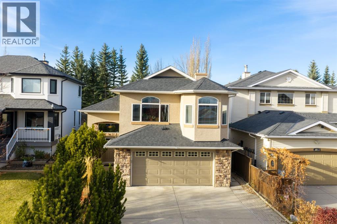
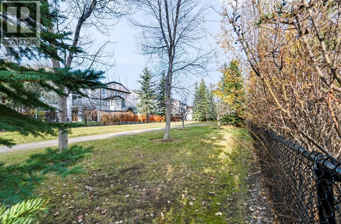
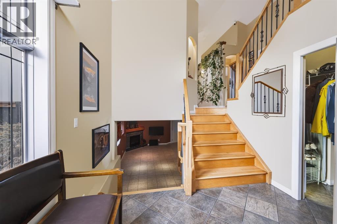
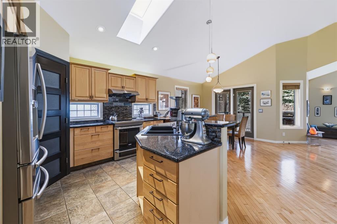
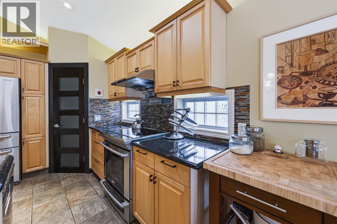
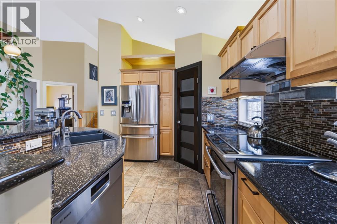
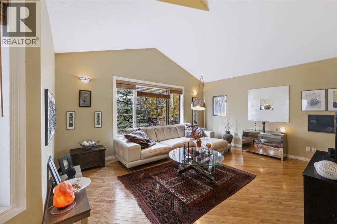
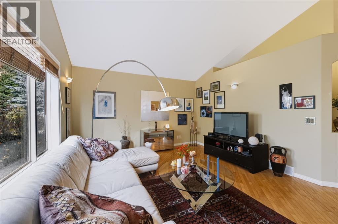
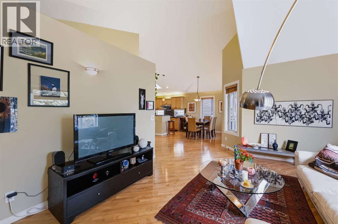
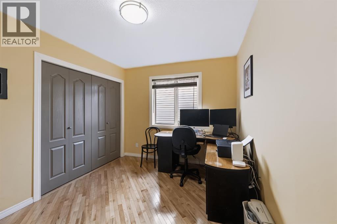
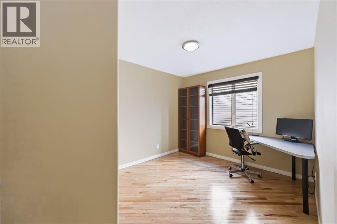
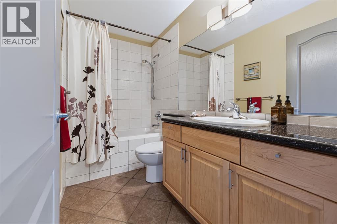
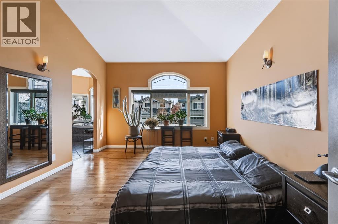
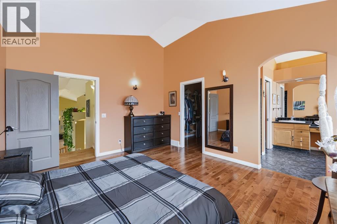
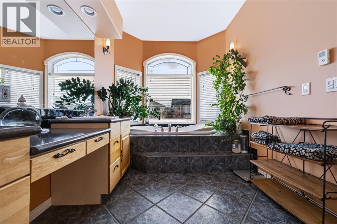
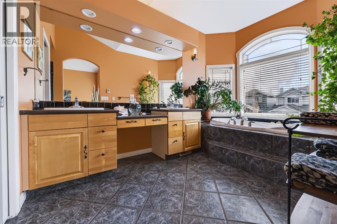
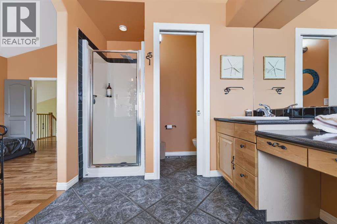
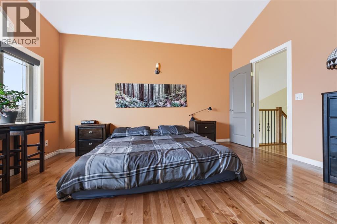
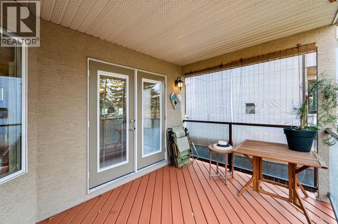
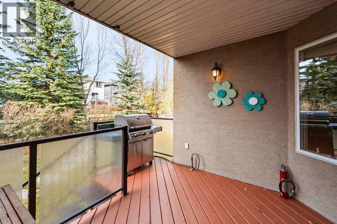
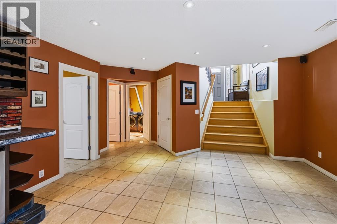
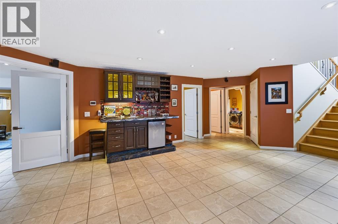
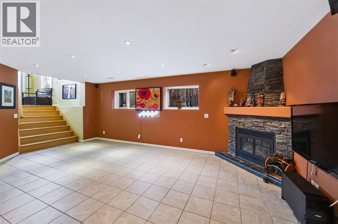
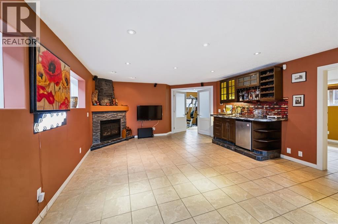
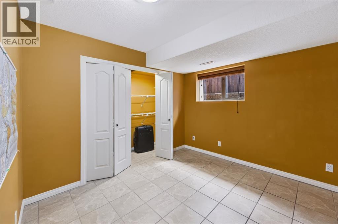
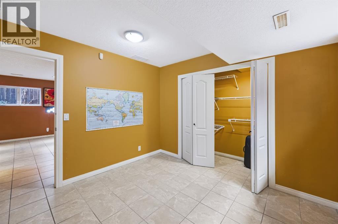
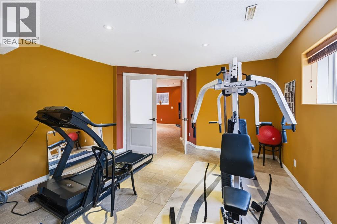
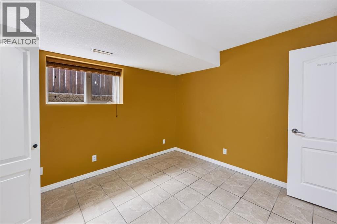
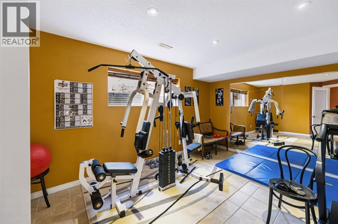
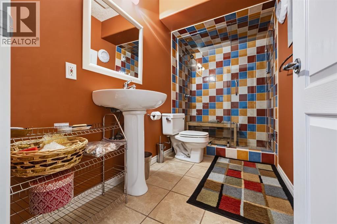
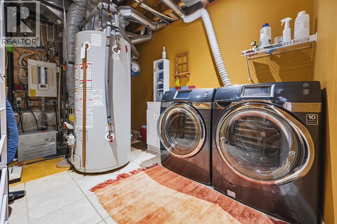
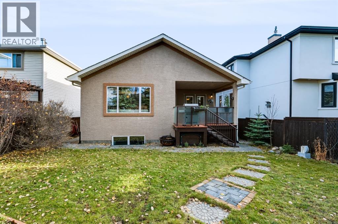
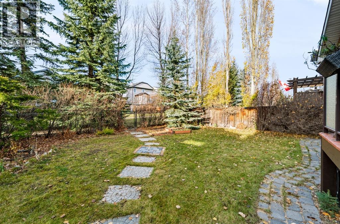
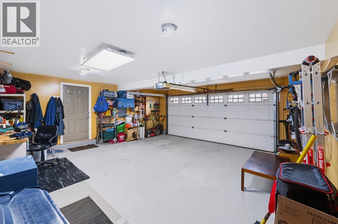
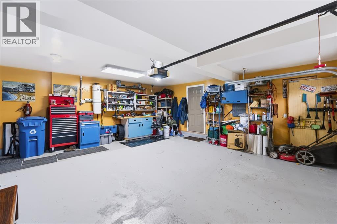
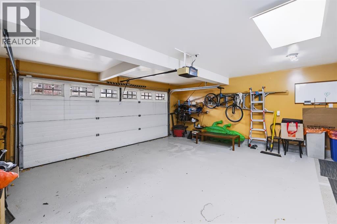
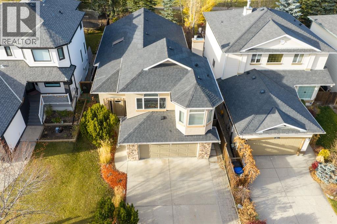
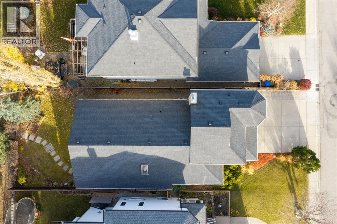
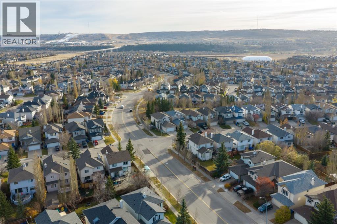
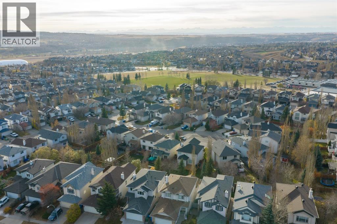
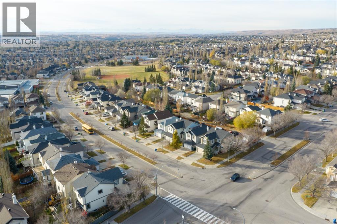
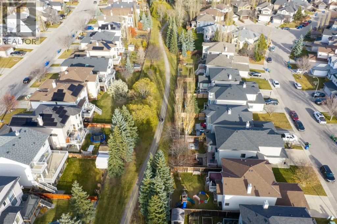
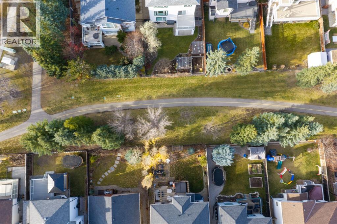
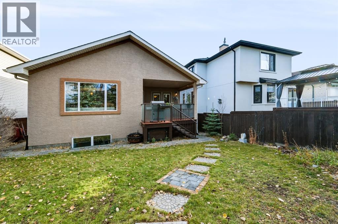
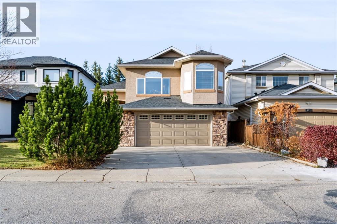
Pride in ownership is reflected throughout BEAUTIFUL and IMMACULATE original owner home in highly DESIRABLE Tuscany. BACKING onto GREEN SPACE and Path. This exceptional 5-bedroom, 3-bathroom custom built Bilevel offers 2,715 square feet of meticulously developed living space . It’s perfect for growing families, multi-generational living, or a premium work-from-home setup. The COVERED DECK is perfect for relaxing and entertaining. The BRIGHT and CHEERY main level features soaring VAULTED ceilings and expansive windows that flood the home with NATURAL LIGHT . The highly functional layout seamlessly flows into a spacious kitchen and dining area, and a spacious living room perfect for enjoying peaceful views of the green belt. There are 2 bedrooms and a full bathroom that complete the main level Upstairs discover a relaxing primary retreat with a walk in closet and lavish ENSUITE with an air jet tub, and a separate shower. The fully FINISHED lower levels maximize your living space. The expansive family /recreation room features a gas FIREPLACE and built-in WET BAR while the theatre room boasts a built-in surround sound system and gym. The ceramic flooring and subfloor water heating system create a comfortable and warm atmosphere for daily family use or entertaining. Additional lower-level features include 2 large bedrooms with egress windows and a full bathroom with a steam room. The entire house is cooled during the hot summer with central AIR CONDITIONING. Outdoor living at its finest awaits you in this exceptional property. Your private backyard opens directly onto Tuscany’s serene walking trails and expansive green spaces, offering unparalleled privacy with no neighbours directly behind. The front and back yards have an underground self-draining sprinkler system. This system eliminates the need for yearly drainage maintenance before winter. Just a few hundred meters away, you’ll find the ravine areas, home to over 170 acres of environmentally protected natural rese rves. These reserves feature winding coulees and extensive paved and unpaved bike paths, seamlessly integrated with the Twelve Mile Coulee Natural Environment Park. The roof in 2014 and a spacious DOUBLE ATTACHED GARAGE. Conveniently located just minutes from the Tuscany CTrain station, the Tuscany Club, and top-rated local schools like Tuscany School, Eric Harvie, and St. Basil, this unbeatable location is a rare opportunity to own a premium lot in NW Calgary’s beloved family hub. Exceptional value don’t miss out on this great home! (id:55577)
Property Features
- MLS® Number A2356289
- Price $779,900
- Bedrooms: 5
- Bathrooms: 3
- Square Footage: 1582 sqft
- Property Type: House
- Community Name: Tuscany
- Amenities Near By Park, Playground, Schools, Shopping
- Features Other, Wet Bar, No Animal Home, No Smoking Home
- Parking Space Total 4
- Plan 0012144
- Structure Deck
Buildings
| Bathroom Total | 3 | Bedrooms Above Ground | 3 |
| Bedrooms Below Ground | 2 | Bedrooms Total | 5 |
| Amenities | Exercise Centre, Other, Party Room, Recreation Centre | Appliances | Washer, Refrigerator, Dishwasher, Stove, Dryer, Humidifier, Hood Fan |
| Architectural Style | Bi-level | Basement Development | Finished |
| Basement Type | Full (finished) | Constructed Date | 2001 |
| Construction Material | Wood Frame | Construction Style Attachment | Detached |
| Cooling Type | Central Air Conditioning | Fireplace Present | Yes |
| Fireplace Total | 1 | Flooring Type | Ceramic Tile, Hardwood |
| Foundation Type | Poured Concrete | Heating Type | Forced Air, In Floor Heating |
| Stories Total | 2 | Size Interior | 1582 Sqft |
| Total Finished Area | 1582.45 Sqft | Type | House |
Parking
| Attached Garage | 2 |
Land
| Acreage | No | Fence Type | Fence |
| Land Amenities | Park, Playground, Schools, Shopping | Size Frontage | 12.24 M |
| Size Irregular | 428.00 | Size Total | 428 M2|4,051 - 7,250 Sqft |
| Size Total Text | 428 M2|4,051 - 7,250 Sqft | Zoning Description | R-c1 |
Rooms
| Level | Type | Dimensions |
|---|---|---|
| Second Level | 4pc Bathroom | 7.92 Ft x 15.33 Ft |
| Second Level | Primary Bedroom | 12.67 Ft x 14.67 Ft |
| Second Level | Other | 7.92 Ft x 5.92 Ft |
| Basement | 3pc Bathroom | 10.08 Ft x 4.83 Ft |
| Basement | Bedroom | 10.67 Ft x 10.33 Ft |
| Basement | Primary Bedroom | 16.08 Ft x 13.00 Ft |
| Basement | Recreational, Games Room | 16.08 Ft x 23.25 Ft |
| Basement | Furnace | 15.00 Ft x 8.00 Ft |
| Main Level | 4pc Bathroom | 9.25 Ft x 4.92 Ft |
| Main Level | Bedroom | 12.08 Ft x 9.33 Ft |
| Main Level | Bedroom | 12.75 Ft x 9.67 Ft |
| Main Level | Dining Room | 14.83 Ft x 10.58 Ft |
| Main Level | Foyer | 9.75 Ft x 8.42 Ft |
| Main Level | Kitchen | 10.25 Ft x 11.58 Ft |
| Main Level | Living Room | 18.33 Ft x 15.00 Ft |
Agents and Offices
- Sally Krulis
- Cody Goddard
- Office: RE/MAX House Of Real Estate