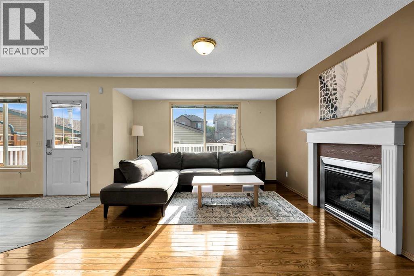
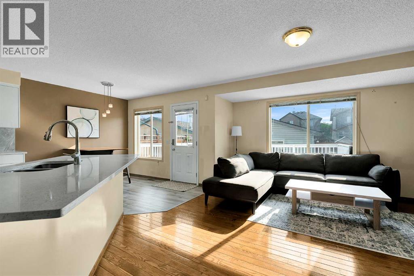
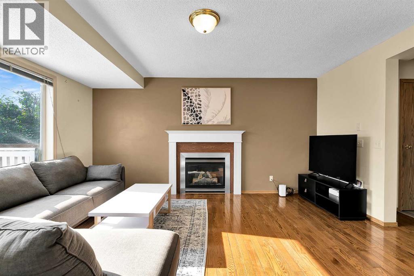
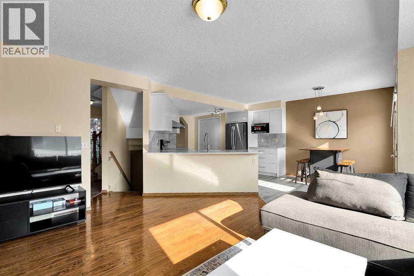
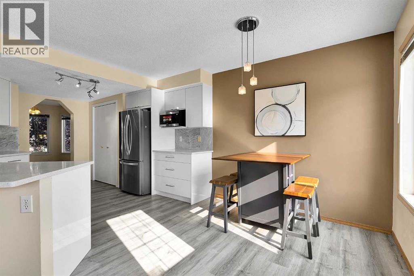
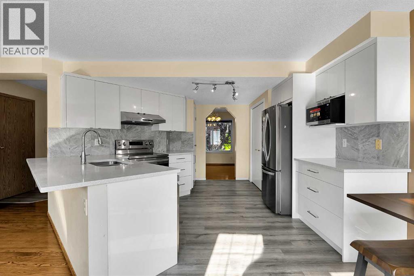
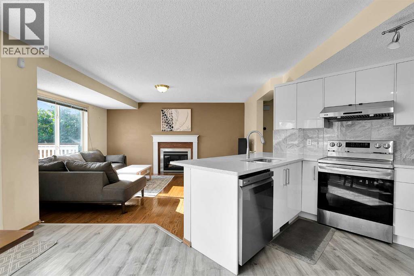
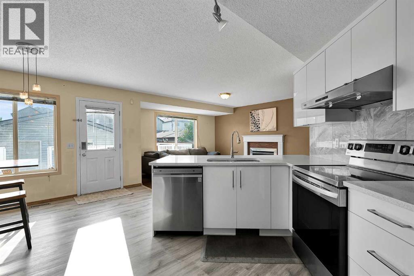
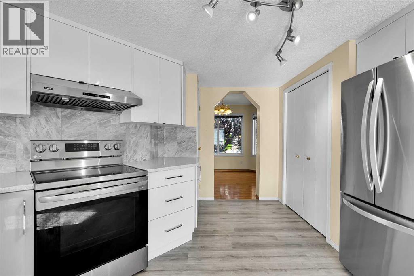
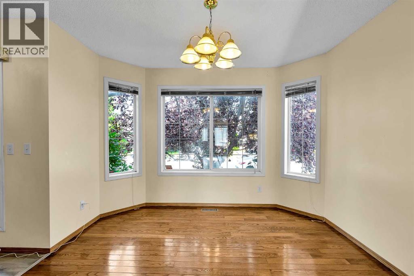
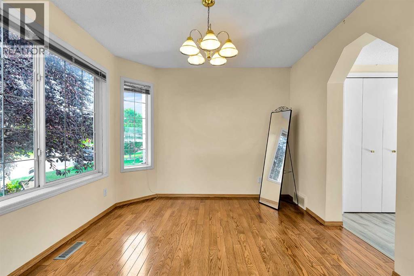
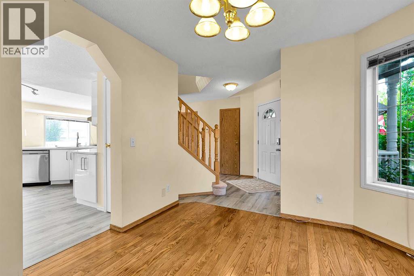
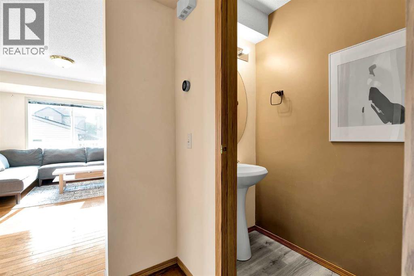
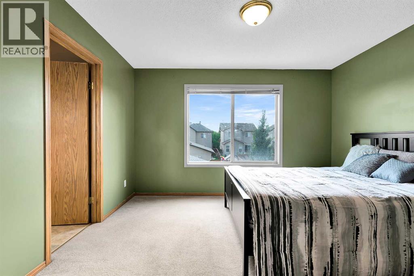
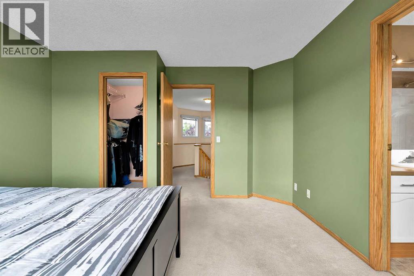
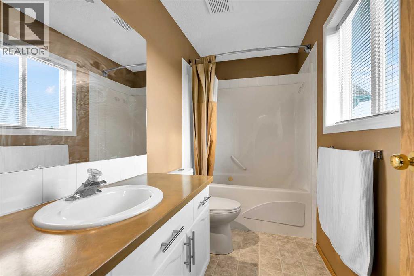
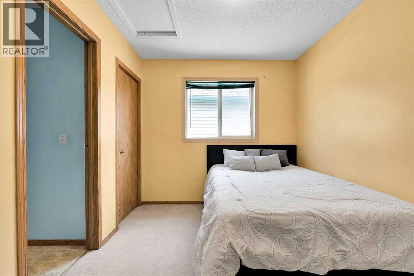
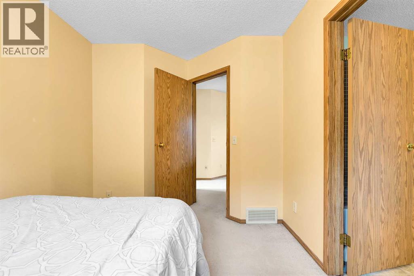
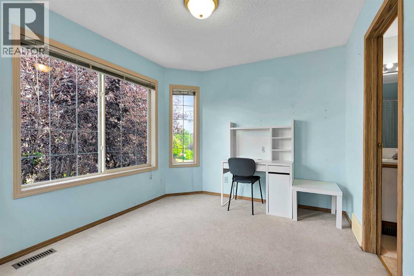
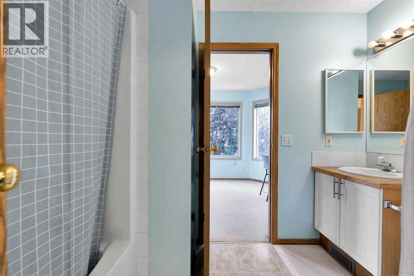
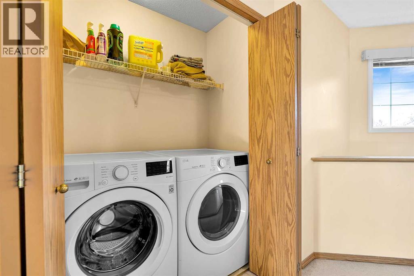
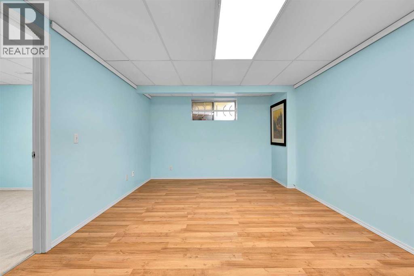
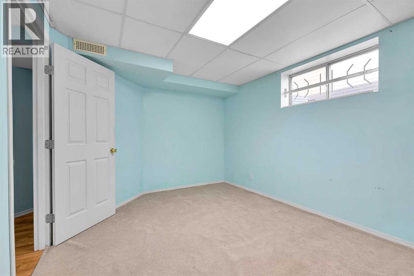
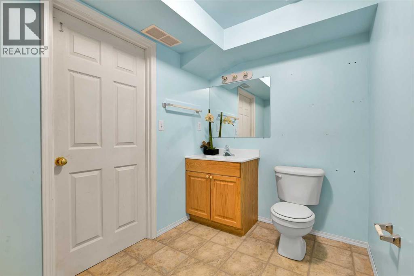
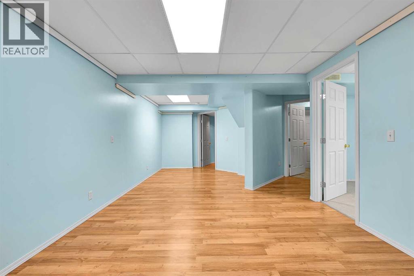
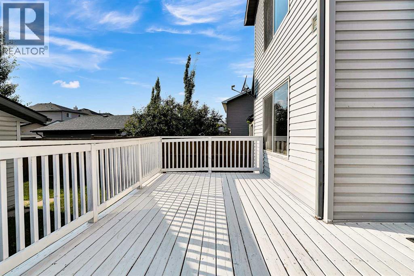

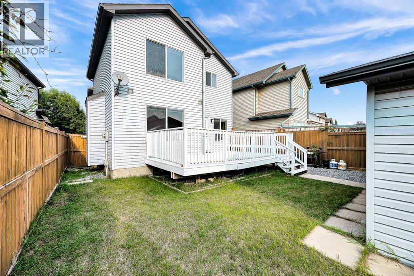
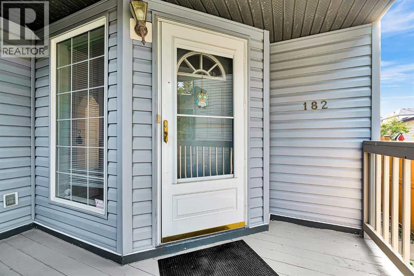
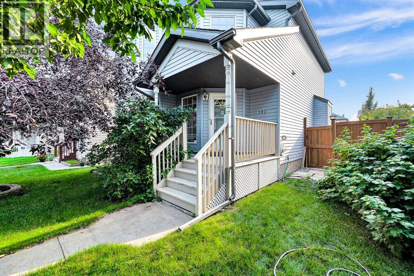
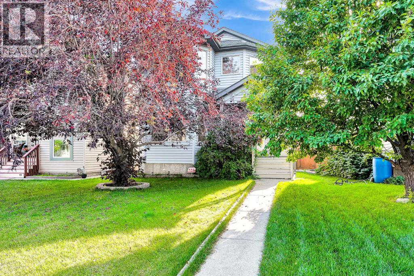
Welcome to this well-maintained family home, ideally located on a quiet street in the desirable community of Citadel. Just steps from a beautiful playground and bus stops, this home offers a great combination of comfort, convenience, and functionality. The main floor features a fully renovated kitchen with updated cabinetry, countertops, backsplash, and stainless-steel appliances. The spacious kitchen flows seamlessly into the eating area and family room, both filled with tons of natural light, creating a bright and welcoming space for everyday living and entertaining. Hardwood flooring and a gas fireplace add warmth and character to the family room. Upstairs offers three bedrooms, including a generous primary bedroom with a walk-in closet and a 4-piece family bathroom featuring a jetted tub. The other two bedrooms share a convenient Jack-and-Jill bathroom, while the upper-level laundry room adds everyday convenience. The fully finished basement provides additional living space with a large family room, a versatile room that can be used as a bedroom, and a 2-piece bathroom. Enjoy the southwest-facing backyard with a spacious deck, offering plenty of natural light and a great outdoor space for relaxing or entertaining. A double detached garage completes the property. Conveniently located with easy access to Calgary Transit, Crowfoot C-Train Station, Stoney Trail, Country Hills Boulevard, Rocky Ridge YMCA, and nearby schools including St. Brigid School. A wide variety of shopping and amenities are also close by, including Superstore, Walmart, Costco, Home Depot, Canadian Tire, Michaels, Winners, pharmacies, and more. Don’t miss this fantastic family home with extensive recent updates and an unbeatable location! Recent updates include KITCHEN CABINETRY, COUNTERTOPS AND BACKSPLASH, STOVE, DISHWASHER, REFRIGERATOR, RANGE HOOD, WASHER, DRYER, FLOORINGS, AND HWT, ALL UPDATED IN 2022. ROOF 2018. (id:55577)