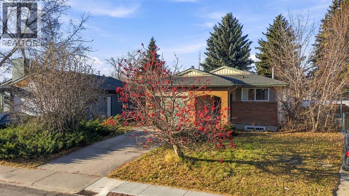
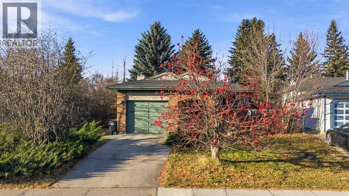
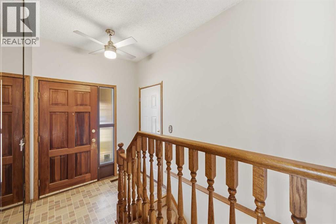
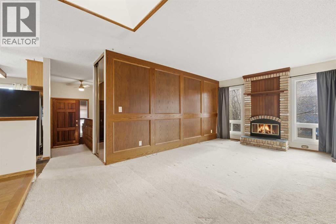
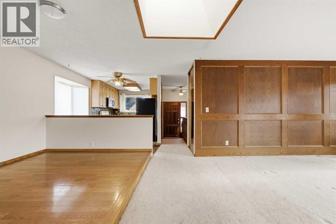
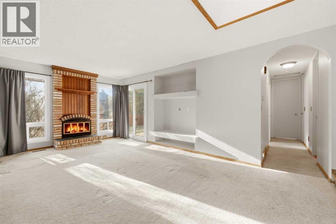
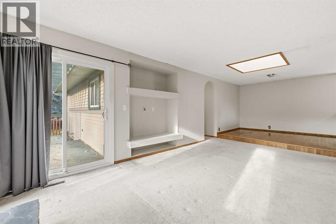
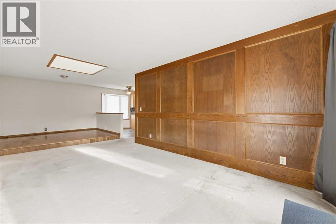
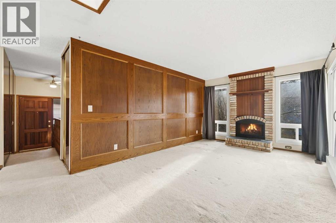
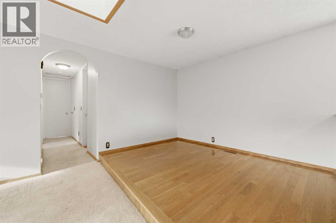
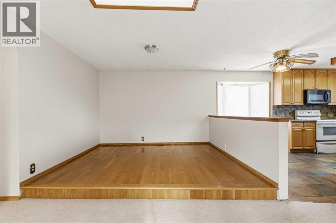
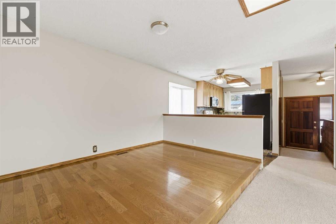
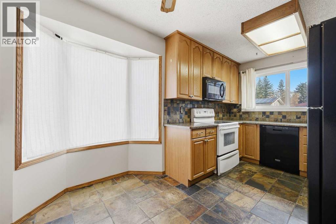
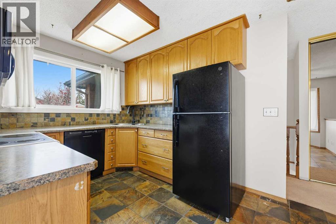
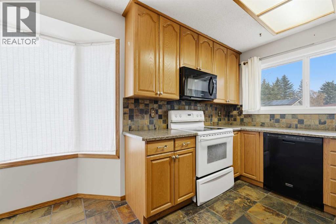
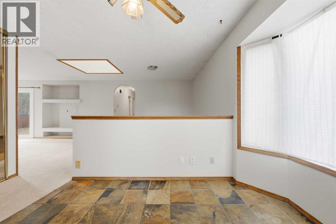
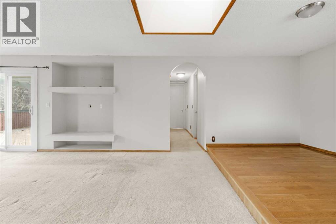
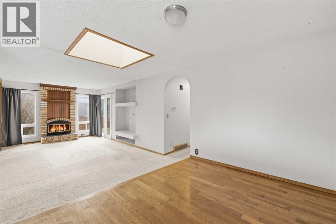
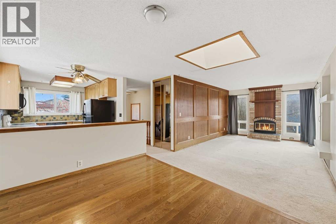
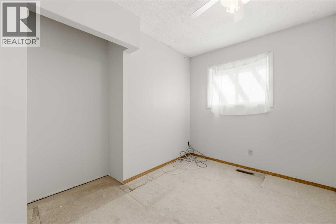
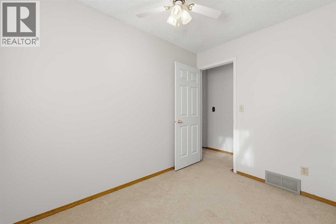
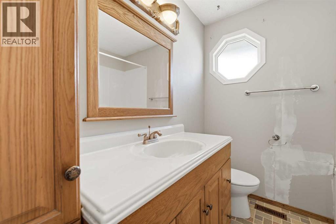
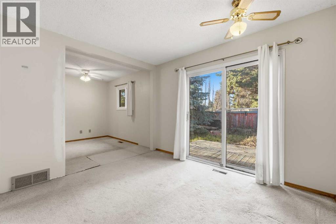
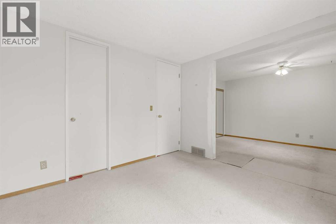
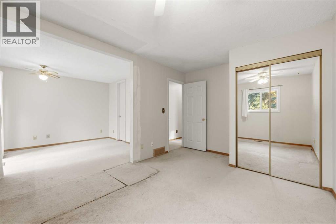
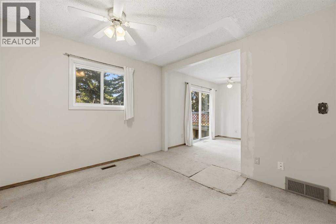
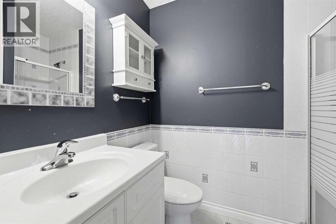
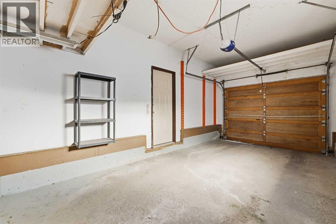
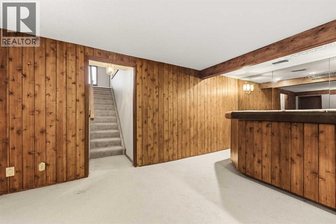
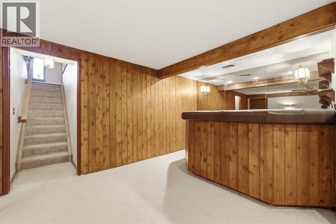
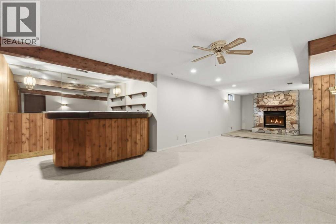
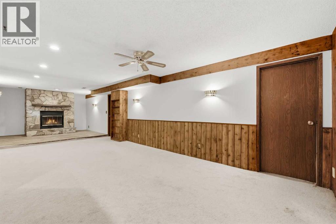
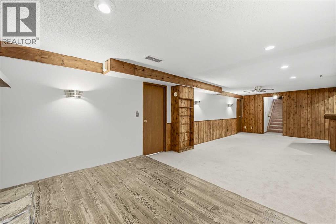
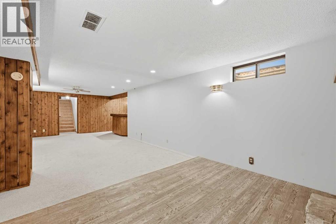
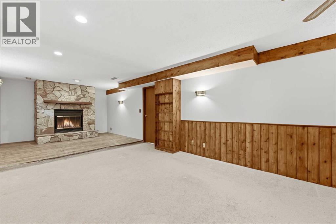
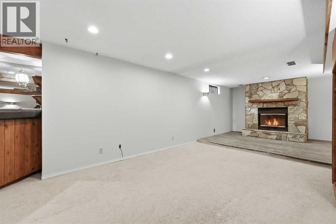
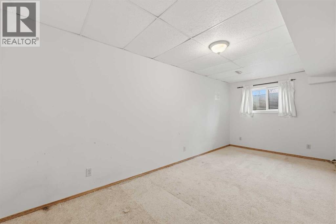
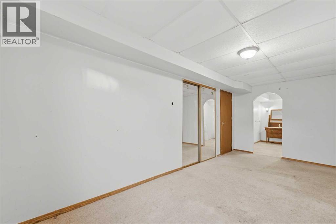
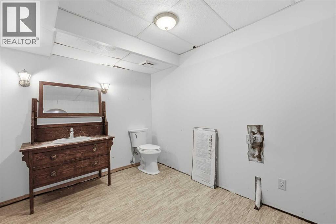
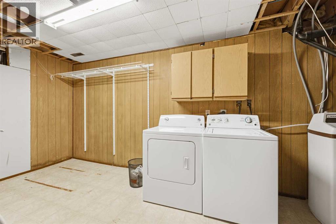
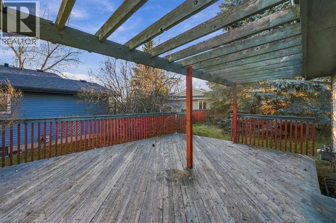
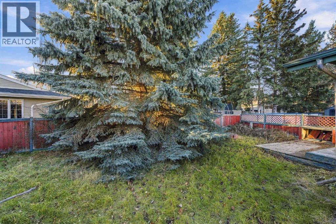
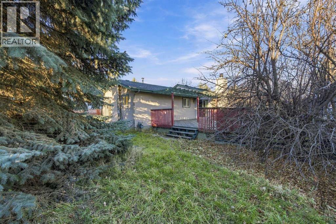
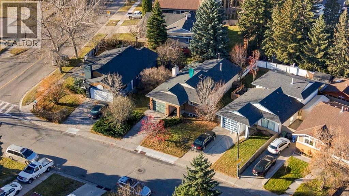
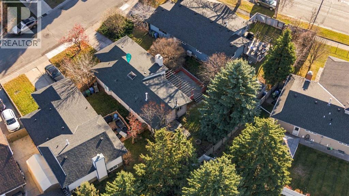
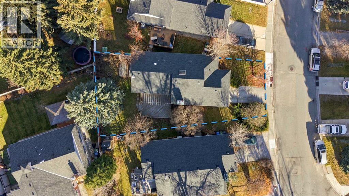
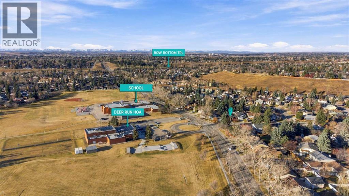
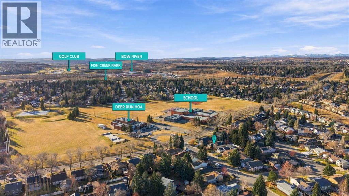
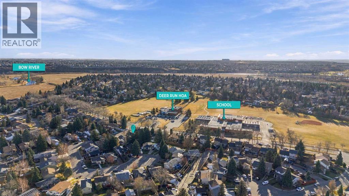
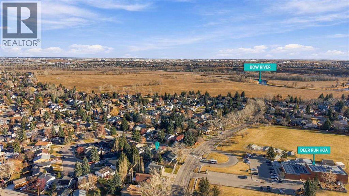
Discover a serene retreat nestled within Deer Run, a beautiful SE Calgary community, where everyday life unfolds with ease and comfort. Situated just across the street from schools and within easy walking distance to Fish Creek Park, this charming bungalow offers an exceptional blend of convenience and tranquility. Stepping inside, you’ll find a warm embrace with hardwood floors, complemented by slate accents and cozy carpet. A skylight illuminates the living room, creating a bright and inviting atmosphere, while the wood-burning fireplace adds character and warmth. Enjoy entertaining with ease in the dining room, adjacent to a kitchen equipped with ample cupboard space. Two bedrooms provide restful havens, including a spacious primary suite with a three-piece ensuite bath. Below grade, a finished basement provides versatile living space with a single bedroom, laundry room and rec room, perfect for hobbies, recreation, or additional guests. Outside, a generous deck extends to a huge backyard, a private oasis for barbecues, playtime or simply relaxing. The property also features a front yard, all on a sizable lot spanning 5,221 square feet. A single attached garage provides secure parking. This bungalow presents a wonderful opportunity to make Deer Run home. Newer roof, hot water tank in 2024. Below City assessment. (id:55577)
Property Features
- MLS® Number A2357652
- Price $519,900
- Bedrooms: 3
- Bathrooms: 3
- Square Footage: 1091 sqft
- Property Type: House
- Community Name: Deer Run
- Amenities Near By Schools, Shopping
- Parking Space Total 2
- Plan 7810750
- Structure Deck
Open House
This property has open houses!
November
14
Saturday
Starts at:
12:30 pm
Ends at:2:30 pm
November
15
Sunday
Starts at:
12:30 pm
Ends at:2:30 pm
Buildings
| Bathroom Total | 3 | Bedrooms Above Ground | 2 |
| Bedrooms Below Ground | 1 | Bedrooms Total | 3 |
| Appliances | Washer, Refrigerator, Dishwasher, Stove, Dryer, Microwave Range Hood Combo, Garage Door Opener | Architectural Style | Bungalow |
| Basement Development | Finished | Basement Type | Full (finished) |
| Constructed Date | 1979 | Construction Material | Wood Frame |
| Construction Style Attachment | Detached | Cooling Type | None |
| Exterior Finish | Aluminum Siding, Brick | Fireplace Present | Yes |
| Fireplace Total | 2 | Flooring Type | Carpeted, Hardwood, Slate |
| Foundation Type | Poured Concrete | Half Bath Total | 1 |
| Heating Type | Forced Air | Stories Total | 1 |
| Size Interior | 1091 Sqft | Total Finished Area | 1090.92 Sqft |
| Type | House |
Parking
| Attached Garage | 1 |
Land
| Acreage | No | Fence Type | Fence |
| Land Amenities | Schools, Shopping | Size Frontage | 12.22 M |
| Size Irregular | 485.00 | Size Total | 485 M2|4,051 - 7,250 Sqft |
| Size Total Text | 485 M2|4,051 - 7,250 Sqft | Zoning Description | R-c1 |
Rooms
| Level | Type | Dimensions |
|---|---|---|
| Lower Level | 2pc Bathroom | 8.00 Ft x 10.50 Ft |
| Lower Level | Bedroom | 8.00 Ft x 18.42 Ft |
| Lower Level | Recreational, Games Room | 17.50 Ft x 33.50 Ft |
| Main Level | 3pc Bathroom | 7.58 Ft x 5.00 Ft |
| Main Level | 4pc Bathroom | 7.58 Ft x 7.00 Ft |
| Main Level | Bedroom | 9.92 Ft x 7.75 Ft |
| Main Level | Dining Room | 8.50 Ft x 11.00 Ft |
| Main Level | Kitchen | 10.50 Ft x 14.25 Ft |
| Main Level | Living Room | 19.33 Ft x 12.50 Ft |
| Main Level | Primary Bedroom | 21.33 Ft x 13.67 Ft |
Agents and Offices
- Ryan Sexton
- Office: RE/MAX Complete Realty