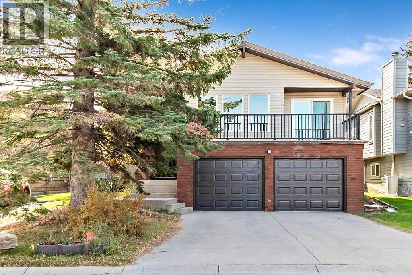
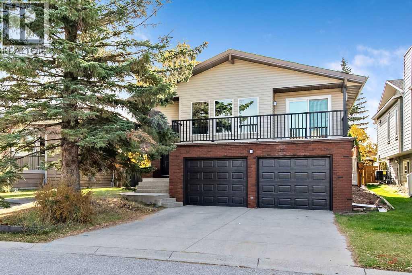
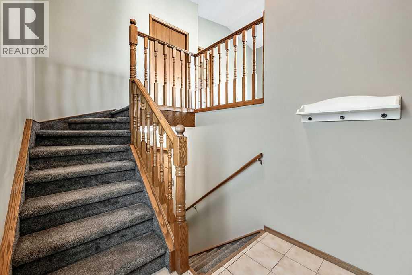
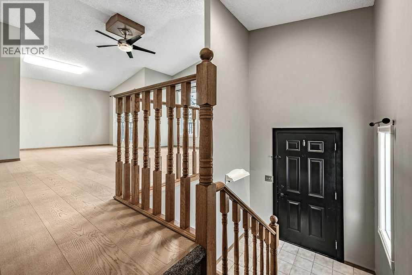
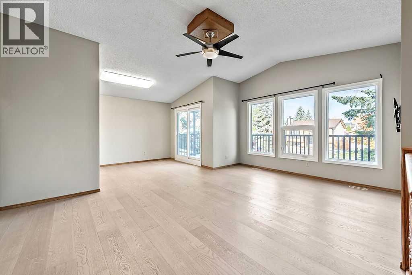
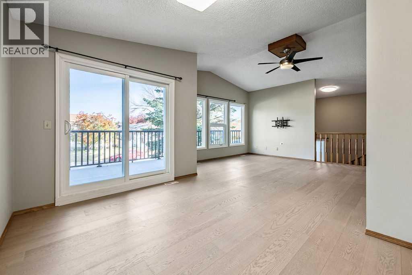
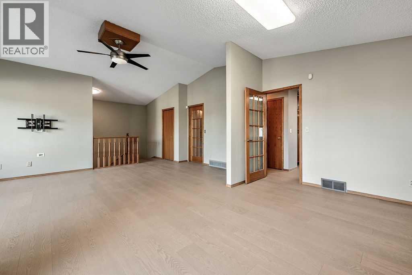
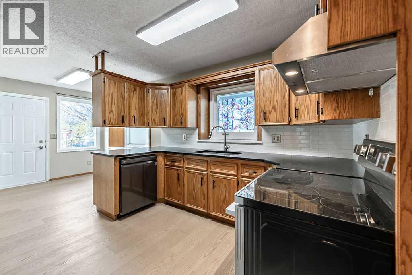
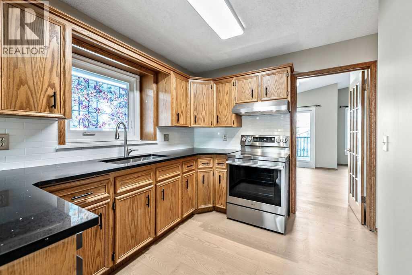
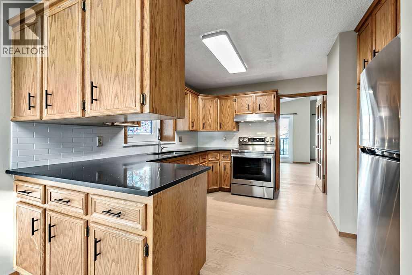
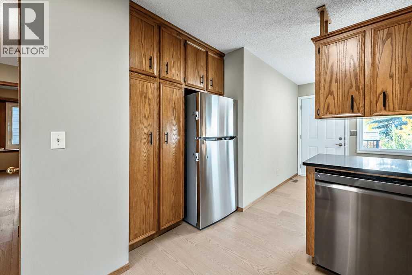
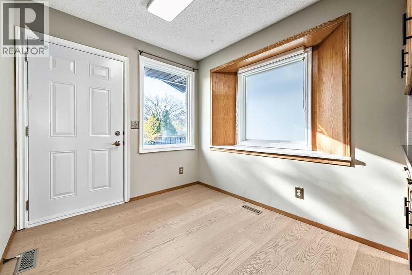
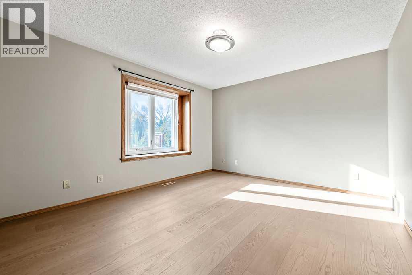
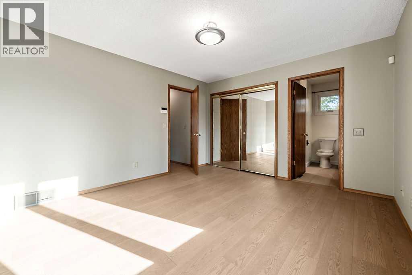
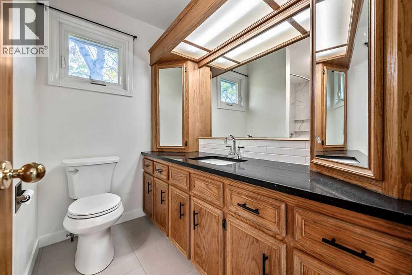
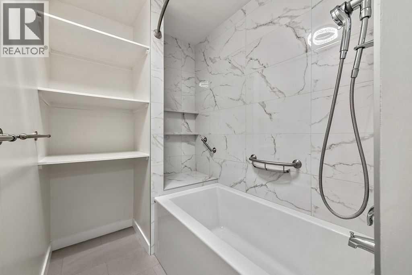
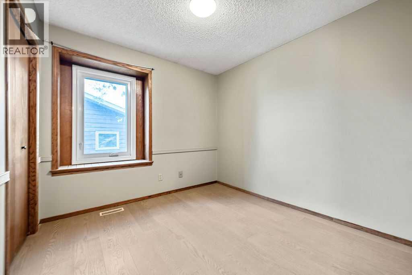
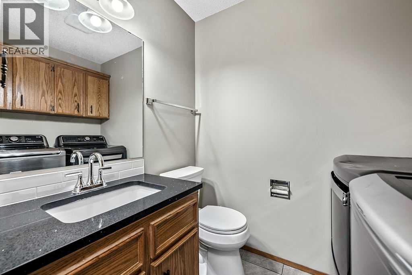
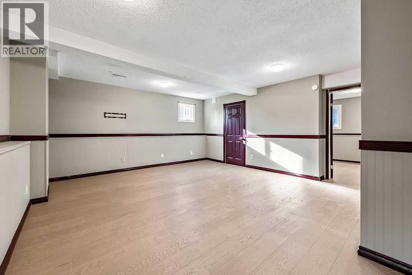
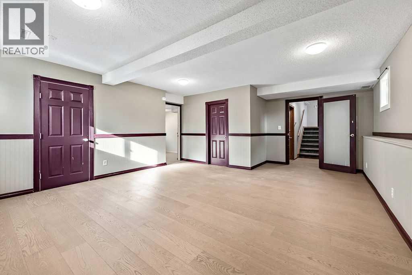
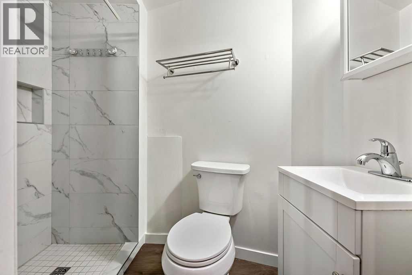
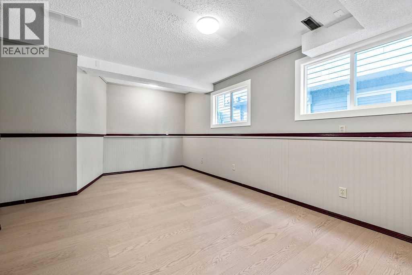
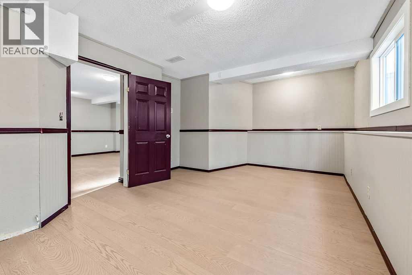
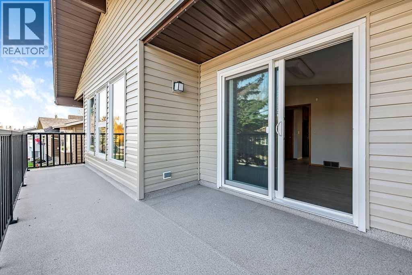
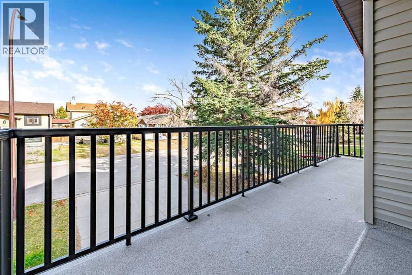
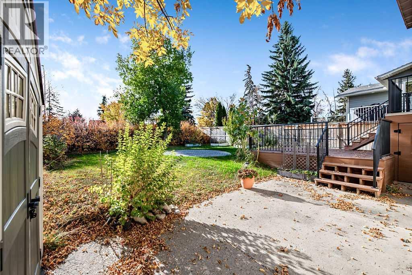
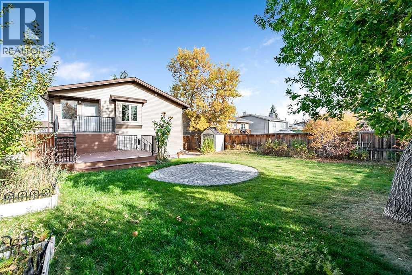
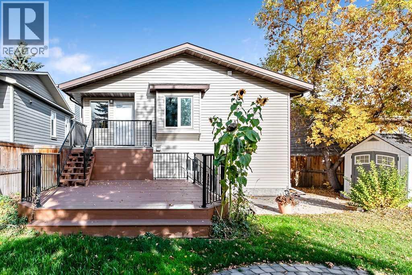
Looking for the perfect place to call home? Located in the quiet community of Deer Run, this charming bi-level will be sure to impress! Boasting over 1870 sq ft of developed living space and a plethora of recent updates, this home features new paint in neutral palette, vaulted ceiling, an abundance of windows for natural light, new engineered hardwood flooring throughout, 3 generous sized bedrooms and 2 1/2 baths. The kitchen shows beautiful oak cabinetry, granite countertops, stainless steel appliance package and a stunning stained glass feature. Master suite features updated 4 piece ensuite with soaker tub and custom tilework. Wide open lower level is the perfect rec room, with big wide windows. Sliding door off upper living room leads to a wrap around balcony at front of house. There is an additional 2 tier wood deck off the back, leading to a spacious private backyard with a patio paver area for a firepit, if one chooses, and mature landscaping, including various fruit bushes and herbs. All new vinyl exterior, with trim lite exterior lighting displayed all around house! Located close to schools, shopping and playgrounds. (id:55577)
Property Features
- MLS® Number A2347847
- Price $624,900
- Bedrooms: 3
- Bathrooms: 3
- Square Footage: 1157 sqft
- Property Type: House
- Community Name: Deer Run
- Amenities Near By Park, Playground, Schools, Shopping
- Features See Remarks, Pvc Window, No Smoking Home, Level
- Parking Space Total 6
- Plan 8110909
- Structure Deck, See Remarks
Buildings
| Bathroom Total | 3 | Bedrooms Above Ground | 2 |
| Bedrooms Below Ground | 1 | Bedrooms Total | 3 |
| Appliances | Washer, Refrigerator, Range - Electric, Dishwasher, Stove, Dryer, Hood Fan, Window Coverings, Garage Door Opener | Architectural Style | Bi-level |
| Basement Development | Finished | Basement Type | Full (finished) |
| Constructed Date | 1986 | Construction Material | Wood Frame |
| Construction Style Attachment | Detached | Cooling Type | Central Air Conditioning |
| Exterior Finish | Brick, See Remarks, Vinyl Siding | Flooring Type | Carpeted, Ceramic Tile, Hardwood |
| Foundation Type | Poured Concrete | Half Bath Total | 1 |
| Heating Fuel | Natural Gas | Heating Type | Forced Air |
| Size Interior | 1157 Sqft | Total Finished Area | 1157 Sqft |
| Type | House |
Parking
| Attached Garage | 2 |
| Oversize | |
| See Remarks |
Land
| Acreage | No | Fence Type | Fence |
| Land Amenities | Park, Playground, Schools, Shopping | Landscape Features | Fruit Trees, Landscaped, Lawn |
| Size Depth | 39.07 M | Size Frontage | 13.16 M |
| Size Irregular | 539.00 | Size Total | 539 M2|4,051 - 7,250 Sqft |
| Size Total Text | 539 M2|4,051 - 7,250 Sqft | Zoning Description | R-cg |
Rooms
| Level | Type | Dimensions |
|---|---|---|
| Basement | Family Room | 16.42 Ft x 16.58 Ft |
| Basement | Bedroom | 10.67 Ft x 17.58 Ft |
| Basement | 3pc Bathroom | 3.33 Ft x 7.08 Ft |
| Main Level | Other | 5.00 Ft x 6.50 Ft |
| Main Level | Living Room | 13.00 Ft x 17.58 Ft |
| Main Level | Dining Room | 9.00 Ft x 13.58 Ft |
| Main Level | Kitchen | 11.00 Ft x 8.25 Ft |
| Main Level | Breakfast | 7.67 Ft x 9.00 Ft |
| Main Level | Primary Bedroom | 12.08 Ft x 13.33 Ft |
| Main Level | Laundry Room | 5.00 Ft x 7.00 Ft |
| Main Level | Bedroom | 9.33 Ft x 9.33 Ft |
| Main Level | 2pc Bathroom | 5.00 Ft x 7.00 Ft |
| Main Level | 4pc Bathroom | 7.58 Ft x 12.00 Ft |
Agents and Offices
- Dino Pezzente
- Cory J. Smith
- Office: RE/MAX Landan Real Estate