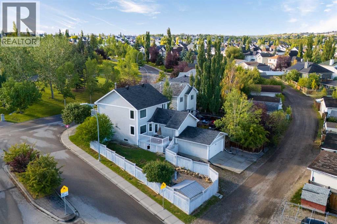
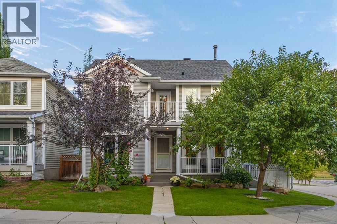
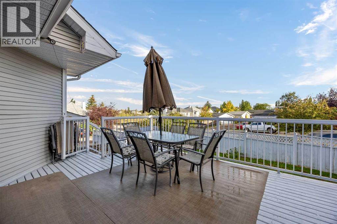
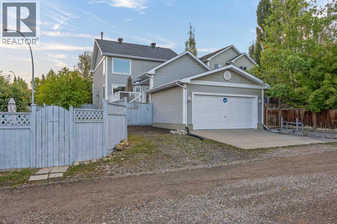
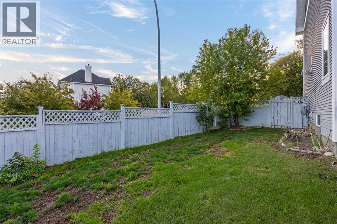
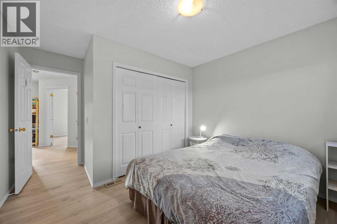
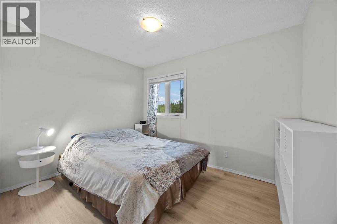
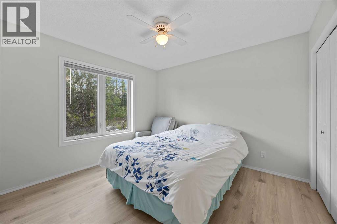
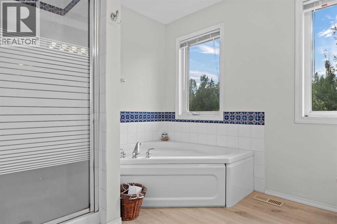
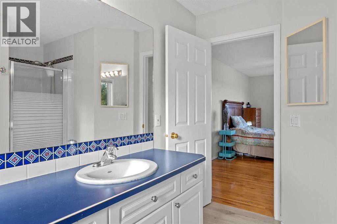
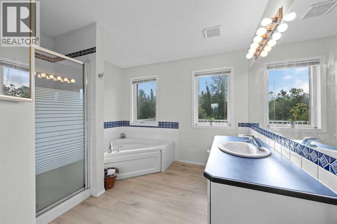
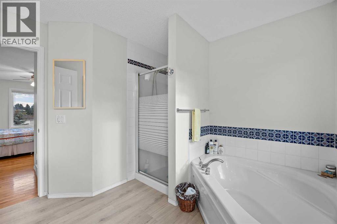
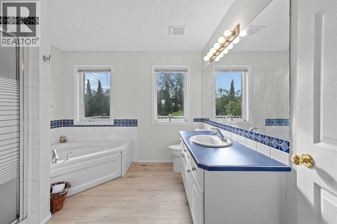
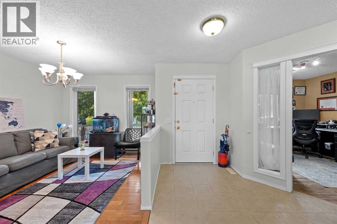
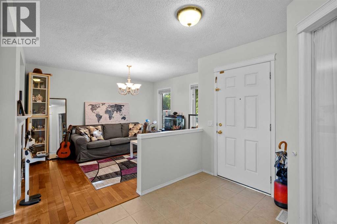
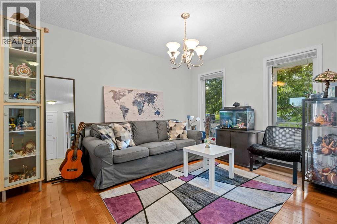
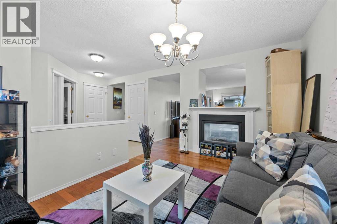
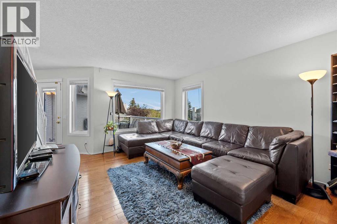
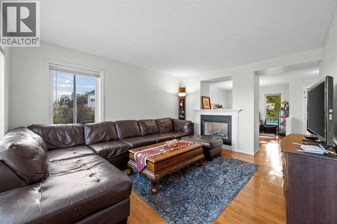
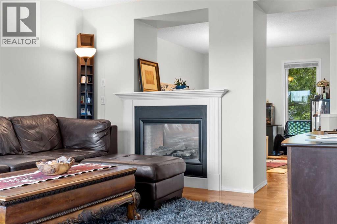
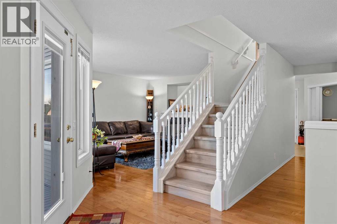
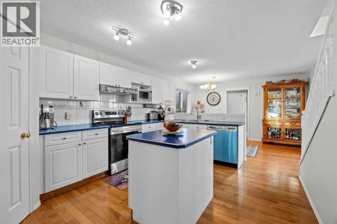
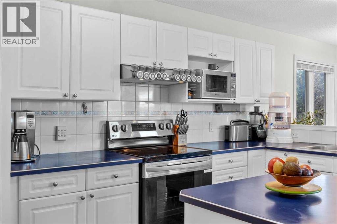
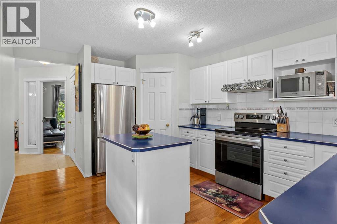
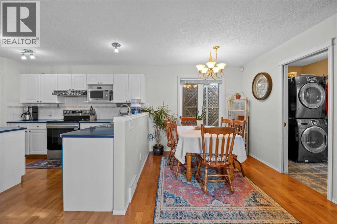
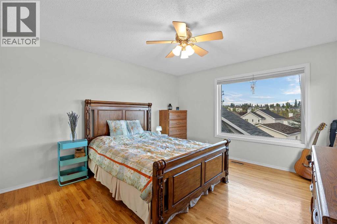
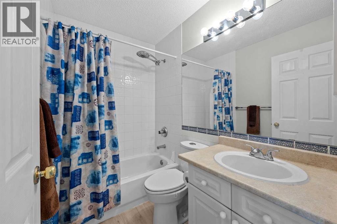
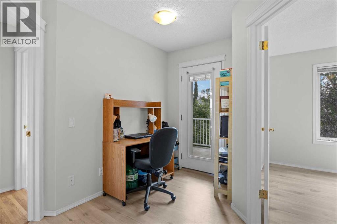
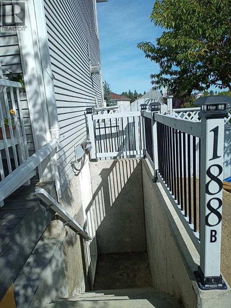
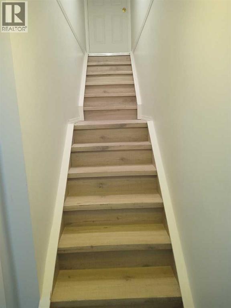
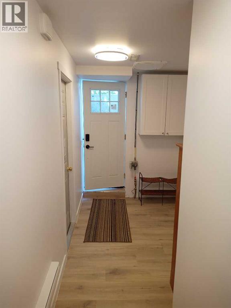
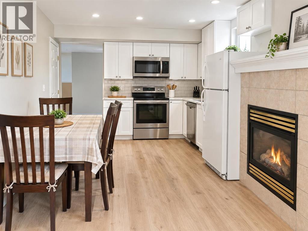
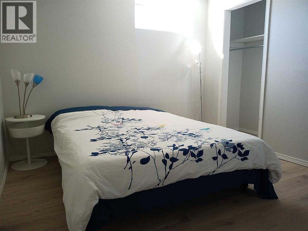
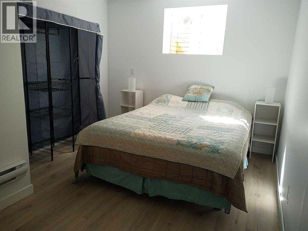
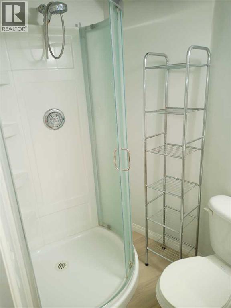
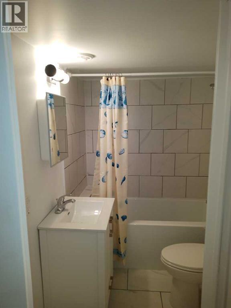
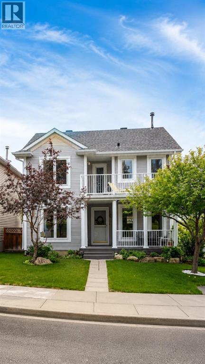
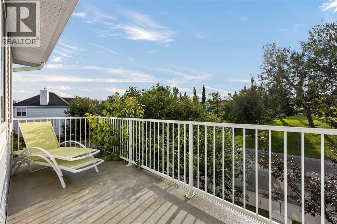
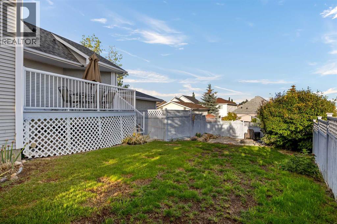
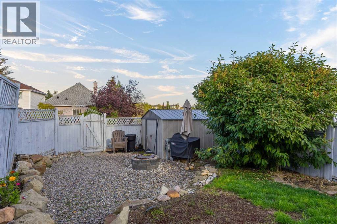
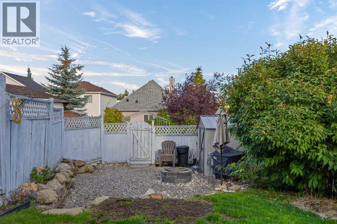
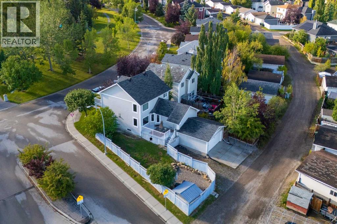
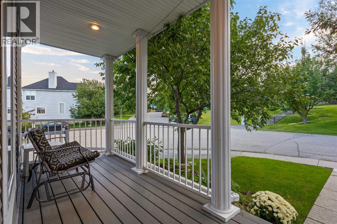
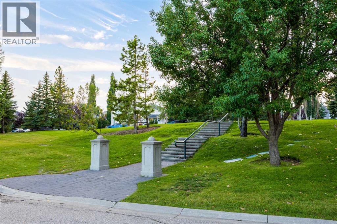
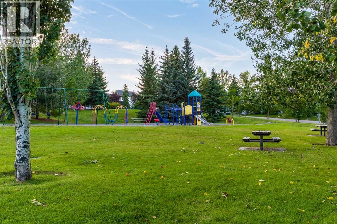
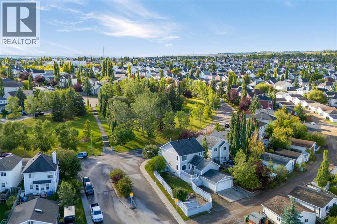
INCREDIBLE VALUE IN TUSCANY! EXTENSIVELY UPGRADED • LEGAL 2-BEDROOM SUITE • OVER 3,000 SQ. FT. • 5,468 SQ. FT. LOT • RV PARKINGOffering over 3,000 sq. ft. of developed living space at approximately $255 per sq. ft., among the lowest in Tuscany, this spacious and substantially upgraded home presents an exceptional opportunity. Situated on a desirable 5,468 sq. ft. corner lot directly across from a park, it combines generous family living, a fully legal income suite and extensive improvements.MAJOR IMPROVEMENTS ALREADY COMPLETE! Significant upgrades include complete Poly-B plumbing removal, newer roof, triple-pane windows, hot water tank, front door, fresh paint, newer appliances and new luxury vinyl plank flooring upstairs. A recent home inspection has been completed, with the seller addressing the items identified. The major improvements are already taken care of, leaving room to personalize the kitchen and bathrooms to your own taste.The spacious main floor features hardwood flooring, generous living and dining areas, a well-appointed kitchen, family room with double-sided fireplace and a versatile office or den. Upstairs offers three generous bedrooms, a convenient nook and a west-facing balcony overlooking the park.LEGAL SUITE & INCOME POTENTIAL! The self-contained 2-bedroom, 2-bathroom legal suite features a separate entrance and estimated rental potential of $1,850–$2,300 per month. Ideal for offsetting mortgage payments, accommodating extended family or adding investment income.EXCEPTIONAL PARKING & FAMILY-FRIENDLY LOCATION! Enjoy an oversized double attached garage, dedicated RV/boat parking, space for six or more vehicles and abundant street parking. Four schools, including French Immersion, are within walking distance. The Tuscany Club, splash park, off-leash dog park, YMCA, shopping, medical amenities and CTrain are all nearby, with convenient access to major routes and the mountains.SPACE, UPGRADES, INCOME AND EXCEPTIONAL VALUE! A fantastic op portunity to own a spacious Tuscany home with major improvements completed, additional income potential and the flexibility to make the finishing touches your own. (id:55577)
Property Features
- MLS® Number A2356160
- Price $765,000
- Bedrooms: 5
- Bathrooms: 5
- Square Footage: 1901 sqft
- Property Type: House
- Community Name: Tuscany
- Amenities Near By Park, Playground, Recreation Nearby, Schools, Shopping
- Features Back Lane, Pvc Window, No Animal Home, Gas Bbq Hookup
- Parking Space Total 6
- Plan 9611455
- Structure Porch, Dog Run - Fenced In
- View Type View
Buildings
| Bathroom Total | 5 | Bedrooms Above Ground | 3 |
| Bedrooms Below Ground | 2 | Bedrooms Total | 5 |
| Appliances | Refrigerator, Oven - Electric, Dishwasher, Stove, Microwave, Microwave Range Hood Combo, Hood Fan, Washer & Dryer | Basement Development | Finished |
| Basement Features | Walk-up, Suite | Basement Type | Full (finished) |
| Constructed Date | 1996 | Construction Material | Wood Frame |
| Construction Style Attachment | Detached | Cooling Type | None |
| Exterior Finish | Vinyl Siding | Fire Protection | Smoke Detectors |
| Fireplace Present | Yes | Fireplace Total | 2 |
| Flooring Type | Ceramic Tile, Hardwood, Vinyl Plank | Foundation Type | Poured Concrete |
| Half Bath Total | 1 | Heating Fuel | Natural Gas |
| Heating Type | Other, Forced Air | Stories Total | 2 |
| Size Interior | 1901 Sqft | Total Finished Area | 1900.58 Sqft |
| Type | House |
Parking
| Detached Garage | 2 |
| Oversize |
Land
| Acreage | No | Fence Type | Fence |
| Land Amenities | Park, Playground, Recreation Nearby, Schools, Shopping | Landscape Features | Landscaped, Lawn |
| Size Depth | 37.13 M | Size Frontage | 5.38 M |
| Size Irregular | 508.00 | Size Total | 508 M2|4,051 - 7,250 Sqft |
| Size Total Text | 508 M2|4,051 - 7,250 Sqft | Zoning Description | R-c1n |
Rooms
| Level | Type | Dimensions |
|---|---|---|
| Second Level | 4pc Bathroom | 7.42 Ft x 4.92 Ft |
| Second Level | 4pc Bathroom | 9.92 Ft x 10.00 Ft |
| Second Level | Bedroom | 11.08 Ft x 13.00 Ft |
| Second Level | Bedroom | 10.92 Ft x 11.08 Ft |
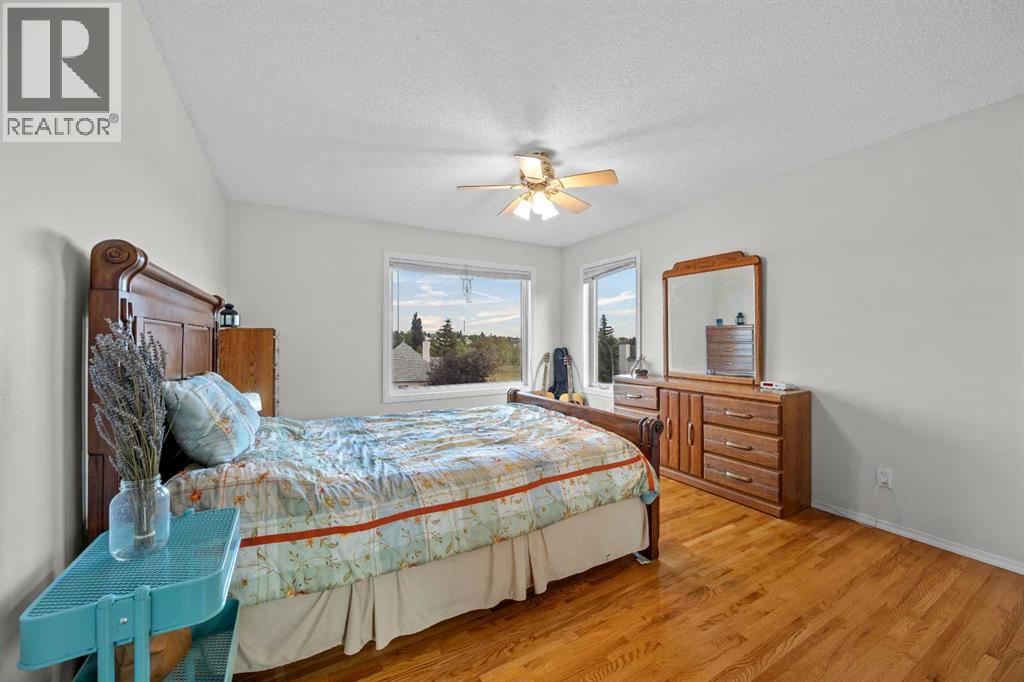
| Second Level | Primary Bedroom | 12.17 Ft x 18.08 Ft |
| Lower Level | Bedroom | 12.00 Ft x 10.25 Ft |
| Lower Level | Bedroom | 14.83 Ft x 14.67 Ft |
| Lower Level | 3pc Bathroom | 7.92 Ft x 4.42 Ft |
| Lower Level | 3pc Bathroom | 5.00 Ft x 6.58 Ft |
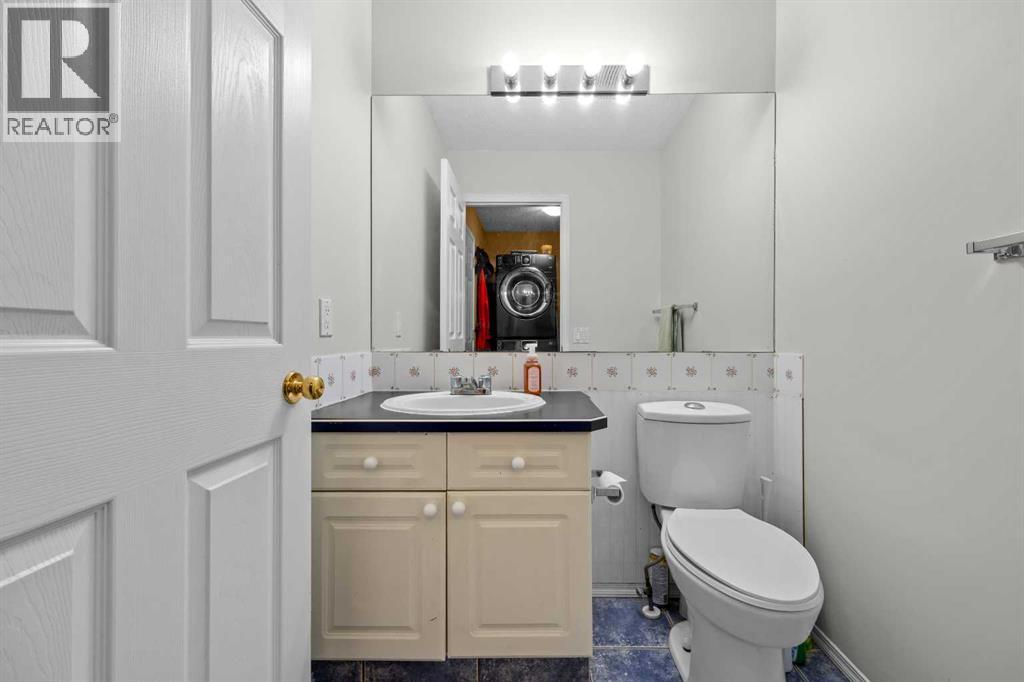
| Main Level | 2pc Bathroom | 4.92 Ft x 5.17 Ft |
| Main Level | Dining Room | 17.67 Ft x 10.08 Ft |
| Main Level | Family Room | 12.08 Ft x 17.75 Ft |
| Main Level | Foyer | 8.92 Ft x 9.50 Ft |
| Main Level | Kitchen | 11.08 Ft x 15.42 Ft |
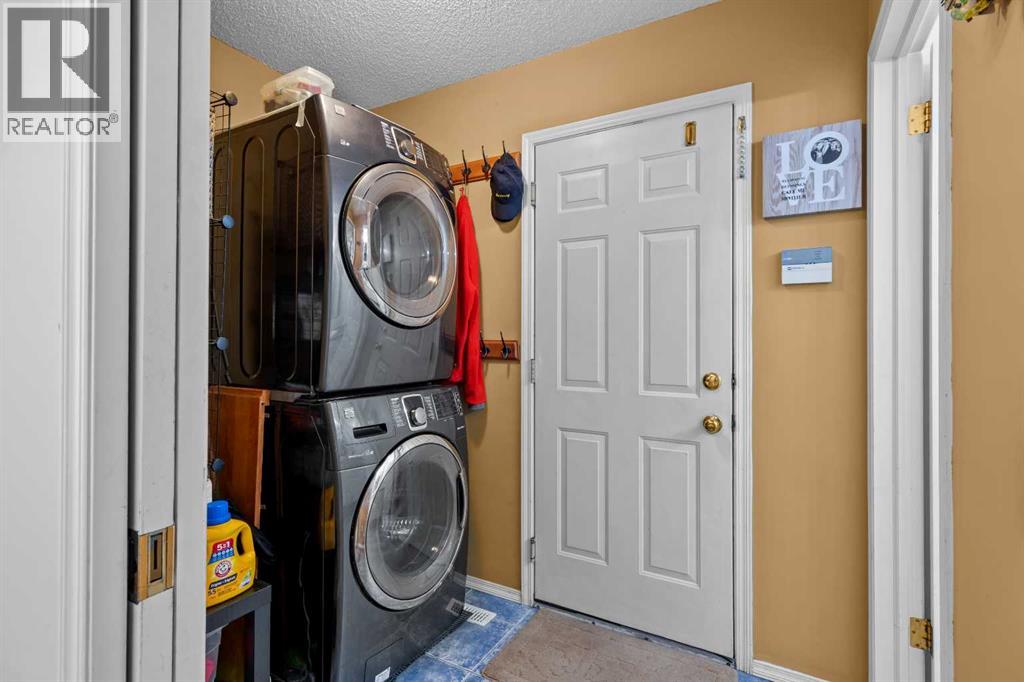
| Main Level | Laundry Room | 7.58 Ft x 5.25 Ft |
| Main Level | Living Room | 10.33 Ft x 14.50 Ft |
| Main Level | Office | 10.92 Ft x 14.67 Ft |
Agents and Offices
- Jonathon Everden
- Tara Maluka
- Office: RE/MAX House Of Real Estate