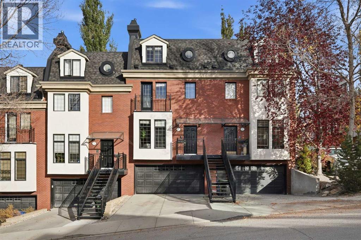
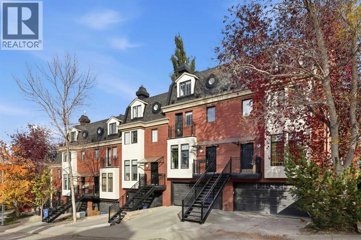
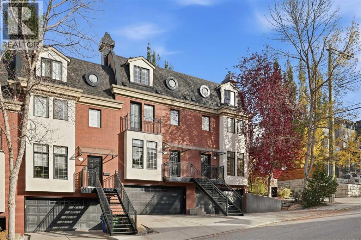
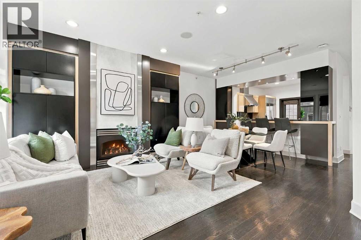
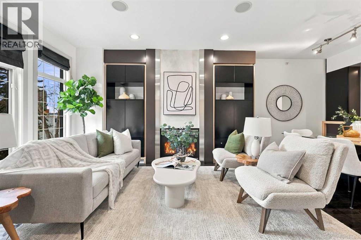
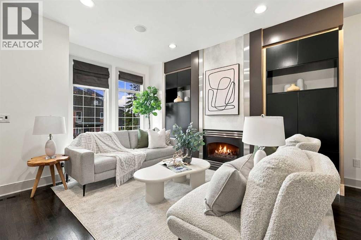
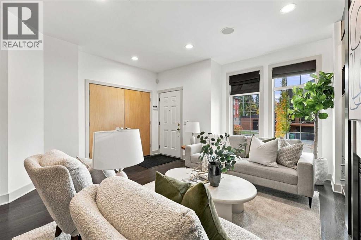
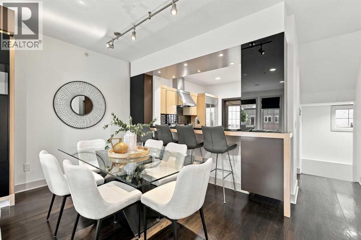
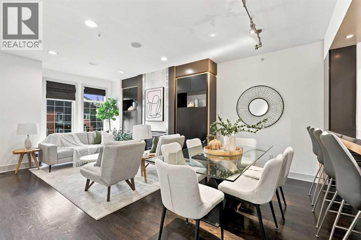
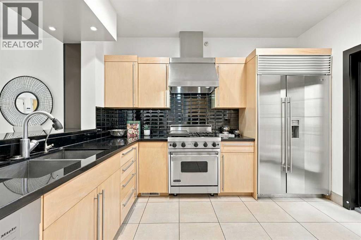
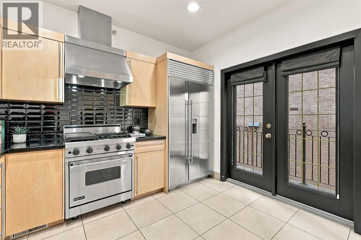
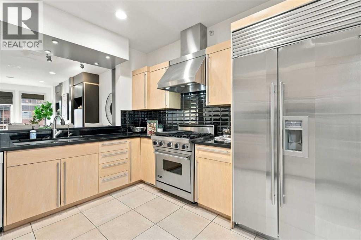
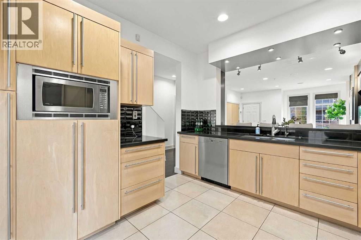
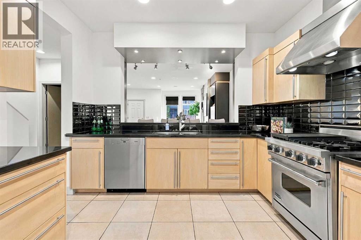
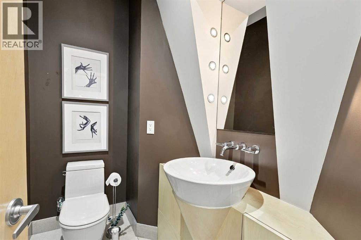
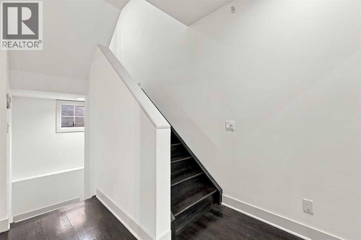
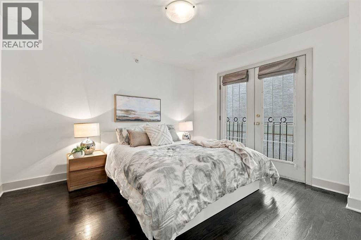
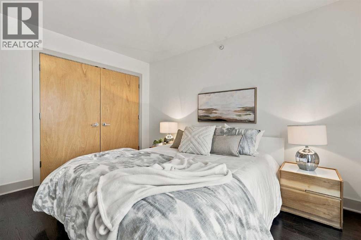
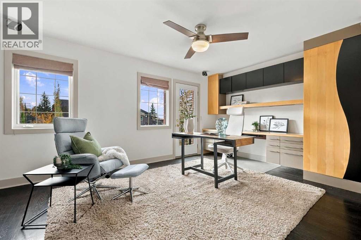
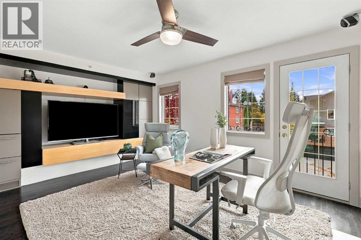
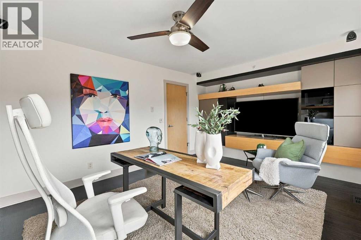
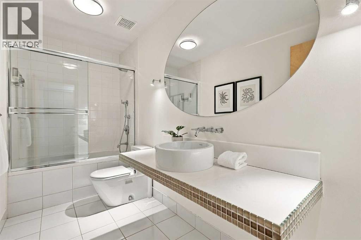
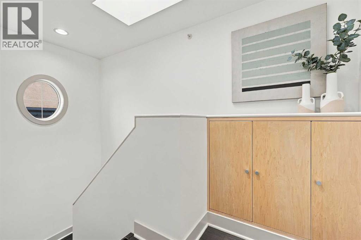
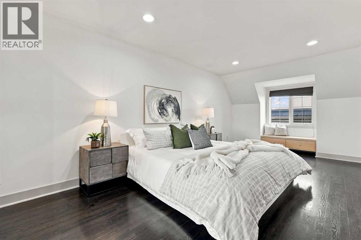
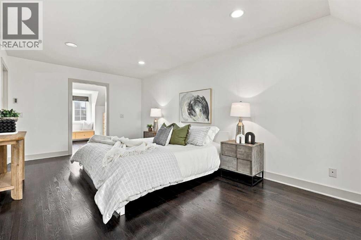
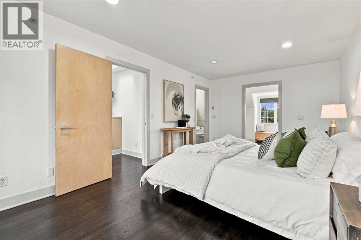
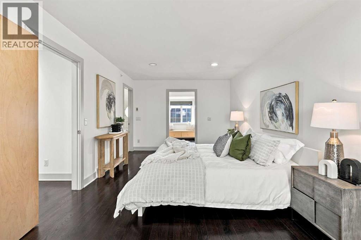
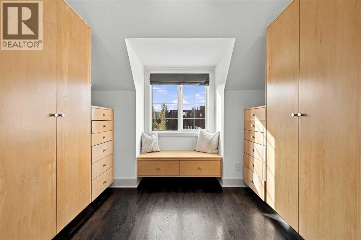
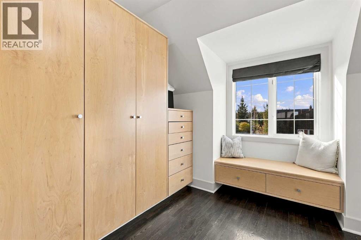
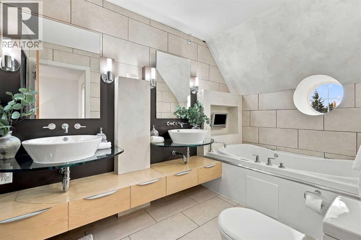
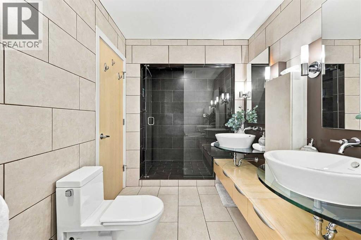
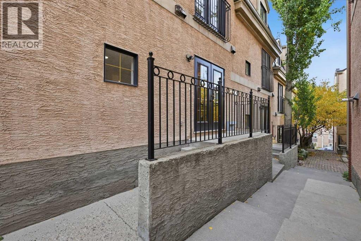
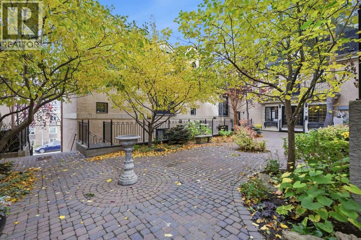
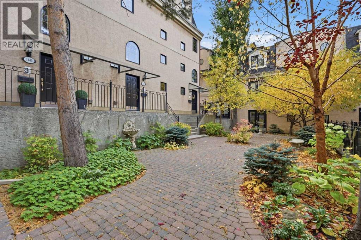
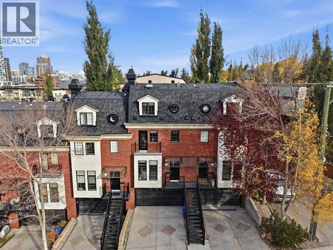
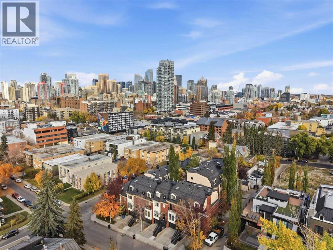
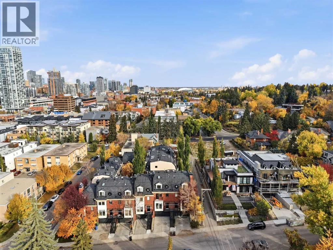
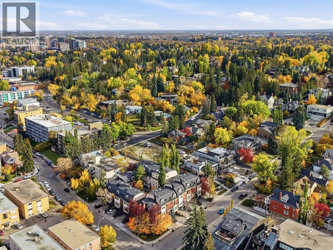
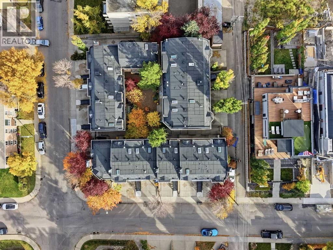
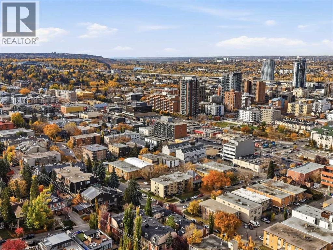
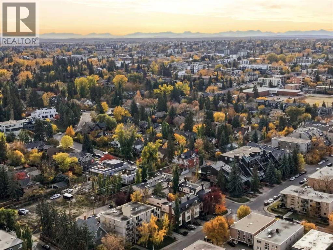
This refined 2 bedroom, 2.5 bath and formal den/office townhome in coveted Lower Mount Royal delivers nearly 2,000 sq ft of sophisticated inner city living. The main level sets an elegant tone with hardwood and tile flooring, soaring ceilings, and a striking floor to ceiling fireplace framed by custom built ins. The dining area flows seamlessly into a beautifully appointed kitchen featuring granite countertops, an eating bar, exceptional storage, and high end stainless steel appliances—an ideal setting for elevated everyday living and effortless entertaining. A 2 piece powder room completes this level. The second floor introduces a generous office with two full walls of bespoke built ins, creating a polished and highly functional workspace. A spacious bedroom, a well finished 4 piece bath, and convenient laundry facilities round out this level. The third floor unveils a private, luxury primary retreat beneath a vaulted ceiling. This serene sanctuary offers a remarkably spacious bedroom with room for a seating area, a showpiece custom walk in closet with window seat and skylight, and a sumptuous 5 piece ensuite appointed with dual sinks, a jetted tub, and a separate steam shower—an indulgent spa like escape. A tranquil courtyard provides a peaceful outdoor haven for quiet afternoons or evenings. Additional premium features include fresh paint throughout, central air conditioning, built in speakers, a double attached front garage plus all Poly B has been removed. This exceptional residence is perfectly positioned within walking distance of 17th Avenue’s acclaimed dining and entertainment, and offers effortless access to schools, shopping, public transit, and the downtown core. (id:55577)
Property Features
- MLS® Number A2351547
-
Price
$699,900
Maintenance, Common Area Maintenance, Insurance, Ground Maintenance, Parking, Property Management, Reserve Fund Contributions
$724.09 Monthly - Bedrooms: 2
- Bathrooms: 3
- Square Footage: 1994 sqft
- Property Type: Row / Townhouse
- Community Name: Lower Mount Royal
- Amenities Near By Schools, Shopping
- Community Features Pets Allowed With Restrictions
- Features French Door, Closet Organizers, Parking
- Parking Space Total 2
- Plan 9612496
Buildings
| Bathroom Total | 3 | Bedrooms Above Ground | 2 |
| Bedrooms Total | 2 | Appliances | Washer, Refrigerator, Gas Stove(s), Dishwasher, Dryer, Microwave, Hood Fan, Window Coverings, Garage Door Opener |
| Basement Development | Partially Finished | Basement Type | Partial (partially Finished) |
| Constructed Date | 1995 | Construction Material | Wood Frame |
| Construction Style Attachment | Attached | Cooling Type | Central Air Conditioning |
| Exterior Finish | Brick, Stucco | Fireplace Present | Yes |
| Fireplace Total | 1 | Flooring Type | Hardwood, Tile |
| Foundation Type | Poured Concrete | Half Bath Total | 1 |
| Heating Type | Forced Air | Stories Total | 3 |
| Size Interior | 1994 Sqft | Total Finished Area | 1993.77 Sqft |
| Type | Row / Townhouse |
Parking
| Attached Garage | 2 |
Land
| Acreage | No | Fence Type | Not Fenced |
| Land Amenities | Schools, Shopping | Size Total Text | Unknown |
| Zoning Description | M-c2 |
Rooms
| Level | Type | Dimensions |
|---|---|---|
| Second Level | Bedroom | 11.08 Ft x 12.08 Ft |
| Second Level | Office | 18.42 Ft x 11.75 Ft |
| Second Level | 4pc Bathroom | Measurements not available |
| Third Level | Primary Bedroom | 11.08 Ft x 21.42 Ft |
| Third Level | Other | 11.00 Ft x 9.00 Ft |
| Third Level | 5pc Bathroom | Measurements not available |
| Basement | Furnace | 10.67 Ft x 8.17 Ft |
| Main Level | Dining Room | 11.33 Ft x 8.42 Ft |
| Main Level | Kitchen | 10.92 Ft x 11.33 Ft |
| Main Level | Living Room | 16.08 Ft x 13.83 Ft |
| Main Level | 2pc Bathroom | Measurements not available |
Agents and Offices
- Tanya Eklund
- Office: RE/MAX First