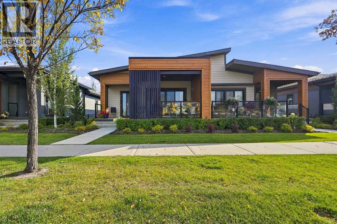
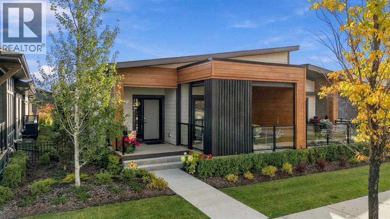
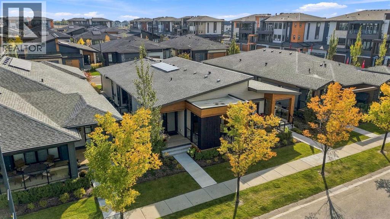
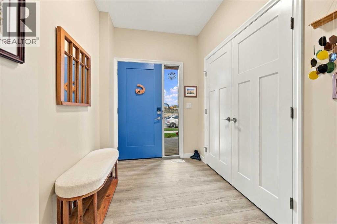
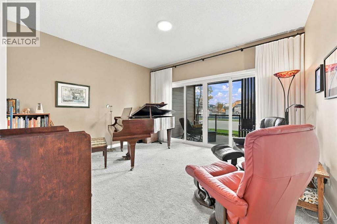
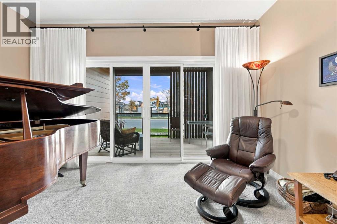
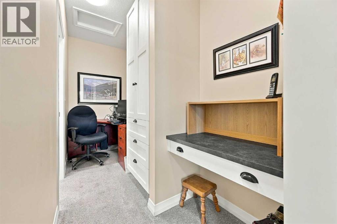
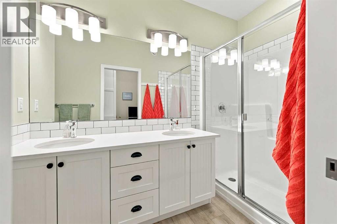
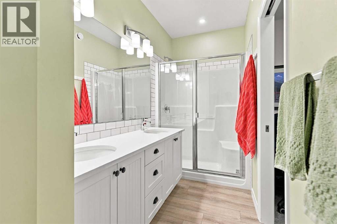
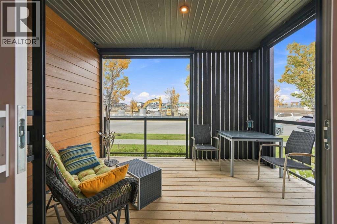
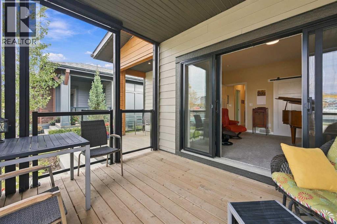
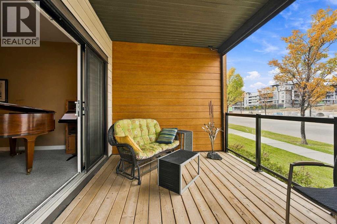
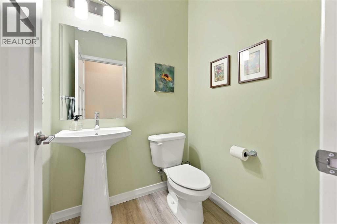
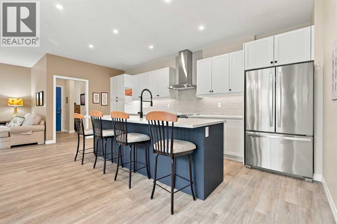
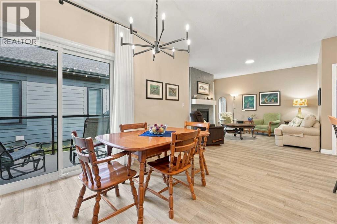
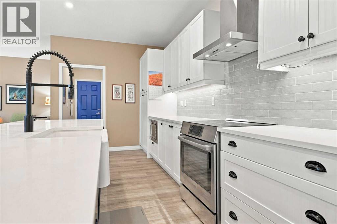
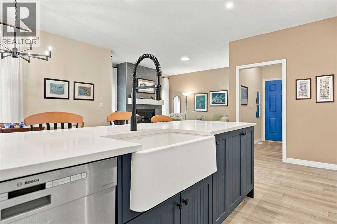
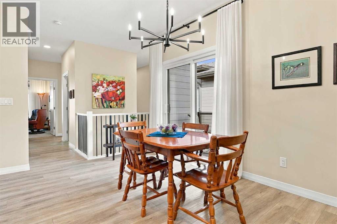
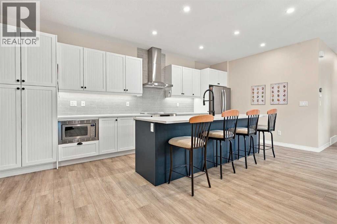
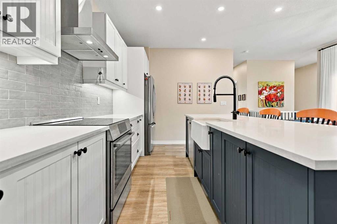
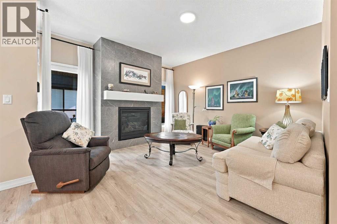
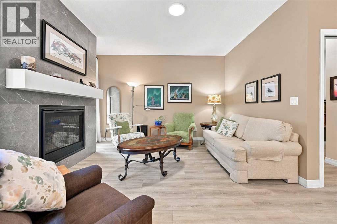
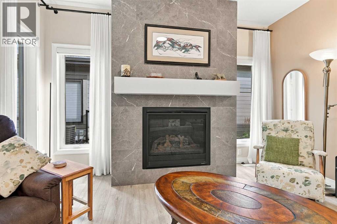
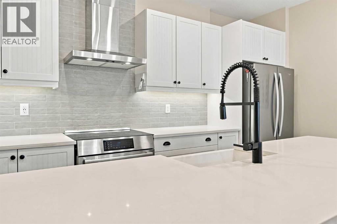
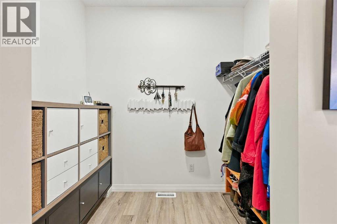
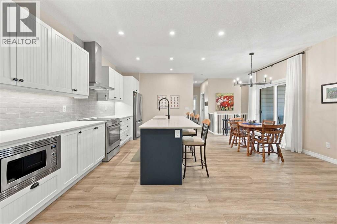
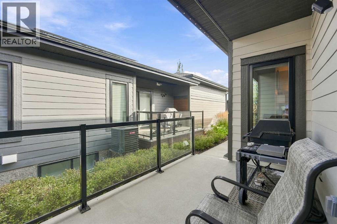
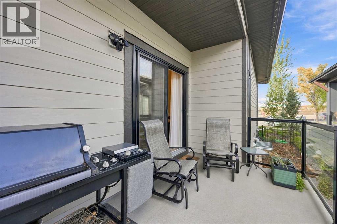
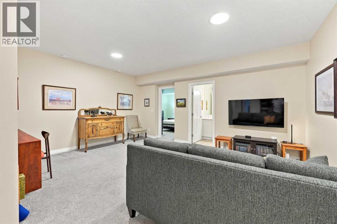
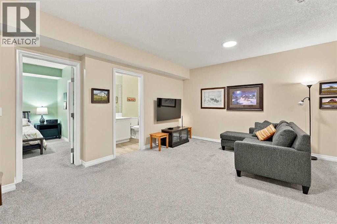
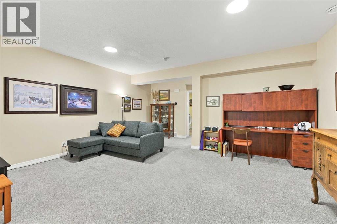
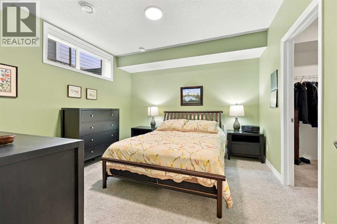
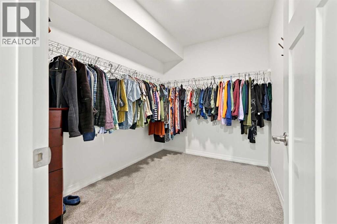
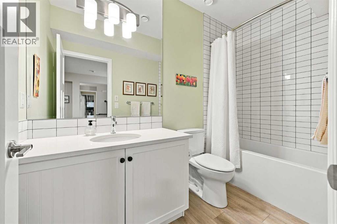
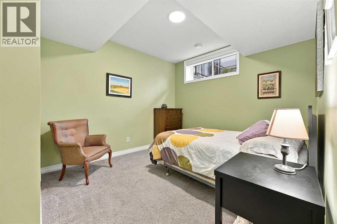
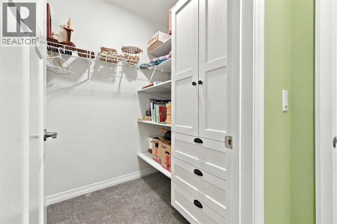
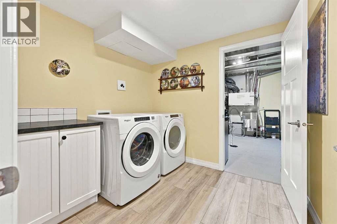
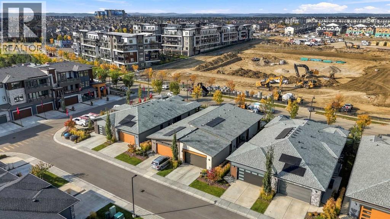
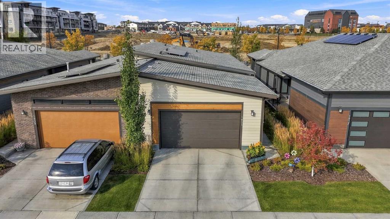
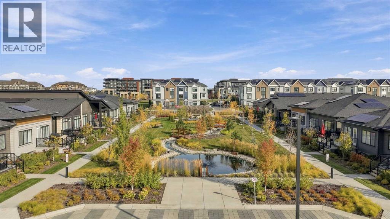
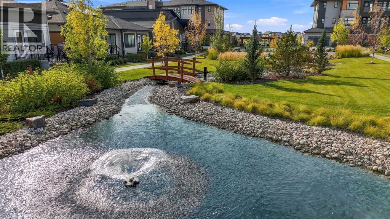
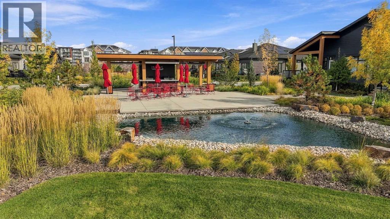
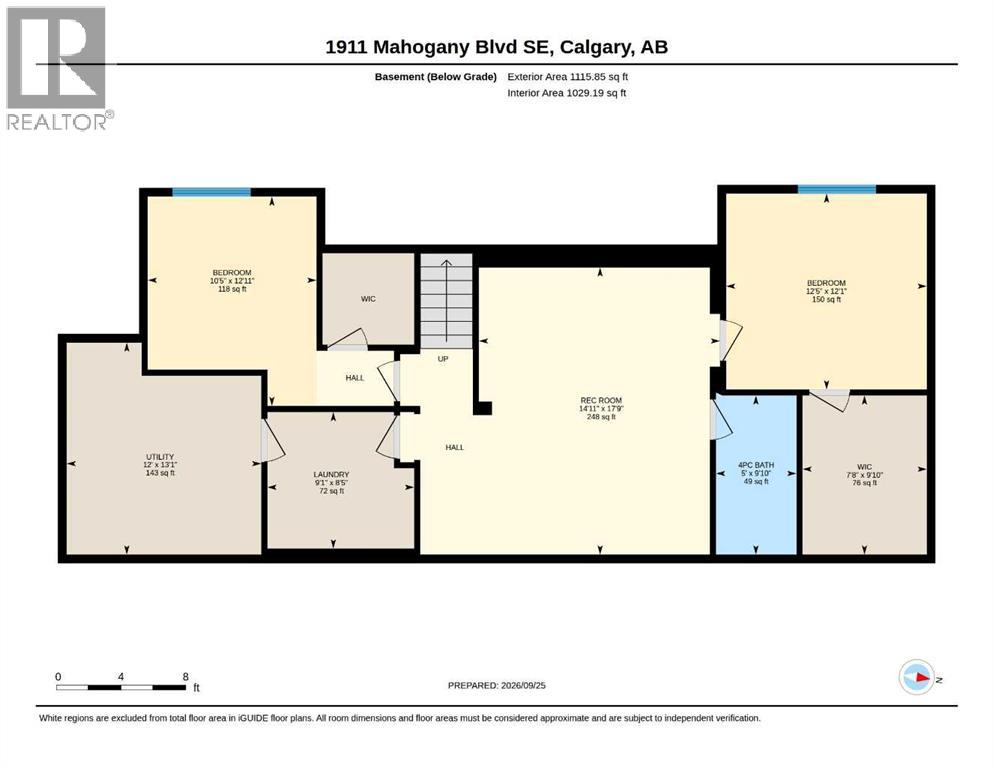
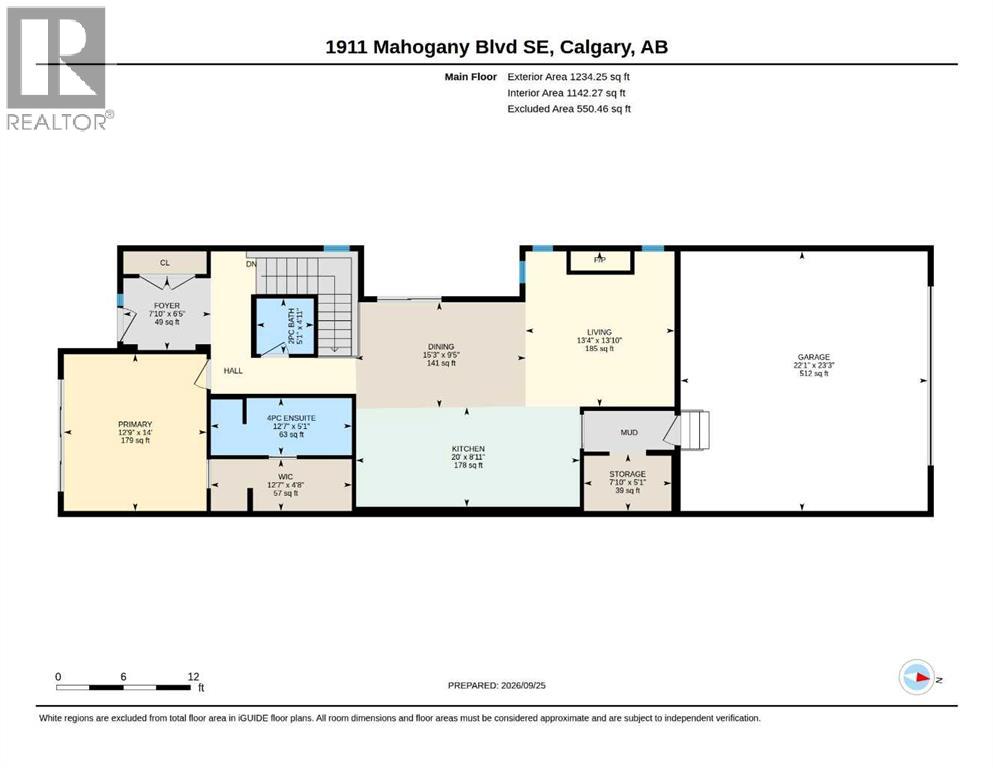
Welcome to The Streams of Lake Mahogany, an exceptional enclave of luxury villa living. This beautifully designed home offers style, functionality, and low-maintenance living in one of Calgary’s premier lake communities. The open-concept main floor features 9’ ceilings, a chef-inspired kitchen with quartz countertops, stainless steel appliances and large island, living room with gas fireplace, and an elegant primary retreat with spa-inspired ensuite and walk-in closet. Enjoy outdoor living with 2 private patios, including one covered patio, perfect for relaxing or entertaining. Laundry hookups are conveniently located on both levels. The fully finished lower level offers a spacious recreation room, 2 additional bedrooms, and a 4-piece bath. Energy-efficient features include 6 solar panels, triple-pane windows, tankless hot water, dual-zone furnace, air purification and enhanced filtration. Enjoy The Streams’ exclusive gathering area with BBQ space and 2 fire-pit lounges overlooking the lake. Walk to Mahogany Lake, beaches, parks, pathways, shopping, restaurants and everyday amenities, with easy access to Stoney Trail and Deerfoot Trail. Call your Realtor and book a showing today! or come visit the ~Open House - October 4, 12PM - 2 PM~ (id:55577)
Property Features
- MLS® Number A2348564
-
Price
$834,900
Maintenance, Condominium Amenities, Common Area Maintenance, Insurance, Property Management, Reserve Fund Contributions
$517.39 Monthly - Bedrooms: 3
- Bathrooms: 3
- Square Footage: 1234 sqft
- Property Type: Duplex
- Community Name: Mahogany
- Amenities Near By Water Nearby
- Community Features Lake Privileges, Pets Allowed, Pets Allowed With Restrictions
- Features See Remarks, Gas Bbq Hookup, Parking
- Parking Space Total 4
- Plan 2211383
- Structure See Remarks
Buildings
| Bathroom Total | 3 | Bedrooms Above Ground | 1 |
| Bedrooms Below Ground | 2 | Bedrooms Total | 3 |
| Appliances | Washer, Refrigerator, Oven - Electric, Dishwasher, Dryer, Microwave, Hood Fan, Window Coverings, Garage Door Opener, Water Heater - Tankless | Basement Development | Finished |
| Basement Type | Full (finished) | Constructed Date | 2022 |
| Construction Material | Wood Frame | Construction Style Attachment | Semi-detached |
| Cooling Type | Central Air Conditioning | Exterior Finish | Stone |
| Fireplace Present | Yes | Fireplace Total | 1 |
| Flooring Type | Carpeted, Vinyl Plank | Foundation Type | Poured Concrete |
| Half Bath Total | 1 | Heating Type | Forced Air |
| Stories Total | 1 | Size Interior | 1234 Sqft |
| Total Finished Area | 1234.25 Sqft | Type | Duplex |
Parking
| Attached Garage | 2 |
Land
| Acreage | No | Fence Type | Not Fenced |
| Land Amenities | Water Nearby | Size Total Text | Unknown |
| Zoning Description | Dc |
Rooms
| Level | Type | Dimensions |
|---|---|---|
| Lower Level | 4pc Bathroom | 9.83 Ft x 5.00 Ft |
| Lower Level | Bedroom | 12.92 Ft x 10.42 Ft |
| Lower Level | Bedroom | 12.08 Ft x 12.42 Ft |
| Lower Level | Laundry Room | 8.42 Ft x 9.08 Ft |
| Lower Level | Family Room | 17.75 Ft x 14.92 Ft |
| Lower Level | Furnace | 13.08 Ft x 12.00 Ft |
| Main Level | Primary Bedroom | 14.00 Ft x 12.75 Ft |
| Main Level | Kitchen | 8.92 Ft x 20.00 Ft |
| Main Level | Living Room | 13.83 Ft x 13.33 Ft |
| Main Level | Dining Room | 9.42 Ft x 15.25 Ft |
| Main Level | 2pc Bathroom | 4.92 Ft x 5.08 Ft |
| Main Level | 4pc Bathroom | 5.08 Ft x 12.58 Ft |
Agents and Offices
- Alexander Bradley
- Office: Royal LePage Solutions