
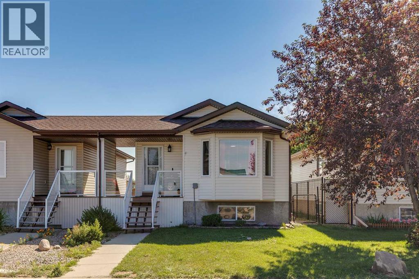
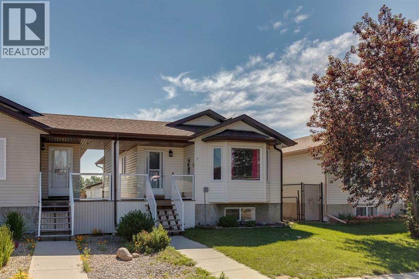
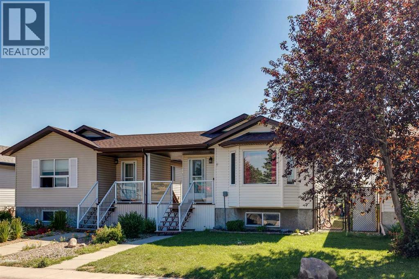
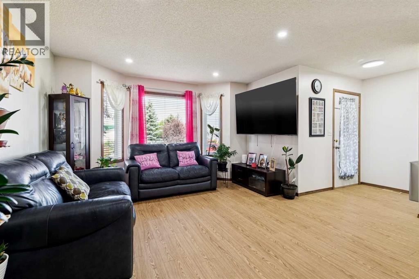
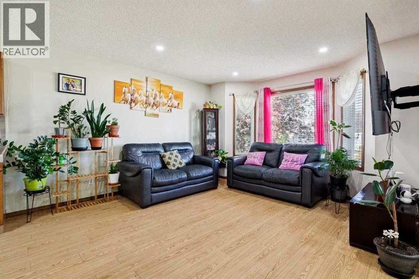
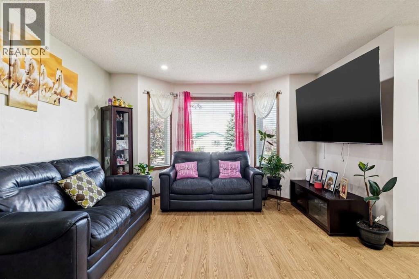
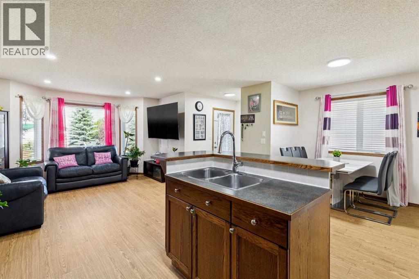
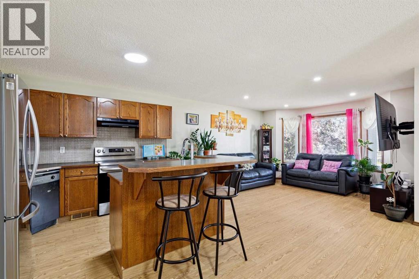
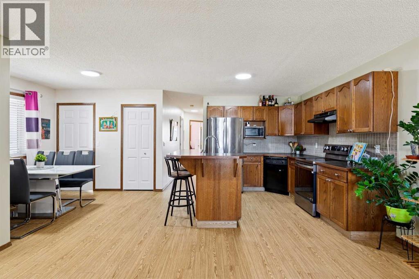
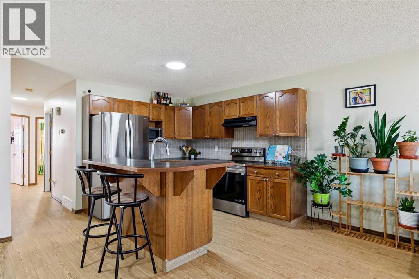
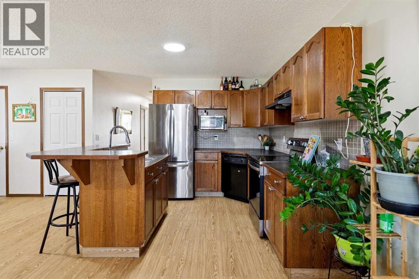
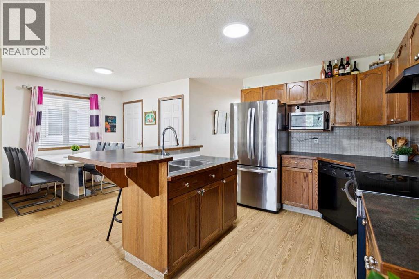
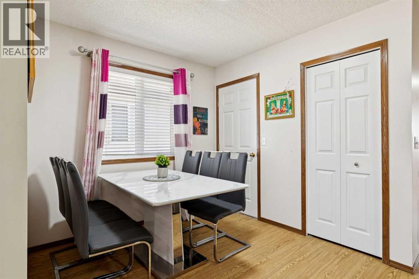
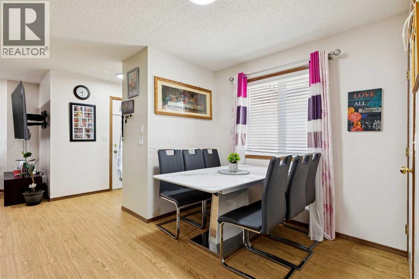
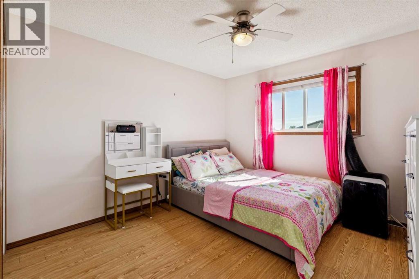
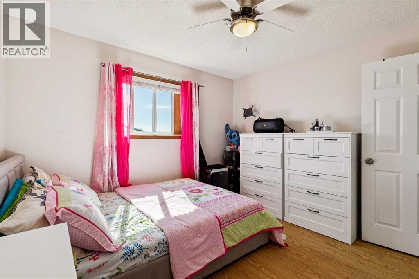
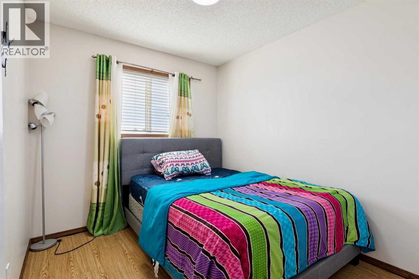
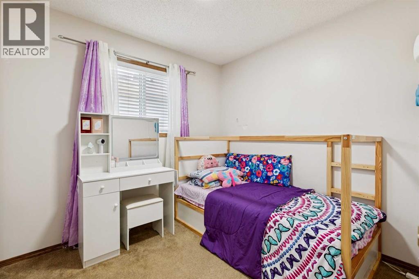
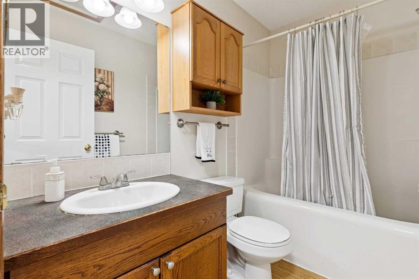
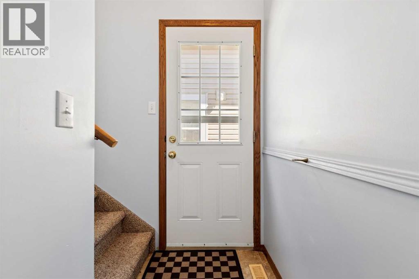
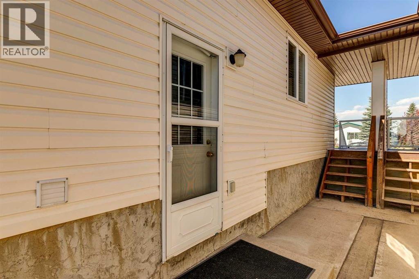
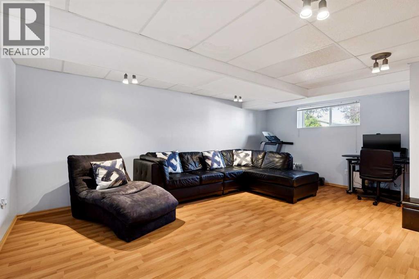
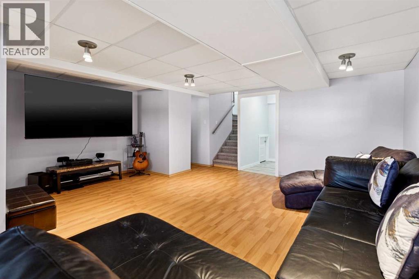
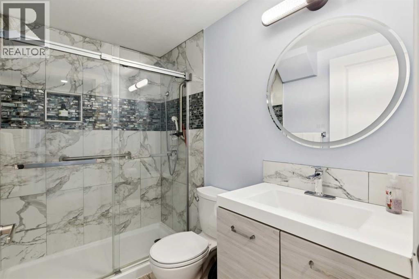
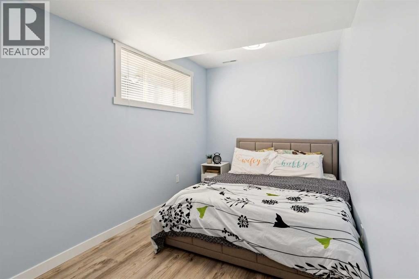
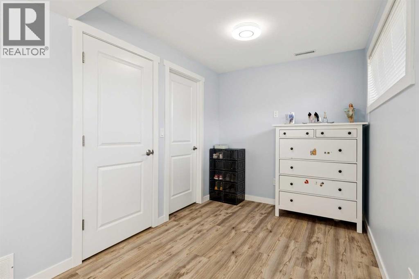
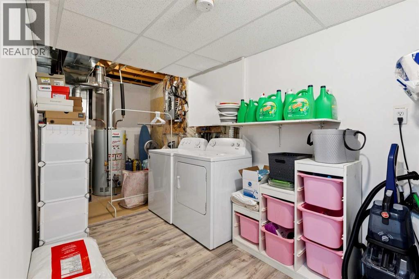
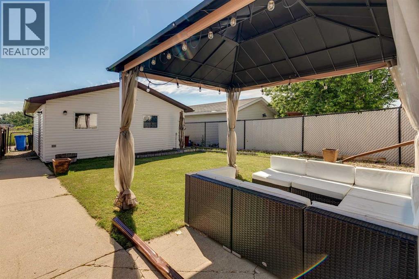
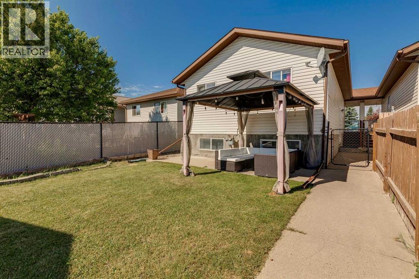
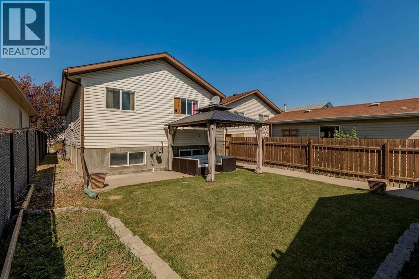
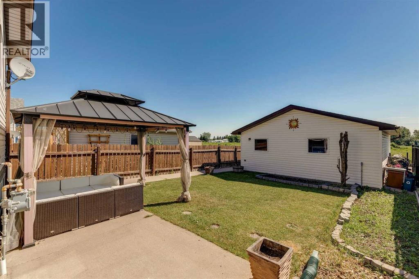
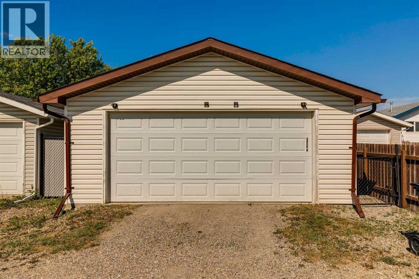
Rare opportunity to own an attached home with the privacy of a detached property! Unlike a traditional duplex, this home does not share any common living space walls — the only shared wall is on the front porch, providing exceptional privacy while maintaining an affordable price point.The bright and functional main floor offers an open-concept layout with a spacious living room, dining area, and kitchen featuring a convenient eat-up breakfast bar. Three comfortable bedrooms and a full 4-piece bathroom complete the main level, making it ideal for families or anyone looking for one-level living with additional space below.The fully developed basement adds outstanding living space with a large family/recreation room, a spacious fourth bedroom complete with a walk-in closet, a full bathroom, and a dedicated laundry room with additional storage. A separate side entrance provides excellent potential for a future legal secondary suite, "subject to approval and permitting by the town", making this an attractive opportunity for homeowners looking for flexibility or future rental income.Outside, you’ll find a fully fenced backyard that’s perfect for children, pets, or entertaining, along with a double detached garage offering plenty of parking and storage. Located close to parks, walking paths, and green space, this move-in-ready home offers an exceptional combination of privacy, space, and value that’s rarely found at this price point. (id:55577)
Property Features
- MLS® Number A2330606
- Price $385,000
- Bedrooms: 4
- Bathrooms: 2
- Square Footage: 993 sqft
- Property Type: Duplex
- Amenities Near By Golf Course, Park, Playground, Recreation Nearby, Schools, Shopping
- Community Features Golf Course Development
- Features Back Lane, Gazebo
- Parking Space Total 2
- Plan 0212854
- Structure Porch
Buildings
| Bathroom Total | 2 | Bedrooms Above Ground | 3 |
| Bedrooms Below Ground | 1 | Bedrooms Total | 4 |
| Appliances | Washer, Refrigerator, Dishwasher, Stove, Dryer, Microwave, Hood Fan, Window Coverings, Garage Door Opener | Architectural Style | Bungalow |
| Basement Development | Finished | Basement Features | Separate Entrance |
| Basement Type | Full (finished) | Constructed Date | 2004 |
| Construction Material | Wood Frame | Construction Style Attachment | Semi-detached |
| Cooling Type | None | Exterior Finish | Vinyl Siding |
| Flooring Type | Carpeted, Laminate | Foundation Type | Poured Concrete |
| Heating Fuel | Natural Gas | Heating Type | Forced Air |
| Stories Total | 1 | Size Interior | 993 Sqft |
| Total Finished Area | 992.69 Sqft | Type | Duplex |
Parking
| Detached Garage | 2 |
Land
| Acreage | No | Fence Type | Fence |
| Land Amenities | Golf Course, Park, Playground, Recreation Nearby, Schools, Shopping | Landscape Features | Lawn |
| Size Depth | 40 M | Size Frontage | 8.93 M |
| Size Irregular | 357.20 | Size Total | 357.2 M2|0-4,050 Sqft |
| Size Total Text | 357.2 M2|0-4,050 Sqft | Zoning Description | R-gen |
Rooms
| Level | Type | Dimensions |
|---|---|---|
| Basement | Recreational, Games Room | 18.58 Ft x 19.83 Ft |
| Basement | Bedroom | 19.00 Ft x 7.50 Ft |
| Basement | 3pc Bathroom | 7.92 Ft x 4.92 Ft |
| Basement | Laundry Room | 7.00 Ft x 11.25 Ft |
| Basement | Furnace | 10.08 Ft x 6.50 Ft |
| Main Level | Living Room | 15.58 Ft x 14.08 Ft |
| Main Level | Kitchen | 11.67 Ft x 10.83 Ft |
| Main Level | Dining Room | 8.42 Ft x 8.58 Ft |
| Main Level | 4pc Bathroom | 8.08 Ft x 4.92 Ft |
| Main Level | Primary Bedroom | 11.17 Ft x 12.00 Ft |
| Main Level | Bedroom | 8.17 Ft x 8.92 Ft |
| Main Level | Bedroom | 8.58 Ft x 9.75 Ft |
Agents and Offices
- Julia Anderson
- Justin Warthe
- Office: Real Broker