
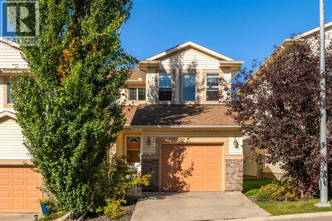
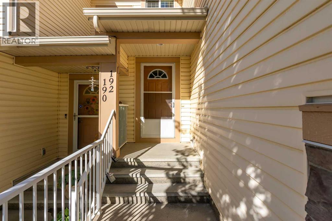
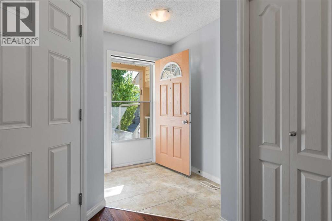
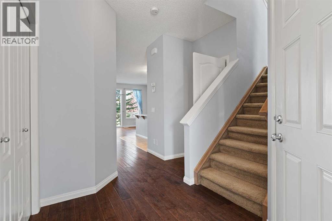
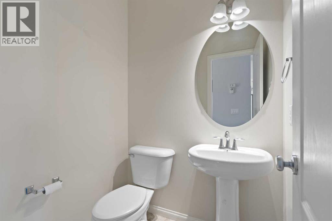
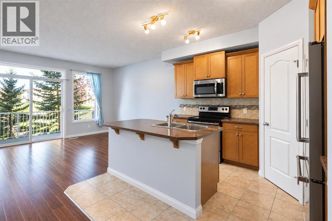
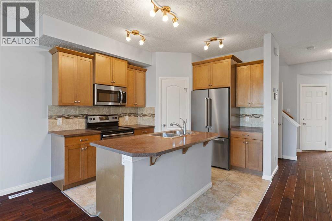
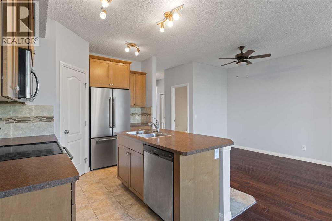
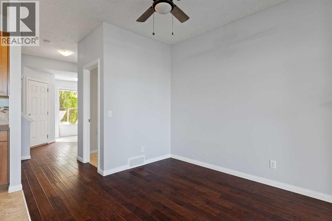
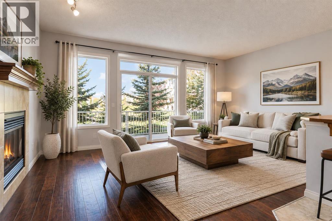
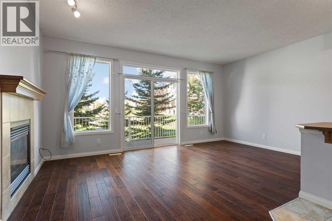
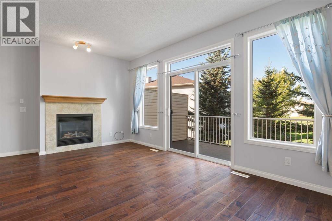
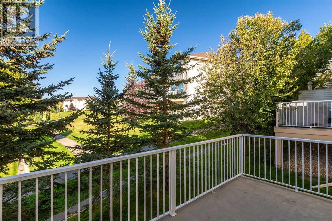
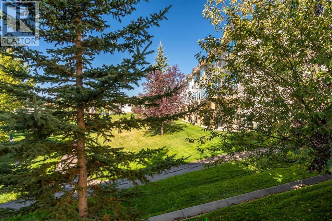
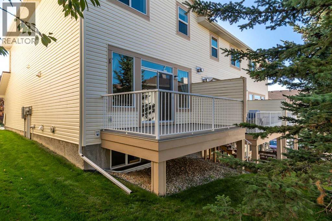
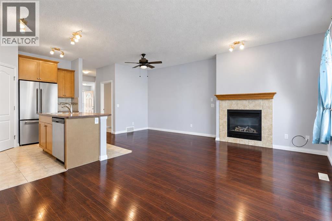
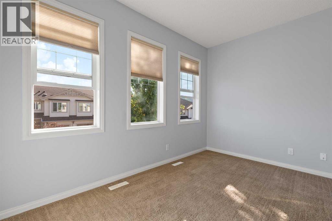
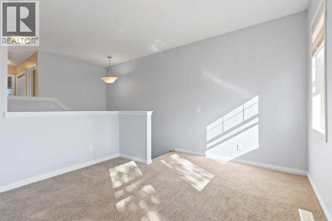
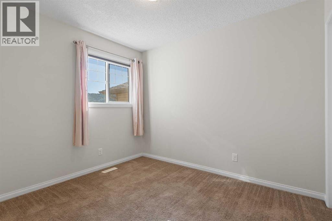
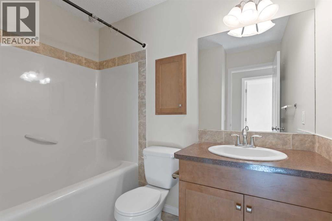
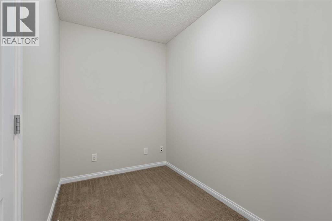
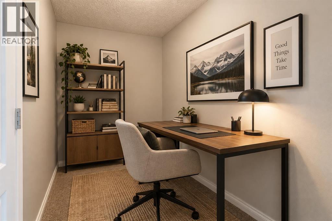
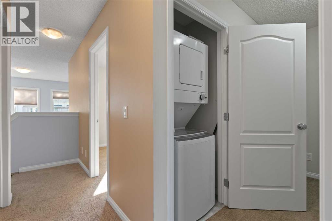
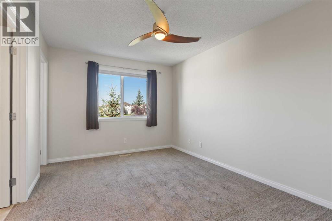
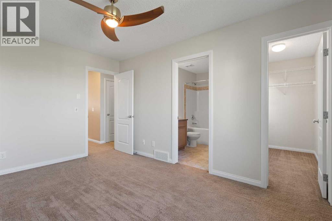
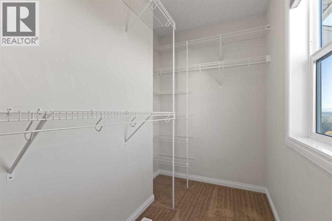
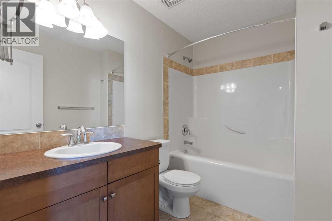
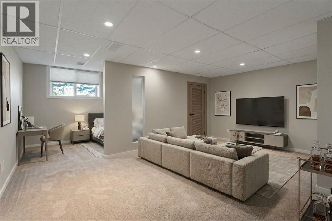
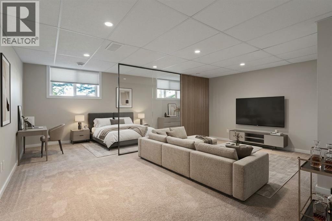
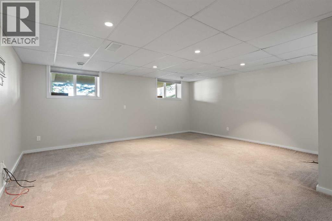
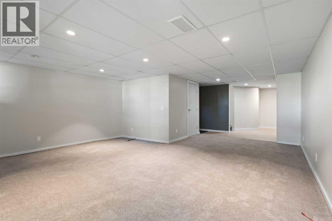
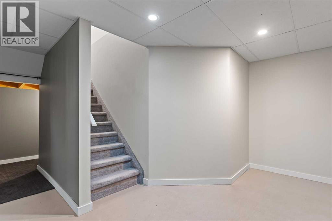
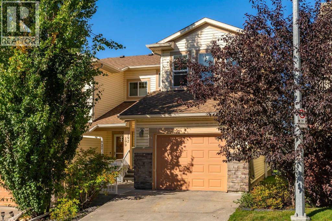
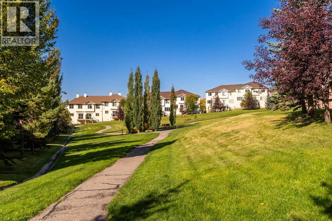
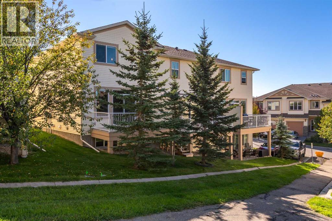
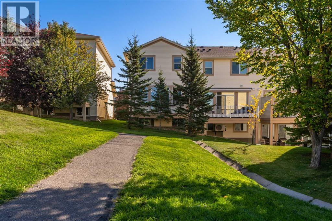
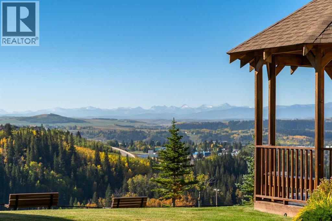
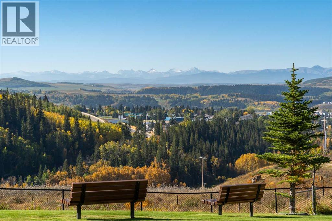
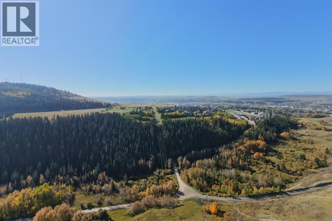
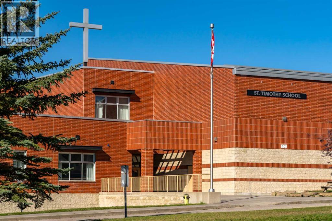
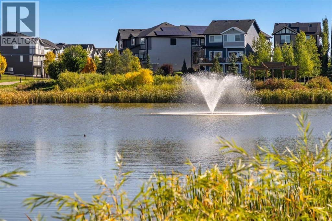
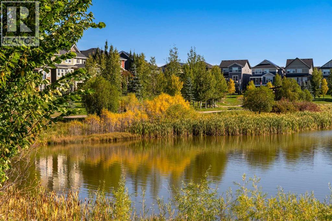
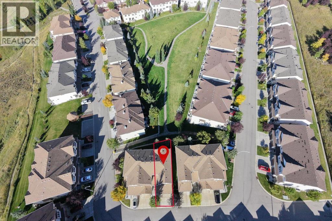
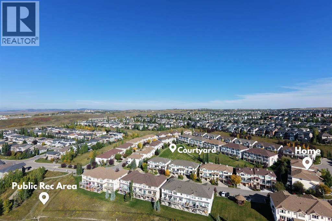
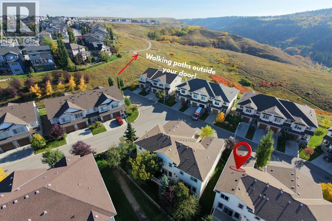
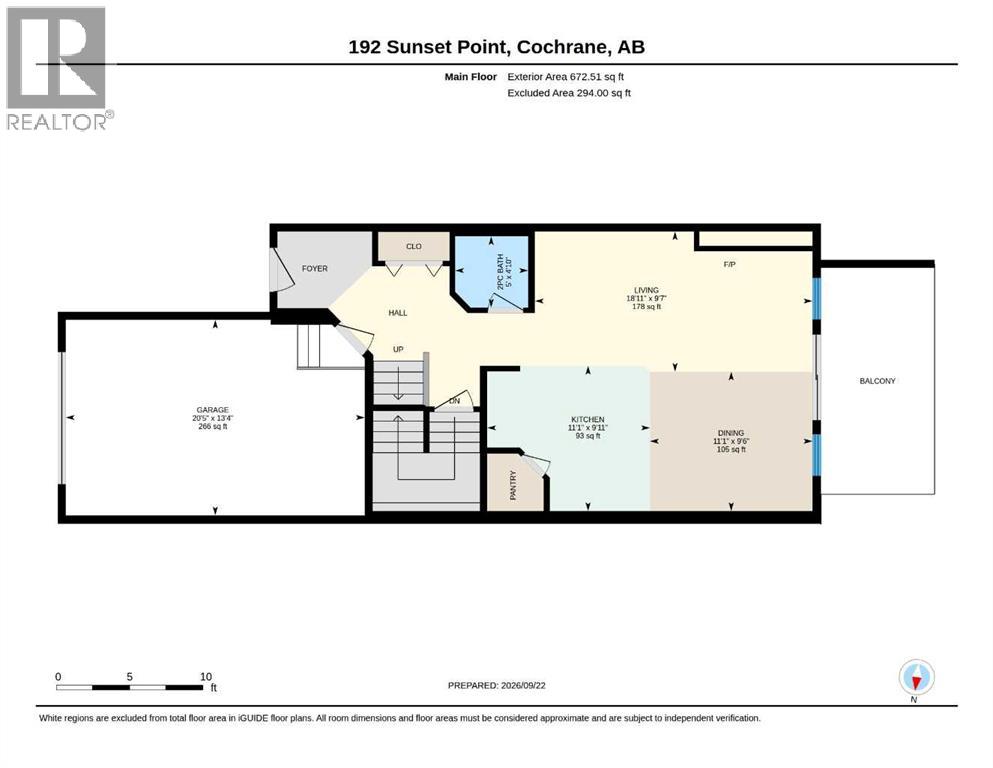
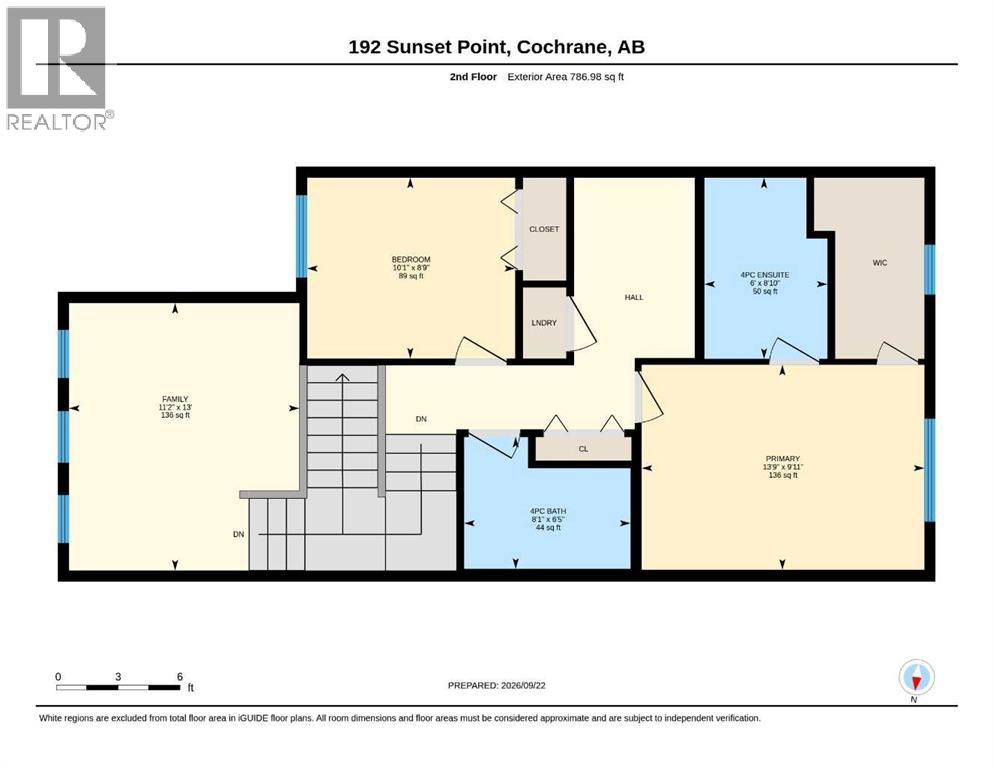
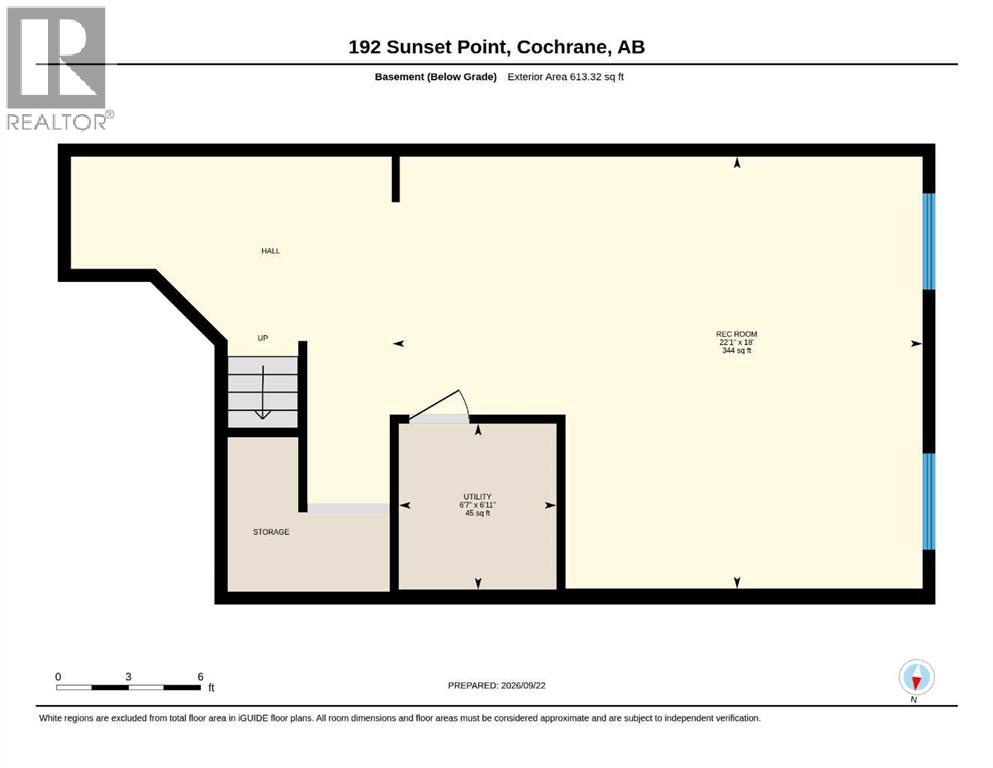
Two-bedroom, two-and-a-half bath townhome in Sunset Ridge, Cochrane, set on the elevated Sunset Point site with hill and Rocky Mountain views. This 1,484-square-foot home backs directly onto a pathway and green space and includes an oversized single attached garage, wider than the typical single-garage layout in the complex. The main floor features dark hardwood flooring, a tiled gas fireplace with a wood mantel, and a kitchen with stainless steel appliances, tile backsplash, and an island — the refrigerator, dishwasher, and microwave are all less than two years old. Upstairs, the primary suite includes a four-piece ensuite and a large walk-in closet, with a second bedroom and full bathroom completing the level; the stacked washer/dryer laundry is also less than two years old. The developed lower level offers a recreation room already roughed in for a bathroom, giving a buyer a clear, low-cost path to a third bedroom or additional living space without demolition. A private deck off the main living area looks out over mature trees and green space.Sunset Ridge is an established, walkable community on the high side of Cochrane, with pathway access directly from the property, a landscaped pond with a fountain feature, and neighbourhood viewpoints looking out to the foothills and the Rocky Mountains. The location offers quick access to Cochrane's amenities while backing onto quiet, established green space — a combination of privacy and walkability that's hard to find at this price point in Sunset Ridge. (id:55577)
Property Features
- MLS® Number A2347421
-
Price
$409,000
Maintenance, Common Area Maintenance, Insurance, Ground Maintenance, Reserve Fund Contributions
$286.72 Monthly - Bedrooms: 2
- Bathrooms: 3
- Square Footage: 1459 sqft
- Property Type: Row / Townhouse
- Community Name: Sunset Ridge
- Amenities Near By Park, Playground, Schools, Shopping
- Community Features Pets Allowed With Restrictions
- Features Parking
- Parking Space Total 2
- Plan 0811101
- Structure Deck
Buildings
| Bathroom Total | 3 | Bedrooms Above Ground | 2 |
| Bedrooms Total | 2 | Appliances | Washer, Refrigerator, Dishwasher, Stove, Dryer, Microwave Range Hood Combo, Garage Door Opener |
| Basement Development | Finished | Basement Type | Full (finished) |
| Constructed Date | 2010 | Construction Material | Wood Frame |
| Construction Style Attachment | Attached | Cooling Type | None |
| Exterior Finish | Composite Siding, Stone, Vinyl Siding | Fireplace Present | Yes |
| Fireplace Total | 1 | Flooring Type | Carpeted, Ceramic Tile |
| Foundation Type | Poured Concrete | Half Bath Total | 1 |
| Heating Fuel | Natural Gas | Heating Type | Forced Air |
| Stories Total | 2 | Size Interior | 1459 Sqft |
| Total Finished Area | 1459.49 Sqft | Type | Row / Townhouse |
Parking
| Concrete | |
| Attached Garage | 1 |
Land
| Acreage | No | Fence Type | Partially Fenced |
| Land Amenities | Park, Playground, Schools, Shopping | Landscape Features | Garden Area |
| Size Frontage | 7.74 M | Size Irregular | 221.27 |
| Size Total | 221.27 M2|0-4,050 Sqft | Size Total Text | 221.27 M2|0-4,050 Sqft |
| Zoning Description | R-mx |
Rooms
| Level | Type | Dimensions |
|---|---|---|
| Basement | Recreational, Games Room | 18.00 Ft x 22.08 Ft |
| Basement | Furnace | 6.92 Ft x 6.58 Ft |
| Main Level | Living Room | 9.58 Ft x 18.92 Ft |
| Main Level | Kitchen | 9.92 Ft x 11.08 Ft |
| Main Level | Dining Room | 9.50 Ft x 11.08 Ft |
| Main Level | 2pc Bathroom | 4.83 Ft x 5.00 Ft |
| Upper Level | Family Room | 13.00 Ft x 11.17 Ft |
| Upper Level | Primary Bedroom | 9.92 Ft x 13.75 Ft |
| Upper Level | 4pc Bathroom | 8.83 Ft x 6.00 Ft |
| Upper Level | Bedroom | 8.75 Ft x 10.08 Ft |
| Upper Level | 4pc Bathroom | 6.42 Ft x 8.08 Ft |
Agents and Offices
- Jeff Pasche
- Office: Royal LePage Solutions