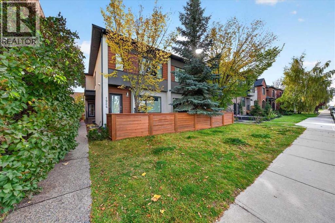
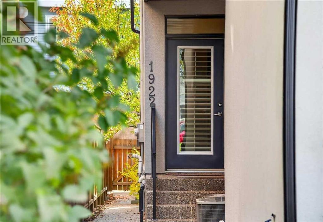
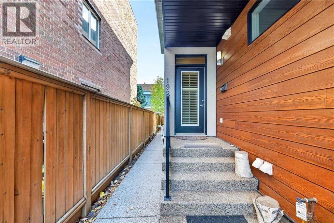
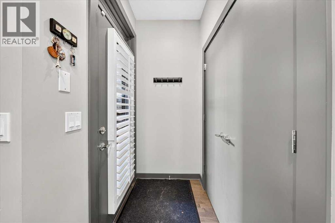
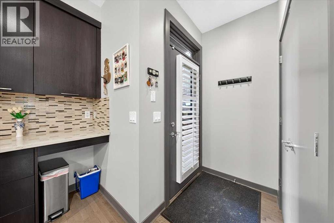
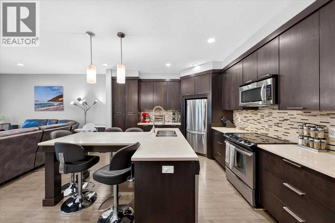
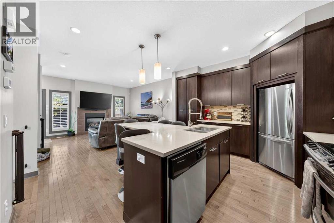
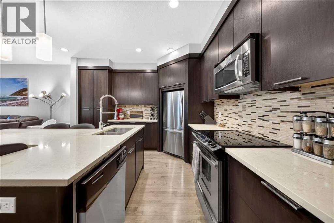
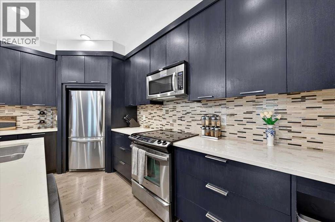
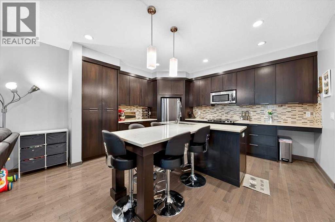
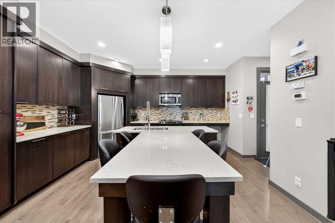
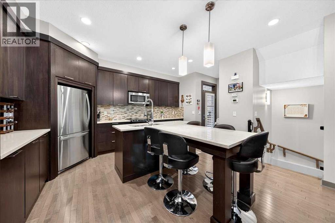
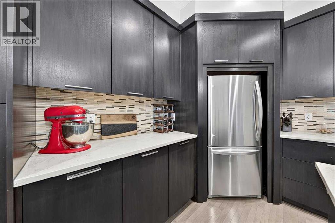
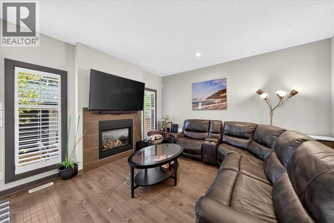
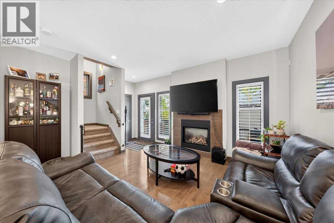
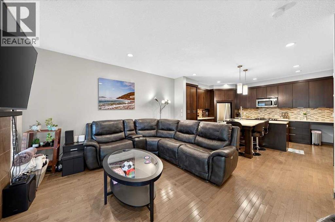
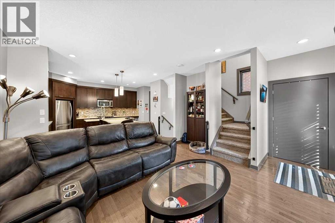
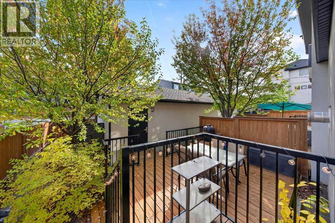
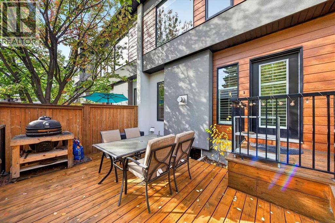
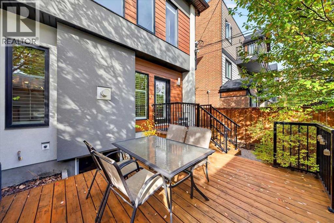
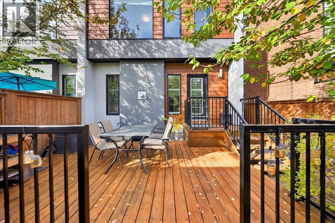
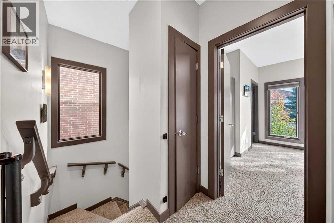
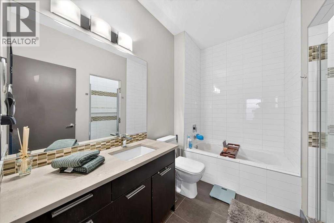
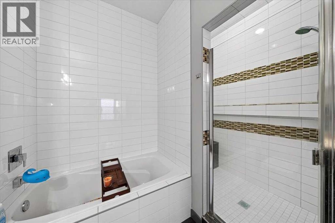
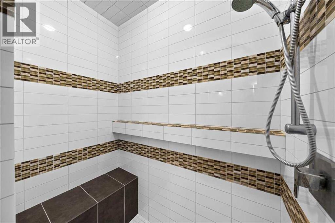
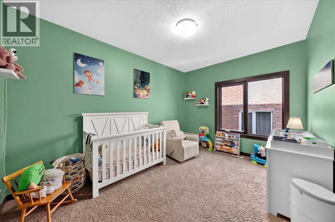
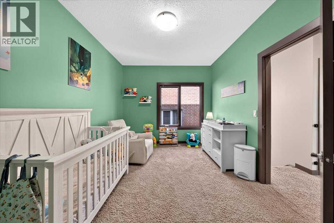
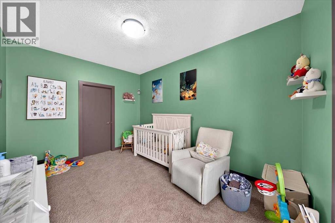
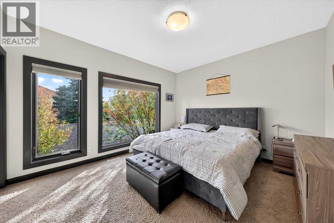
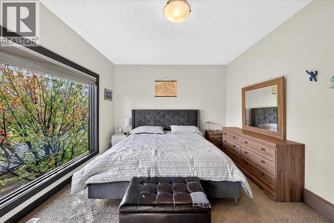
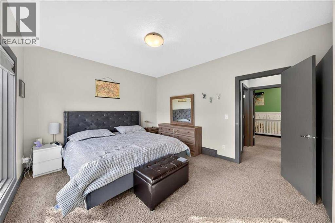
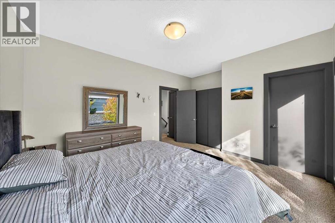
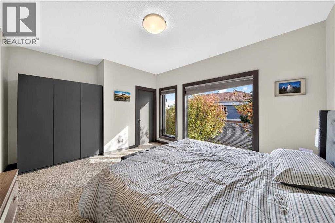
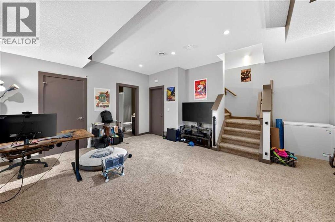
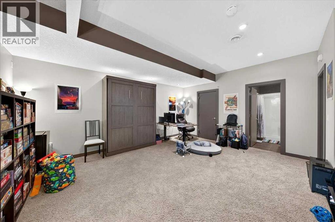
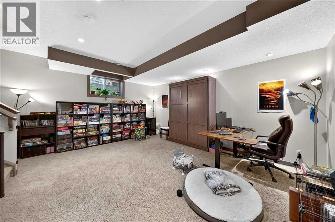
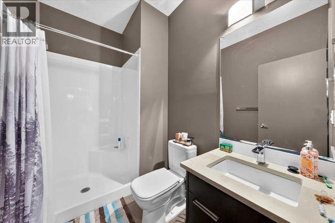
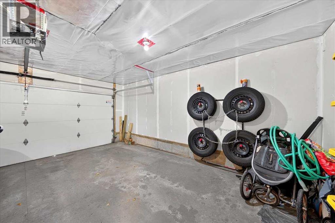
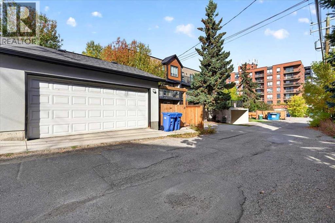
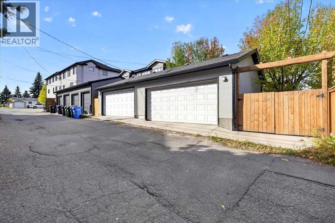
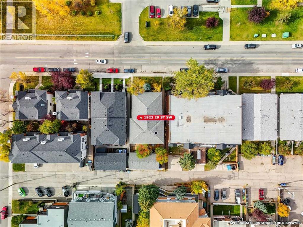
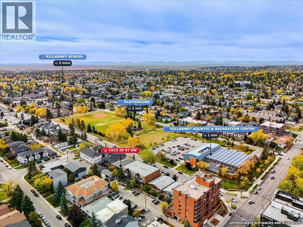
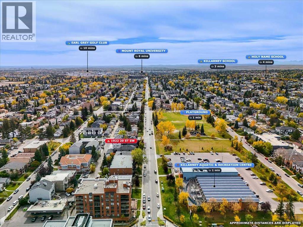
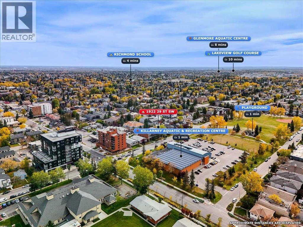
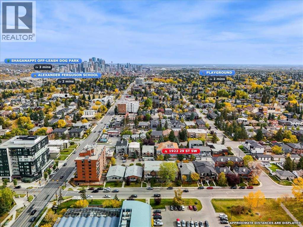
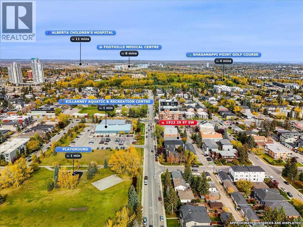
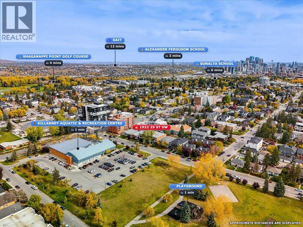
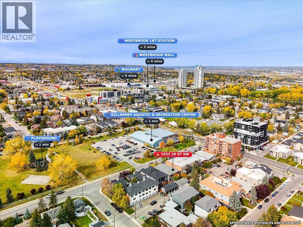
MODERN INNER-CITY LIVING in this stylish two-storey townhome offering over 1,460 sq. ft. of developed living space in Killarney! With an east-facing exposure, the private patio soaks up the morning sunshine and features a freshly stained deck, perfect for enjoying your morning coffee or hosting guests. Step inside to discover clean, contemporary lines and a thoughtfully designed open-concept layout. Warm hardwood floors complement the rich brown cabinetry, creating a sophisticated yet inviting atmosphere. The beautifully appointed kitchen features quartz countertops, an expanded wall pantry, designer-inspired tile backsplash, California shutters, stylish lighting and upgraded fixtures. The oversized island serves as the heart of the space, providing ample prep area and casual seating while making entertaining effortless. Upstairs, you'll find two spacious bedrooms, each offering the added convenience of a large walk-in closet. The spa-inspired four-piece bathroom is designed for relaxation, featuring an oversized shower and deep soaker tub. The fully finished basement expands your living space with 9' ceilings and a generous recreation/flex area—ideal for movie nights, a home office, gym, or guest space complete with a Murphy bed for overnight visitors. A three-piece bathroom and laundry room complete the lower level. UNBEATABLE INNER-CITY LOCATION where convenience and lifestyle come together. Located directly across from Killarney Pool & Park and quick walk from the Westbrook LRT, shopping, restaurants and everyday amenities. Downtown Calgary is just 8 minutes by car or approximately 15 minutes via CTrain, minutes away all the amazing cafes and restaurants that 17th Avenue has to offer, making this an ideal location for effortless commuting and enjoying everything the inner city has to offer. Pet-friendly with board approval. Book your private showing with your favorite agent today! (id:55577)
Property Features
- MLS® Number A2350352
-
Price
$585,000
Maintenance, Common Area Maintenance, Insurance, Reserve Fund Contributions
$400 Monthly - Bedrooms: 2
- Bathrooms: 2
- Square Footage: 1190 sqft
- Property Type: Row / Townhouse
- Community Name: Killarney/Glengarry
- Amenities Near By Playground, Recreation Nearby, Schools, Shopping
- Community Features Pets Allowed, Pets Allowed With Restrictions
- Features Other, Back Lane
- Parking Space Total 1
- Plan 1211152
- Structure Deck
Buildings
| Bathroom Total | 2 | Bedrooms Above Ground | 2 |
| Bedrooms Total | 2 | Amenities | Other |
| Appliances | Washer, Refrigerator, Dishwasher, Stove, Dryer, Microwave Range Hood Combo, Window Coverings | Basement Development | Finished |
| Basement Type | Full (finished) | Constructed Date | 2012 |
| Construction Style Attachment | Attached | Cooling Type | None |
| Exterior Finish | Stucco | Fireplace Present | Yes |
| Fireplace Total | 1 | Flooring Type | Carpeted, Hardwood, Tile |
| Foundation Type | Poured Concrete | Heating Type | Forced Air |
| Stories Total | 2 | Size Interior | 1190 Sqft |
| Total Finished Area | 1190.12 Sqft | Type | Row / Townhouse |
Parking
| Detached Garage | 1 |
Land
| Acreage | No | Fence Type | Fence |
| Land Amenities | Playground, Recreation Nearby, Schools, Shopping | Landscape Features | Landscaped |
| Size Total Text | Unknown | Zoning Description | M-c1 |
Rooms
| Level | Type | Dimensions |
|---|---|---|
| Basement | 3pc Bathroom | 5.58 Ft x 8.33 Ft |
| Basement | Recreational, Games Room | 19.58 Ft x 17.67 Ft |
| Basement | Storage | 4.50 Ft x 4.25 Ft |
| Basement | Furnace | 8.67 Ft x 8.25 Ft |
| Main Level | Other | 15.00 Ft x 14.00 Ft |
| Main Level | Living Room | 17.08 Ft x 14.25 Ft |
| Upper Level | 4pc Bathroom | 9.42 Ft x 9.42 Ft |
| Upper Level | Bedroom | 13.67 Ft x 10.08 Ft |
| Upper Level | Primary Bedroom | 15.92 Ft x 12.00 Ft |
Agents and Offices
- Elizabeth Wong
- Office: The Real Estate District