
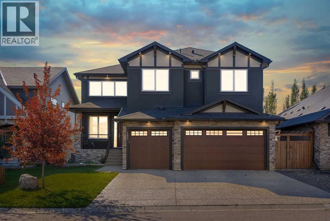
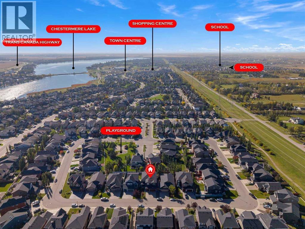
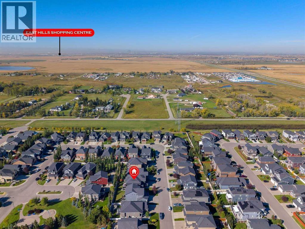
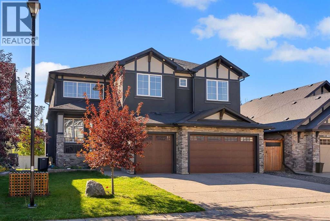
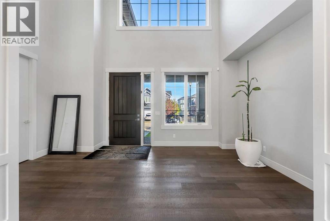
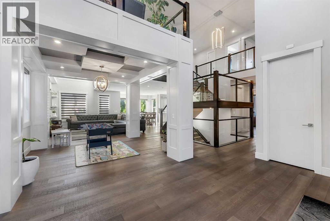
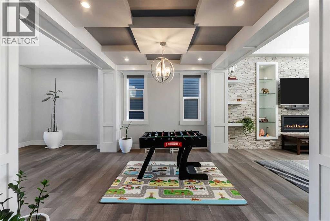
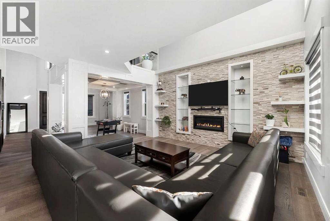
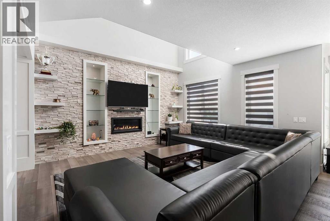
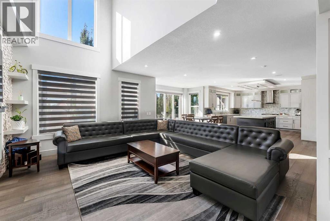
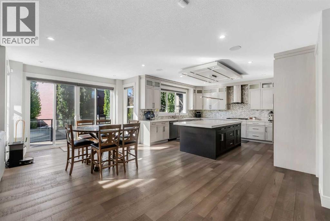
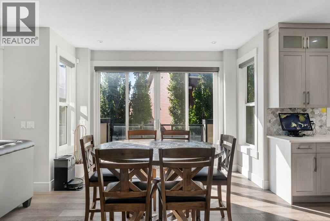
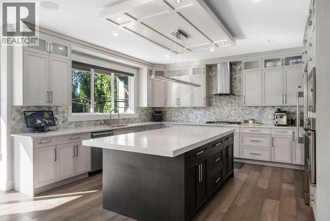
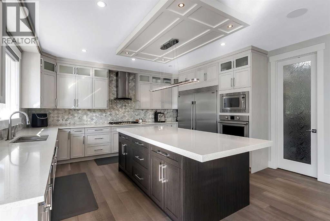
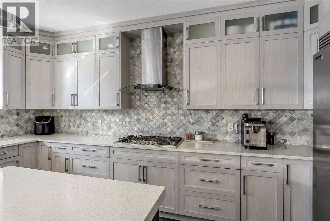
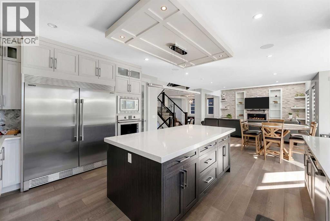
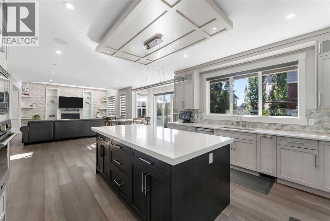
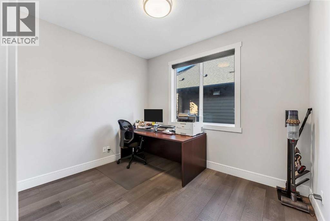
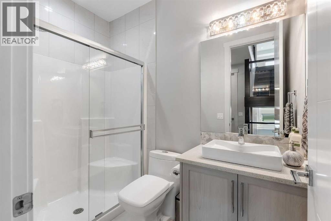
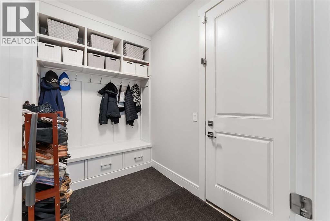
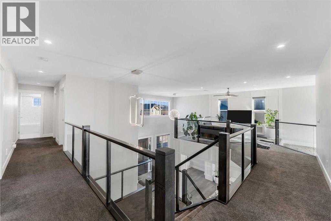
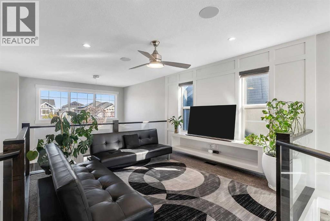
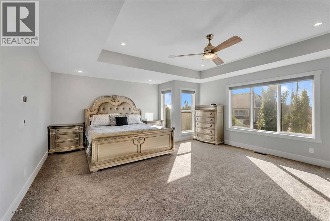
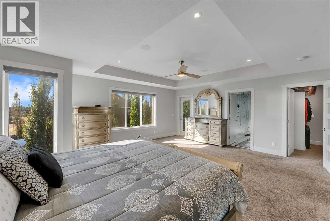
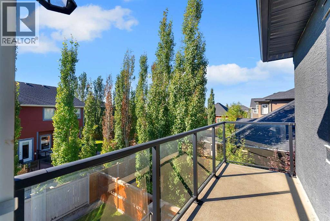
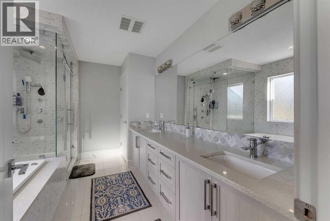
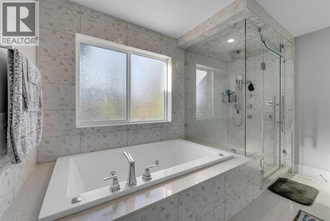
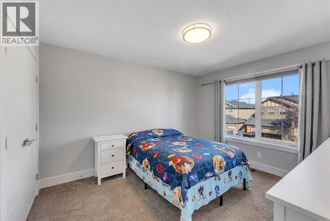
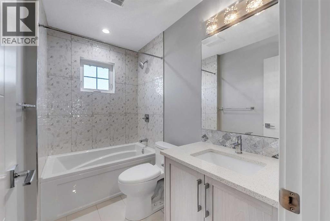
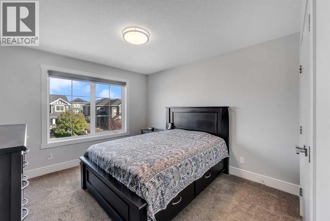
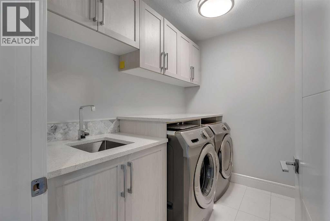
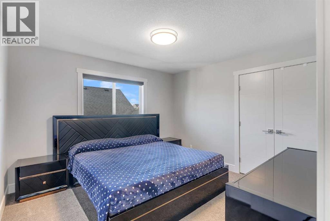
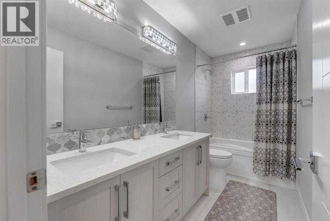
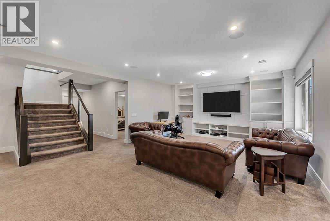
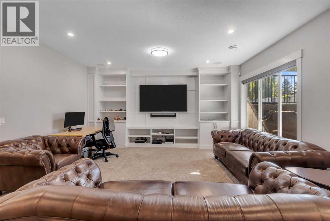
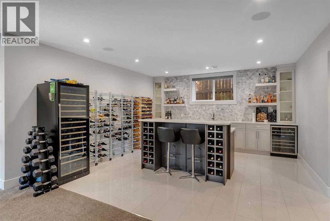
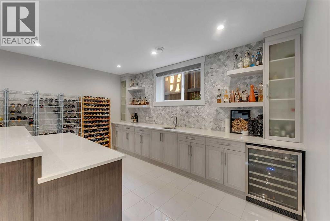
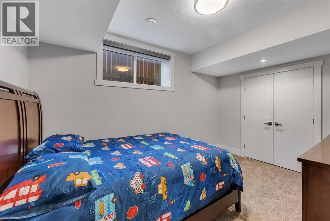
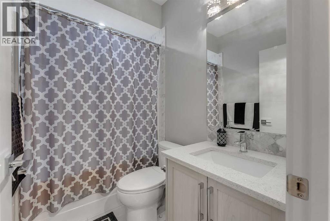
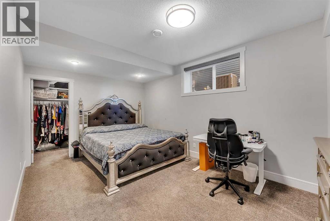
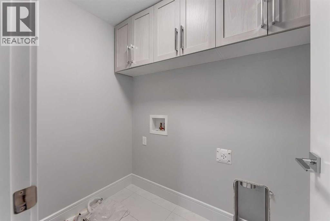
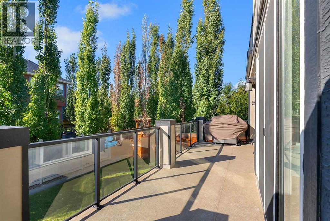
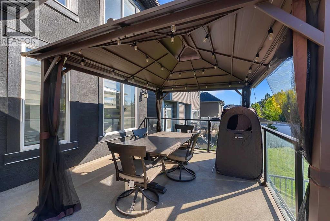
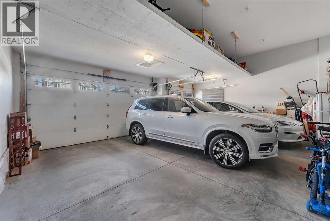
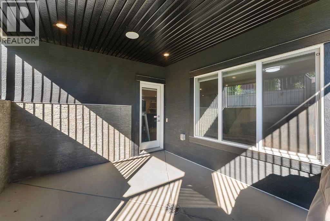
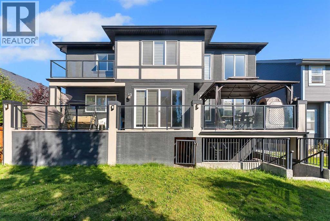
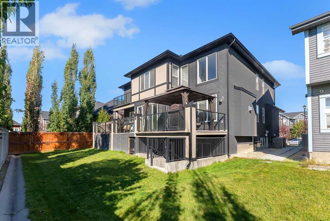
HEATED TRIPLE ATTACHED GARAGE!! 7 BEDROOMS!! 5 BATHROOMS!! MAIN FLOOR BEDROOM & FULL BATH!! WALKOUT BASEMENT!! WET BAR!! OPEN TO BELOW!! CENTRAL VACUUM!! A/C!! Welcome to this spacious and beautifully designed home offering an impressive layout across all three levels! Step inside the main floor to a bright and inviting living area featuring a GAS FIREPLACE and plenty of NATURAL LIGHT, along with a dining area and breakfast nook with direct access to the BACKYARD DECK. The kitchen is designed to impress with a HUGE CENTRE ISLAND, BUILT-IN FEATURES, STAINLESS STEEL APPLIANCES, ample cabinetry and a PANTRY. Completing the main floor is a BEDROOM that can also be used as a HOME OFFICE, along with a 3PC FULL BATH. Upstairs, you’ll find FOUR BEDROOMS, including the spacious PRIMARY RETREAT featuring a 5PC ENSUITE, WALK-IN CLOSET and PRIVATE BALCONY. Three additional bedrooms are complemented by a 5PC BATH and an additional 4PC BATH. This level also offers a convenient LAUNDRY ROOM and a generous BONUS AREA, perfect for a family room or additional lounge space. The WALKOUT BASEMENT adds even more living space with TWO BEDROOMS, a 4PC BATH, WET BAR, HUGE REC AREA and a SECOND LAUNDRY ROOM. Outside, enjoy the convenience of a TRIPLE ATTACHED GARAGE and a great location close to PLAYGROUNDS, PARKS and nearby amenities. With 7 BEDROOMS, 5 BATHROOMS, multiple living spaces and a versatile layout, this home offers exceptional space for a growing family! (id:55577)
Property Features
- MLS® Number A2347640
- Price $1,179,000
- Bedrooms: 7
- Bathrooms: 5
- Square Footage: 3470 sqft
- Property Type: House
- Community Name: Westmere
- Amenities Near By Golf Course, Park, Schools, Water Nearby
- Community Features Golf Course Development, Lake Privileges
- Features See Remarks, Other
- Parking Space Total 6
- Plan 1313337
- Structure Deck
Buildings
| Bathroom Total | 5 | Bedrooms Above Ground | 5 |
| Bedrooms Below Ground | 2 | Bedrooms Total | 7 |
| Appliances | Washer, Refrigerator, Cooktop - Gas, Dishwasher, Wine Fridge, Dryer, Microwave, Oven - Built-in, Hood Fan | Basement Development | Finished |
| Basement Features | Walk Out | Basement Type | Full (finished) |
| Constructed Date | 2018 | Construction Material | Wood Frame |
| Construction Style Attachment | Detached | Cooling Type | Central Air Conditioning |
| Exterior Finish | Stone, Stucco | Fireplace Present | Yes |
| Fireplace Total | 1 | Flooring Type | Carpeted, Tile |
| Foundation Type | Poured Concrete | Heating Fuel | Natural Gas |
| Heating Type | Forced Air | Stories Total | 2 |
| Size Interior | 3470 Sqft | Total Finished Area | 3469.6 Sqft |
| Type | House |
Parking
| Attached Garage | 3 |
Land
| Acreage | No | Fence Type | Fence |
| Land Amenities | Golf Course, Park, Schools, Water Nearby | Size Depth | 35.1 M |
| Size Frontage | 15.84 M | Size Irregular | 5971.00 |
| Size Total | 5971 Sqft|4,051 - 7,250 Sqft | Size Total Text | 5971 Sqft|4,051 - 7,250 Sqft |
| Zoning Description | R1 |
Rooms
| Level | Type | Dimensions |
|---|---|---|
| Second Level | Primary Bedroom | 20.00 Ft x 17.42 Ft |
| Second Level | 5pc Bathroom | 12.17 Ft x 12.42 Ft |
| Second Level | Other | 12.17 Ft x 9.25 Ft |
| Second Level | 5pc Bathroom | 11.33 Ft x 4.83 Ft |
| Second Level | Bedroom | 11.33 Ft x 11.92 Ft |
| Second Level | Laundry Room | 8.33 Ft x 5.50 Ft |
| Second Level | Bonus Room | 12.08 Ft x 15.08 Ft |
| Second Level | Bedroom | 11.00 Ft x 12.75 Ft |
| Second Level | 4pc Bathroom | 5.17 Ft x 8.33 Ft |
| Second Level | Bedroom | 12.17 Ft x 14.08 Ft |
| Basement | Recreational, Games Room | 24.25 Ft x 20.50 Ft |
| Basement | Other | 15.33 Ft x 18.67 Ft |
| Basement | Bedroom | 10.92 Ft x 16.50 Ft |
| Basement | Other | 10.92 Ft x 4.42 Ft |
| Basement | Furnace | 14.00 Ft x 8.42 Ft |
| Basement | Bedroom | 9.25 Ft x 14.08 Ft |
| Basement | 4pc Bathroom | Measurements not available |
| Main Level | Living Room | 15.92 Ft x 16.08 Ft |
| Main Level | Breakfast | 12.00 Ft x 21.92 Ft |
| Main Level | Kitchen | 14.50 Ft x 16.08 Ft |
| Main Level | Bedroom | 9.08 Ft x 11.00 Ft |
| Main Level | Pantry | 5.92 Ft x 7.75 Ft |
| Main Level | Other | 9.08 Ft x 6.00 Ft |
| Main Level | 3pc Bathroom | 8.33 Ft x 4.92 Ft |
| Main Level | Dining Room | 10.50 Ft x 9.25 Ft |
| Main Level | Foyer | 18.00 Ft x 10.67 Ft |
Agents and Offices
- Gagan Jagdey
- Sunny Banipal
- Office: Real Broker