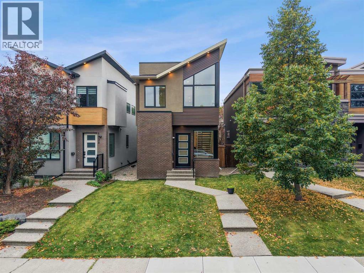
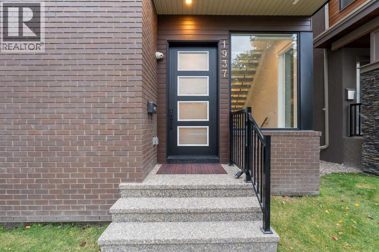
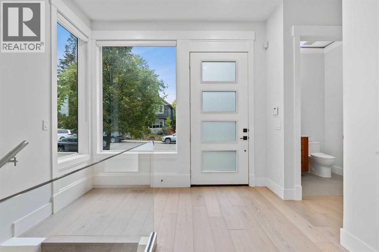
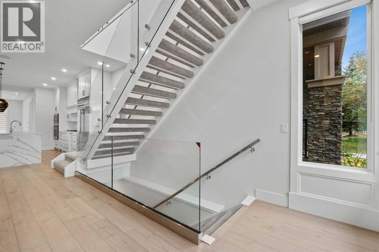
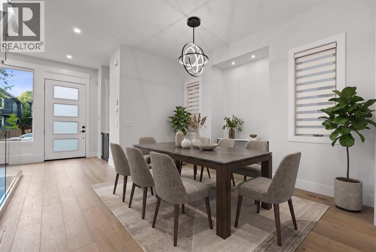
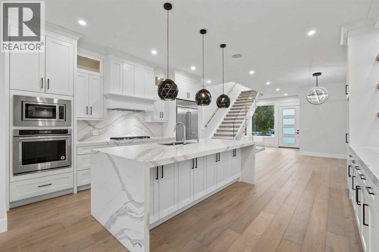
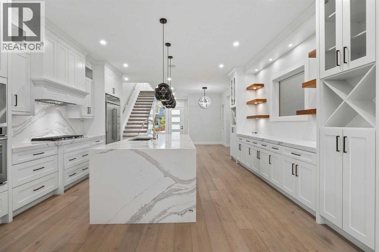
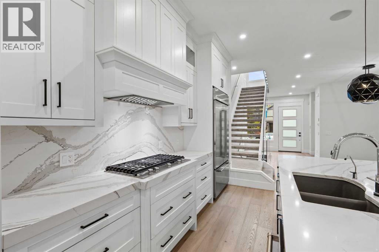
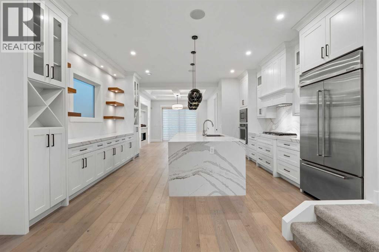
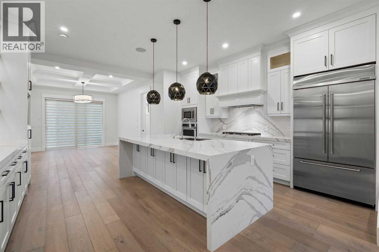
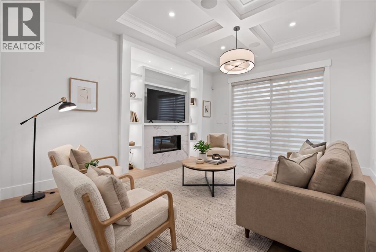
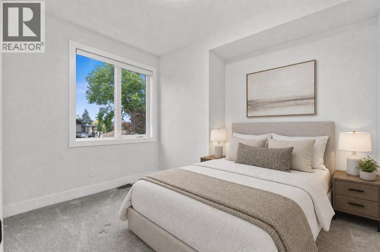
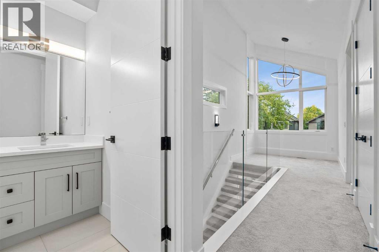
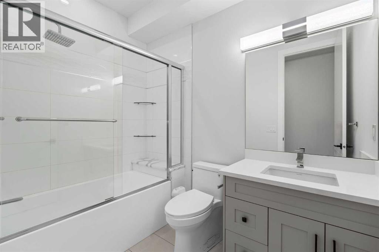
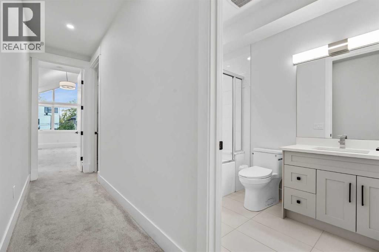
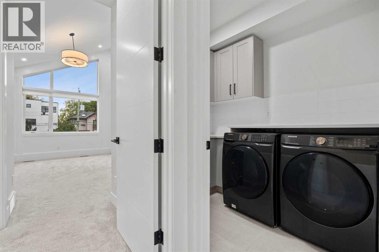
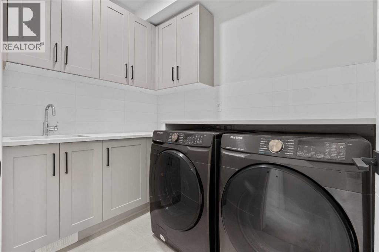
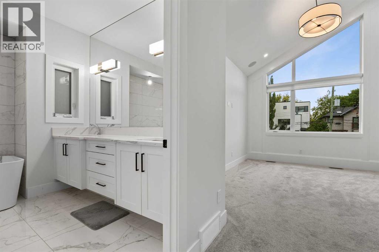
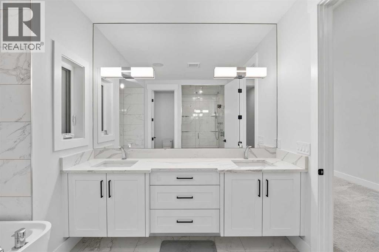
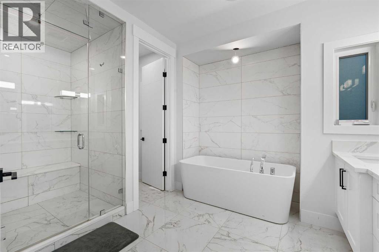
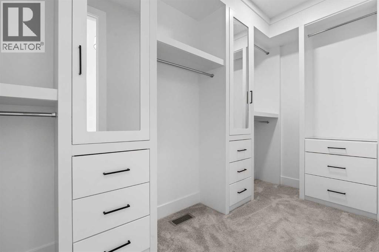
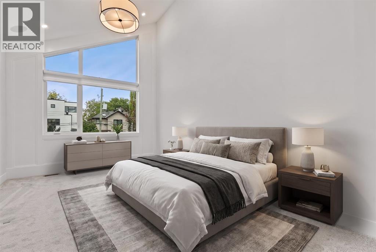
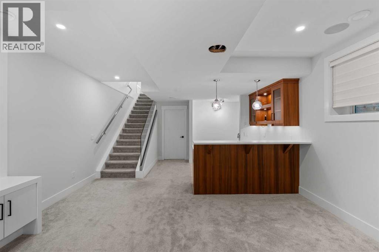
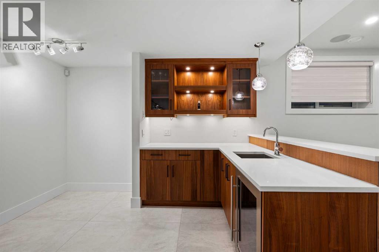
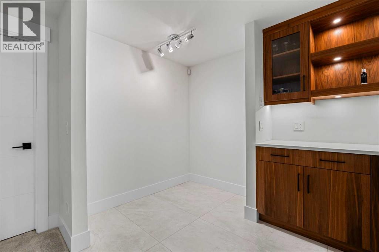
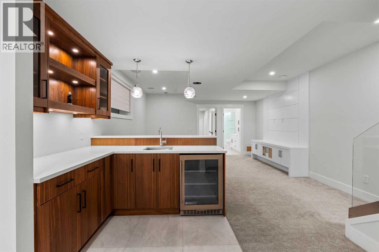
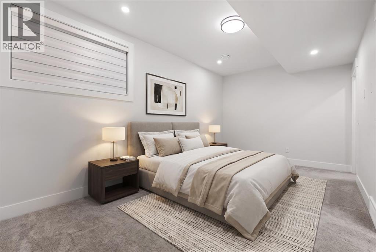
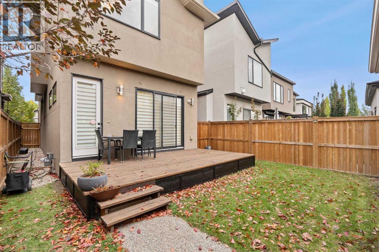
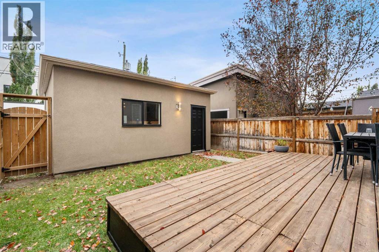
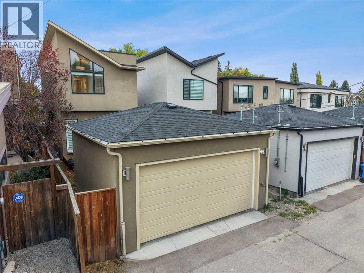
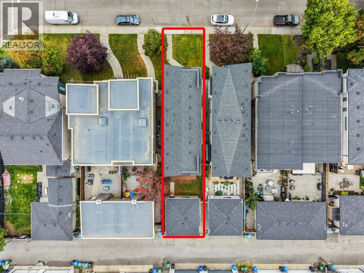
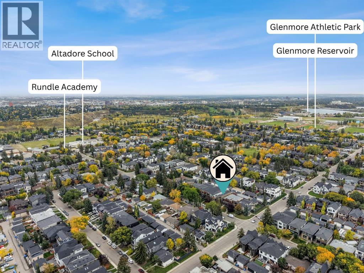
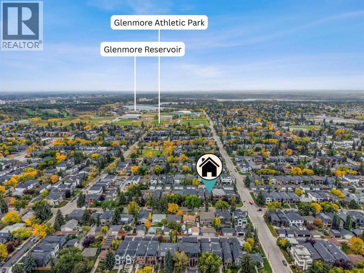
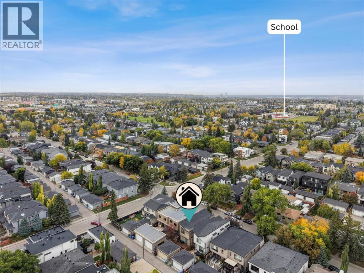
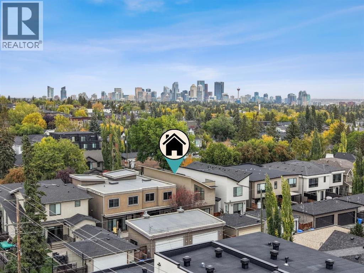
DETACHED ON A 26+ FT WIDE LOT | SOUTH-FACING BACKYARD | 4 BEDROOMS | 3.5 BATHS | STEAM SHOWER WITH BODY JETS | THEATRE ROOM | FRESHLY PAINTED | STEPS TO RIVER PARK, SANDY BEACH & MARDA LOOP | ALTADORE. The extra width shows the moment you walk in: a wide rectangular lot gives this detached home a more open, generous main floor than the typical infill, with expansive windows and a sun-filled south-facing backyard behind it. The open-concept main level is designed equally for everyday living and entertaining. The gourmet kitchen is the centrepiece, with stone countertops, premium stainless steel appliances, extensive custom cabinetry and a generous island that flows into the dining and living areas. Upstairs, the primary suite is a true retreat: a spacious walk-in closet and a spa-inspired ensuite with a steam shower and body jets. Two additional generously sized bedrooms and a full bathroom complete the upper level. The fully developed lower level adds a dedicated theatre room, a fourth bedroom and a full bathroom for movie nights, overnight guests or a private escape. Freshly painted throughout and move-in ready. Step out to the sunny south-facing backyard and deck for summer dinners and private outdoor living. Then walk: River Park and Sandy Beach are steps away, and the shops, restaurants and cafes of Marda Loop are minutes from the door, with Crowchild Trail, Elbow Drive and 17th Avenue connecting you to the rest of the city. Luxury finishes, a wide lot, south sun and one of Calgary's most coveted addresses. (id:55577)
Property Features
- MLS® Number A2348137
- Price $1,350,000
- Bedrooms: 4
- Bathrooms: 4
- Square Footage: 2185 sqft
- Property Type: House
- Community Name: Altadore
- Amenities Near By Park, Playground, Recreation Nearby, Schools, Shopping
- Features Back Lane, Closet Organizers, Level
- Parking Space Total 4
- Plan 1910784
- Structure Deck
Open House
This property has open houses!
November
15
Sunday
Starts at:
12:00 pm
Ends at:2:00 pm
Buildings
| Bathroom Total | 4 | Bedrooms Above Ground | 3 |
| Bedrooms Below Ground | 1 | Bedrooms Total | 4 |
| Appliances | Washer, Refrigerator, Stove, Dryer, Microwave, Window Coverings, Garage Door Opener | Basement Development | Finished |
| Basement Type | Full (finished) | Constructed Date | 2019 |
| Construction Material | Wood Frame | Construction Style Attachment | Detached |
| Cooling Type | Central Air Conditioning | Exterior Finish | Stone, Stucco |
| Fireplace Present | Yes | Fireplace Total | 1 |
| Flooring Type | Carpeted, Ceramic Tile, Hardwood | Foundation Type | Poured Concrete |
| Half Bath Total | 1 | Heating Type | Forced Air |
| Stories Total | 2 | Size Interior | 2185 Sqft |
| Total Finished Area | 2184.68 Sqft | Type | House |
Parking
| Detached Garage | 2 |
Land
| Acreage | No | Fence Type | Fence |
| Land Amenities | Park, Playground, Recreation Nearby, Schools, Shopping | Landscape Features | Fruit Trees, Landscaped |
| Size Depth | 37.51 M | Size Frontage | 8.08 M |
| Size Irregular | 304.00 | Size Total | 304 M2|0-4,050 Sqft |
| Size Total Text | 304 M2|0-4,050 Sqft | Zoning Description | R-cg |
Rooms
| Level | Type | Dimensions |
|---|---|---|
| Second Level | 4pc Bathroom | 5.67 Ft x 8.42 Ft |
| Second Level | 5pc Bathroom | 10.08 Ft x 15.00 Ft |
| Second Level | Bedroom | 10.17 Ft x 11.17 Ft |
| Second Level | Bedroom | 10.17 Ft x 11.50 Ft |
| Second Level | Laundry Room | 6.08 Ft x 8.25 Ft |
| Second Level | Primary Bedroom | 11.00 Ft x 21.42 Ft |
| Second Level | Other | 5.50 Ft x 13.33 Ft |
| Basement | 3pc Bathroom | 4.92 Ft x 11.33 Ft |
| Basement | Bedroom | 10.25 Ft x 16.75 Ft |
| Basement | Recreational, Games Room | 15.50 Ft x 25.50 Ft |
| Basement | Furnace | 15.42 Ft x 12.00 Ft |
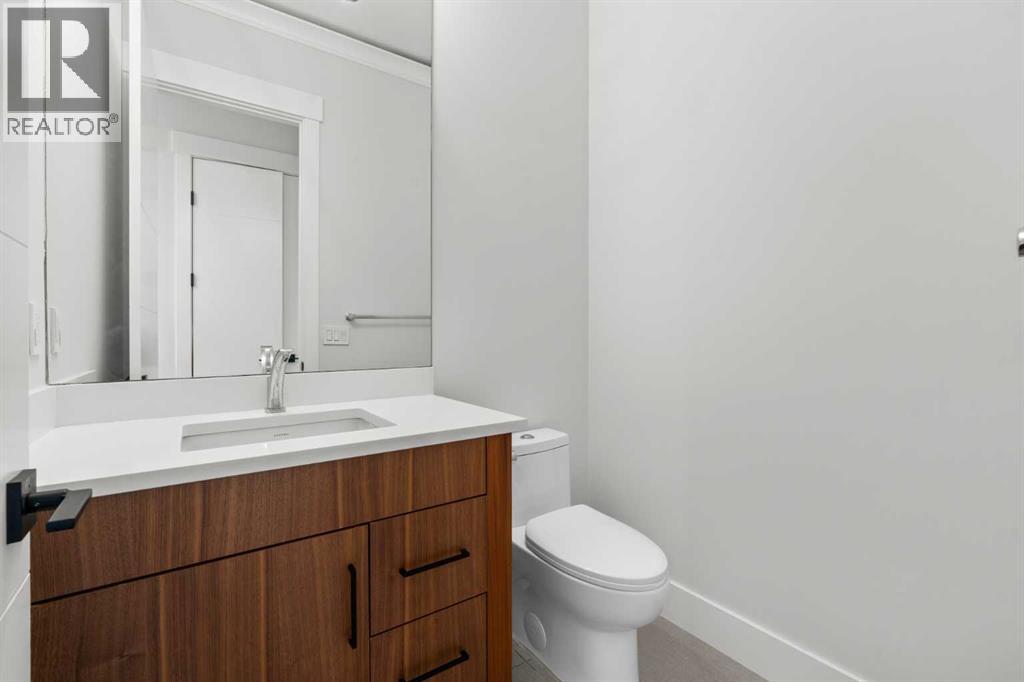
| Main Level | 2pc Bathroom | 5.92 Ft x 4.92 Ft |
| Main Level | Dining Room | 14.00 Ft x 16.58 Ft |
| Main Level | Foyer | 10.50 Ft x 4.75 Ft |
| Main Level | Kitchen | 16.83 Ft x 15.58 Ft |
| Main Level | Living Room | 14.33 Ft x 16.33 Ft |
| Main Level | Other | 3.92 Ft x 13.58 Ft |
Agents and Offices
- Justin Warthe
- Kent Richardson
- Office: Real Broker