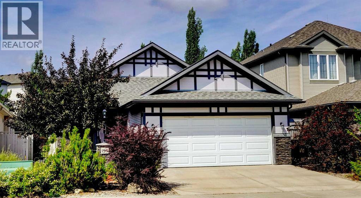
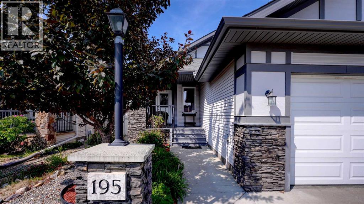
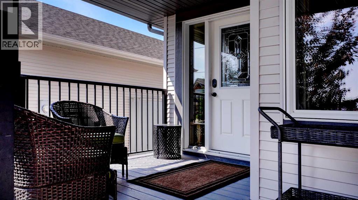
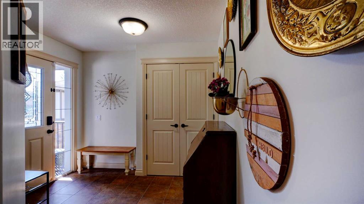
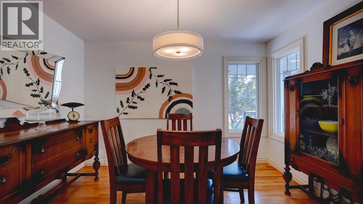
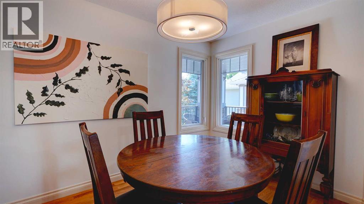
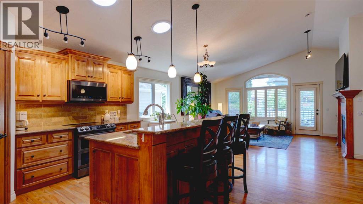
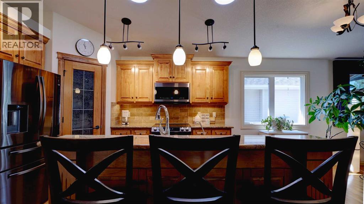
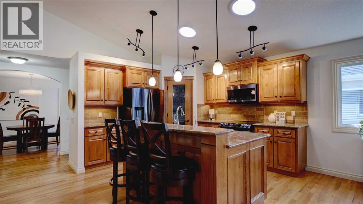
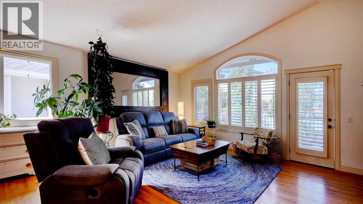
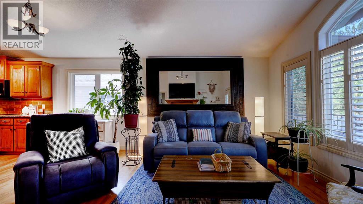
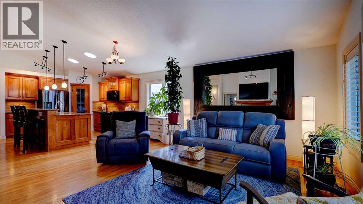
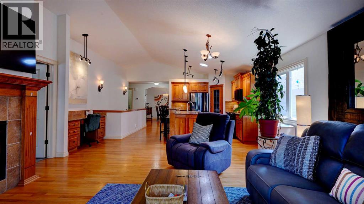
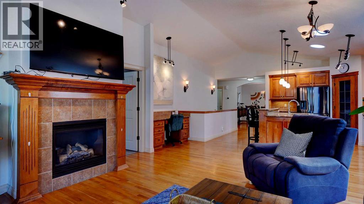
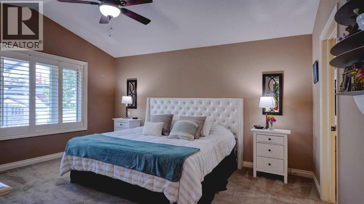
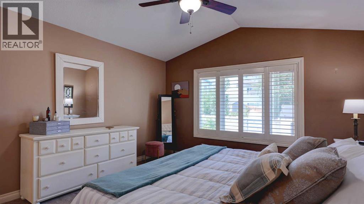
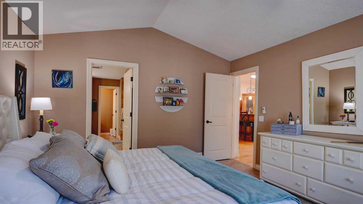
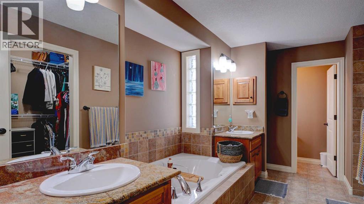
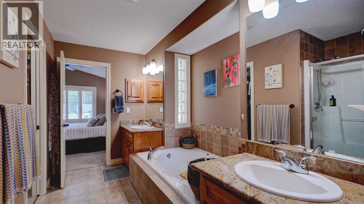
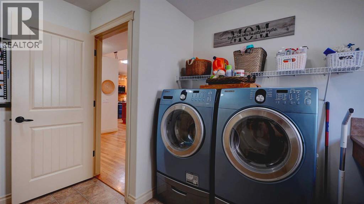
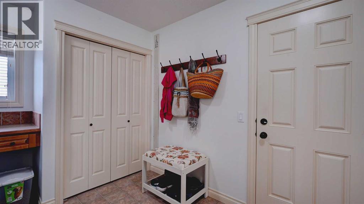
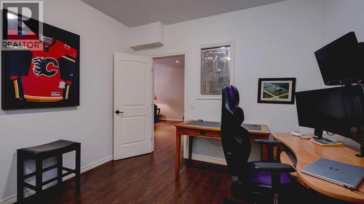
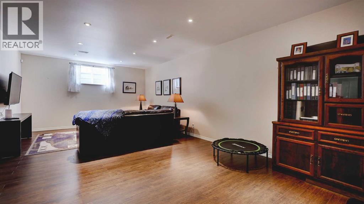
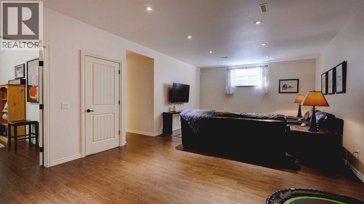
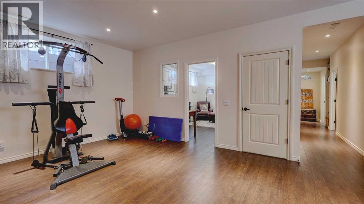
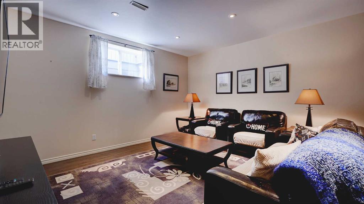
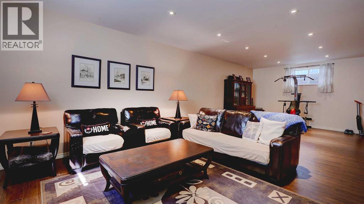
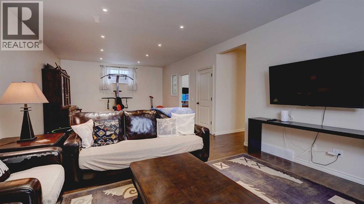
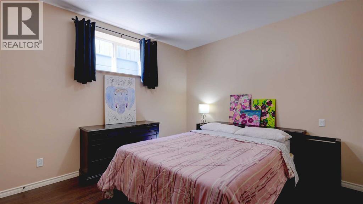
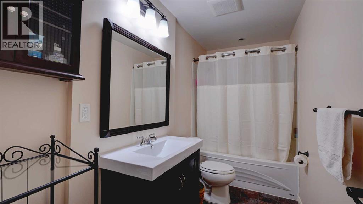
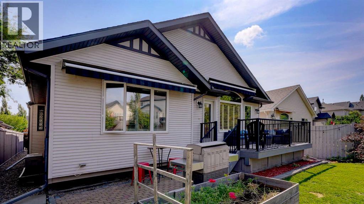
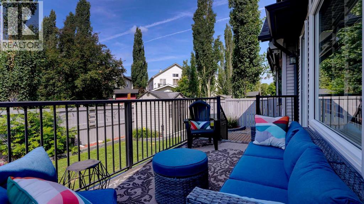
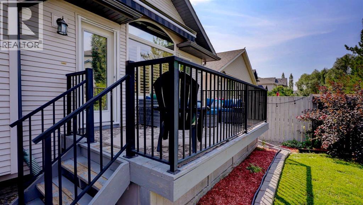
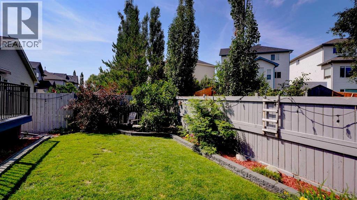
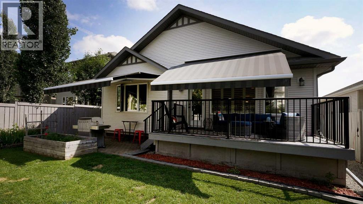
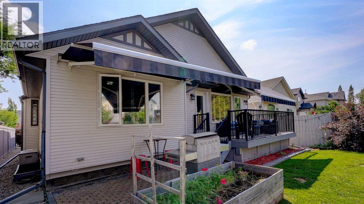
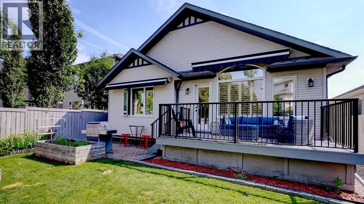
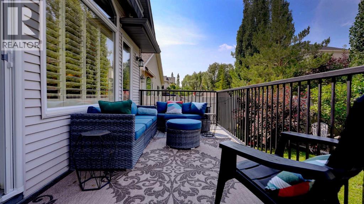
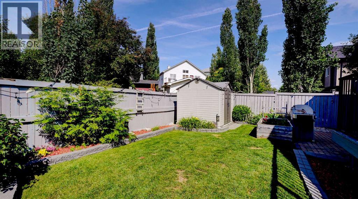
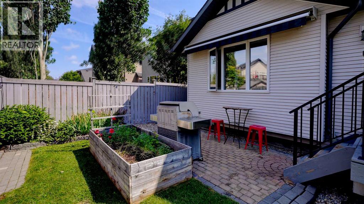
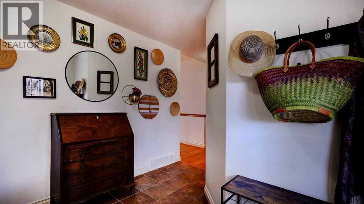
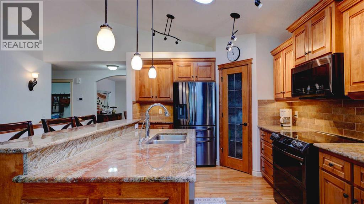
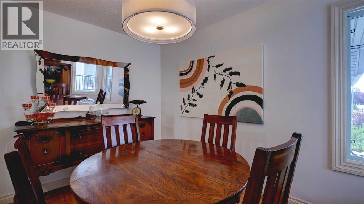
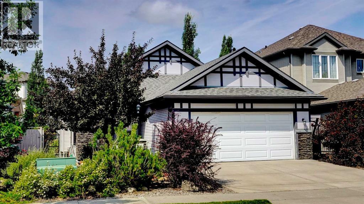
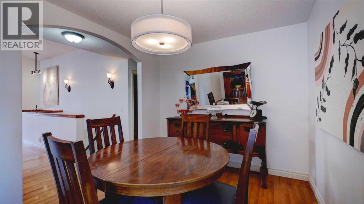
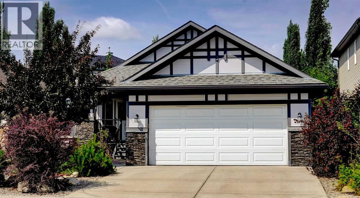
Beautifully upgraded bungalow offering the ease and convenience of main floor living. The spacious primary suite features a vaulted ceiling and oversized ensuite, while the freshly painted main level also includes a private den, laundry room, tiled entry, and an open-concept great room with soaring vaulted ceilings. Site-finished oak hardwood flows through the den/dining room, kitchen, dining nook, and living area. The custom- built maple kitchen is finished with granite countertops, extra storage space in the island, upgraded appliances, quality Kohler fixtures, and a convenient water line to the refrigerator with ice maker. Additional thoughtful features include granite in the ensuite and built-in writing desk, solar tube lighting, upgraded light fixtures, and a gas line to the deck for outdoor grilling. The fully developed lower level offers nearly 9-foot ceilings, four large windows, two additional bedrooms, a full bathroom, an expansive recreation room, generous storage, and heated flooring for year-round comfort. The oversized garage is drywalled and insulated and includes an EV charger. HVAC system consists of a high efficiency gas furnace, and a new air conditioning unit adds further comfort and peace of mind. This thoughtfully designed home combines elegant finishes, abundant space, and practical features ideal for relaxed, low-maintenance living. (id:55577)
Property Features
- MLS® Number A2330628
- Price $739,900
- Bedrooms: 2
- Bathrooms: 3
- Square Footage: 1366 sqft
- Property Type: House
- Community Name: Cimarron
- Amenities Near By Park, Playground, Schools
- Communication Type Cable Internet Access
- Features Pvc Window, Level, Gas Bbq Hookup
- Parking Space Total 4
- Plan 00613997
- Structure Shed, Deck, Porch
Buildings
| Bathroom Total | 3 | Bedrooms Above Ground | 1 |
| Bedrooms Below Ground | 1 | Bedrooms Total | 2 |
| Amperage | 100 Amp Service | Appliances | Washer, Refrigerator, Range - Electric, Dishwasher, Dryer, Microwave Range Hood Combo, Humidifier, Window Coverings, Garage Door Opener |
| Architectural Style | Bungalow | Basement Development | Finished |
| Basement Type | Full (finished) | Constructed Date | 2010 |
| Construction Material | Wood Frame | Construction Style Attachment | Detached |
| Cooling Type | Central Air Conditioning, Fully Air Conditioned | Fireplace Present | Yes |
| Fireplace Total | 1 | Flooring Type | Ceramic Tile, Hardwood |
| Foundation Type | Poured Concrete | Half Bath Total | 1 |
| Heating Type | Other, Forced Air, In Floor Heating | Stories Total | 1 |
| Size Interior | 1366 Sqft | Total Finished Area | 1365.6 Sqft |
| Type | House | Utility Power | 100 Amp Service |
| Utility Water | Municipal Water |
Parking
| Attached Garage | 2 |
Land
| Acreage | No | Fence Type | Fence |
| Land Amenities | Park, Playground, Schools | Landscape Features | Landscaped, Lawn |
| Sewer | Municipal Sewage System | Size Frontage | 12.8 M |
| Size Irregular | 4827.00 | Size Total | 4827 Sqft|4,051 - 7,250 Sqft |
| Size Total Text | 4827 Sqft|4,051 - 7,250 Sqft | Zoning Description | R-1 |
Rooms
| Level | Type | Dimensions |
|---|---|---|
| Basement | 4pc Bathroom | 11.08 Ft x 4.83 Ft |
| Basement | Bedroom | 11.08 Ft x 13.25 Ft |
| Basement | Exercise Room | 14.83 Ft x 14.83 Ft |
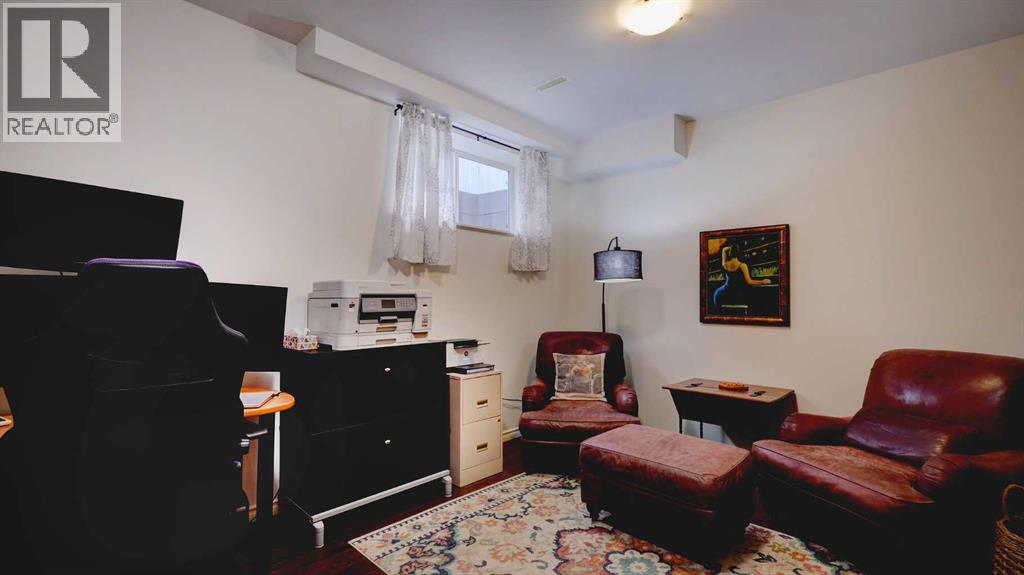
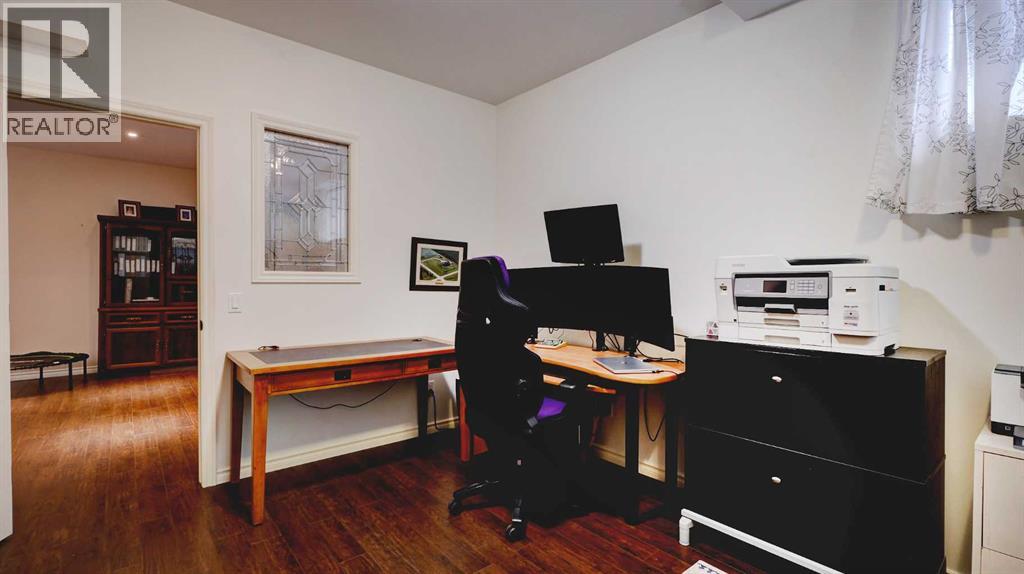
| Basement | Office | 10.92 Ft x 15.75 Ft |
| Basement | Recreational, Games Room | 15.17 Ft x 14.83 Ft |
| Basement | Furnace | 30.00 Ft x 12.83 Ft |
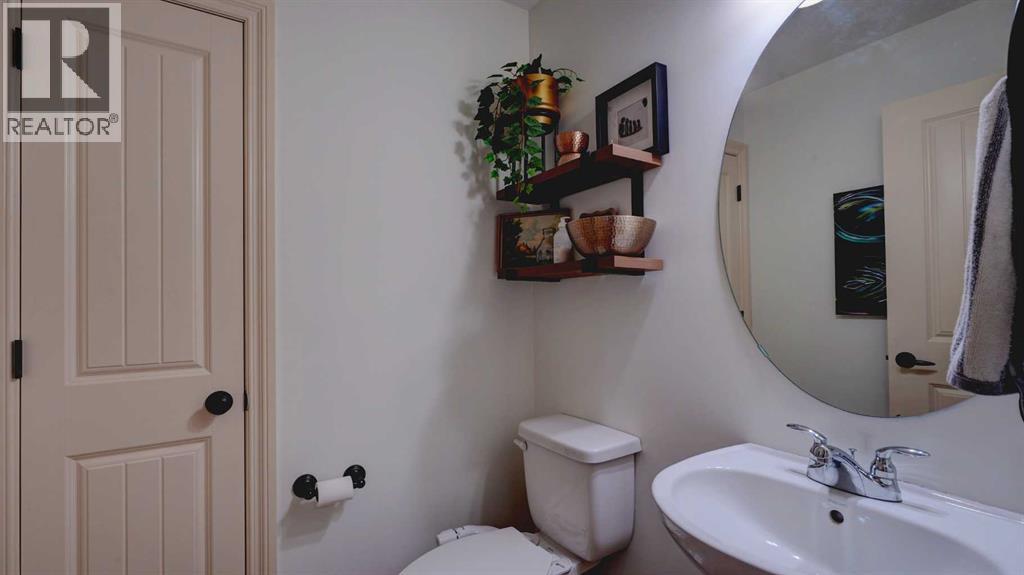
| Main Level | 2pc Bathroom | 5.17 Ft x 5.00 Ft |
| Main Level | 5pc Bathroom | 10.83 Ft x 17.58 Ft |
| Main Level | Dining Room | 12.00 Ft x 9.17 Ft |
| Main Level | Foyer | 10.08 Ft x 9.25 Ft |
| Main Level | Kitchen | 19.17 Ft x 17.08 Ft |
| Main Level | Laundry Room | 11.58 Ft x 9.67 Ft |
| Main Level | Living Room | 17.67 Ft x 14.33 Ft |
| Main Level | Primary Bedroom | 13.00 Ft x 15.00 Ft |
Utilities
| Cable | Available | Electricity | Connected |
| Natural Gas | Connected | Telephone | Available |
| Sewer | Connected | Water | Connected |
Agents and Offices
- Craig Morasch
- Office: Maxwell Canyon Creek