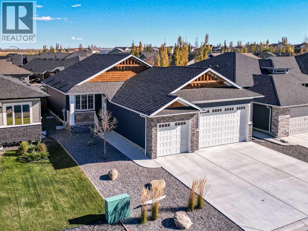
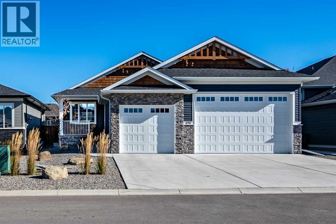
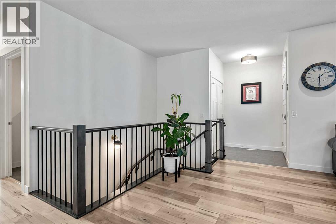
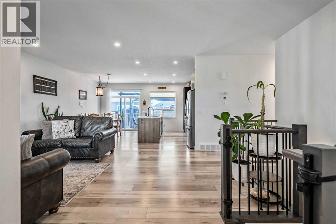
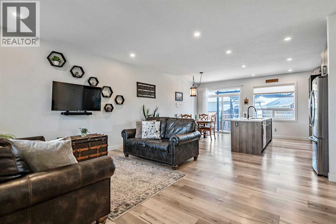
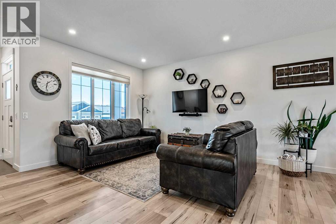
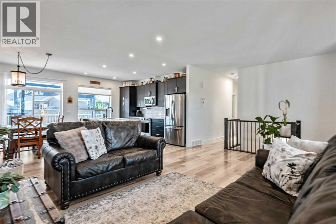
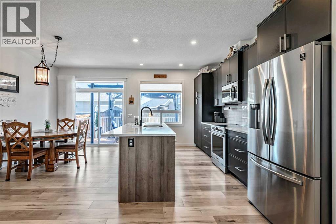
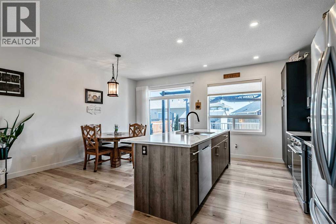
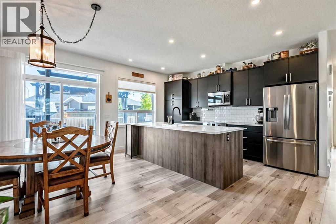
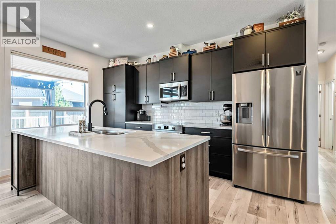
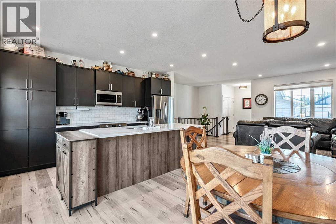
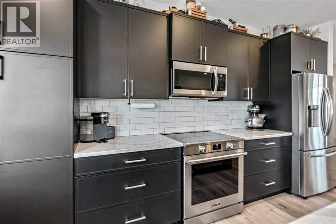
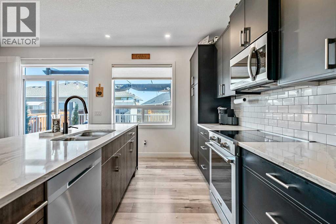
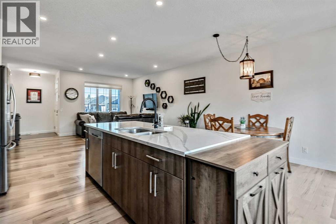
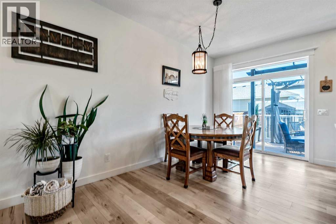
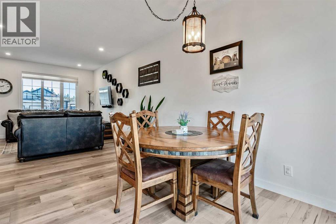
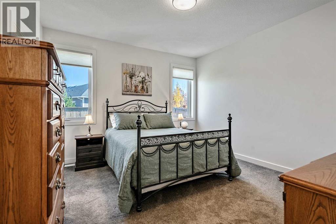
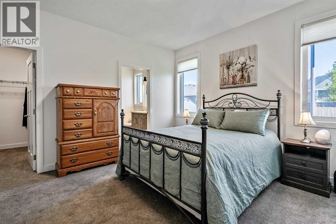
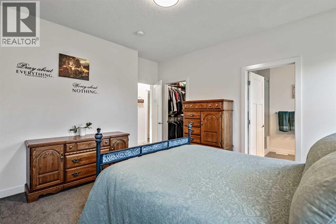
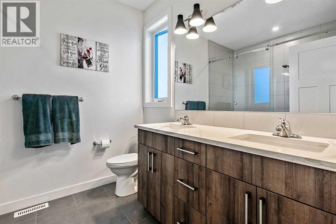
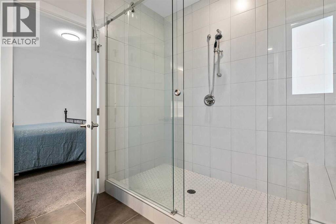
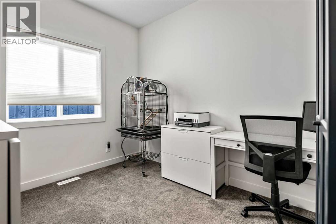
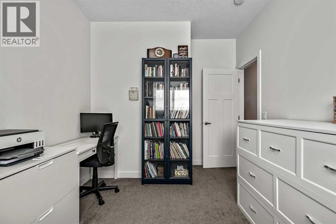
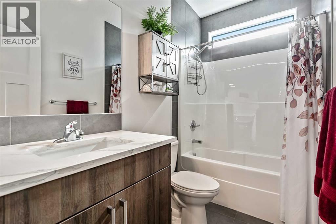
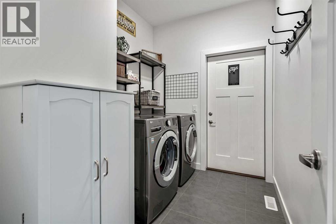
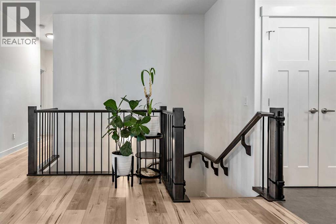
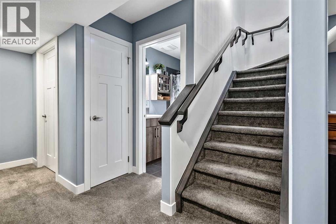
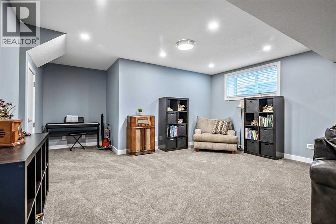
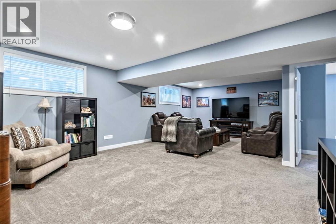
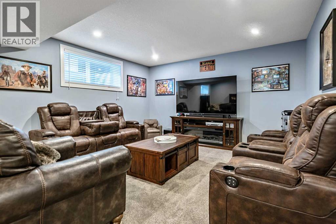
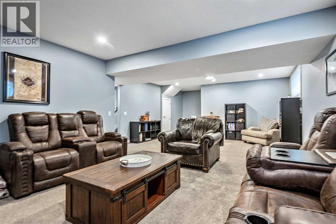
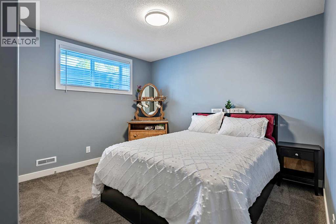
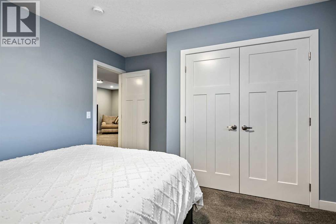
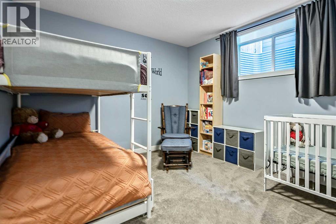
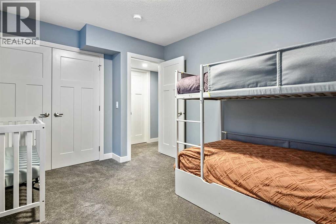
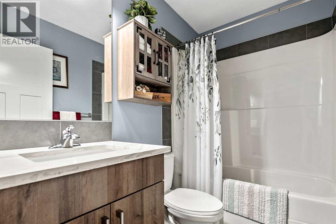
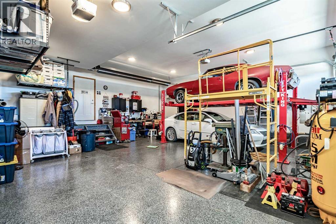
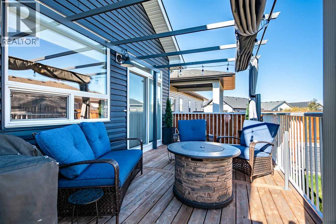
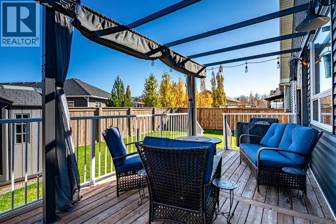
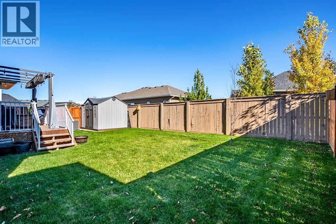
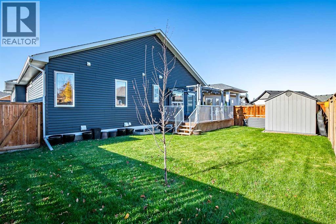
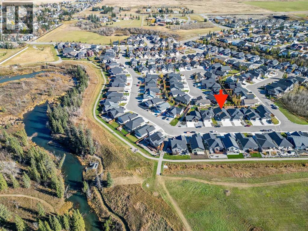
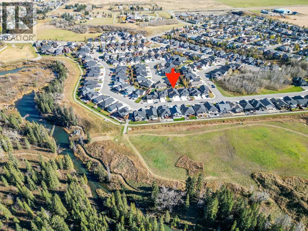
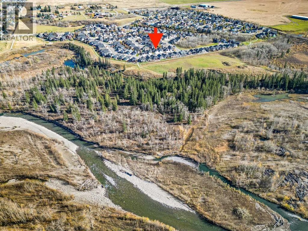
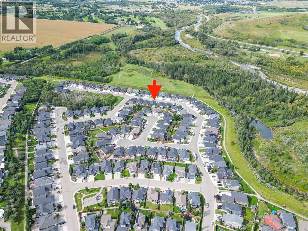
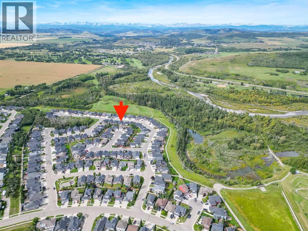
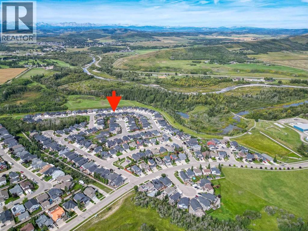
A fantastic new listing at 195 Riverwood Crescent in Diamond Valley. This modern bungalow features four bedrooms, three bathrooms. Designed with an open floor plan and filled with natural light, this home offers comfortable family living and exceptional space for entertaining. Starting with a classic kitchen with quartz countertops, modern cabinetry, large island, and stainless steel appliances. The living room flows seamlessly into the dining room, offering direct access to the back deck and yard. Large primary bedroom with a walk-in closet and a 4-piece ensuite. A second main-floor bedroom is ideal for an office or nursery, and the fully finished basement includes two additional bright bedrooms, a spacious family/rec room, 4-piece bath, and storage. Main floor laundry/mudroom leads to a TRIPLE attached garage featuring 12'3" ceilings and a 10ft door, radiant heat, and epoxy floor. The front yard features eco-friendly, low-maintenance landscaping. Located close to walking/bike paths, parks, schools, the arena, and the hospital, this property is perfect for buyers looking to downsize or start a family home! (id:55577)
Property Features
- MLS® Number A2352338
- Price $735,000
- Bedrooms: 4
- Bathrooms: 3
- Square Footage: 1202 sqft
- Property Type: House
- Community Name: Riverwood
- Amenities Near By Golf Course, Park, Playground, Schools, Shopping
- Community Features Golf Course Development, Fishing
- Features No Smoking Home
- Parking Space Total 4
- Plan 1910041
- Structure Deck
Buildings
| Bathroom Total | 3 | Bedrooms Above Ground | 2 |
| Bedrooms Below Ground | 2 | Bedrooms Total | 4 |
| Appliances | Refrigerator, Dishwasher, Microwave Range Hood Combo, Window Coverings, Garage Door Opener, Washer & Dryer | Architectural Style | Bungalow |
| Basement Development | Finished | Basement Type | Full (finished) |
| Constructed Date | 2021 | Construction Material | Wood Frame |
| Construction Style Attachment | Detached | Cooling Type | None |
| Exterior Finish | Stone, Vinyl Siding | Flooring Type | Carpeted, Laminate |
| Foundation Type | Poured Concrete | Heating Fuel | Natural Gas |
| Heating Type | Forced Air | Stories Total | 1 |
| Size Interior | 1202 Sqft | Total Finished Area | 1202.5 Sqft |
| Type | House |
Parking
| Garage | |
| Heated Garage | |
| Attached Garage | 3 |
Land
| Acreage | No | Fence Type | Fence |
| Land Amenities | Golf Course, Park, Playground, Schools, Shopping | Size Depth | 33.04 M |
| Size Frontage | 15.24 M | Size Irregular | 503.15 |
| Size Total | 503.15 M2|4,051 - 7,250 Sqft | Size Total Text | 503.15 M2|4,051 - 7,250 Sqft |
| Zoning Description | R1c |
Rooms
| Level | Type | Dimensions |
|---|---|---|
| Basement | Bedroom | 10.17 Ft x 13.00 Ft |
| Basement | Bedroom | 10.00 Ft x 11.67 Ft |
| Basement | Recreational, Games Room | 14.00 Ft x 26.25 Ft |
| Basement | 4pc Bathroom | 5.00 Ft x 7.50 Ft |
| Main Level | Other | 5.00 Ft x 5.00 Ft |
| Main Level | Living Room | 12.75 Ft x 15.00 Ft |
| Main Level | Kitchen | 9.08 Ft x 15.17 Ft |
| Main Level | Dining Room | 8.58 Ft x 11.67 Ft |
| Main Level | Laundry Room | 9.25 Ft x 11.67 Ft |
| Main Level | Primary Bedroom | 12.42 Ft x 12.83 Ft |
| Main Level | Bedroom | 9.25 Ft x 10.17 Ft |
| Main Level | 4pc Bathroom | 8.75 Ft x 10.17 Ft |
| Main Level | 4pc Bathroom | 8.00 Ft x 9.50 Ft |
Agents and Offices
- Barry Harvey
- Office: Royal LePage Solutions