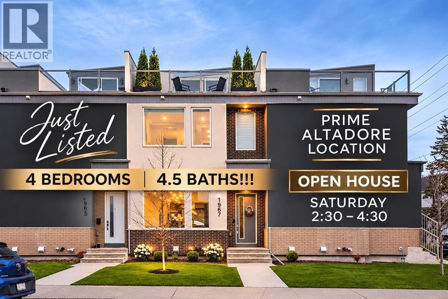
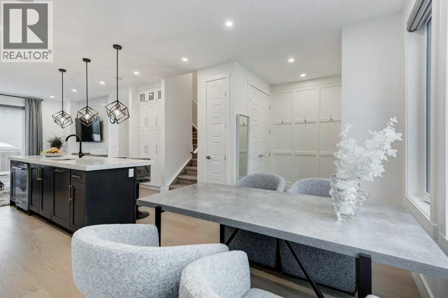
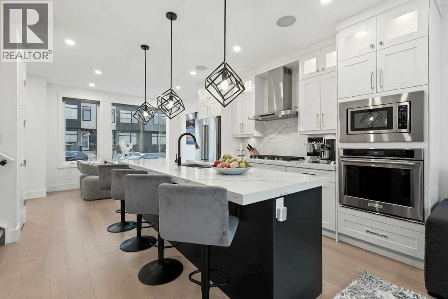
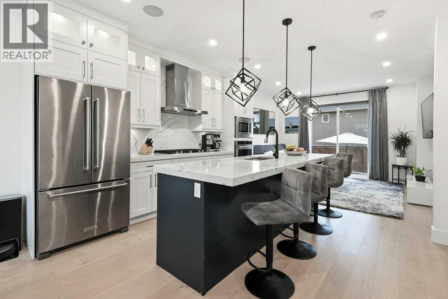
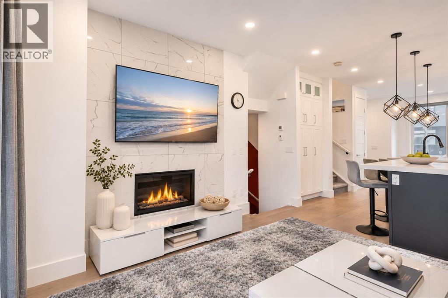
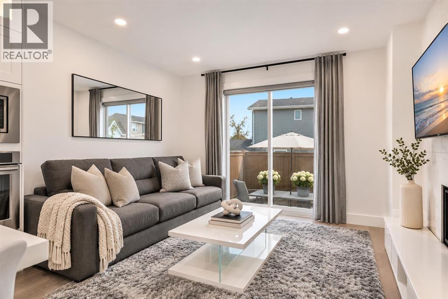
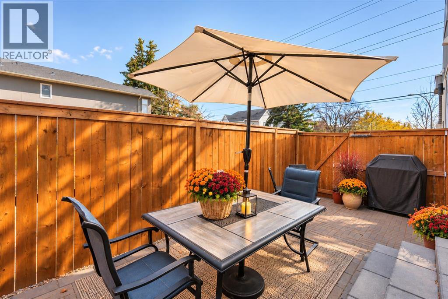
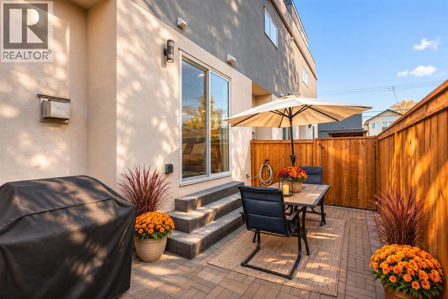
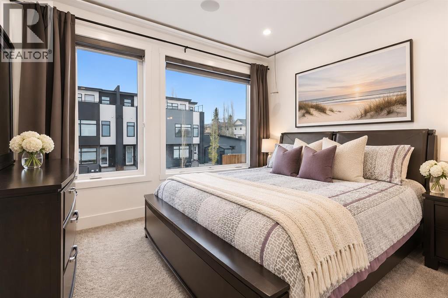
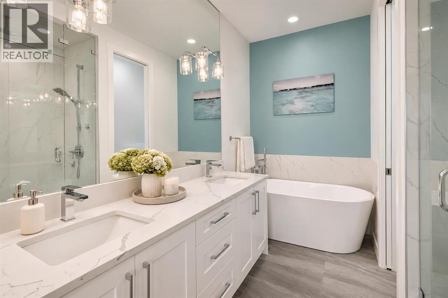
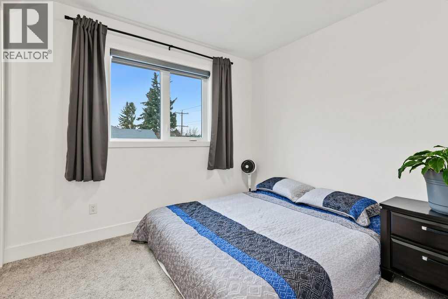
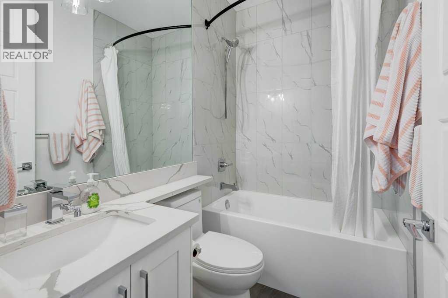
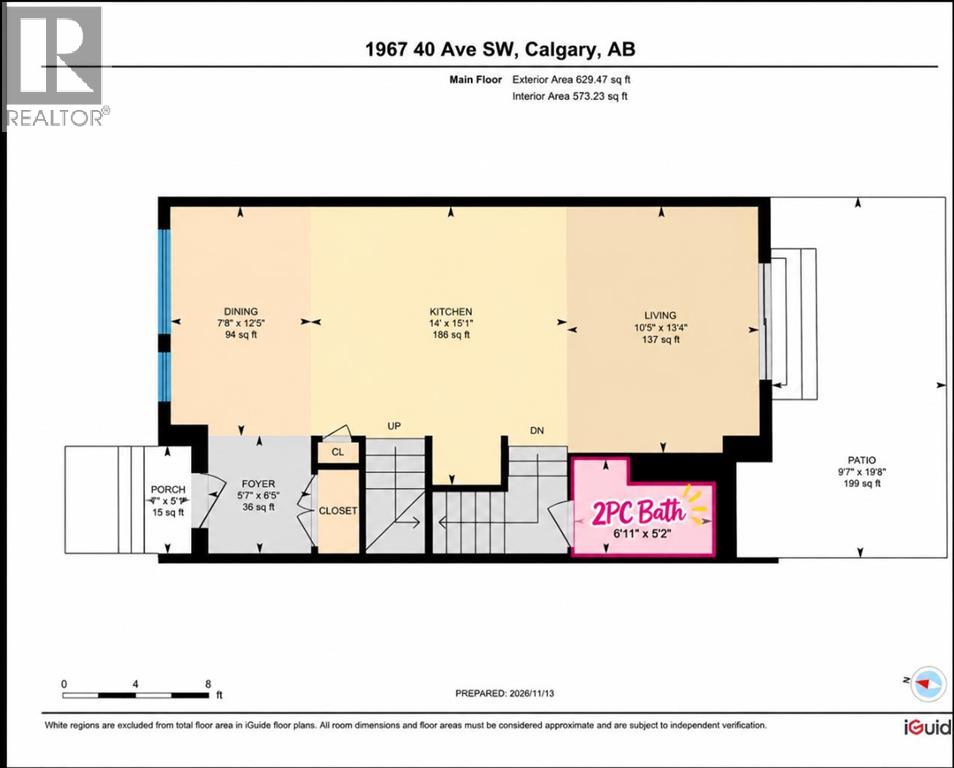
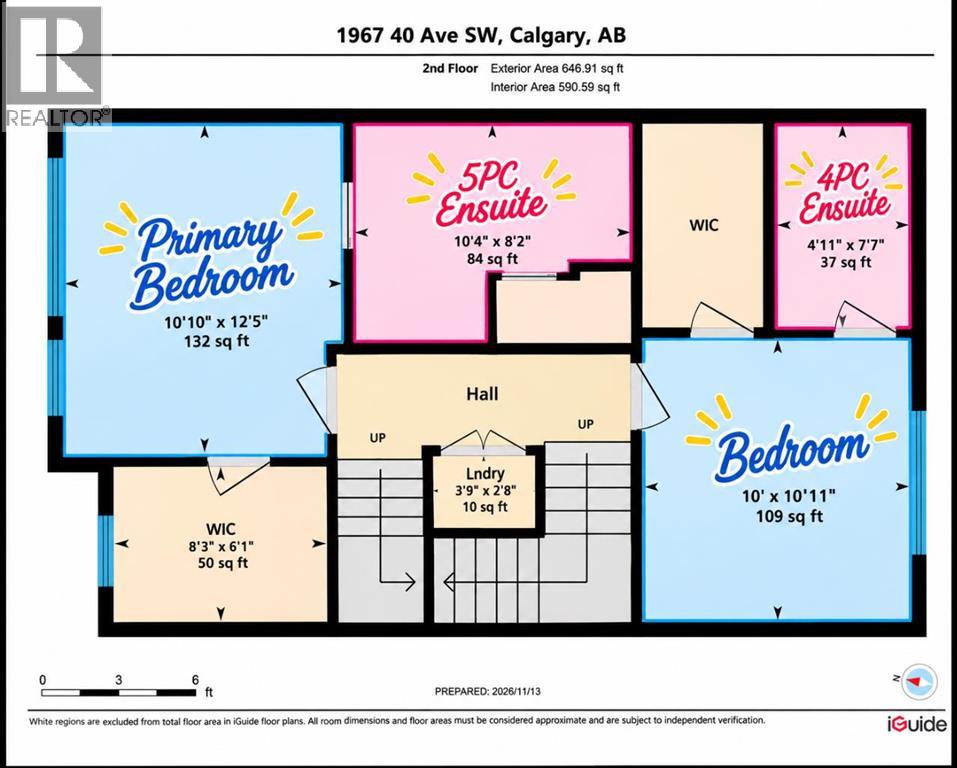
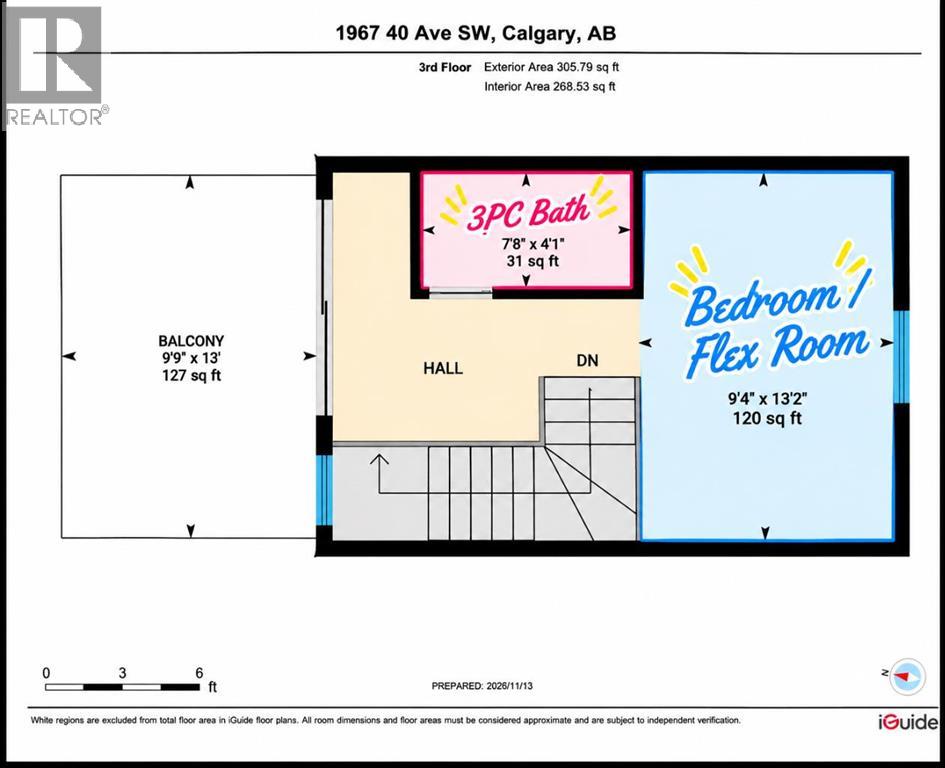
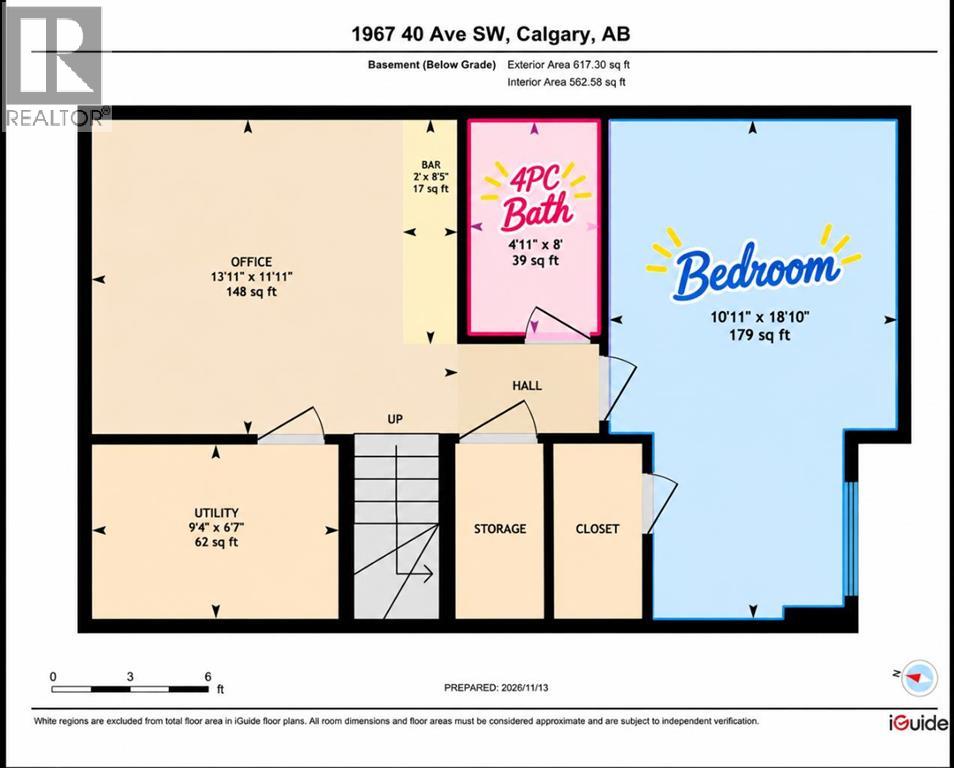
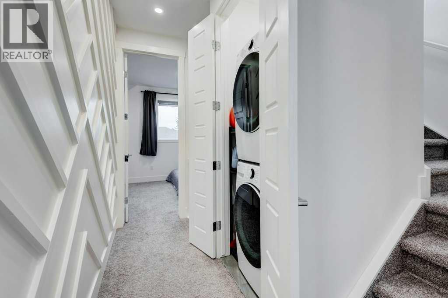
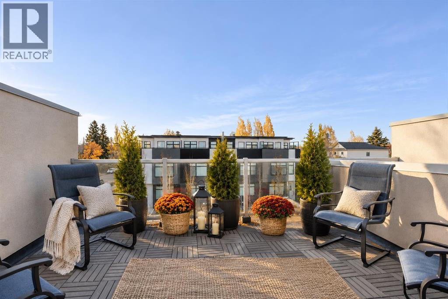
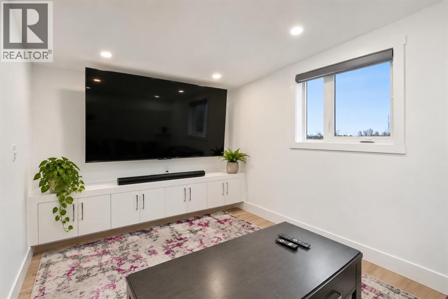
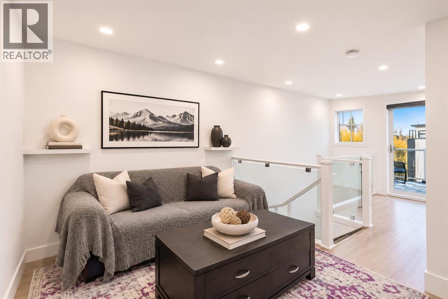
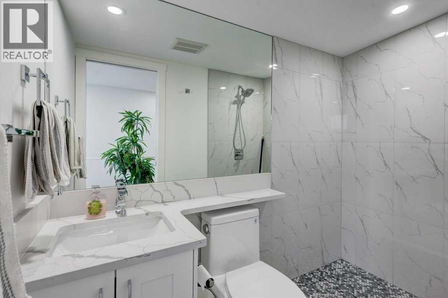
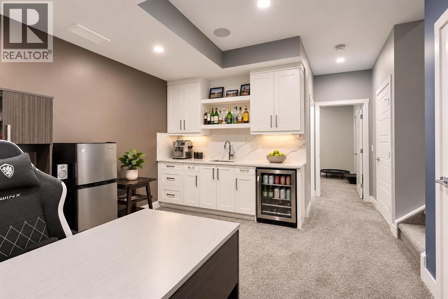
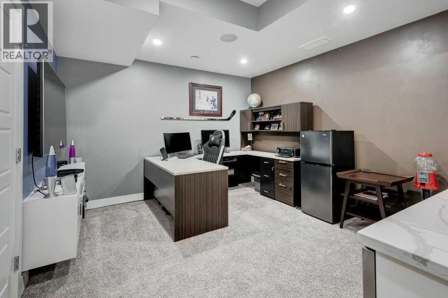
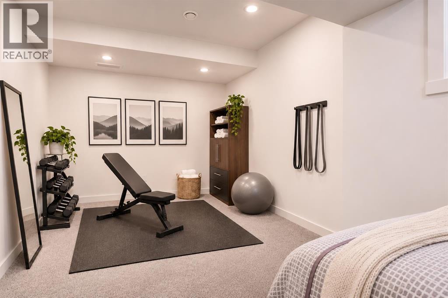
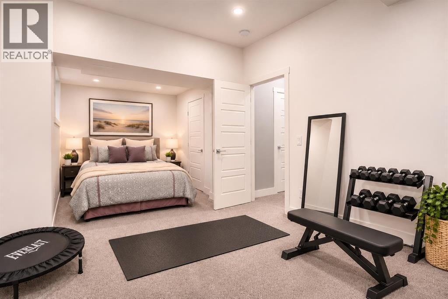
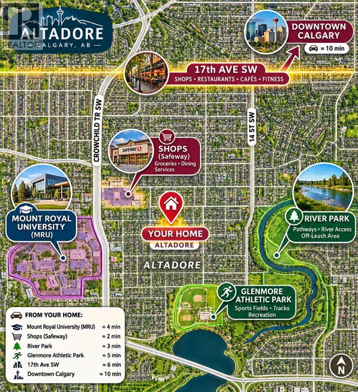
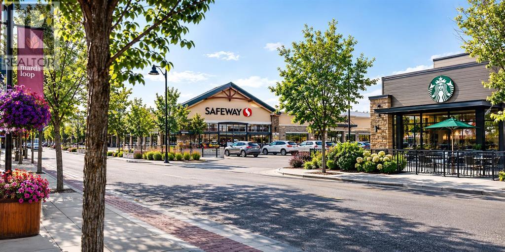
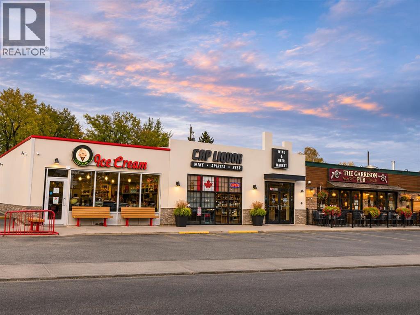
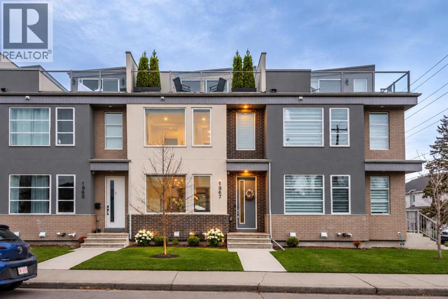
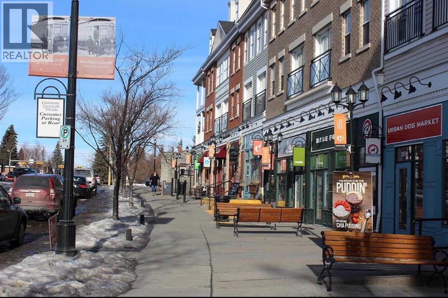
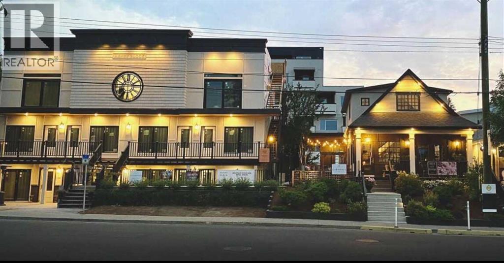
Nestled within the highly sought-after Altadore community in Southwest Calgary, this exceptional townhouse offers a rare combination of space and urban convenience. As part of a meticulously designed fourplex, this conventional condo spans three or more stories and 1582.16 square feet above grade, complemented by 617.3 square feet of finished basement living, providing ample room for both relaxation and entertainment. Boasting four bedrooms—three above grade and one below—alongside five total bathrooms including two ensuites one with both double vanity and soaking tub, this residence caters to families or those desiring extra space for guests or home office. An open floorplan flows seamlessly with a kitchen island, quartz countertops, and hardwood flooring, creating a welcoming atmosphere for everyday living. An upper level laundry room adds practicality, while the finished basement provides versatility with its wet bar, tile flooring, and additional bedroom. Enjoy outdoor living with a main level patio and a roof top patio! while the single detached garage provides secure parking for one vehicle, alongside a second parking space. Shopping, and schools—all within walking distance. (id:55577)
Property Features
- MLS® Number A2358427
-
Price
$749,900
Maintenance, Insurance, Reserve Fund Contributions, Waste Removal
$325 Monthly - Bedrooms: 4
- Bathrooms: 5
- Square Footage: 1582 sqft
- Property Type: Row / Townhouse
- Community Name: Altadore
- Amenities Near By Schools, Shopping
- Community Features Pets Allowed With Restrictions
- Features Wet Bar
- Parking Space Total 2
- Plan 2210682
- Structure Deck
Buildings
| Bathroom Total | 5 | Bedrooms Above Ground | 3 |
| Bedrooms Below Ground | 1 | Bedrooms Total | 4 |
| Appliances | Washer, Refrigerator, Cooktop - Gas, Dishwasher, Dryer, Microwave, Oven - Built-in, Garage Door Opener | Basement Development | Finished |
| Basement Type | Full (finished) | Constructed Date | 2021 |
| Construction Material | Wood Frame | Construction Style Attachment | Attached |
| Cooling Type | None | Exterior Finish | Brick, Stucco |
| Fireplace Present | Yes | Fireplace Total | 1 |
| Flooring Type | Carpeted, Hardwood, Laminate, Tile | Foundation Type | Poured Concrete |
| Half Bath Total | 1 | Heating Type | Forced Air |
| Stories Total | 3 | Size Interior | 1582 Sqft |
| Total Finished Area | 1582.16 Sqft | Type | Row / Townhouse |
Parking
| Detached Garage | 1 |
Land
| Acreage | No | Fence Type | Fence |
| Land Amenities | Schools, Shopping | Size Total Text | Unknown |
| Zoning Description | R-cg |
Rooms
| Level | Type | Dimensions |
|---|---|---|
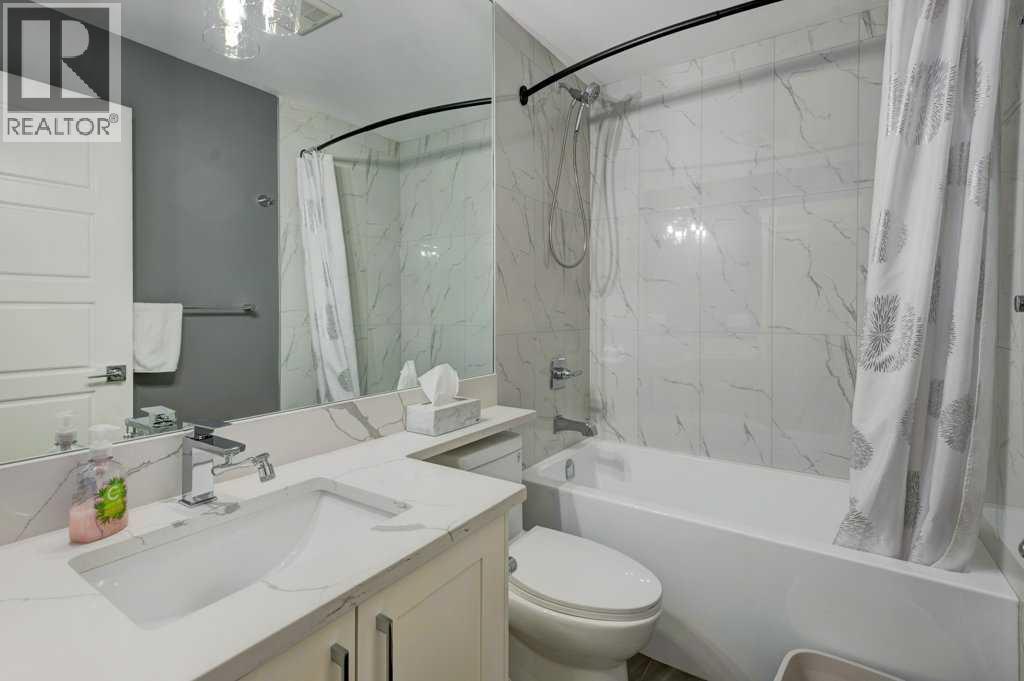
| Lower Level | 4pc Bathroom | 8.00 Ft x 4.92 Ft |
| Lower Level | Bedroom | 18.83 Ft x 10.92 Ft |
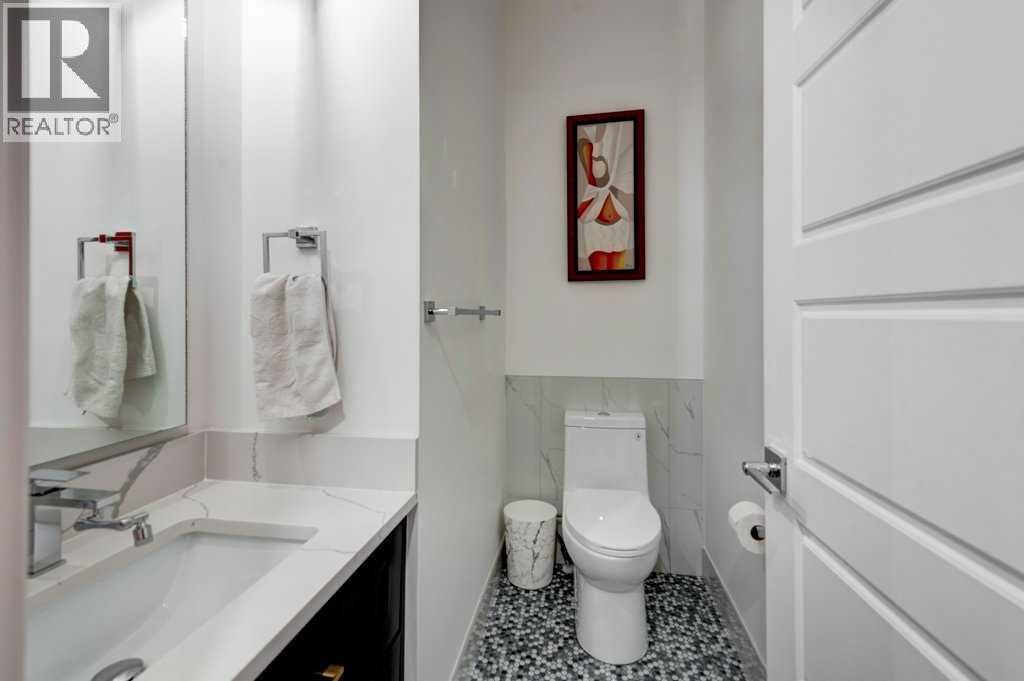
| Main Level | 2pc Bathroom | 5.17 Ft x 6.92 Ft |
| Main Level | Dining Room | 12.42 Ft x 7.67 Ft |
| Main Level | Kitchen | 15.08 Ft x 14.00 Ft |
| Main Level | Living Room | 13.33 Ft x 10.42 Ft |
| Upper Level | 4pc Bathroom | 7.58 Ft x 4.92 Ft |
| Upper Level | 5pc Bathroom | 8.17 Ft x 10.33 Ft |
| Upper Level | Bedroom | 10.92 Ft x 10.00 Ft |
| Upper Level | Primary Bedroom | 12.42 Ft x 10.83 Ft |
| Upper Level | 3pc Bathroom | 4.08 Ft x 7.67 Ft |
| Upper Level | Bedroom | 13.17 Ft x 9.33 Ft |
| Upper Level | Office | 11.92 Ft x 13.92 Ft |
Agents and Offices
- Sheryl A. Thompson
- Office: Real Estate Professionals Inc.