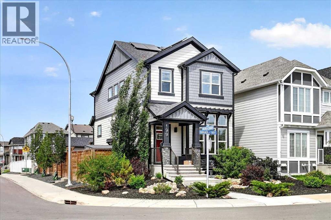
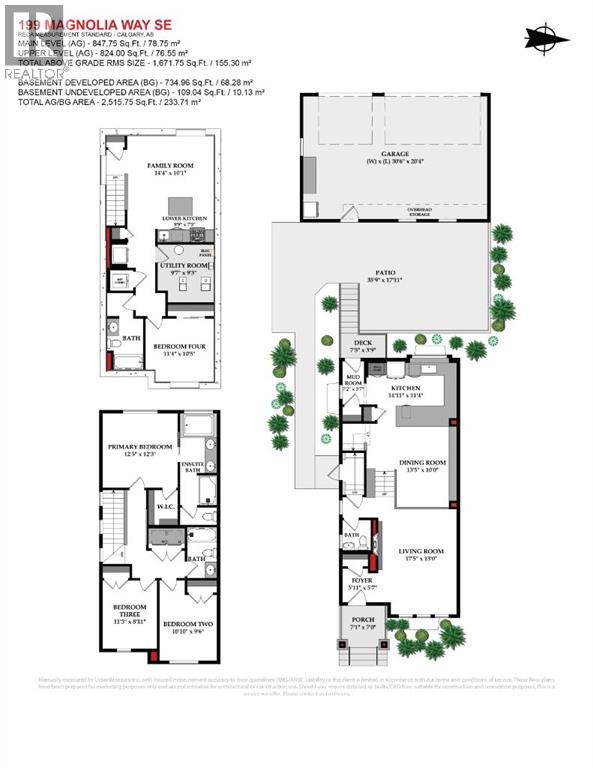
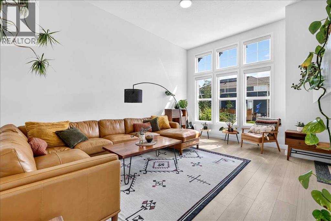
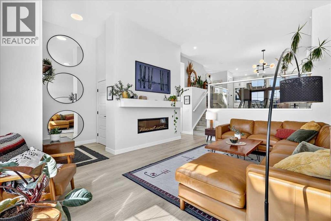
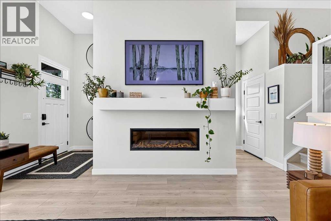
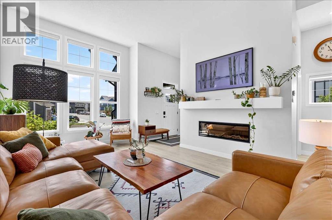
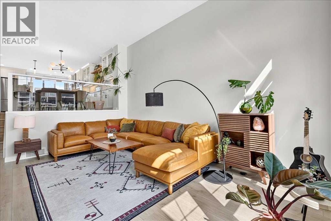
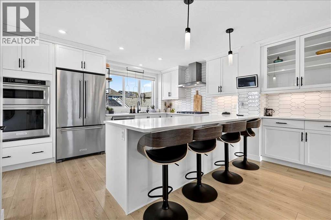
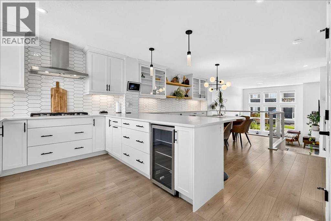
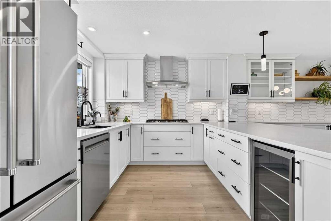
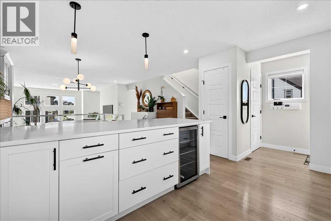
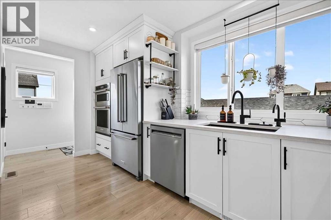
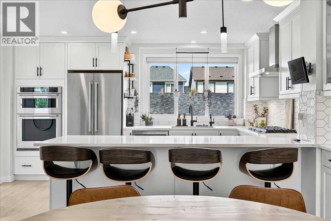
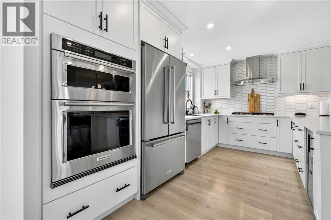
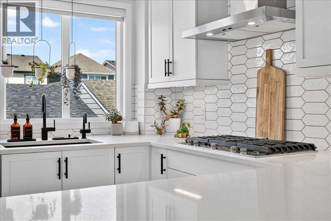
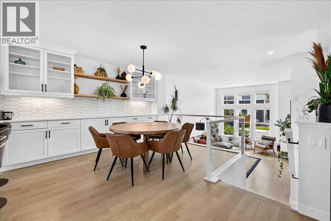
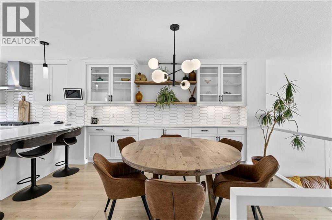
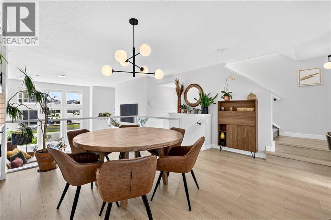
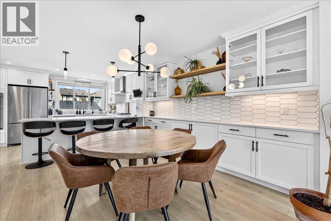
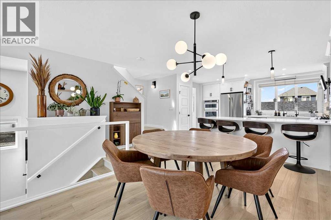
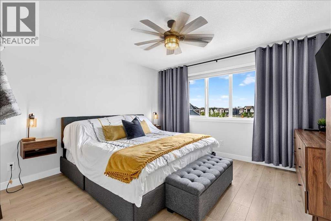
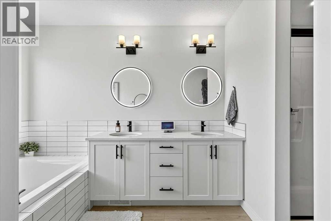
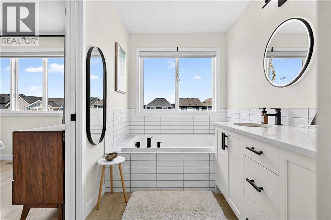
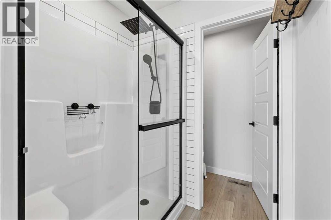
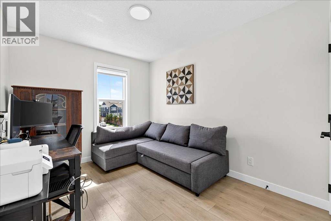
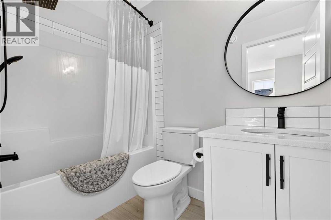
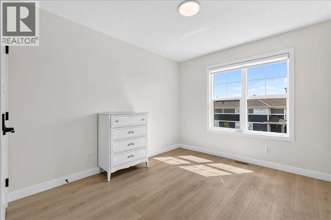
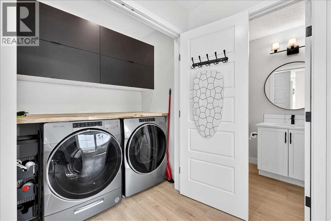
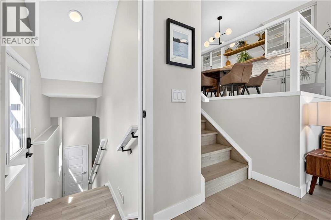
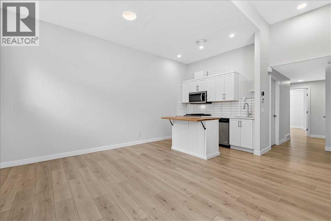
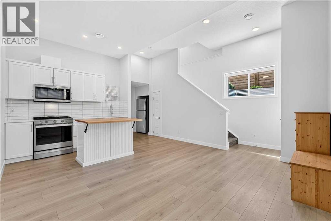
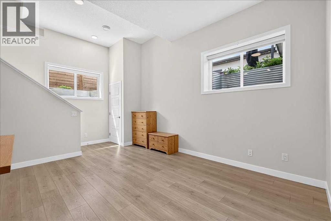
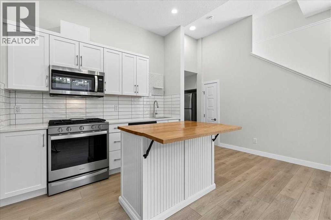
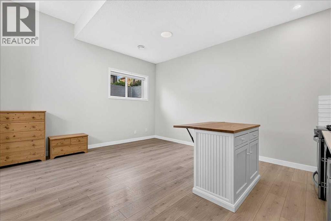
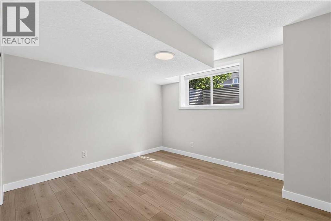
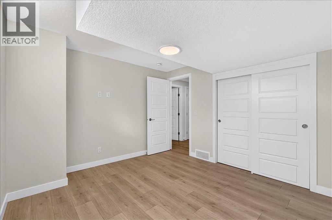
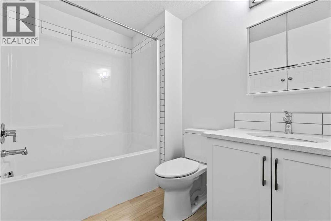
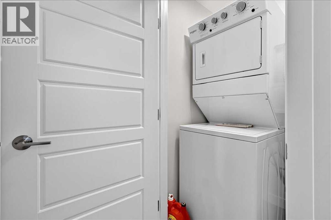
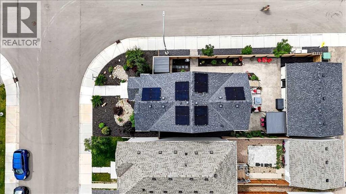
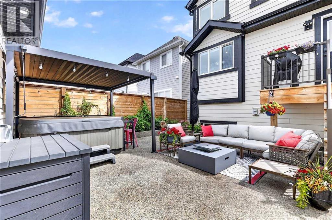
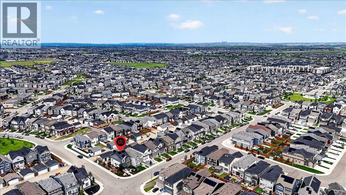
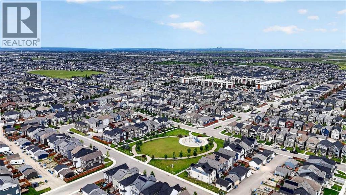
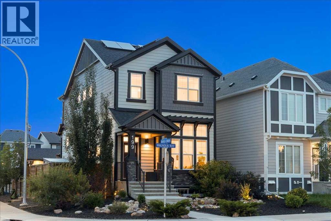
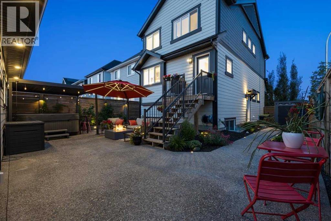
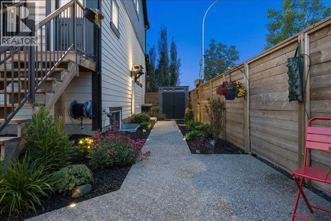
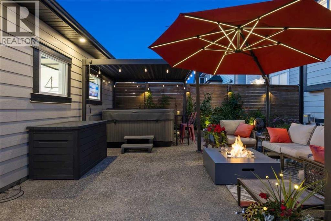
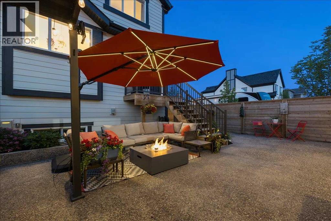
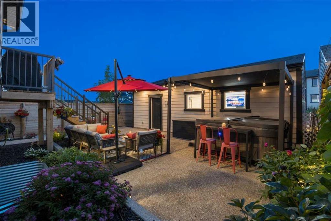
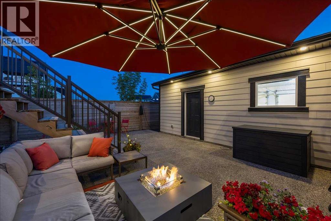
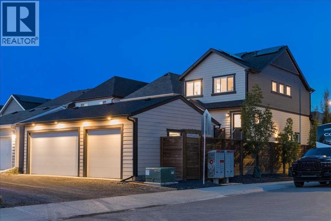
A wonderful URBAN STYLE Jayman BUILT "SONATA" home with basement legal suite and Triple garage! All on an oversized corner homesite (wide side yards) with over $80K in upgraded features and landscaping. Meticulously maintained & crafted by the original owner's - Truly a custom-built DREAM home. Over 2515 SF of luxury living space offering 4 bedrooms, 3.5 baths & fully finished permitted basement suite ... Check out the floor plan and pictures! This OPEN design features 8' & 12' main floor ceilings - Spectacular CHEF's kitchen all overlooking the dining area and the lower great room. Upgraded features include Triple pane windows, quartz counter tops, tankless water heater, active heat recovery system, luxury wide plank hardwood flooring, berber carpet on stairs, light & plumbing fixtures, glass railing, baseboard, doors and casings... and so much more! The kitchen is masterfully designed for efficiency and entertaining; Sleek modern full height white upper cabinet doors, soft close drawers and doors, extended cabinet wall with glass doors, white quartz counter tops, upgraded Kitchen Aid stainless steel appliances with a gas cooktop & hood cover, tiled backsplash, dramatic peninsula island with pendants and eating bar for three & under mount black granite sink with window above, and pantry. Upstairs includes an oversized primary bedroom with a full spa like ensuite with a supersized walk-in closet. Plus, 2 good sized spare bedrooms, upper laundry room with storage. BONUS: Basement suite fully finished with a large family room, bedroom and full bath. Other impressive features include AC, Water softener, Instant hot water tap, Hot tub/Gazebo, Gemstone lighting in concrete walkway, 12 Roof top Solar panels, High 10' - 11' basement ceilings, south side facing back yard with upper wood deck, side yard concrete walkways, side door entry, lower 26' x 18' exposed aggregate concrete patio with pergola and hot tub, detached 32'x22' - 3 car heated garage with 220 panel, rich fro nt curb appeal with stone details and cover entry. Quick possession date available! Call your friendly REALTOR(R) to book a viewing! (id:55577)
Property Features
- MLS® Number A2328265
- Price $849,900
- Bedrooms: 4
- Bathrooms: 4
- Square Footage: 1672 sqft
- Property Type: House
- Community Name: Mahogany
- Amenities Near By Park, Playground, Recreation Nearby, Schools, Shopping, Water Nearby
- Community Features Lake Privileges, Fishing
- Features Back Lane, Pvc Window, Closet Organizers, Gas Bbq Hookup, Parking
- Parking Space Total 3
- Plan 2210571
- Structure Deck
Buildings
| Bathroom Total | 4 | Bedrooms Above Ground | 3 |
| Bedrooms Below Ground | 1 | Bedrooms Total | 4 |
| Appliances | Refrigerator, Water Softener, Cooktop - Gas, Dishwasher, Stove, Microwave, Garburator, Microwave Range Hood Combo, Hood Fan, Hot Water Instant, Window Coverings, Garage Door Opener, Washer/dryer Stack-up, Water Heater - Tankless | Basement Development | Finished |
| Basement Features | Separate Entrance, Suite | Basement Type | Full (finished) |
| Constructed Date | 2022 | Construction Material | Wood Frame |
| Construction Style Attachment | Detached | Cooling Type | Central Air Conditioning |
| Exterior Finish | Stone | Fireplace Present | Yes |
| Fireplace Total | 1 | Flooring Type | Carpeted, Ceramic Tile, Vinyl Plank |
| Foundation Type | Poured Concrete | Half Bath Total | 1 |
| Heating Fuel | Natural Gas | Heating Type | Central Heating, Forced Air |
| Stories Total | 2 | Size Interior | 1672 Sqft |
| Total Finished Area | 1671.75 Sqft | Type | House |
Parking
| Garage | |
| Heated Garage | |
| Oversize | |
| Detached Garage | 3 |
Land
| Acreage | No | Fence Type | Fence |
| Land Amenities | Park, Playground, Recreation Nearby, Schools, Shopping, Water Nearby | Landscape Features | Fruit Trees, Landscaped, Underground Sprinkler |
| Size Depth | 34 M | Size Frontage | 11.75 M |
| Size Irregular | 388.00 | Size Total | 388 M2|4,051 - 7,250 Sqft |
| Size Total Text | 388 M2|4,051 - 7,250 Sqft | Zoning Description | R-g |
Rooms
| Level | Type | Dimensions |
|---|---|---|
| Basement | Family Room | 14.33 Ft x 10.08 Ft |
| Basement | Bedroom | 11.33 Ft x 10.42 Ft |
| Basement | 4pc Bathroom | .00 Ft x .00 Ft |
| Basement | Furnace | .00 Ft x .00 Ft |
| Basement | Kitchen | 9.75 Ft x 7.42 Ft |
| Basement | Laundry Room | 3.83 Ft x 3.42 Ft |
| Main Level | Living Room | 17.42 Ft x 13.00 Ft |
| Main Level | Kitchen | 14.92 Ft x 11.33 Ft |
| Main Level | Dining Room | 13.42 Ft x 10.00 Ft |
| Main Level | Foyer | 5.92 Ft x 5.58 Ft |
| Main Level | 2pc Bathroom | .00 Ft x .00 Ft |
| Main Level | Other | 7.17 Ft x 3.58 Ft |
| Upper Level | Bedroom | 10.83 Ft x 9.50 Ft |
| Upper Level | Bedroom | 11.25 Ft x 8.92 Ft |
| Upper Level | Primary Bedroom | 12.42 Ft x 12.25 Ft |
| Upper Level | Laundry Room | 6.00 Ft x 3.33 Ft |
| Upper Level | 4pc Bathroom | .00 Ft x .00 Ft |
| Upper Level | 5pc Bathroom | .00 Ft x .00 Ft |
Agents and Offices
- Michael R. Laprairie
- Alexandria Stewart
- Office: Jayman Realty Inc.