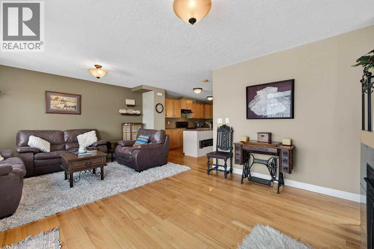
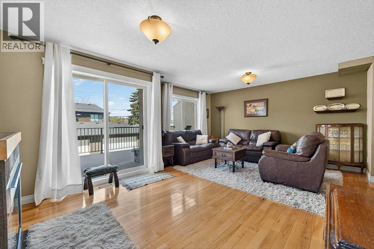
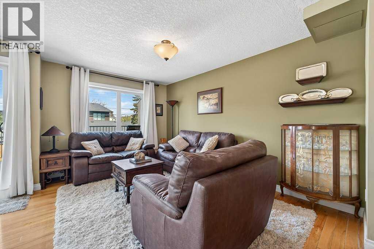
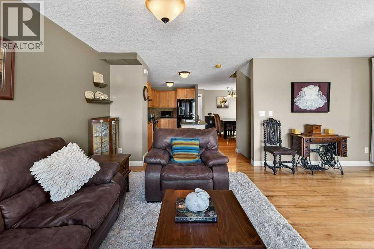
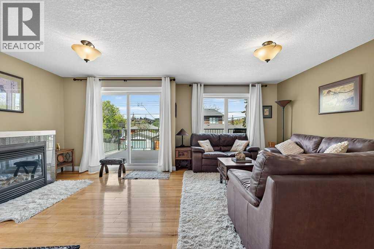
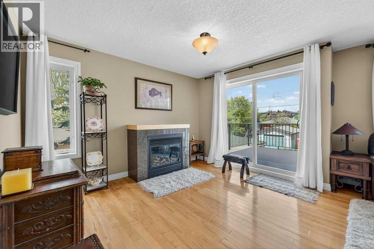
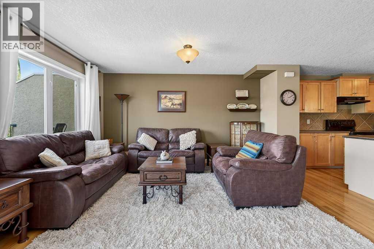
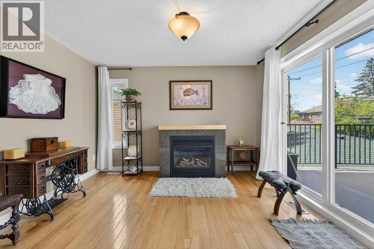
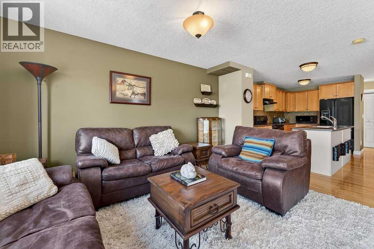
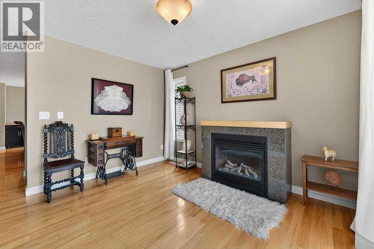
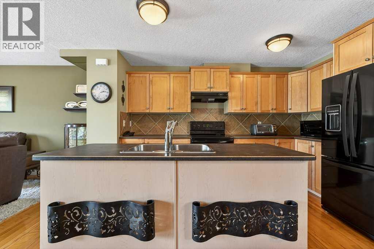
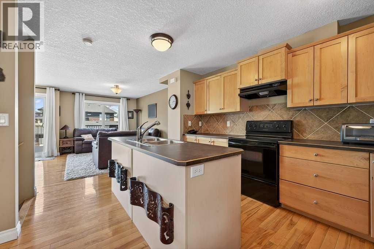
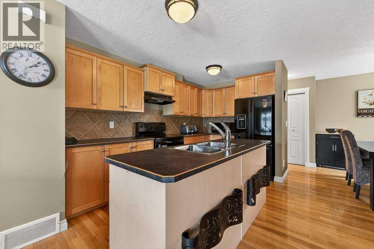
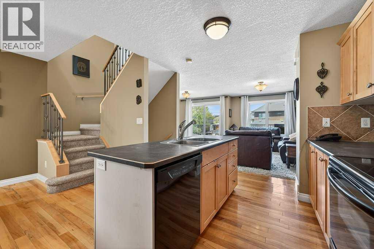
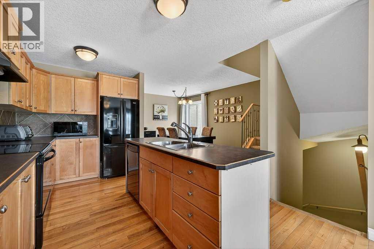
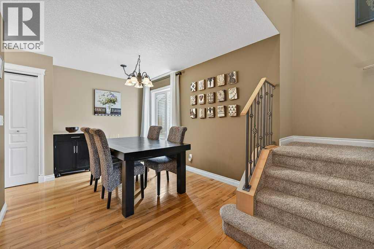
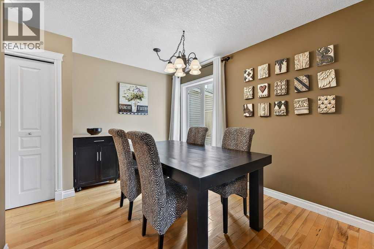
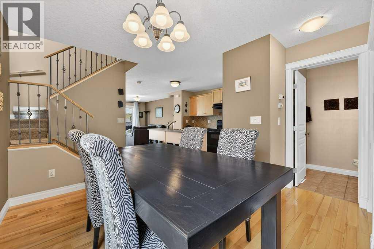
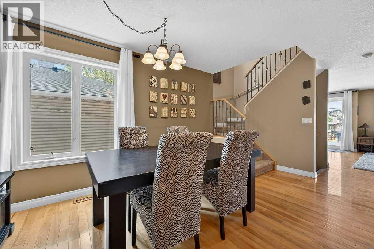
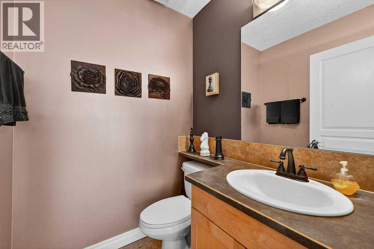
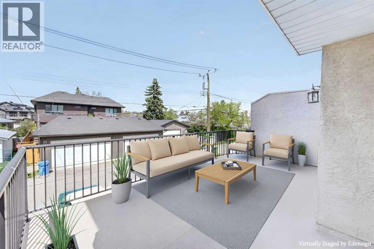
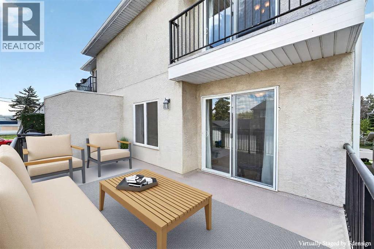
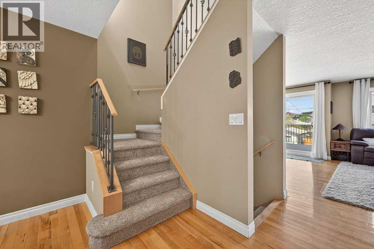
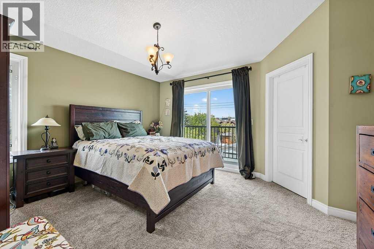
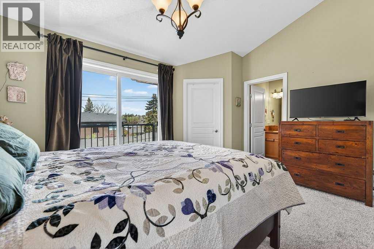
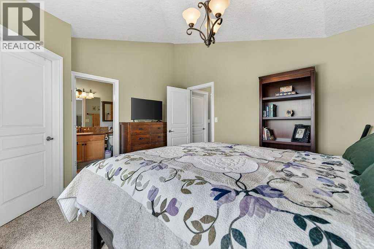
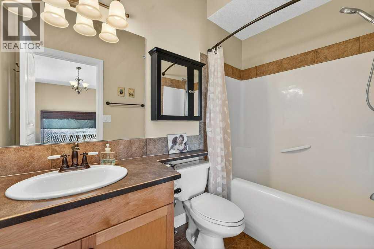
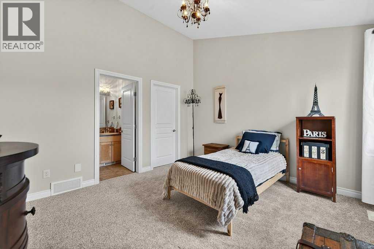
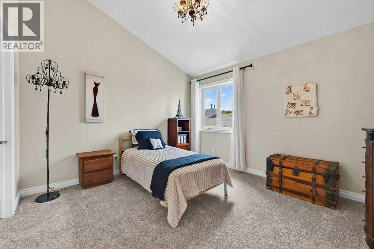
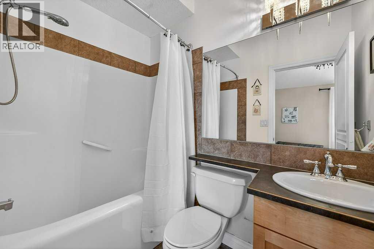
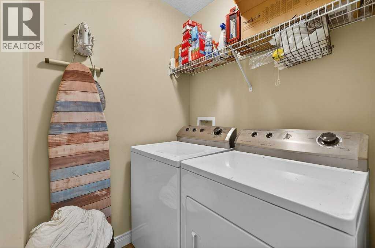
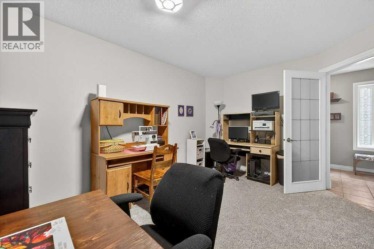
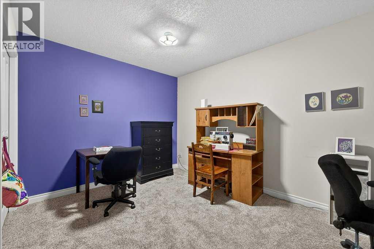
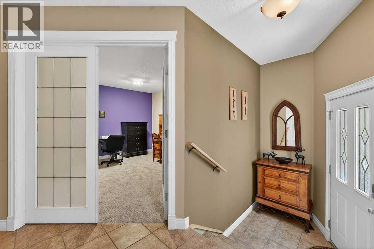
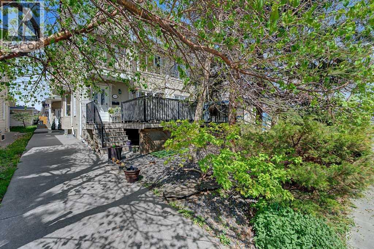
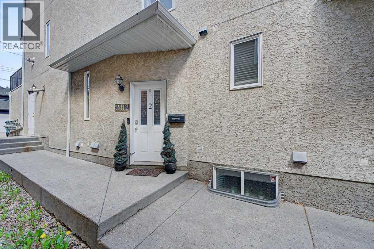
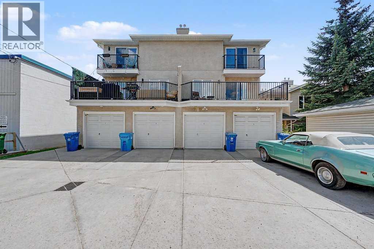
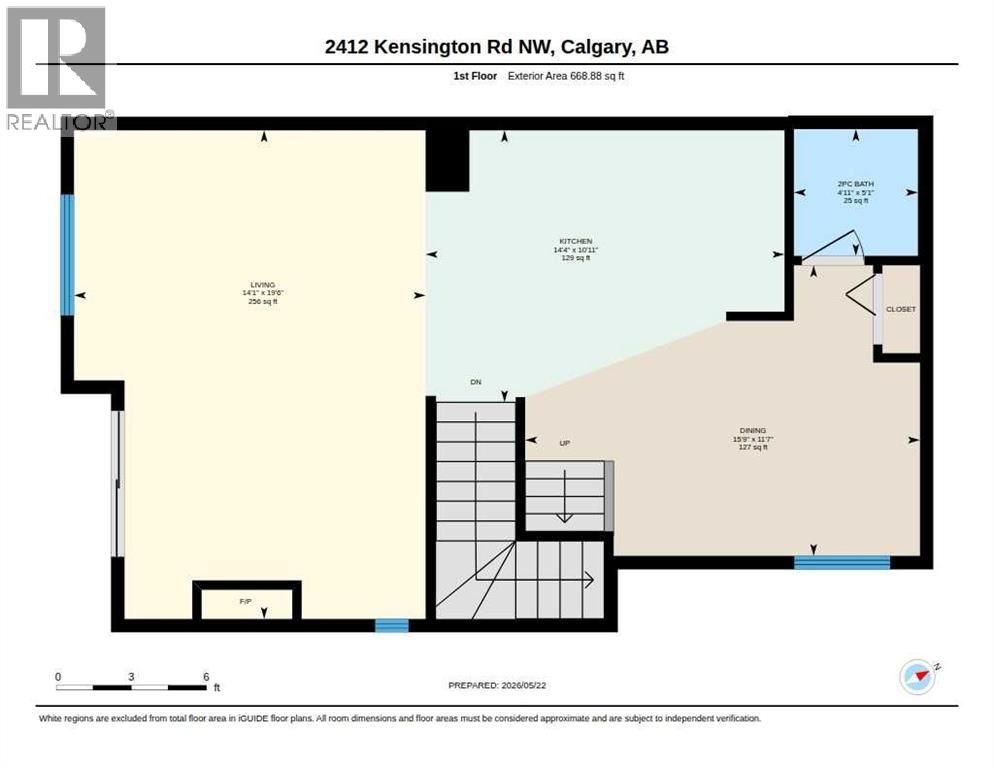
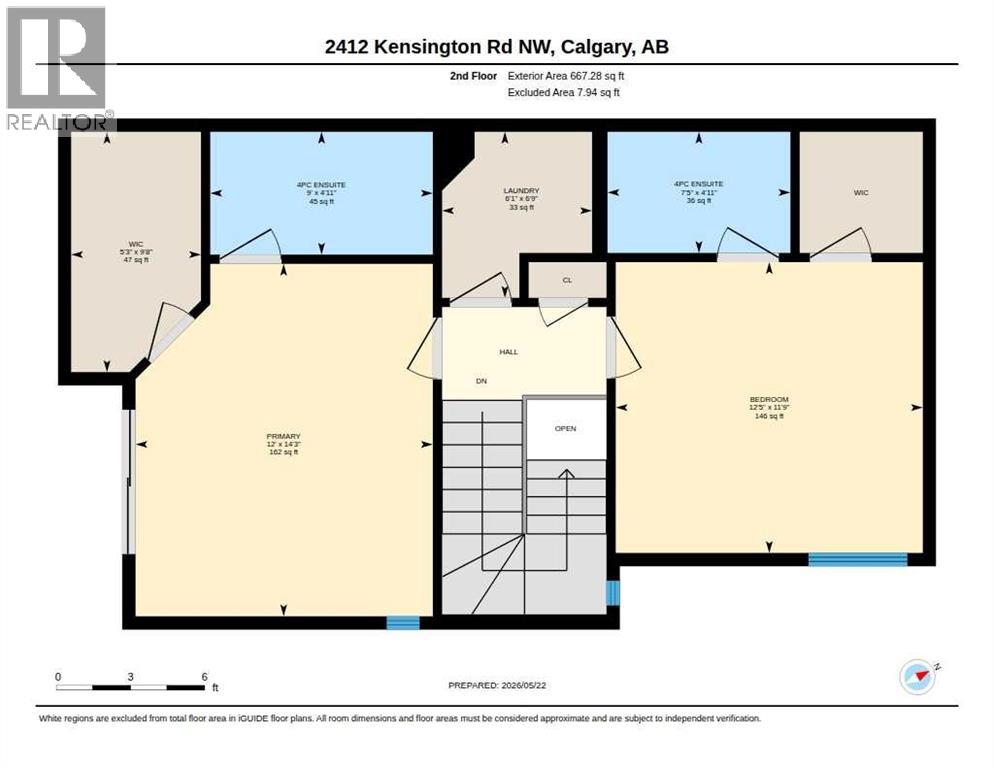
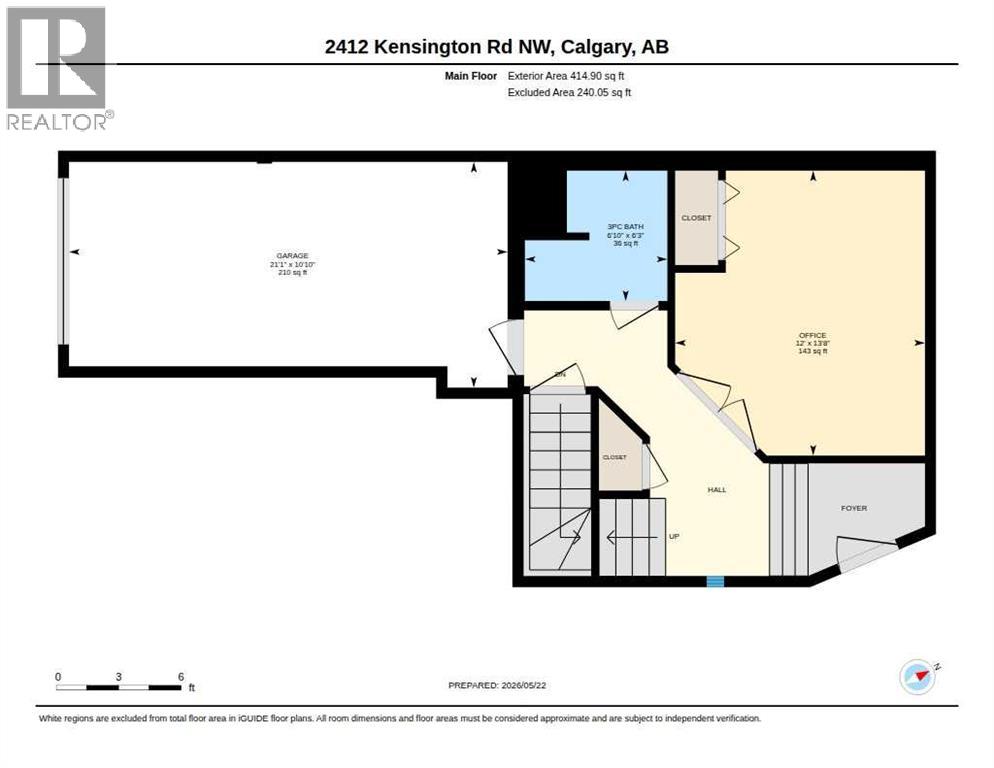
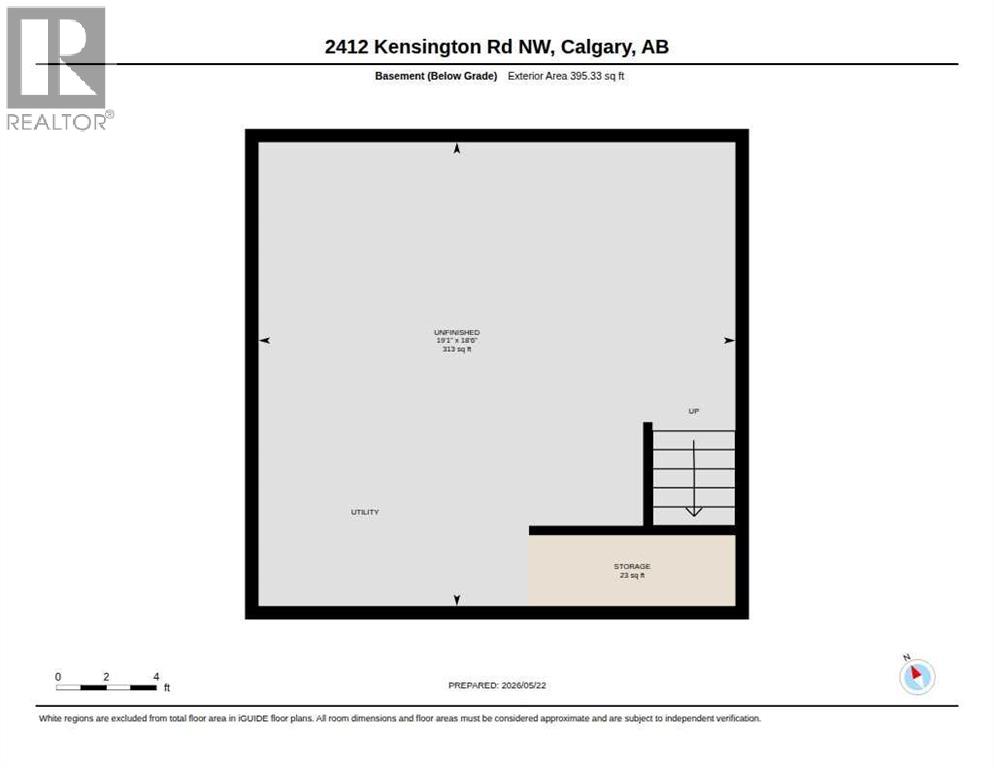
Experience the perfect blend of urban convenience and peaceful living in this exceptional townhouse 4Plex nestled in the heart of West Hillhurst. Tucked away at the back of the complex, this beautifully maintained home offers privacy, tranquility, and over 1,750 sq. ft. of thoughtfully designed living space. The open-concept main floor is filled with natural light, featuring a spacious living room with a cozy fireplace and access to an oversized private patio—perfect for morning coffee, evening relaxation, or entertaining friends. The well-appointed kitchen offers a central island, abundant cabinetry, and seamless flow into the generous dining area. A rare and highly desirable feature, the upper level boasts two expansive primary suites, each complete with vaulted ceilings, walk-in closets, and full ensuites, while the conveniently located upper-floor laundry adds ease to everyday living. A main-floor office/den, additional full bathroom, attached garage, extra parking pad, and undeveloped basement provide flexibility for today's lifestyle and future growth. Enjoy living just minutes from downtown, SAIT, the University of Calgary, Foothills Hospital, Kensington's vibrant shops and restaurants, the Bow River pathway system, and quick access to Highway 1 for effortless mountain getaways. Move-in ready and offering an unbeatable inner-city lifestyle in one of Calgary's most sought-after communities. (id:55577)
Property Features
- MLS® Number A2316106
-
Price
$600,000
Maintenance, Condominium Amenities, Insurance, Reserve Fund Contributions
$250 Monthly - Bedrooms: 2
- Bathrooms: 4
- Square Footage: 1751 sqft
- Property Type: Row / Townhouse
- Community Name: West Hillhurst
- Amenities Near By Park, Playground, Schools, Shopping
- Community Features Pets Allowed With Restrictions
- Features See Remarks, Other, Back Lane
- Parking Space Total 2
- Plan 0310626
- Structure See Remarks
Buildings
| Bathroom Total | 4 | Bedrooms Above Ground | 2 |
| Bedrooms Total | 2 | Amenities | Other |
| Appliances | Washer, Refrigerator, Dishwasher, Stove, Dryer, Window Coverings, Garage Door Opener | Basement Development | Unfinished |
| Basement Type | Partial (unfinished) | Constructed Date | 2003 |
| Construction Material | Wood Frame | Construction Style Attachment | Attached |
| Cooling Type | None | Exterior Finish | Stucco |
| Fireplace Present | Yes | Fireplace Total | 1 |
| Flooring Type | Carpeted, Ceramic Tile, Hardwood | Foundation Type | Poured Concrete |
| Half Bath Total | 1 | Heating Fuel | Natural Gas |
| Heating Type | Forced Air | Stories Total | 3 |
| Size Interior | 1751 Sqft | Total Finished Area | 1751.09 Sqft |
| Type | Row / Townhouse |
Parking
| Garage | |
| Heated Garage | |
| Parking Pad | |
| Attached Garage | 1 |
Land
| Acreage | No | Fence Type | Not Fenced |
| Land Amenities | Park, Playground, Schools, Shopping | Size Total Text | Unknown |
| Zoning Description | M-c1 |
Rooms
| Level | Type | Dimensions |
|---|---|---|
| Third Level | Primary Bedroom | 4.34 M x 3.66 M |
| Third Level | 4pc Bathroom | 1.51 M x 2.74 M |
| Third Level | Bedroom | 3.58 M x 3.79 M |
| Third Level | 4pc Bathroom | 1.49 M x 2.25 M |
| Third Level | Laundry Room | 2.05 M x 1.85 M |
| Third Level | Other | 2.96 M x 1.60 M |
| Lower Level | Office | 4.18 M x 3.66 M |
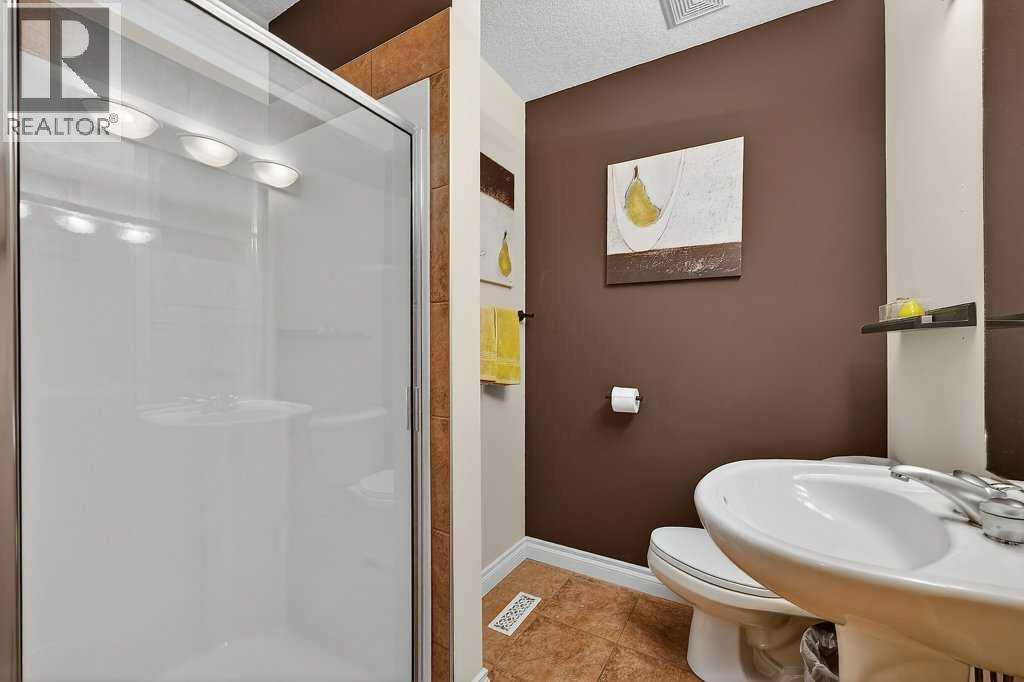
| Lower Level | 3pc Bathroom | 1.91 M x 2.09 M |
| Main Level | Living Room | 5.96 M x 4.29 M |
| Main Level | Kitchen | 3.32 M x 4.38 M |
| Main Level | Dining Room | 3.54 M x 4.81 M |
| Main Level | 2pc Bathroom | 1.54 M x 1.51 M |
Agents and Offices
- Gord Piper
- Brent B. Wilcox
- Office: Cir Realty