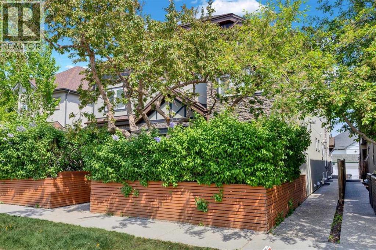
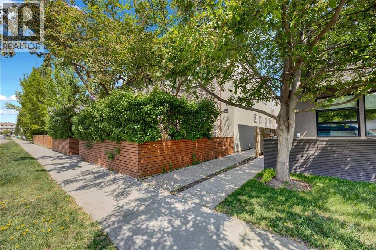
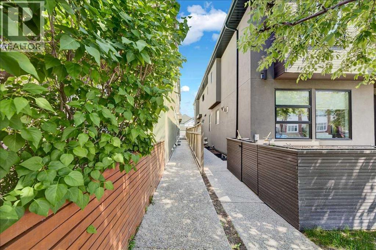
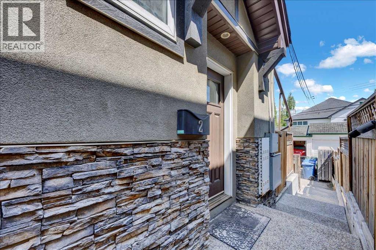
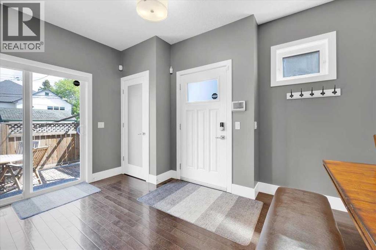
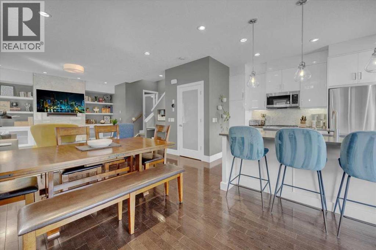
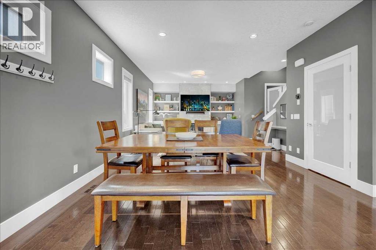
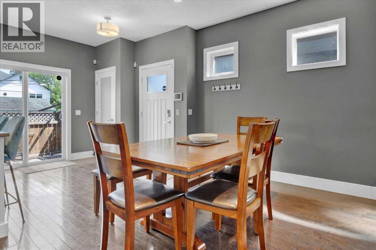
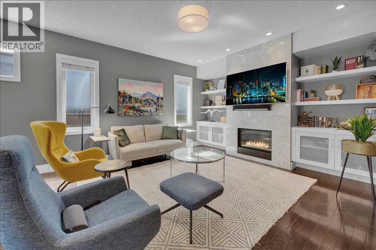
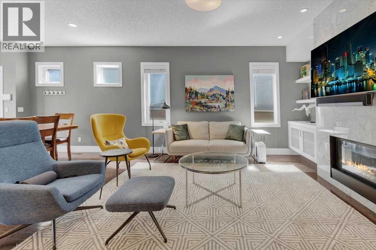
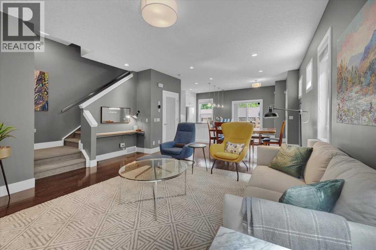
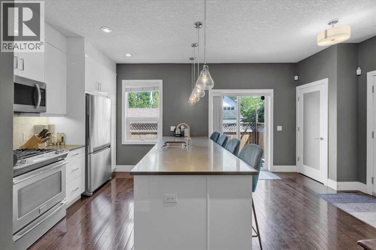
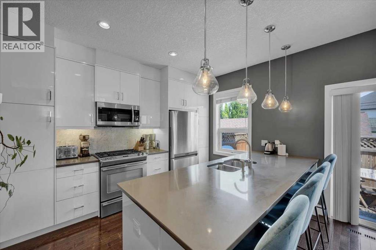
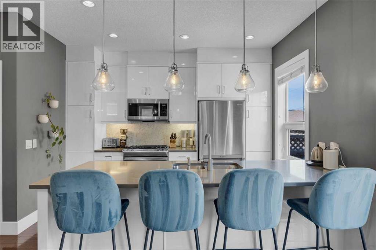
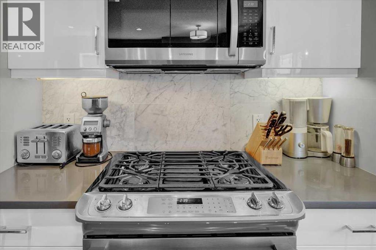
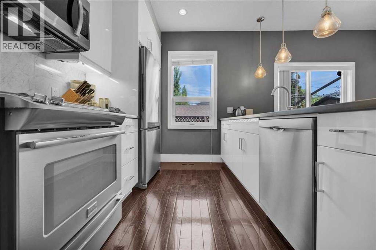
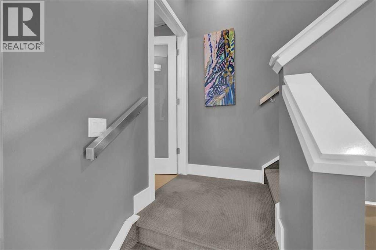
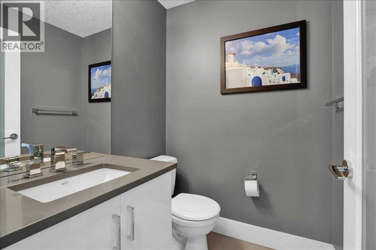
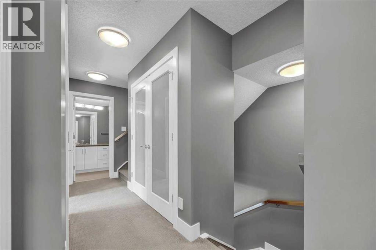
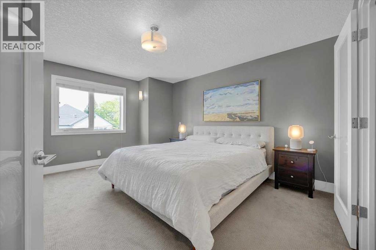
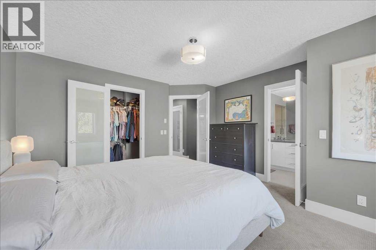
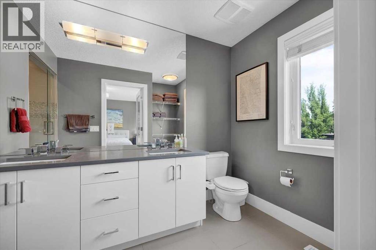
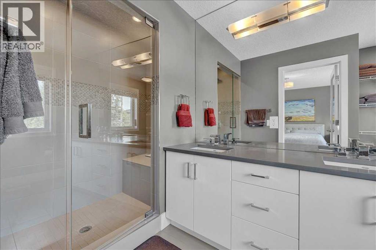
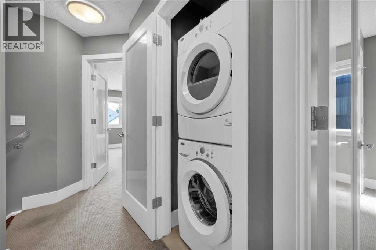
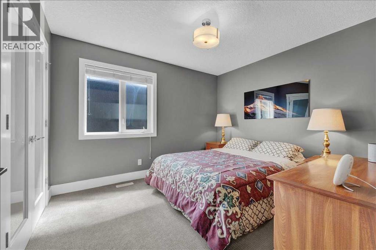
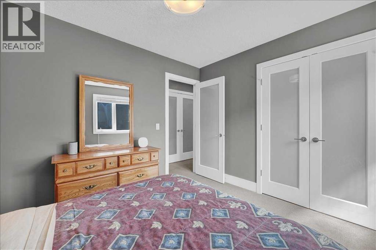
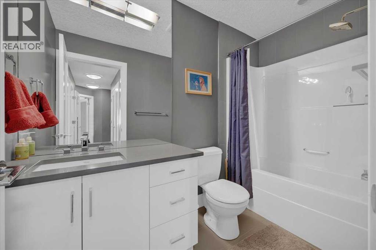
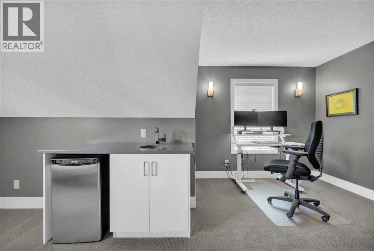
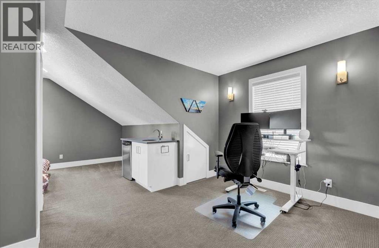
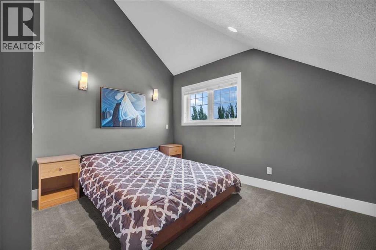
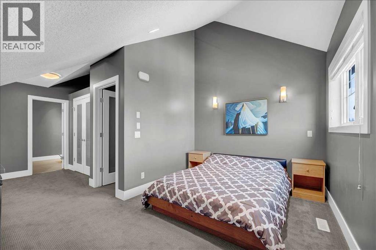
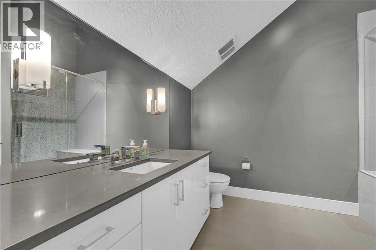
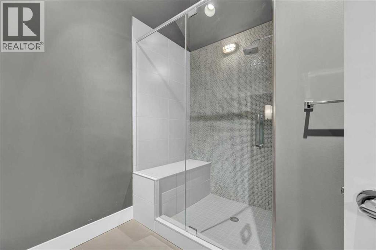
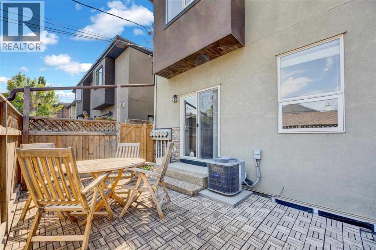
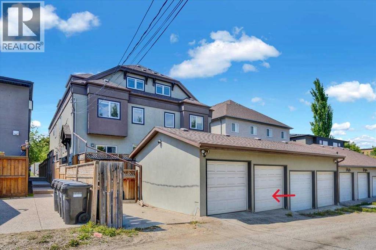
Welcome to this stylish 2008 three-storey townhome in sought-after Altadore, offering roughly 1,800 sq. ft. of well-designed living space just steps from Marda Loop, River Park, and Sandy Beach. Enjoy the ultimate inner-city lifestyle with walkable restaurants, coffee shops, fitness studios, local shops, transit, and quick access to downtown.The main floor features an open layout with 9’ ceilings, hardwood floors, a gas fireplace with built-ins, a computer nook, and a modern kitchen with quartz counters, stainless steel appliances, gas stove, sleek cabinetry, and an island/eating bar. The second level includes two generous bedrooms including a primary retreat with walk-in closet and ensuite, plus upper laundry and a full bath.The vaulted third floor is a highlight: bright, spacious, and complete with a wet bar and full ensuite, making it ideal as a second primary bedroom, guest space, office, studio, or private flex area. This dual-suite setup offers excellent versatility for roommates, investors, extended family, or anyone wanting extra separation.An unfinished basement provides future potential, while the private patio/yard, single detached garage, and central A/C add everyday convenience. A fantastic opportunity to enjoy the energy and amenities of Marda Loop while staying minutes from Calgary’s downtown core. (id:55577)
Property Features
- MLS® Number A2315904
-
Price
$725,000
Maintenance, Condominium Amenities, Common Area Maintenance, Insurance, Reserve Fund Contributions
$300 Monthly - Bedrooms: 3
- Bathrooms: 4
- Square Footage: 1804 sqft
- Property Type: Row / Townhouse
- Community Name: Altadore
- Amenities Near By Golf Course, Park, Playground, Recreation Nearby, Schools, Shopping
- Community Features Golf Course Development, Pets Allowed
- Features Back Lane, No Smoking Home, Level
- Parking Space Total 1
- Plan 1011828
- Structure Deck
Open House
This property has open houses!
June
20
Saturday
Starts at:
2:30 pm
Ends at:4:00 pm
Buildings
| Bathroom Total | 4 | Bedrooms Above Ground | 3 |
| Bedrooms Total | 3 | Appliances | Washer, Refrigerator, Range - Gas, Dishwasher, Dryer, Microwave Range Hood Combo, Window Coverings |
| Basement Development | Unfinished | Basement Type | Full (unfinished) |
| Constructed Date | 2008 | Construction Material | Wood Frame |
| Construction Style Attachment | Attached | Cooling Type | Central Air Conditioning |
| Exterior Finish | Stone, Stucco | Fireplace Present | Yes |
| Fireplace Total | 1 | Flooring Type | Carpeted, Ceramic Tile, Hardwood |
| Foundation Type | Poured Concrete | Half Bath Total | 1 |
| Heating Fuel | Natural Gas | Heating Type | Forced Air |
| Stories Total | 3 | Size Interior | 1804 Sqft |
| Total Finished Area | 1804 Sqft | Type | Row / Townhouse |
Parking
| Detached Garage | 1 |
Land
| Acreage | No | Fence Type | Cross Fenced, Fence |
| Land Amenities | Golf Course, Park, Playground, Recreation Nearby, Schools, Shopping | Size Total Text | Unknown |
| Zoning Description | M-cg D72 |
Rooms
| Level | Type | Dimensions |
|---|---|---|
| Second Level | 4pc Bathroom | Measurements not available |
| Second Level | 4pc Bathroom | Measurements not available |
| Second Level | Bedroom | 10.00 Ft x 11.33 Ft |
| Second Level | Primary Bedroom | 13.42 Ft x 15.33 Ft |
| Second Level | Other | 9.92 Ft x 4.25 Ft |
| Third Level | 3pc Bathroom | Measurements not available |
| Third Level | Primary Bedroom | 12.00 Ft x 11.58 Ft |
| Third Level | Office | 11.33 Ft x 8.92 Ft |
| Main Level | 2pc Bathroom | Measurements not available |
| Main Level | Dining Room | 13.50 Ft x 9.17 Ft |
| Main Level | Kitchen | 15.08 Ft x 12.08 Ft |
| Main Level | Living Room | 15.58 Ft x 14.25 Ft |
Agents and Offices
- Jay Schultz
- Office: RE/MAX Real Estate (Mountain View)