
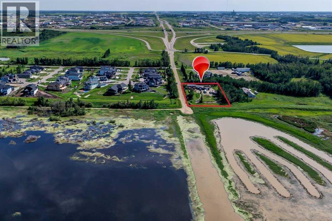
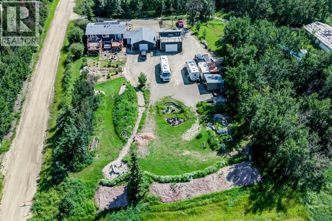
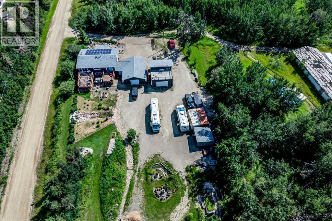
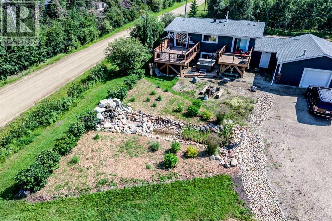
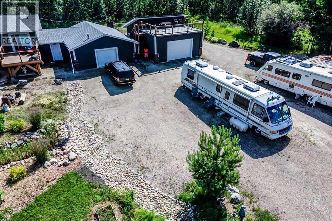
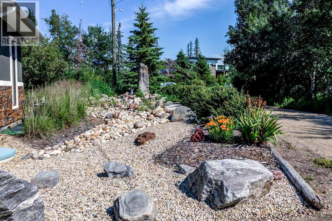
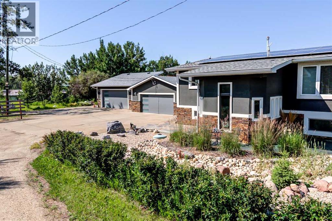
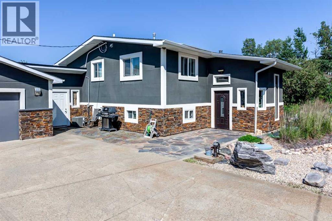
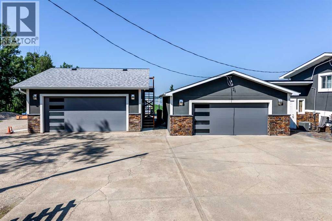
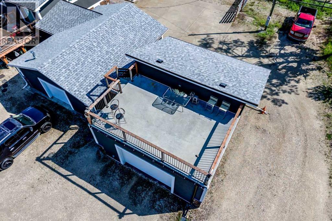
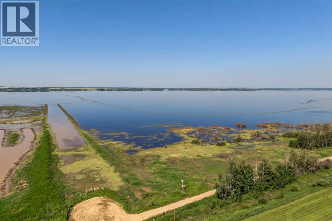
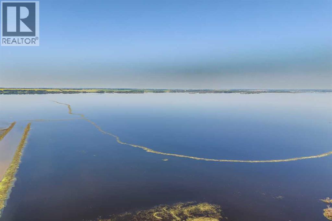
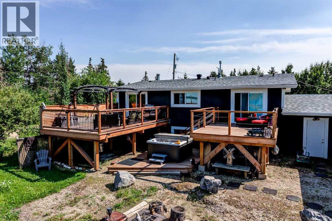
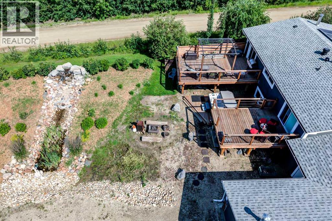
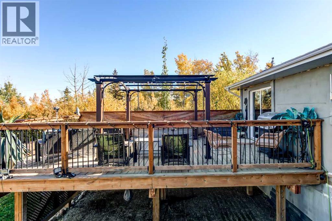
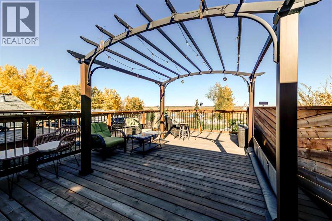
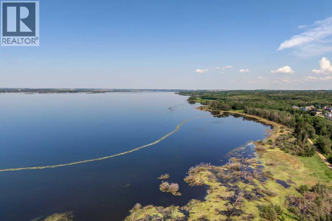
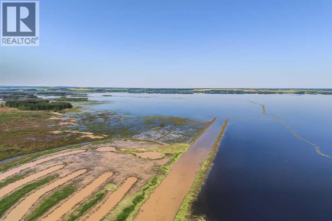
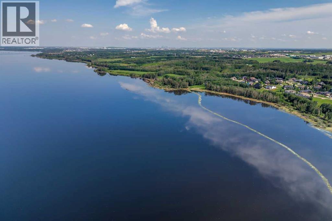
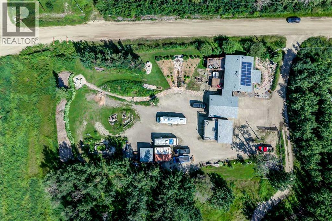
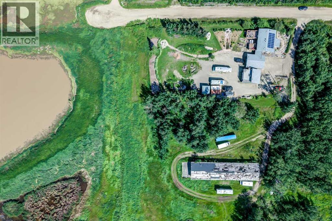
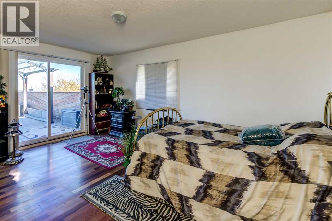
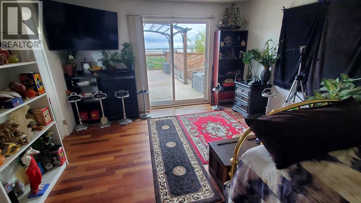
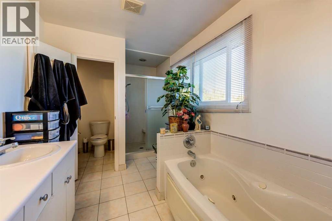
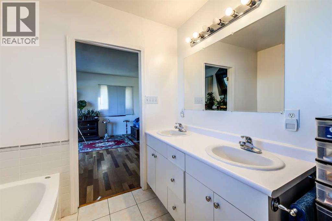
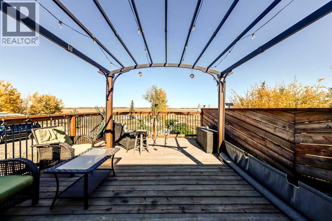
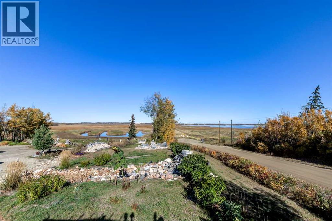
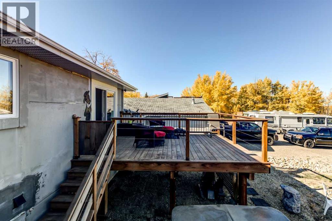
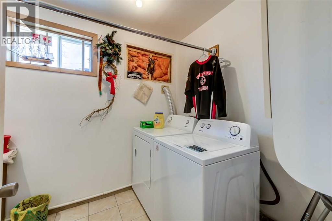
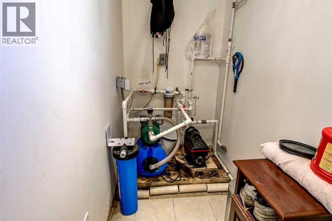
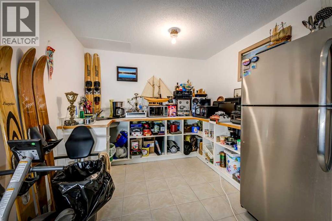
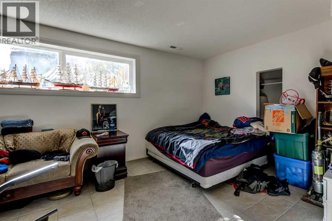
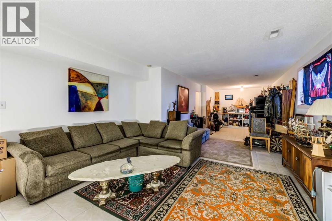
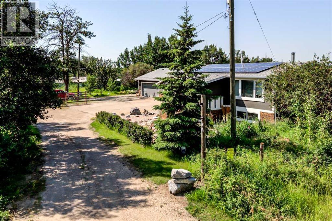
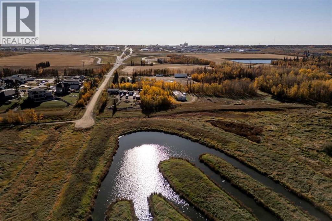
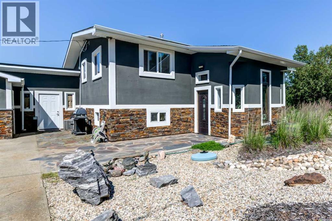
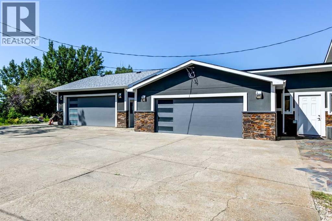
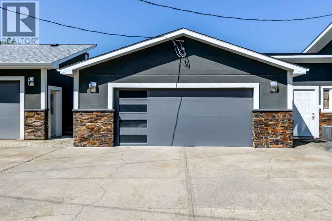
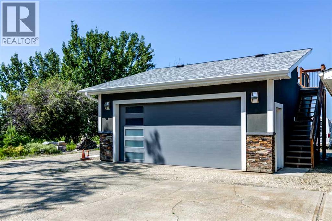
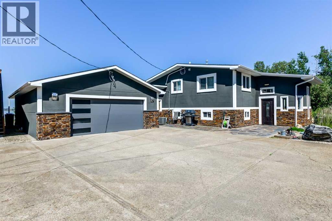
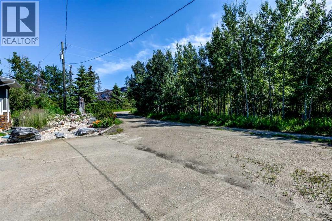
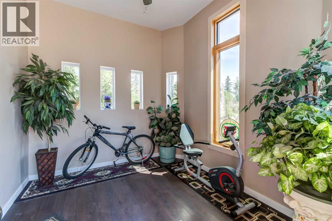
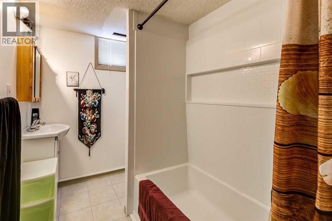
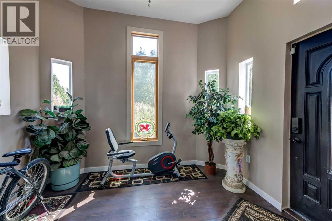
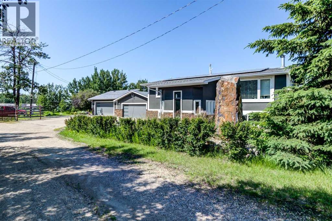
RARE & PRIVATE OASIS on 1 acre of land Overlooking Lois Hole Provincial Park with Stunning Views of Big Lake in Parkland County and only a 2-minute commute to Edmonton City Limits!! This corner-lot acreage pairs Country Privacy with City Convenience. The 3-bed, 3-full-bath home has a fully finished basement, has a 220 outlet for a stove providing an option for a 2nd kitchen if you choose. The property is Perfectly set up for anyone with RVs, Toys Etc with two oversized 32' x 24' garages (natural-gas heated shop) and plenty of room to park and play. The property is on municipal sewer, with water supplied by two cisterns (3,000 gallon total capacity). Close to multiple recreational parks, trails and Golf Courses, Lois Hole Centennial Provincial Park, plus fishing and kayaking right at your back door. (id:55577)
Property Features
- MLS® Number A2347513
- Price $1,200,000
- Bedrooms: 3
- Bathrooms: 3
- Square Footage: 1320 sqft
- Property Type: House
- Amenities Near By Water Nearby
- Community Features Lake Privileges
- Features Wetlands, Pvc Window, No Neighbours Behind, No Animal Home, Environmental Reserve
- Parking Space Total 12
- Plan 1622032
- View Type View
- Water Front Type Waterfront
Buildings
| Bathroom Total | 3 | Bedrooms Above Ground | 2 |
| Bedrooms Below Ground | 1 | Bedrooms Total | 3 |
| Appliances | Washer, Refrigerator, Dishwasher, Stove, Dryer, Garage Door Opener | Architectural Style | Bi-level |
| Basement Development | Finished | Basement Type | Full (finished) |
| Constructed Date | 1960 | Construction Style Attachment | Detached |
| Cooling Type | None | Exterior Finish | Stucco |
| Flooring Type | Ceramic Tile, Hardwood | Foundation Type | Poured Concrete |
| Heating Fuel | Natural Gas | Heating Type | Forced Air |
| Stories Total | 1 | Size Interior | 1320 Sqft |
| Total Finished Area | 1319.67 Sqft | Type | House |
| Utility Water | Cistern |
Parking
| Attached Garage | 2 |
| Detached Garage | 2 |
| R V |
Land
| Acreage | Yes | Fence Type | Partially Fenced |
| Land Amenities | Water Nearby | Landscape Features | Garden Area, Landscaped |
| Sewer | Municipal Sewage System | Size Irregular | 1.03 |
| Size Total | 1.03 Ac|1 - 1.99 Acres | Size Total Text | 1.03 Ac|1 - 1.99 Acres |
| Surface Water | Creek Or Stream | Zoning Description | Cr |
Rooms
| Level | Type | Dimensions |
|---|---|---|
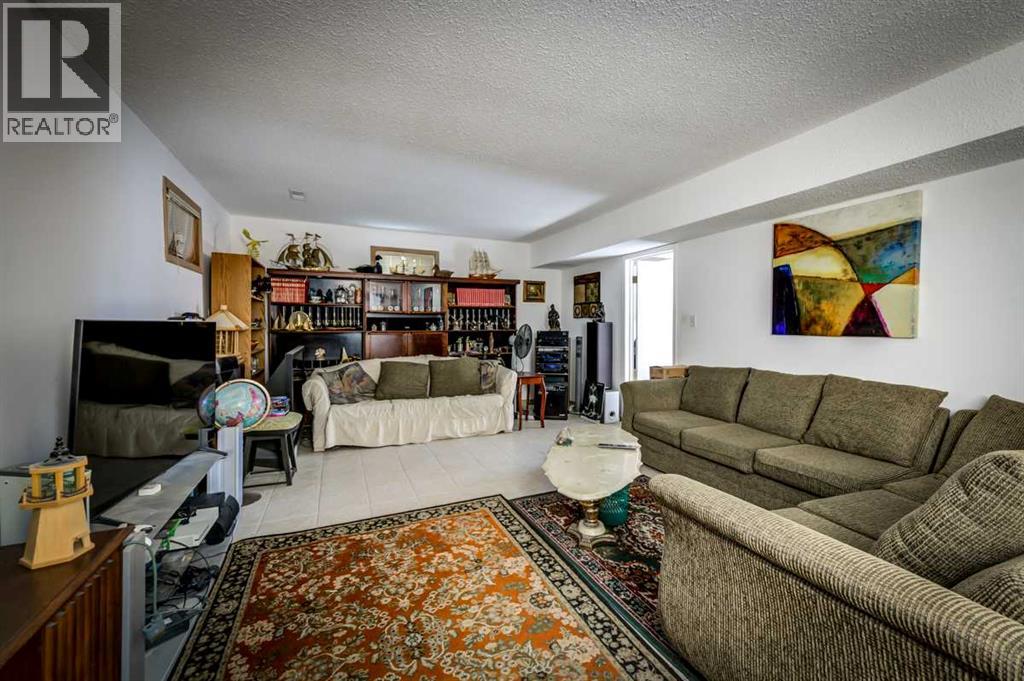
| Lower Level | Family Room | 1.00 M x 1.00 M |
| Lower Level | Bedroom | 1.00 M x 1.00 M |
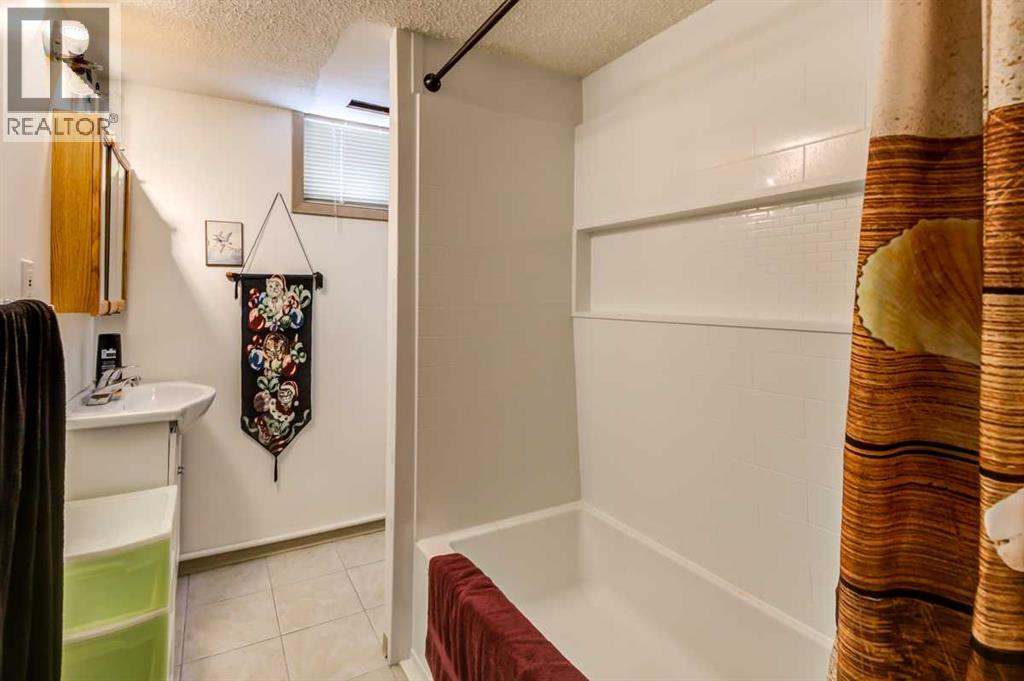
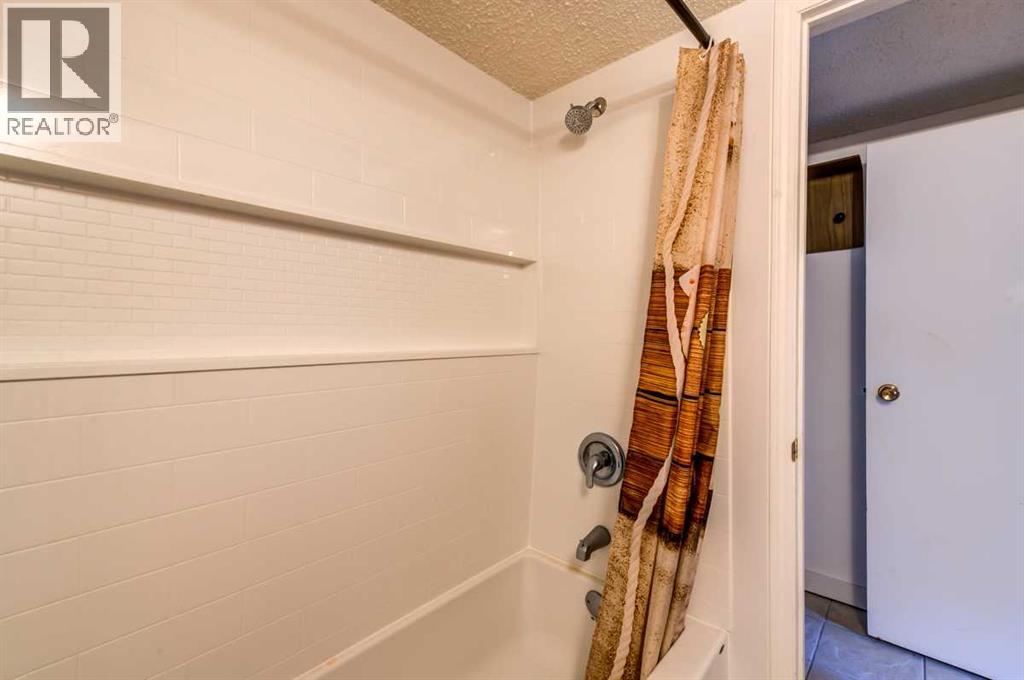
| Lower Level | 4pc Bathroom | 1.00 M x 1.00 M |
| Main Level | Living Room | 1.00 M x 1.00 M |
| Main Level | Kitchen | 1.00 M x 1.00 M |
| Main Level | Primary Bedroom | 1.00 M x 1.00 M |
| Main Level | Bedroom | 1.00 M x 1.00 M |
| Main Level | 5pc Bathroom | 1.00 M x 1.00 M |
| Main Level | 4pc Bathroom | 1.00 M x 1.00 M |
Agents and Offices
- Brad Warkentin
- Office: Century 21 All Stars Realty Ltd.