
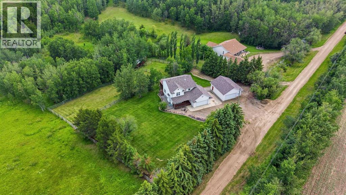
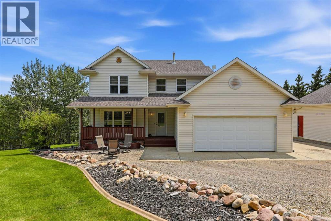
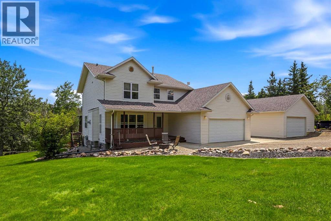
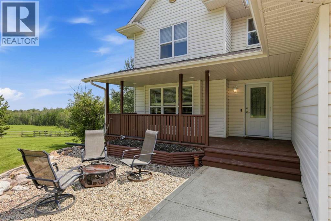
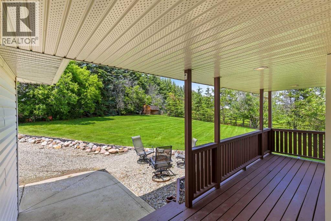
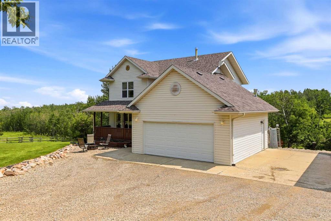
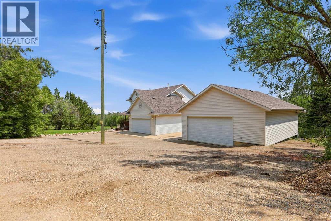
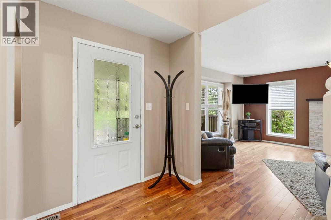
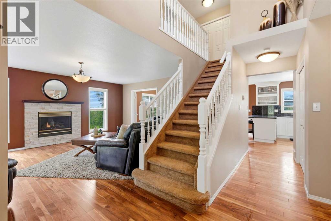
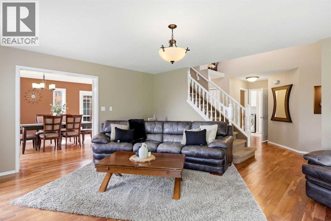
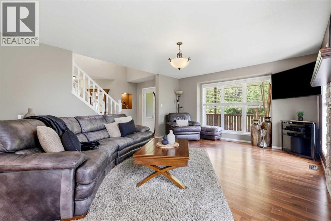
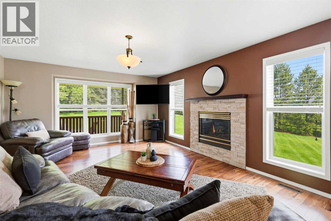
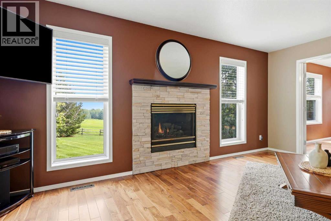
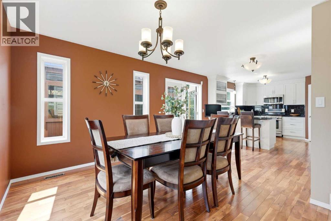
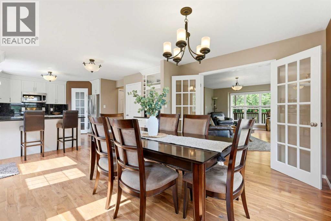
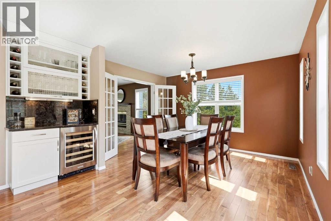
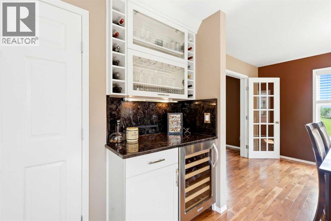
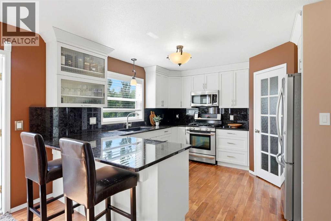
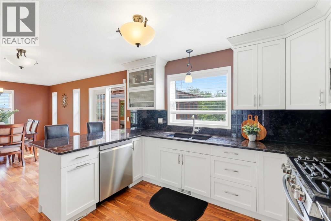
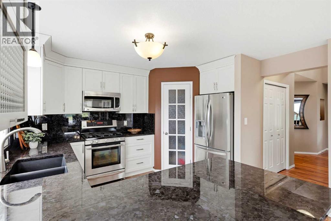
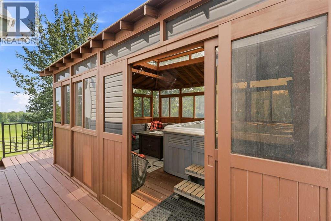
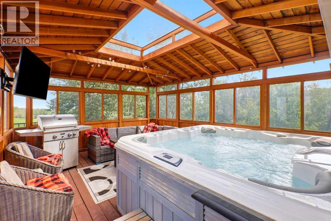
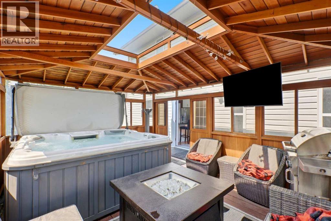
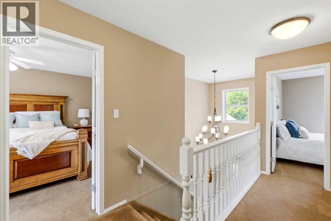
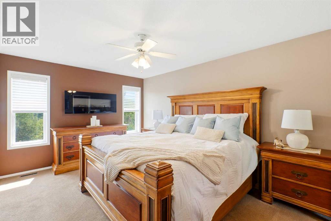
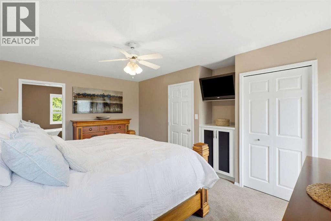
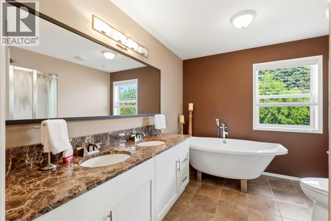
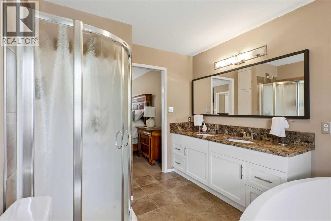
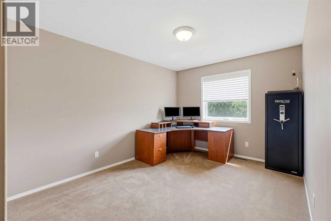
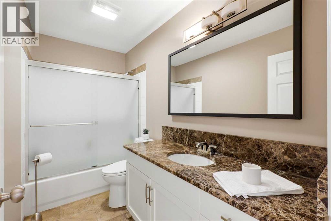
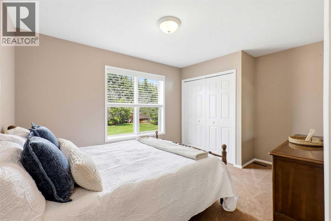
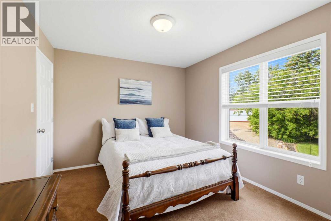
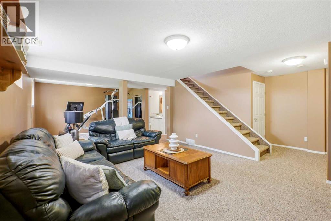
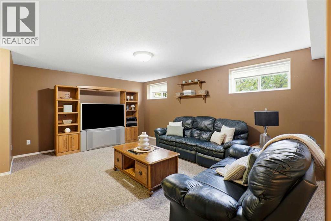
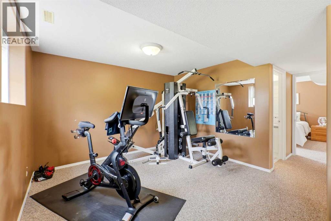
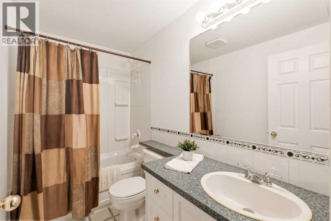
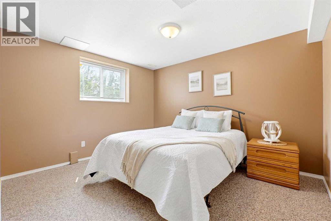
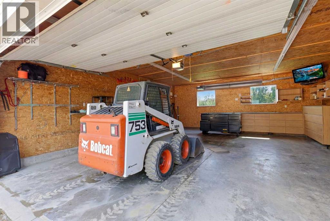
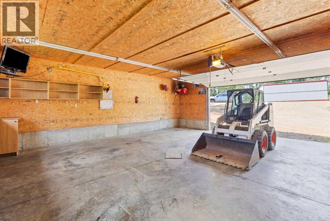
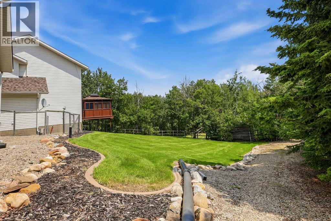
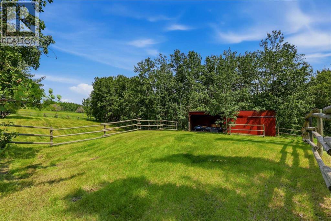
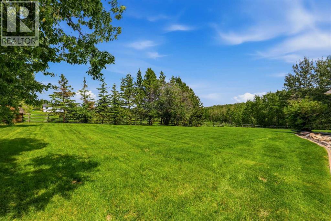
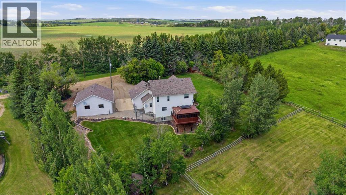
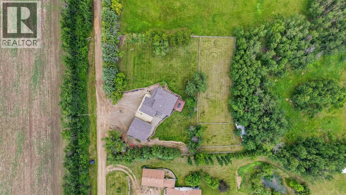
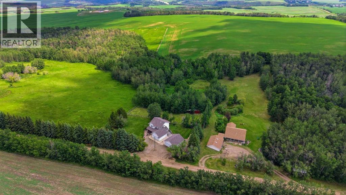
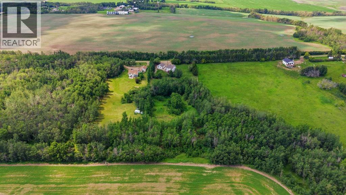
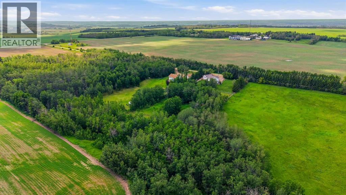
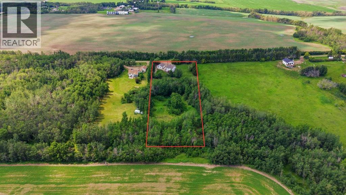
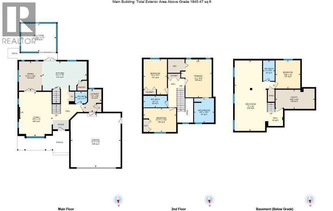
Welcome to the perfect blend of country living and city convenience! Situated on nearly 3 acres less than 10 minutes from Red Deer city limits, this beautifully maintained 4-bedroom, 3.5-bathroom home offers the space, privacy, and lifestyle you've been searching for.Designed for families and entertaining, the main floor features an updated kitchen with stainless steel appliances, a gas stove, pantry, breakfast bar, and an open dining area. Just off the main living area step outside to the covered sunroom, an inviting three-season space with screened windows and patio doors, complete with a hot tub, comfortable seating area, and space for a TV, perfect for relaxing, entertaining, or enjoying the peaceful surroundings from spring through fall. Upstairs, you'll find three spacious bedrooms, including the primary suite with a walk-in closet and a 5-piece ensuite featuring dual sinks and a freestanding soaker tub. Two additional bedrooms share a well-appointed 4-piece bathroom. The fully finished basement adds even more living space with a massive recreation room, ideal for movie nights, a games area, or home gym, plus a fourth bedroom and another full bathroom.Outside, the possibilities are endless. The nearly 3-acre parcel offers a maintained field suitable for a horse or two, a treed area providing privacy and recreation, and even a former motocross track ready for new adventures. An oversized detached workshop with 220V power is perfect for hobbyists or tradespeople, while the double attached garage and ample parking accommodate vehicles, trailers, and equipment with ease. Additional features include central air conditioning, a water softener, and an attached dog run.Experience the best of acreage living with all the comforts of modern amenities, just minutes from the city. You’ll want to see this one in person! (id:55577)
Property Features
- MLS® Number A2330084
- Price $779,900
- Bedrooms: 4
- Bathrooms: 4
- Square Footage: 1840 sqft
- Property Type: House
- Features No Neighbours Behind, French Door
- Parking Space Total 8
- Plan 9520691
- Structure Workshop, Shed, Dog Run - Fenced In
Buildings
| Bathroom Total | 4 | Bedrooms Above Ground | 3 |
| Bedrooms Below Ground | 1 | Bedrooms Total | 4 |
| Appliances | Washer, Refrigerator, Oven - Gas, Gas Stove(s), Dishwasher, Dryer, Microwave Range Hood Combo | Basement Development | Finished |
| Basement Type | Full (finished) | Constructed Date | 1997 |
| Construction Material | Wood Frame | Construction Style Attachment | Detached |
| Cooling Type | Central Air Conditioning | Exterior Finish | Vinyl Siding |
| Fireplace Present | Yes | Fireplace Total | 1 |
| Flooring Type | Carpeted, Hardwood, Tile | Foundation Type | Poured Concrete |
| Half Bath Total | 1 | Heating Fuel | Natural Gas |
| Heating Type | Forced Air | Stories Total | 2 |
| Size Interior | 1840 Sqft | Total Finished Area | 1840.47 Sqft |
| Type | House | Utility Water | Well |
Parking
| Attached Garage | 2 |
| Detached Garage | 2 |
Land
| Acreage | Yes | Fence Type | Fence, Partially Fenced |
| Landscape Features | Lawn | Sewer | Septic Field, Septic Tank |
| Size Irregular | 2.99 | Size Total | 2.99 Ac|2 - 4.99 Acres |
| Size Total Text | 2.99 Ac|2 - 4.99 Acres | Zoning Description | Ag |
Rooms
| Level | Type | Dimensions |
|---|---|---|
| Second Level | 4pc Bathroom | 10.00 Ft x 5.00 Ft |
| Second Level | 5pc Bathroom | 8.50 Ft x 10.42 Ft |
| Second Level | Bedroom | 13.92 Ft x 10.17 Ft |
| Second Level | Bedroom | 10.00 Ft x 15.08 Ft |
| Second Level | Primary Bedroom | 13.00 Ft x 16.25 Ft |
| Basement | 4pc Bathroom | 5.00 Ft x 8.75 Ft |
| Basement | Bedroom | 10.50 Ft x 12.00 Ft |
| Basement | Recreational, Games Room | 17.00 Ft x 30.00 Ft |
| Basement | Furnace | 16.67 Ft x 8.25 Ft |
| Main Level | 2pc Bathroom | 5.17 Ft x 5.08 Ft |
| Main Level | Dining Room | 9.83 Ft x 12.50 Ft |
| Main Level | Kitchen | 19.00 Ft x 11.67 Ft |
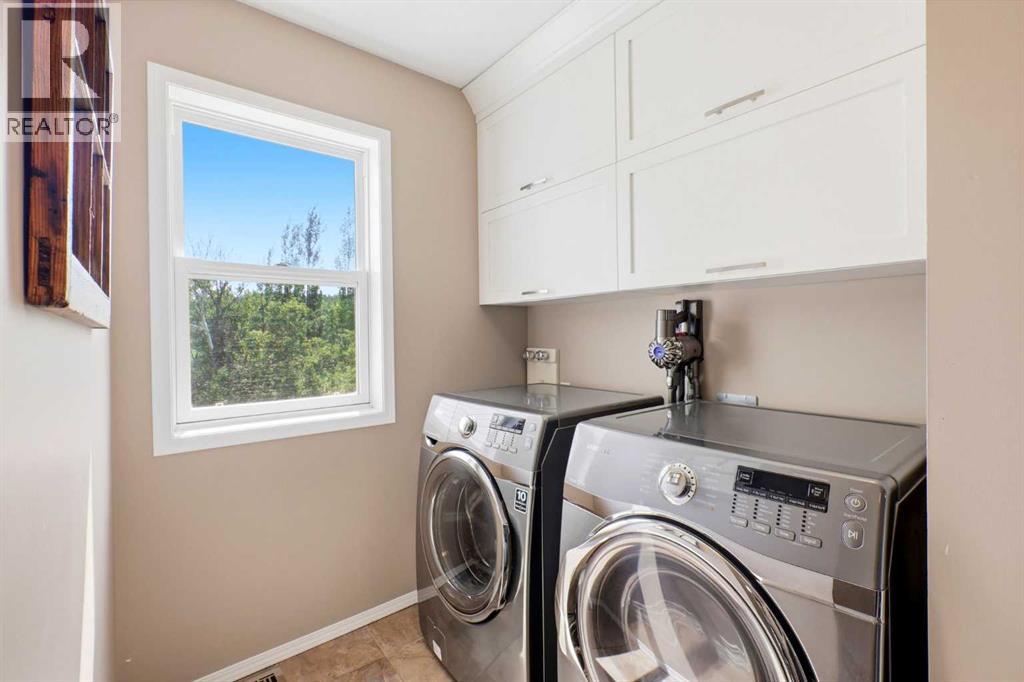
| Main Level | Laundry Room | 7.33 Ft x 9.67 Ft |
| Main Level | Living Room | 14.42 Ft x 19.00 Ft |
| Main Level | Sunroom | 14.92 Ft x 11.92 Ft |
Agents and Offices
- Catherine Tisdale
- Office: Nineteen 88 Real Estate