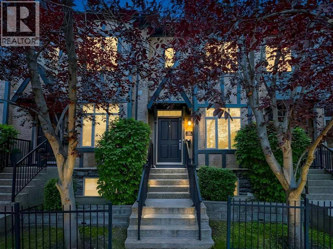
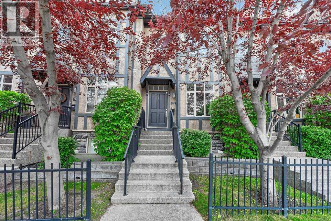
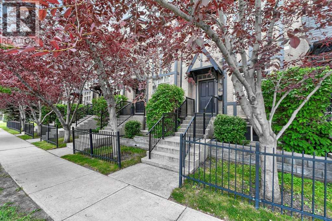
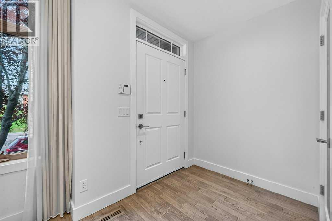
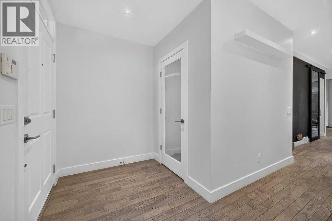
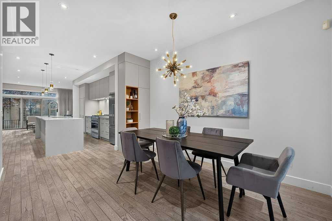
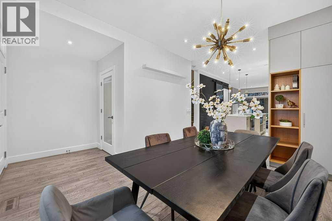
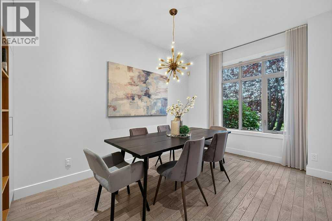
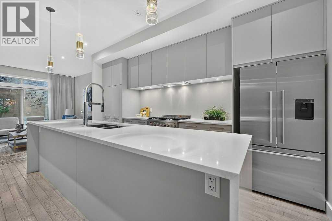
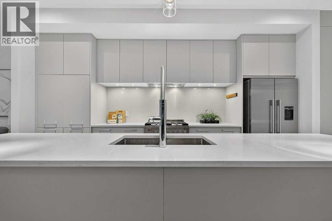
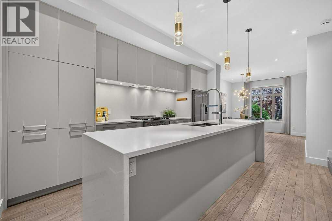
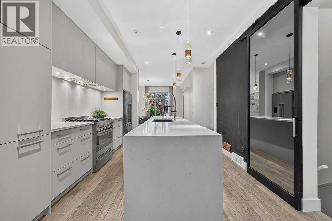
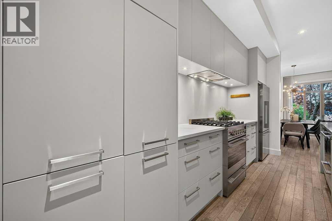
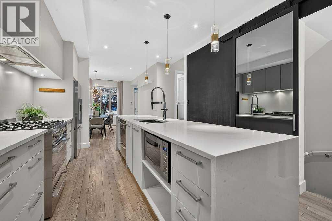
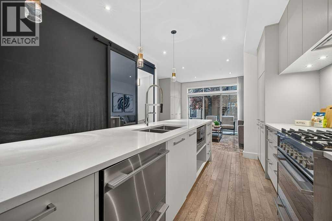
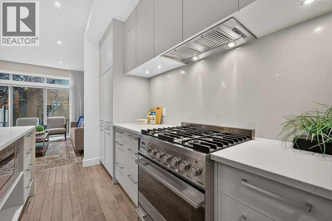
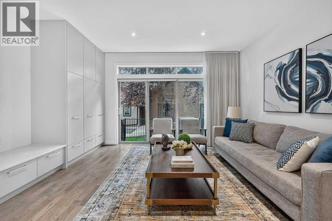
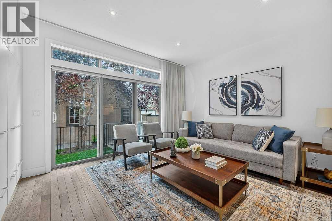
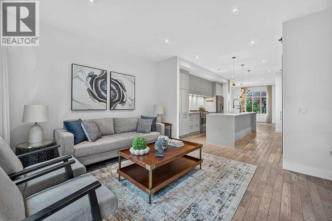
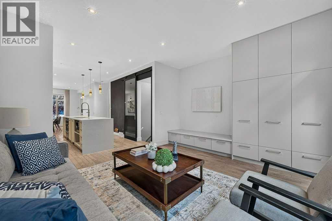
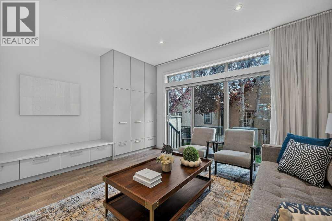
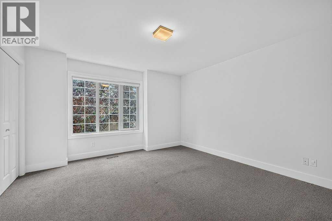
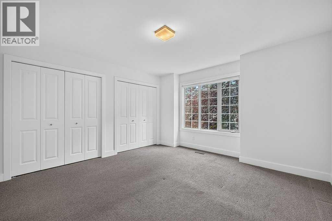
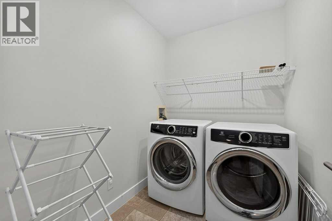
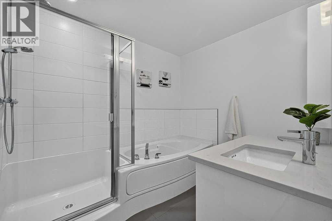
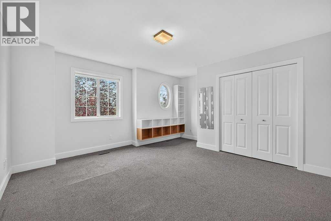
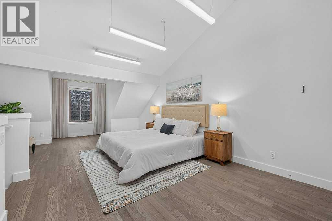
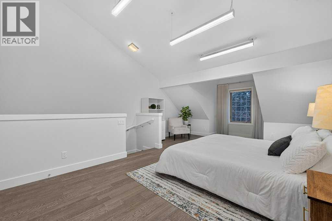
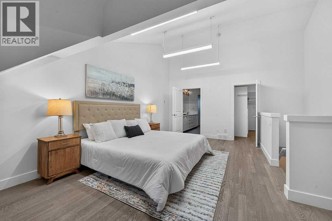
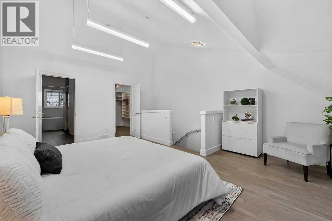
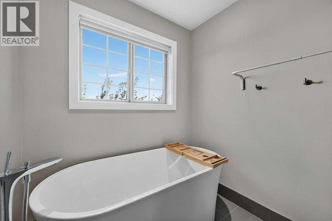
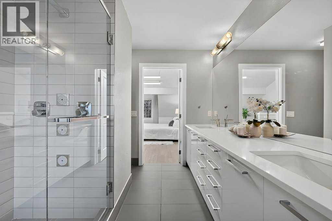
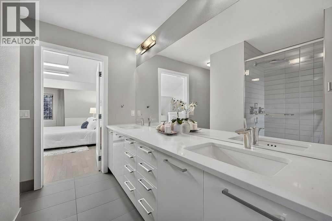
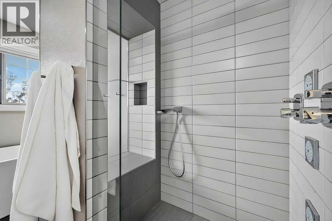
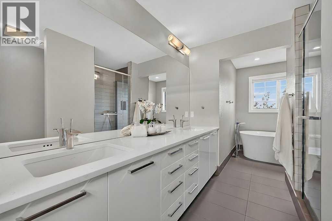
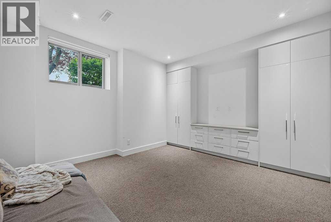
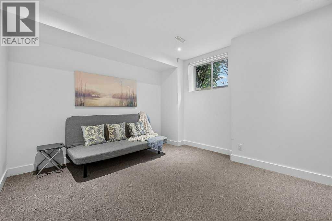
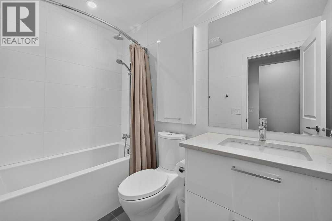
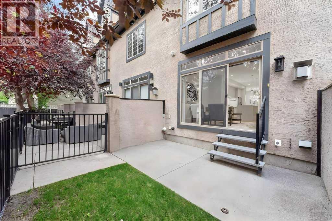
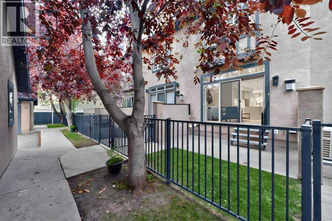
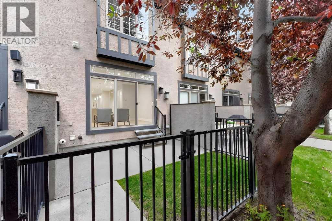
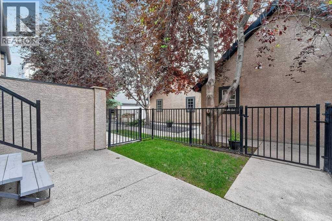
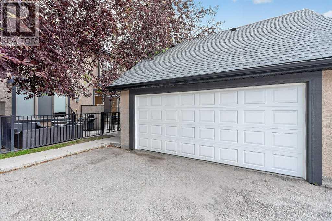
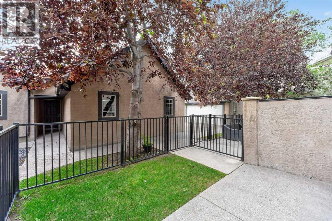
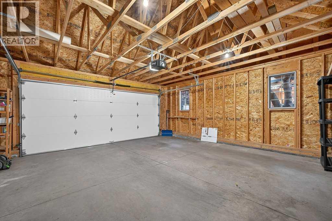
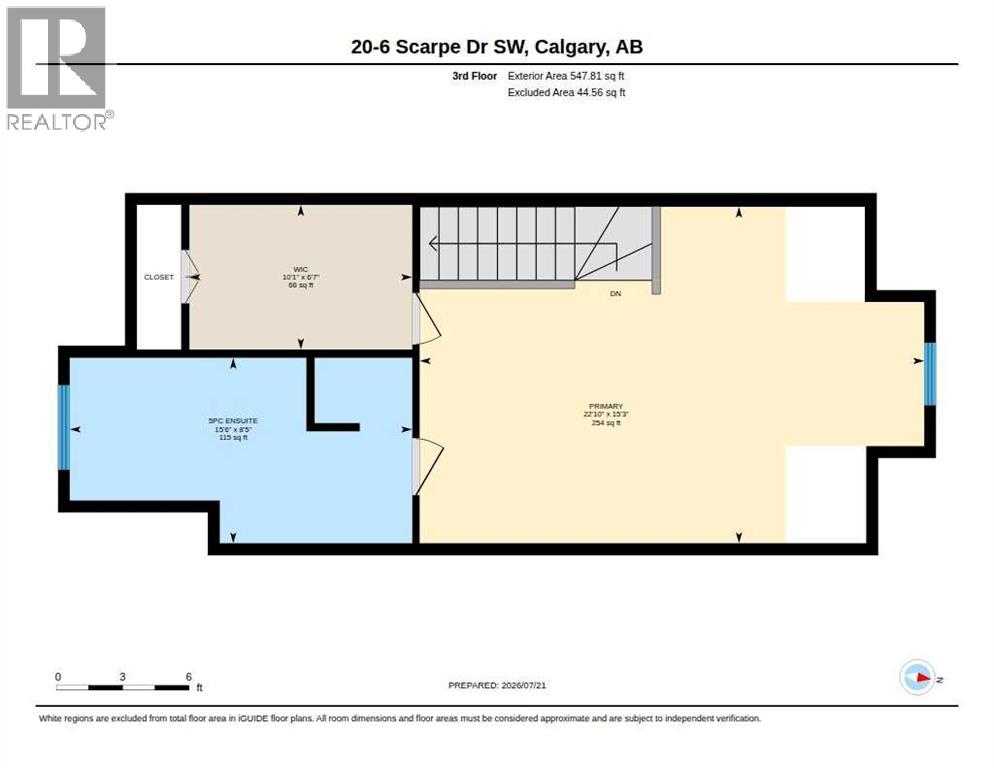
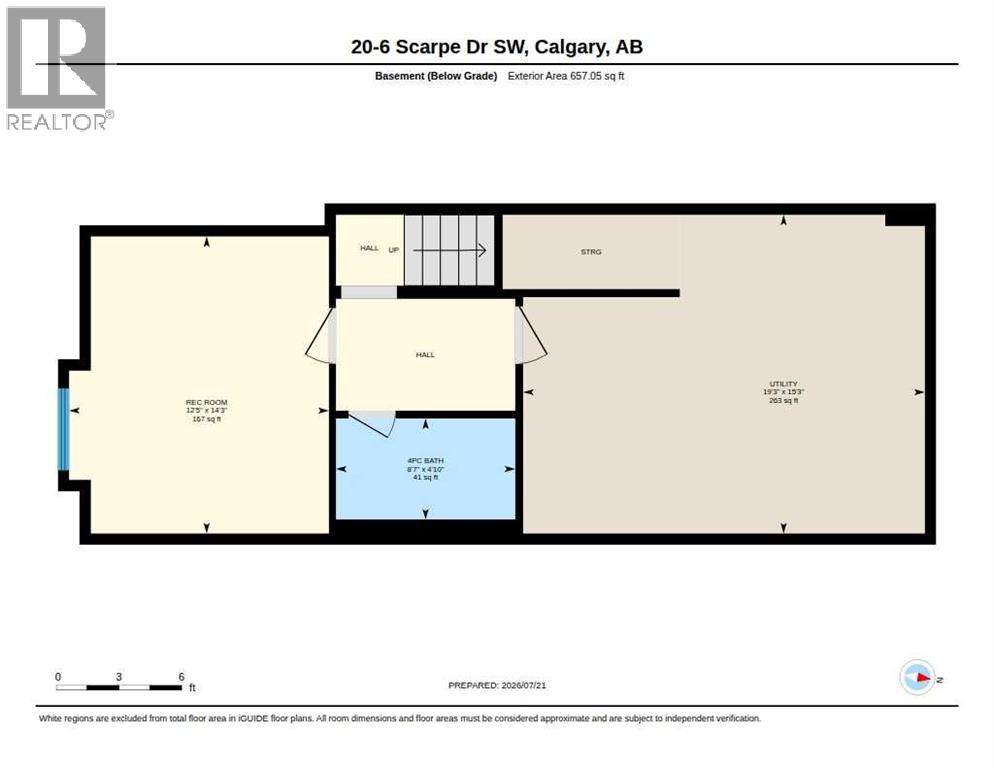
Fully transformed top-to-bottom with high-end modern design, this 4-bedroom, 1,936 sq ft Garrison Woods townhome stands out as one of the finest, most elevated properties in the Sanctuary Woods complex, with immediate possession available. The open-concept main level features a chef's kitchen that centres around a massive 10-foot quartz waterfall island, framed by full-height cabinetry and stainless-steel appliances, seamlessly flowing into the dining area and sunny rear living room. A discreetly located main floor powder room completes the level alongside plank hardwood, clean lines, and custom-matched built-in storage. The top level is dedicated entirely to a private primary retreat featuring vaulted ceilings, a large walk-in closet, and a 5-piece spa ensuite with a freestanding soaker tub and glass shower. Two additional bedrooms, a full bath, and a laundry room occupy the second level, while the developed basement adds a fourth bedroom (ideal as a guest room or home office), a full bathroom, and excellent storage. Step outside to a private, fenced west-facing terrace with immediate access to your double garage. Unbeatable location with Marda Loop's top-rated restaurants, boutique shopping, cafes, and transit all within an easy walk. (id:55577)
Property Features
- MLS® Number A2330411
-
Price
$799,900
Maintenance, Common Area Maintenance, Insurance, Ground Maintenance, Property Management, Reserve Fund Contributions, Waste Removal
$600 Monthly - Bedrooms: 4
- Bathrooms: 4
- Square Footage: 1936 sqft
- Property Type: Row / Townhouse
- Community Name: Garrison Woods
- Amenities Near By Park, Playground, Schools, Shopping
- Community Features Pets Allowed With Restrictions
- Features Pvc Window, Closet Organizers, No Smoking Home, Level, Parking
- Parking Space Total 2
- Plan 0413261
Buildings
| Bathroom Total | 4 | Bedrooms Above Ground | 3 |
| Bedrooms Below Ground | 1 | Bedrooms Total | 4 |
| Appliances | Washer, Refrigerator, Gas Stove(s), Dishwasher, Dryer, Hood Fan, Window Coverings, Garage Door Opener | Basement Development | Finished |
| Basement Type | Full (finished) | Constructed Date | 2004 |
| Construction Material | Wood Frame | Construction Style Attachment | Attached |
| Cooling Type | None | Exterior Finish | Stone, Stucco |
| Flooring Type | Carpeted, Hardwood, Tile | Foundation Type | Poured Concrete |
| Half Bath Total | 1 | Heating Fuel | Natural Gas |
| Heating Type | Forced Air | Stories Total | 3 |
| Size Interior | 1936 Sqft | Total Finished Area | 1935.92 Sqft |
| Type | Row / Townhouse |
Parking
| Detached Garage | 2 |
Land
| Acreage | No | Fence Type | Fence |
| Land Amenities | Park, Playground, Schools, Shopping | Landscape Features | Landscaped |
| Size Total Text | Unknown | Zoning Description | Dc (pre 1p2007) |
Rooms
| Level | Type | Dimensions |
|---|---|---|
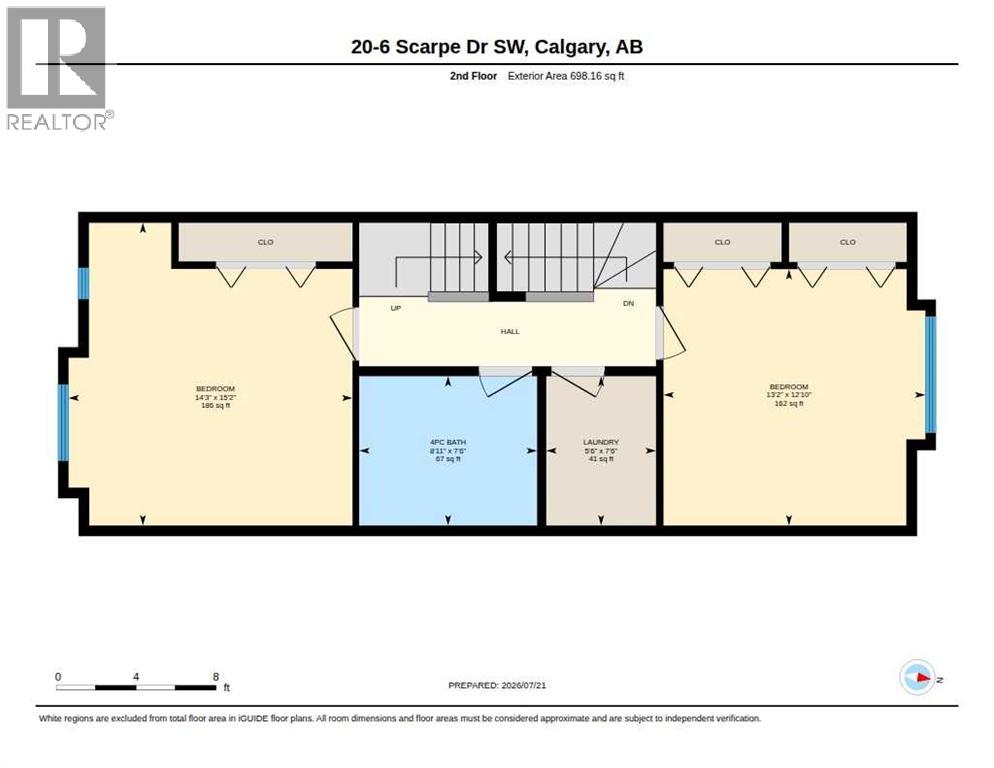
| Second Level | 4pc Bathroom | 7.50 Ft x 8.92 Ft |
| Second Level | Bedroom | 12.83 Ft x 13.00 Ft |
| Second Level | Bedroom | 15.17 Ft x 14.25 Ft |
| Second Level | Laundry Room | 7.50 Ft x 5.50 Ft |
| Third Level | 5pc Bathroom | 8.42 Ft x 15.50 Ft |
| Third Level | Primary Bedroom | 15.25 Ft x 22.83 Ft |
| Basement | 4pc Bathroom | 4.83 Ft x 8.58 Ft |
| Basement | Bedroom | 14.25 Ft x 12.42 Ft |
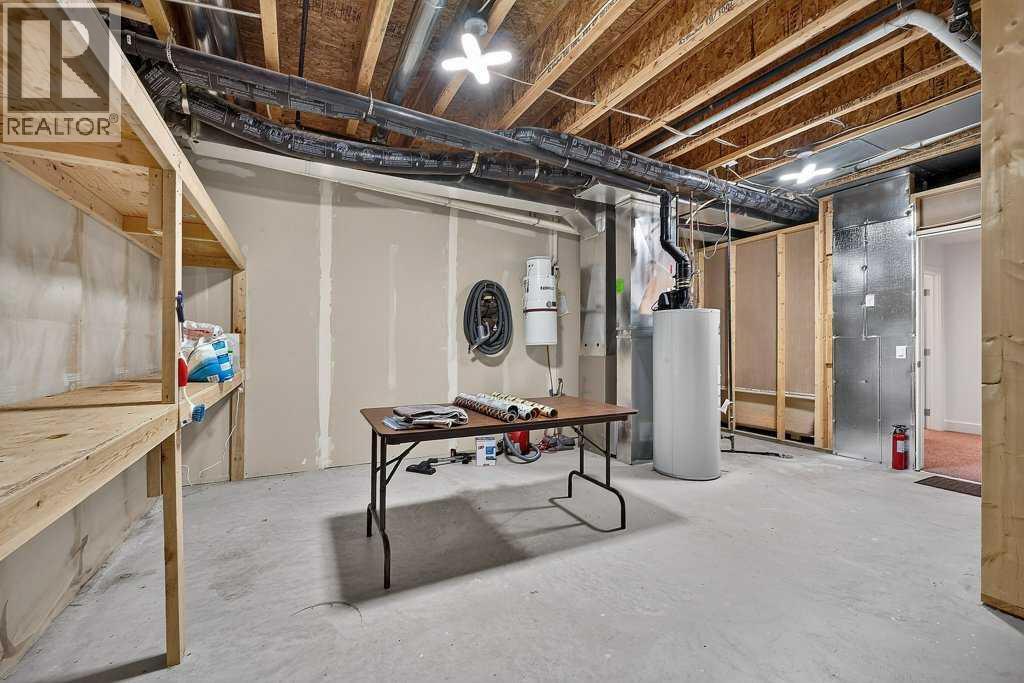
| Basement | Furnace | 15.25 Ft x 19.25 Ft |
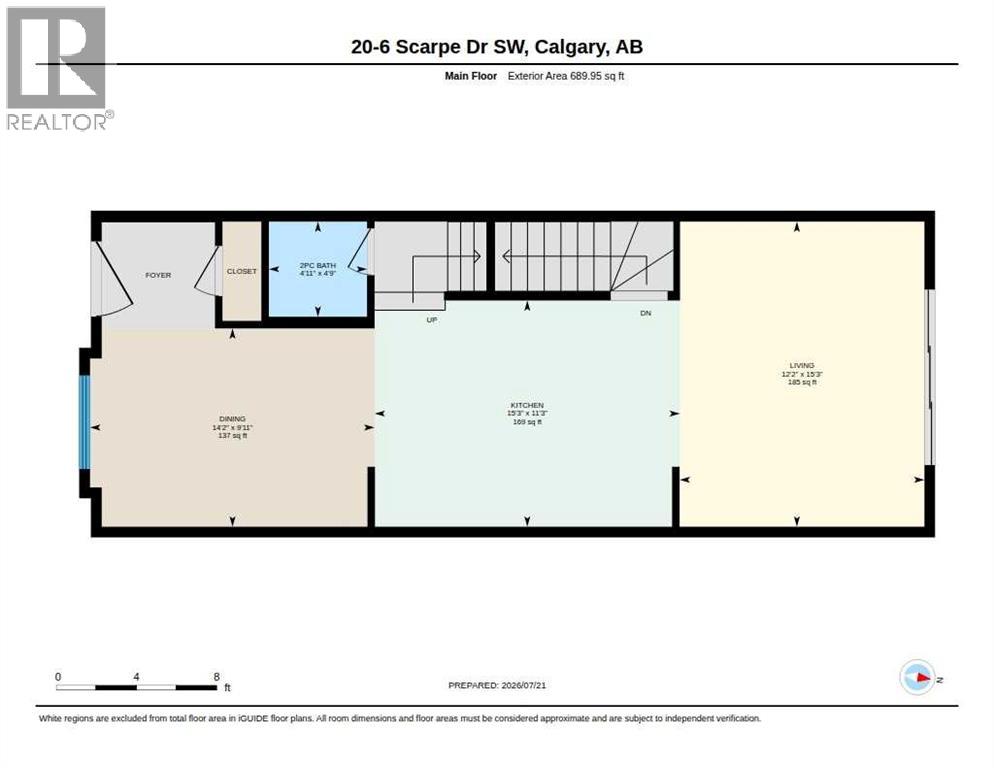
| Main Level | 2pc Bathroom | 4.75 Ft x 4.92 Ft |
| Main Level | Dining Room | 9.92 Ft x 14.17 Ft |
| Main Level | Kitchen | 11.25 Ft x 15.25 Ft |
| Main Level | Living Room | 15.25 Ft x 12.17 Ft |
Agents and Offices
- Dan Stante
- Robin Clegg
- Office: Real Broker