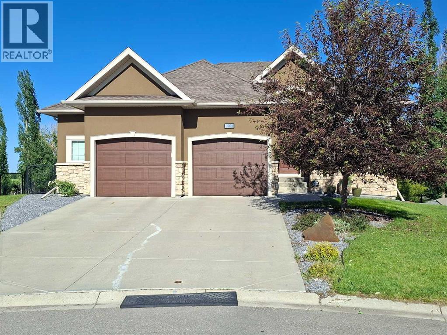
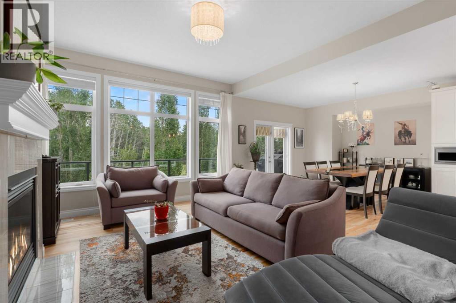
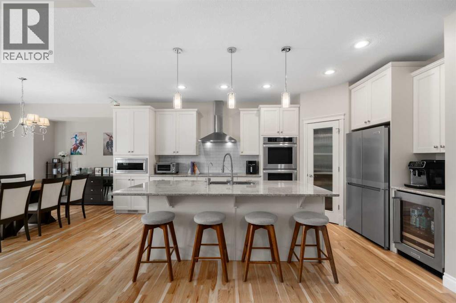
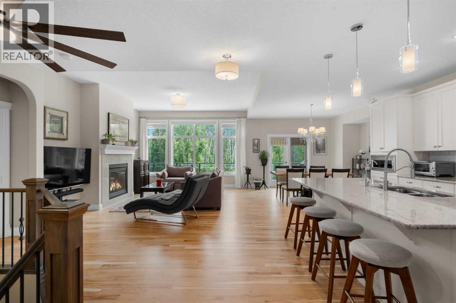
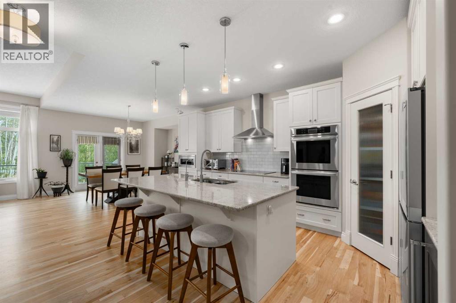
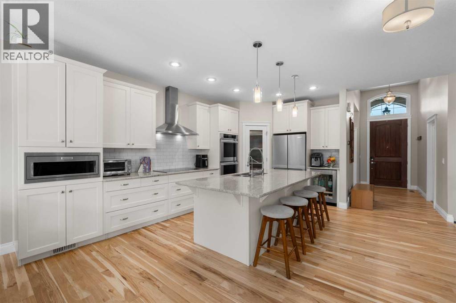
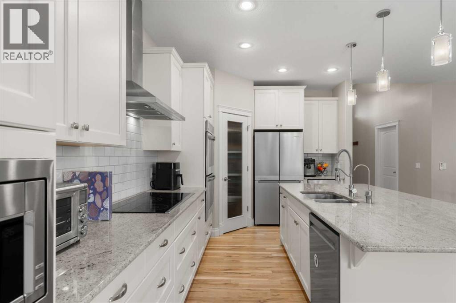
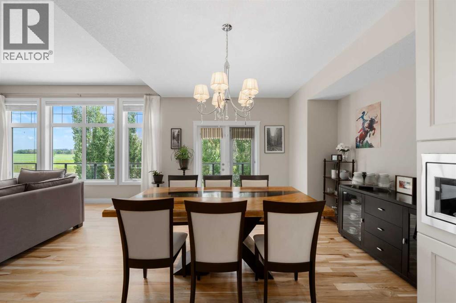
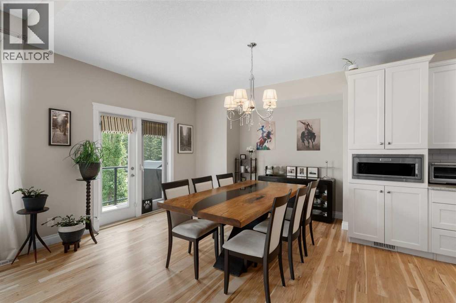
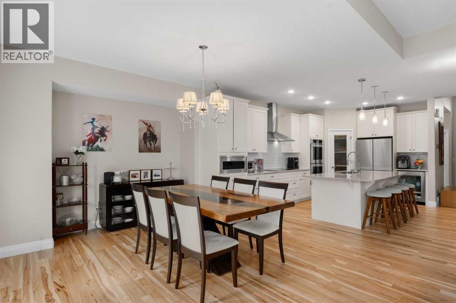
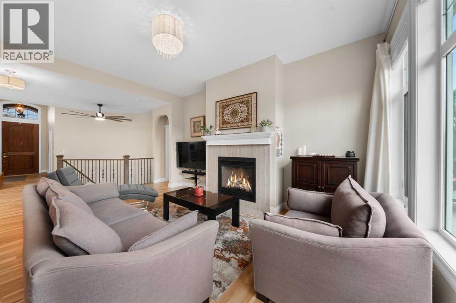
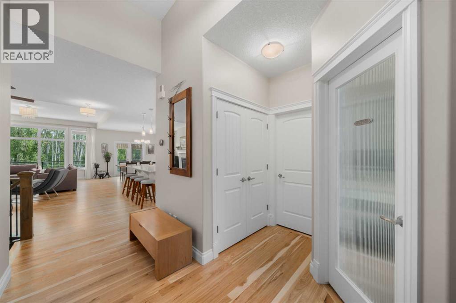
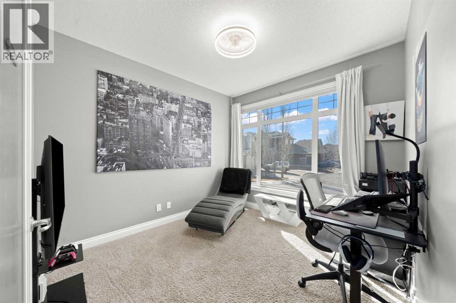
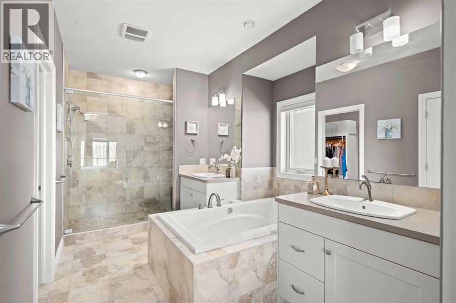
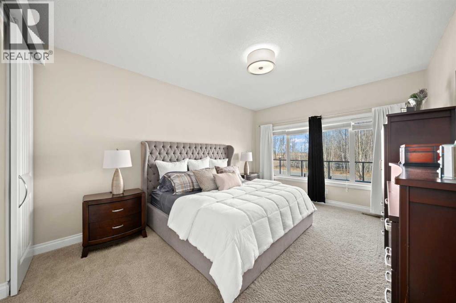
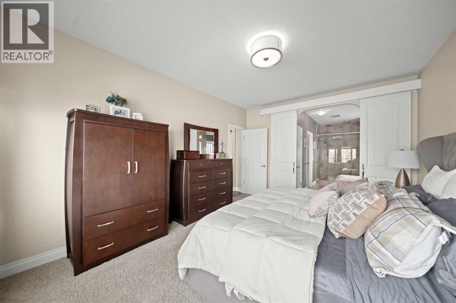
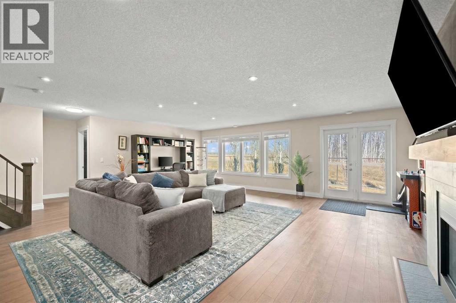
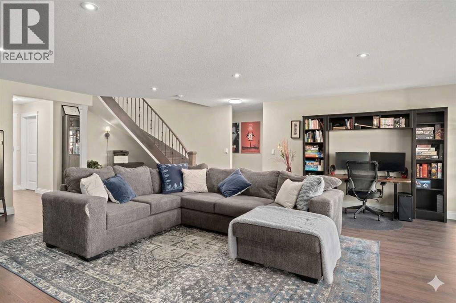
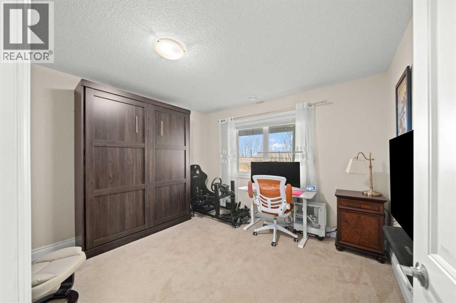
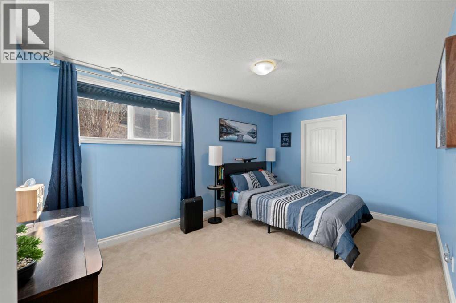
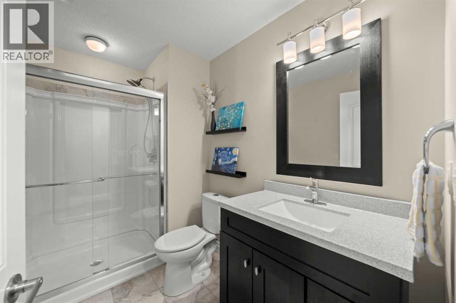
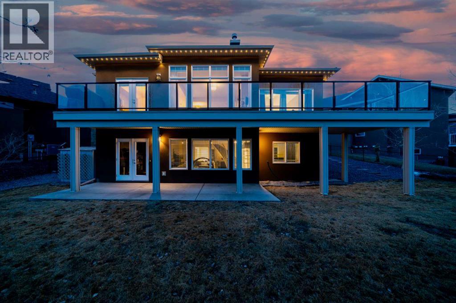
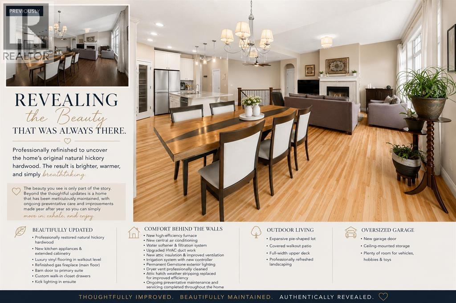
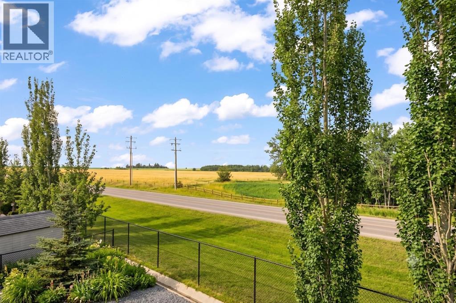
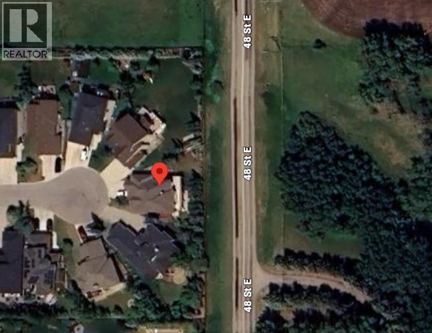
Tucked away on a quiet cul de sac in Air Ranch, this meticulously maintained walkout bungalow has been thoughtfully refreshed, revealing one of its most breathtaking features. The main floor hardwood has been professionally sanded to its natural finish, uncovering stunning hickory flooring that had been there all along. Rich in character and beautifully timeless, it fills the home with warmth, texture and light, creating an entirely new feel from the moment you step inside. Sunlight dances across every room, inviting you to exhale and simply enjoy being home.The kitchen naturally becomes the heart of the home, where a generous island welcomes morning coffees, after school conversations and evenings spent gathered with family and friends. Just beyond, the sun-filled living room opens onto a full-width deck, creating the perfect setting for quiet mornings, weekend barbecues and peaceful summer evenings overlooking the trees.The walkout level is a true extension of the home. With two spacious bedrooms, a full bathroom and an inviting recreation room, it offers the perfect retreat for teenagers, overnight guests or multi-generational living. Movie nights, homework, games and laughter all have a place here, while direct access to the backyard allows everyone to come and go with ease. Outside, the covered patio and expansive pie-shaped yard encourage life to spill effortlessly outdoors. Summer evenings become longer, kids and pets have room to roam, and quiet moments under the stars are never far away.Equally impressive is the exceptional care invested behind the scenes. With a new furnace, new central air conditioning, new water softener, irrigation, upgraded mechanical systems, permanent Gemstone exterior lighting, and countless thoughtful improvements throughout, this is a home where the work has already been done. Simply move in, settle in and enjoy.An oversized garage provides exceptional space for vehicles, storage, hobbies or the toys that accompany an ac tive Alberta lifestyle.Perfectly positioned in one of Okotoks' most sought-after communities, Air Ranch is loved for its estate homes, generous lots, beautifully preserved wetlands, playgrounds, soccer fields, extensive walking pathways and an incredible sense of community. Whether it's an evening stroll, children meeting friends at the park, or simply enjoying the peaceful surroundings, this is a neighbourhood where lifestyle becomes part of everyday living.Beautifully updated, exceptionally cared for and authentically revealed, this is more than a house. It is a place where memories are made, teenagers have room to grow, and every season of life is welcomed with comfort, warmth and ease. Welcome to 20 Ranchers Green. (id:55577)