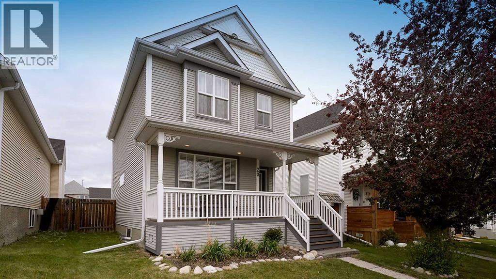
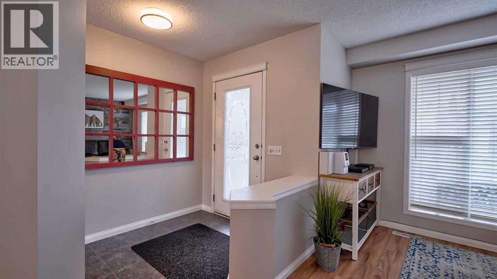
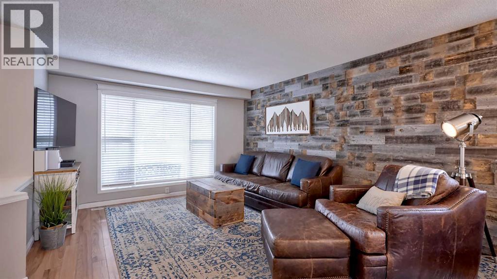
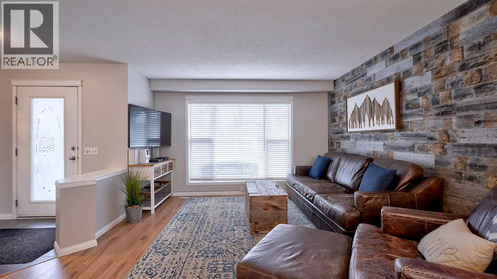
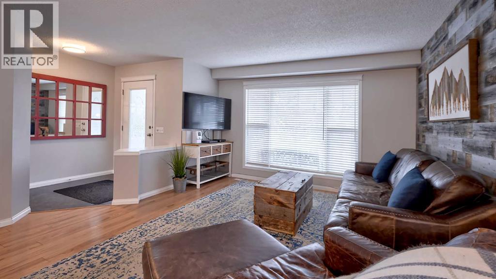
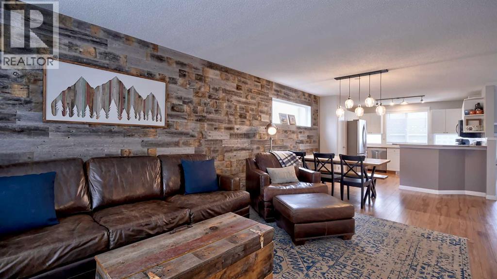
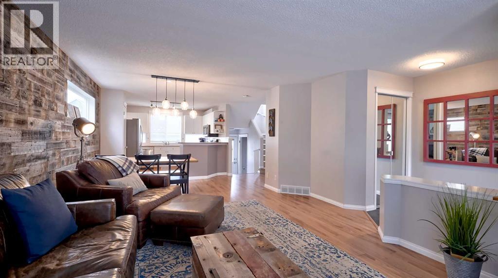
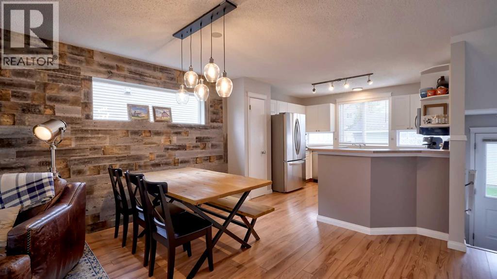
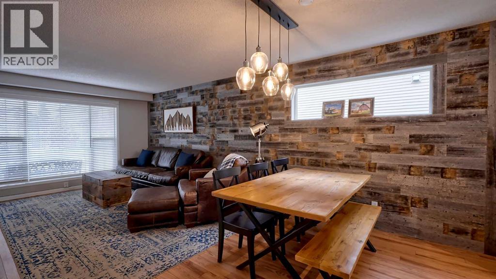
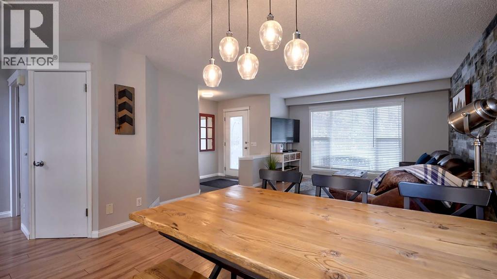
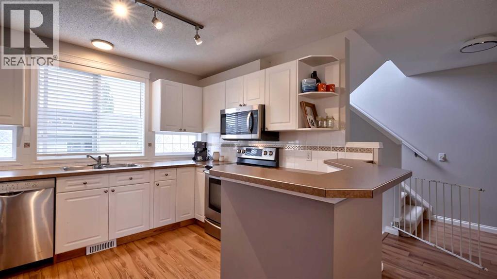
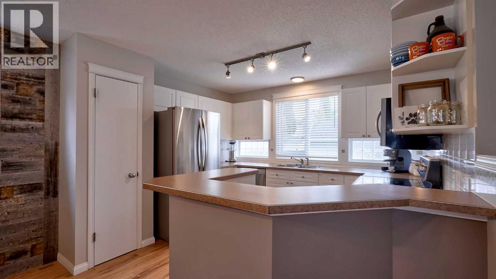
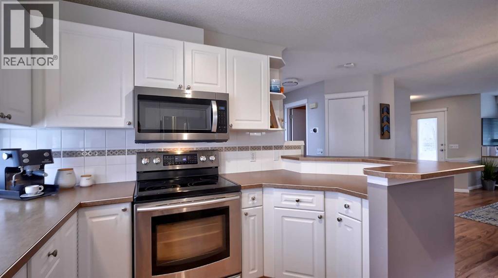
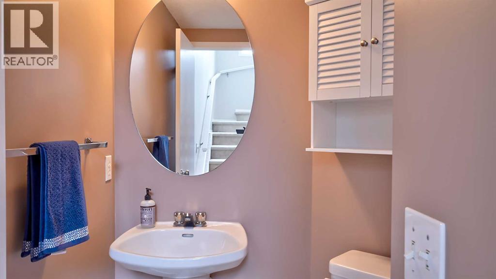
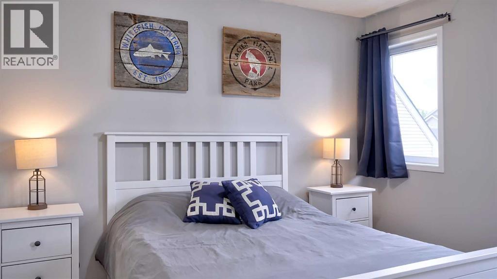
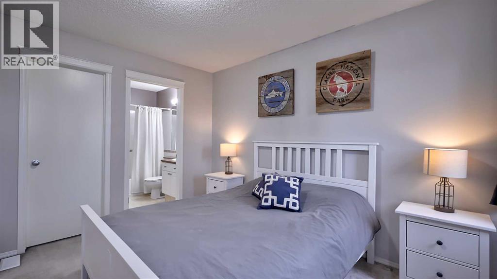
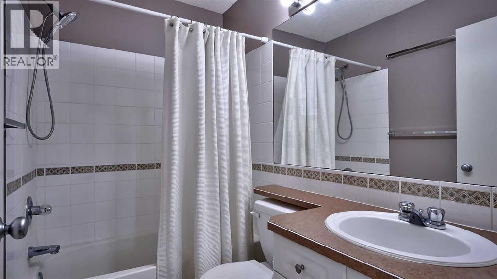
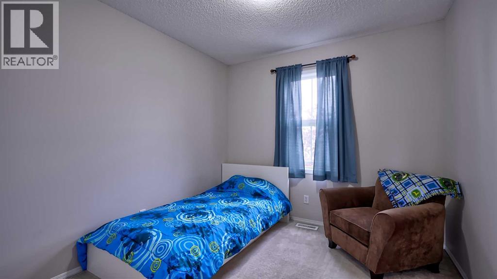
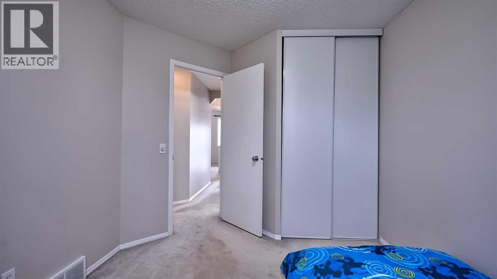
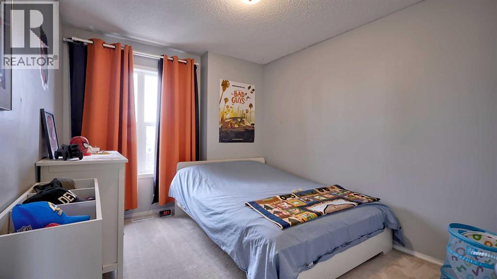
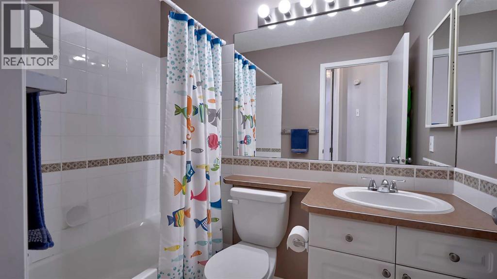
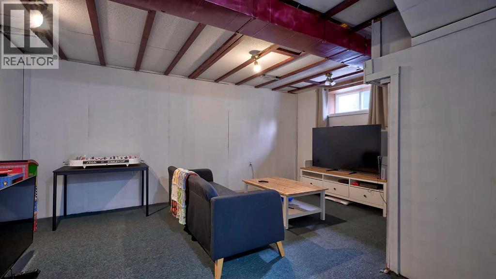
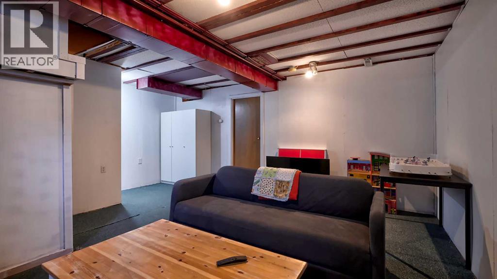
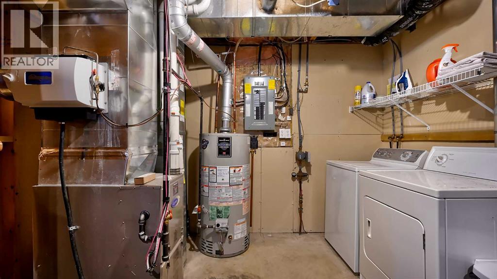
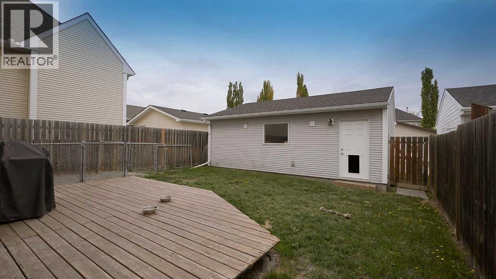
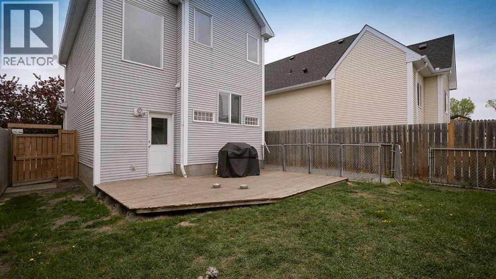
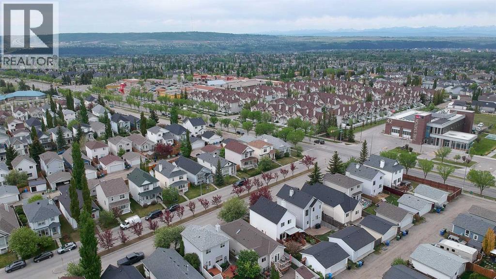
Tuscany is one of northwest Calgary’s most sought-after communities, and this home is ideally located within it. The Fire Hall is just steps away, a park sits at the end of the block, and both the shopping centre and community centre are a five-minute walk. All area schools are easily walkable as well.This two-storey home offers an open-concept main floor with a spacious, functional kitchen, three bedrooms upstairs, and 2.5 bathrooms. The primary bedroom includes a full ensuite and walk-in closet. The partially finished basement provides an excellent recreation area for kids, along with ample storage and a conveniently located laundry space.The good-sized backyard leads to an oversized, fully insulated and drywalled, double garage with a large overhead door opening to the alley — ideal for a home mechanic, woodworker, or hobbyist. Over the years, the home has seen updates to the roof, furnace, hot water tank, and various finishes.A wonderful family home in the heart of a fantastic community. (id:55577)
Property Features
- MLS® Number A2315770
- Price $612,800
- Bedrooms: 3
- Bathrooms: 3
- Square Footage: 1336 sqft
- Property Type: House
- Community Name: Tuscany
- Amenities Near By Park, Schools, Shopping
- Features No Smoking Home
- Parking Space Total 2
- Plan 9711746
- Structure Deck, Dog Run - Fenced In
Buildings
| Bathroom Total | 3 | Bedrooms Above Ground | 3 |
| Bedrooms Total | 3 | Amenities | Clubhouse |
| Appliances | Washer, Refrigerator, Dishwasher, Stove, Dryer, Microwave Range Hood Combo, Window Coverings, Garage Door Opener | Basement Development | Partially Finished |
| Basement Type | Full (partially Finished) | Constructed Date | 1998 |
| Construction Style Attachment | Detached | Cooling Type | None |
| Exterior Finish | Vinyl Siding | Flooring Type | Carpeted, Laminate, Linoleum |
| Foundation Type | Poured Concrete | Half Bath Total | 1 |
| Heating Fuel | Natural Gas | Heating Type | Forced Air |
| Stories Total | 2 | Size Interior | 1336 Sqft |
| Total Finished Area | 1336 Sqft | Type | House |
Parking
| Detached Garage | 2 |
Land
| Acreage | No | Fence Type | Fence |
| Land Amenities | Park, Schools, Shopping | Landscape Features | Lawn |
| Size Frontage | 9.86 M | Size Irregular | 311.00 |
| Size Total | 311 M2|0-4,050 Sqft | Size Total Text | 311 M2|0-4,050 Sqft |
| Zoning Description | R-cg |
Rooms
| Level | Type | Dimensions |
|---|---|---|
| Second Level | Primary Bedroom | 11.42 Ft x 12.42 Ft |
| Second Level | 3pc Bathroom | Measurements not available |
| Second Level | Bedroom | 9.42 Ft x 12.33 Ft |
| Second Level | Bedroom | 10.25 Ft x 13.58 Ft |
| Second Level | 4pc Bathroom | Measurements not available |
| Lower Level | Recreational, Games Room | 18.00 Ft x 17.00 Ft |
| Lower Level | Storage | 11.92 Ft x 14.58 Ft |
| Main Level | Living Room | 14.92 Ft x 15.83 Ft |
| Main Level | Kitchen | 11.33 Ft x 10.00 Ft |
| Main Level | Dining Room | 12.50 Ft x 8.83 Ft |
| Main Level | 2pc Bathroom | Measurements not available |
Agents and Offices
- Norb Park
- Tyler Park
- Office: Sotheby's International Realty Canada