
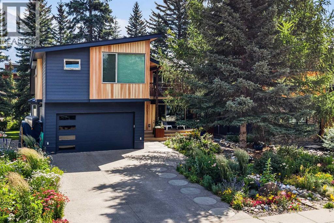
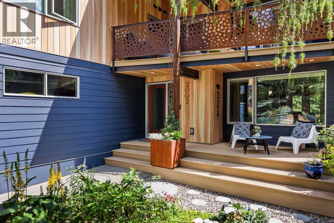
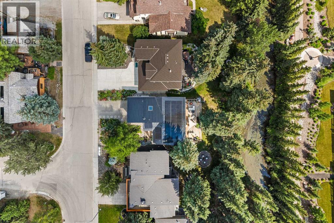
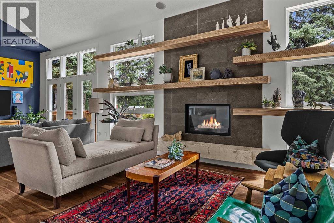
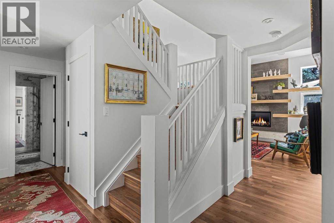
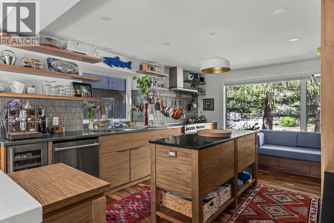
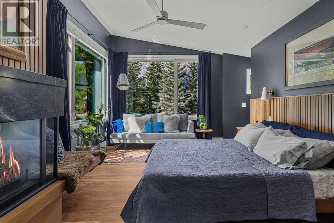
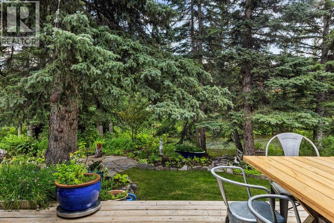
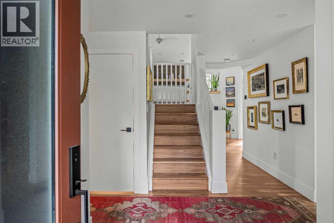
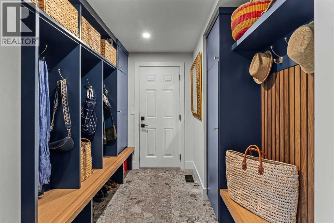
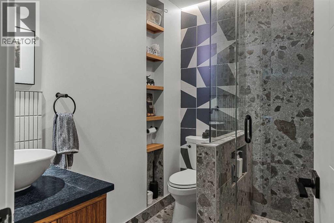
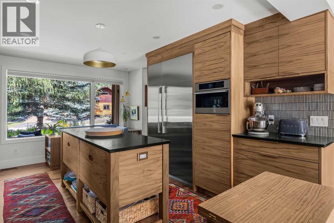
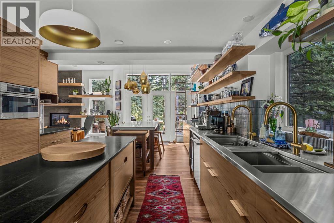
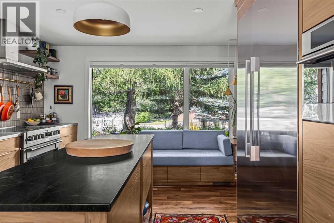
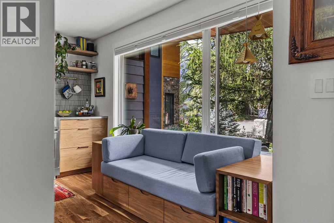
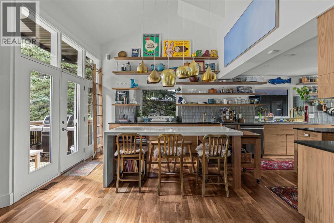
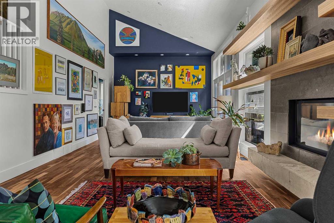
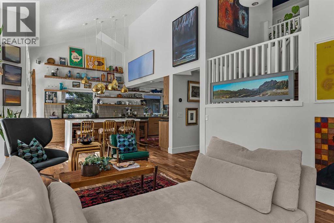
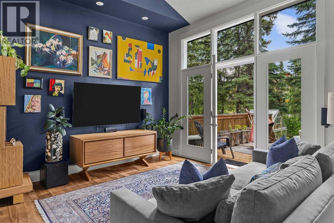
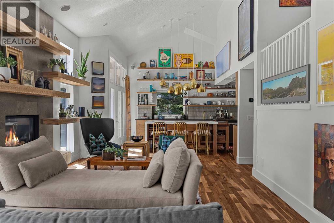
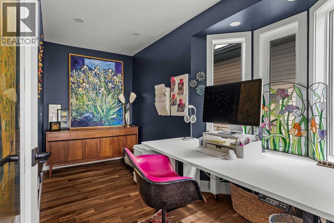
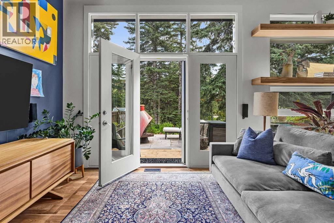
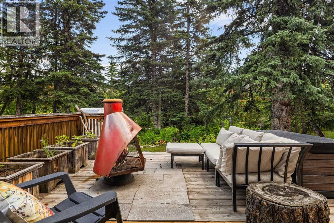
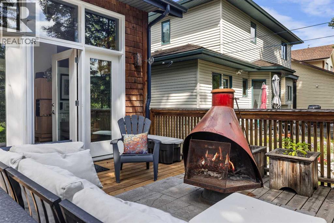
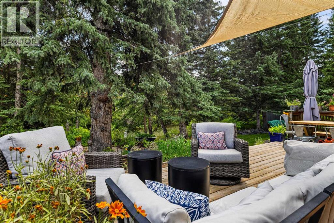
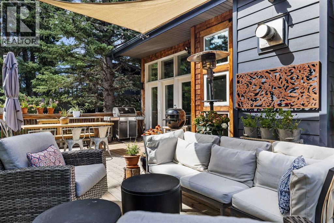
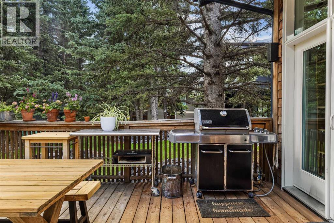
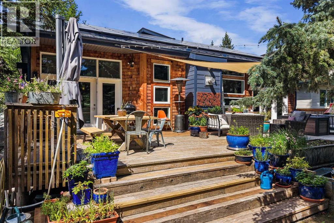
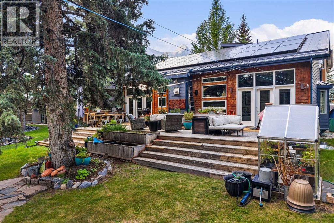
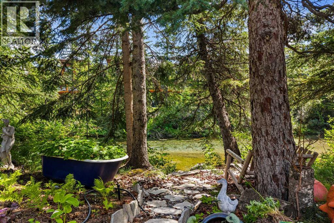
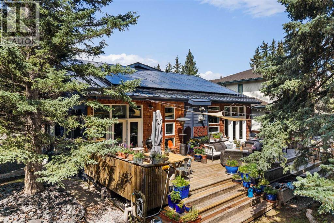
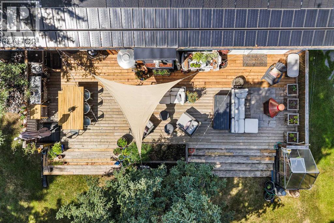
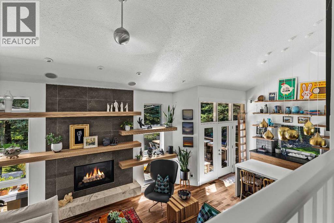
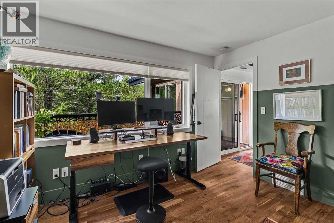
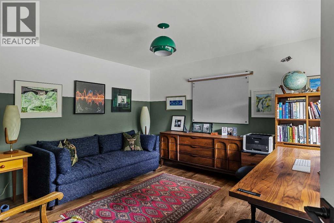
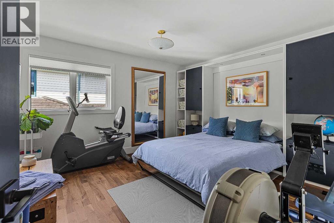
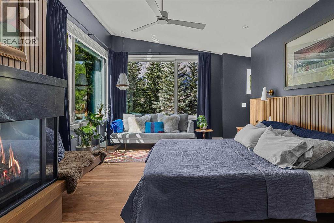
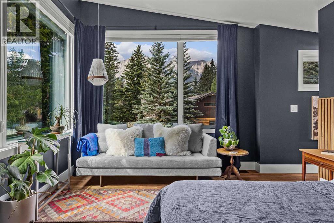
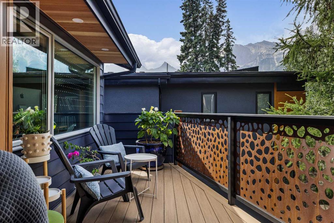
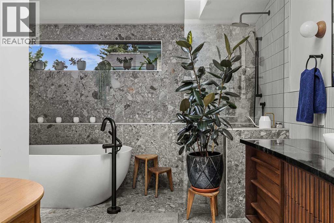
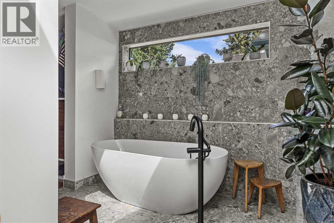
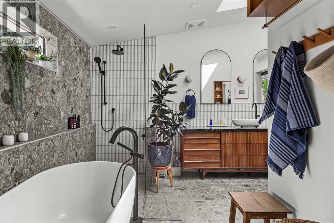
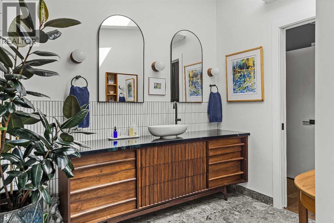
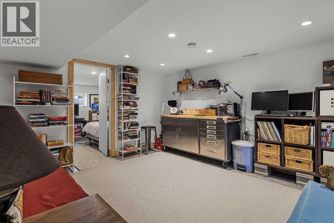
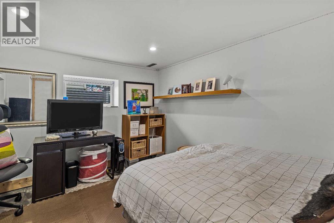
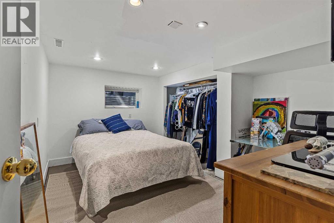
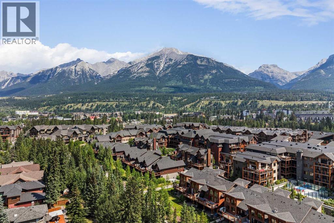
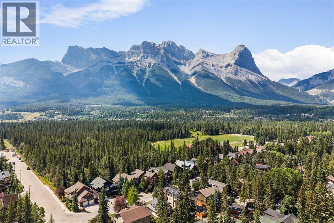
Backing directly onto Spring Creek, this beautifully renovated detached home blends privacy, functionality, and mountain living in one of South Canmore’s most sought-after neighbourhoods. Offering 3 + 2 beds + office, 3 bathrooms, and a double attached garage, and over 3,000 feet, the thoughtfully designed layout is ideal for families. The main level features a dedicated office, laundry, 3-piece bath, mudroom, and an open-concept kitchen, dining, and living area with lofted ceilings, expansive windows, and peaceful creek views. A large deck creates seamless indoor-outdoor living. Upstairs are three bedrooms, including a spacious primary retreat with private balcony and ensuite, plus another full bathroom. The partially finished lower level offers two additional bedrooms, and a large recreation room Surrounded by mature trees and just minutes from downtown, trails, parks, and amenities, this exceptional home offers a rare combination of space, serenity, and an unbeatable location. (id:55577)
Property Features
- MLS® Number A2332985
- Price $3,699,000
- Bedrooms: 5
- Bathrooms: 3
- Square Footage: 2377 sqft
- Property Type: House
- Community Name: South Canmore
- Amenities Near By Playground, Schools, Shopping
- Parking Space Total 4
- Plan 8410098
- Structure See Remarks
- View Type View
Buildings
| Bathroom Total | 3 | Bedrooms Above Ground | 3 |
| Bedrooms Below Ground | 2 | Bedrooms Total | 5 |
| Appliances | Washer, Oven - Electric, Dishwasher, Stove, Dryer, Window Coverings, Garage Door Opener | Basement Development | Partially Finished |
| Basement Features | Walk-up | Basement Type | Full (partially Finished) |
| Constructed Date | 1984 | Construction Material | Wood Frame |
| Construction Style Attachment | Detached | Cooling Type | None |
| Exterior Finish | See Remarks | Fireplace Present | Yes |
| Fireplace Total | 1 | Flooring Type | Carpeted, Hardwood |
| Foundation Type | Poured Concrete | Heating Type | Forced Air |
| Stories Total | 3 | Size Interior | 2377 Sqft |
| Total Finished Area | 2376.86 Sqft | Type | House |
Parking
| Attached Garage | 2 |
Land
| Acreage | No | Fence Type | Not Fenced |
| Land Amenities | Playground, Schools, Shopping | Size Depth | 31.6 M |
| Size Frontage | 15.99 M | Size Irregular | 5269.00 |
| Size Total | 5269 Sqft|4,051 - 7,250 Sqft | Size Total Text | 5269 Sqft|4,051 - 7,250 Sqft |
| Surface Water | Creek Or Stream | Zoning Description | R1 |
Rooms
| Level | Type | Dimensions |
|---|---|---|
| Second Level | 6pc Bathroom | 4.92 Ft x 9.17 Ft |
| Second Level | 3pc Bathroom | 11.92 Ft x 12.00 Ft |
| Second Level | Other | 19.58 Ft x 8.92 Ft |
| Second Level | Bedroom | 11.83 Ft x 12.83 Ft |
| Second Level | Bedroom | 11.83 Ft x 12.83 Ft |
| Second Level | Primary Bedroom | 13.00 Ft x 24.00 Ft |
| Second Level | Other | 7.00 Ft x 11.33 Ft |
| Basement | Bedroom | 12.42 Ft x 9.75 Ft |
| Basement | Bedroom | 13.17 Ft x 12.50 Ft |
| Basement | Recreational, Games Room | 14.00 Ft x 12.50 Ft |
| Basement | Furnace | 16.83 Ft x 12.75 Ft |
| Main Level | 3pc Bathroom | 7.33 Ft x 5.92 Ft |
| Main Level | Dining Room | 12.25 Ft x 13.17 Ft |
| Main Level | Kitchen | 12.33 Ft x 15.83 Ft |
| Main Level | Laundry Room | 10.58 Ft x 6.92 Ft |
| Main Level | Living Room | 29.00 Ft x 13.25 Ft |
| Main Level | Other | 8.92 Ft x 6.75 Ft |
| Main Level | Office | 8.25 Ft x 12.92 Ft |
Agents and Offices
- Kyle Pressman
- Richard Greaves
- Office: RE/MAX Alpine Realty