
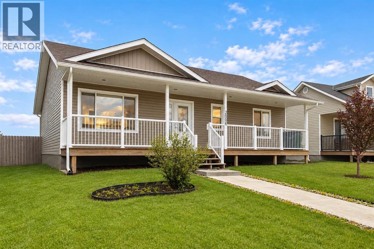
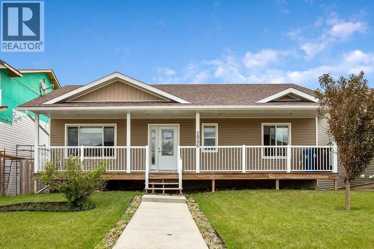
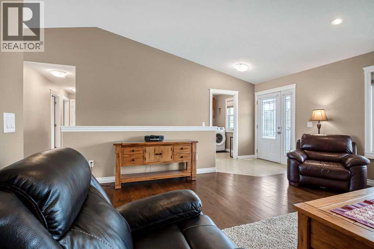
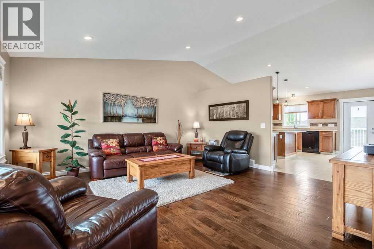
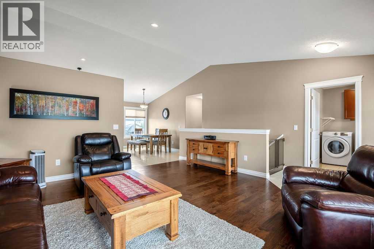
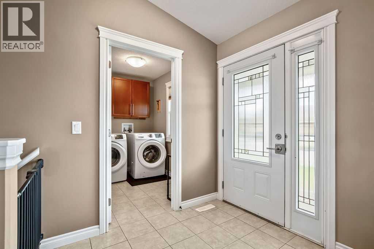
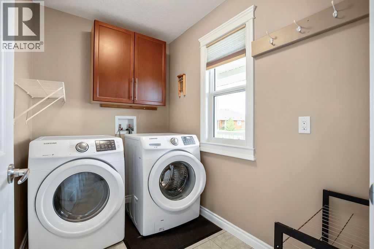
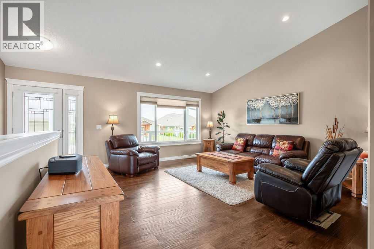
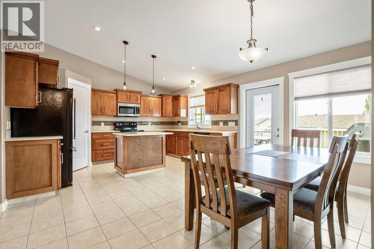
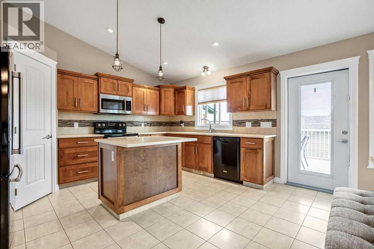
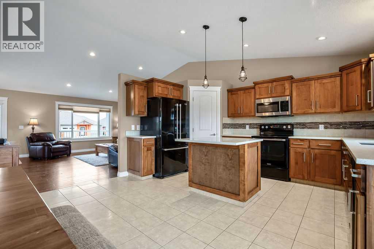
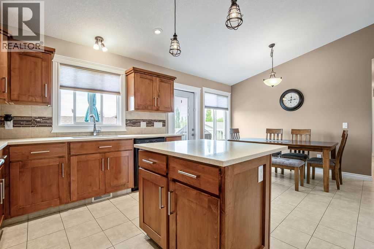
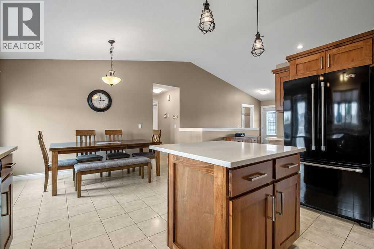
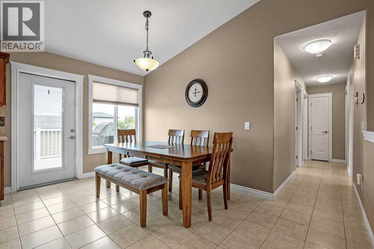
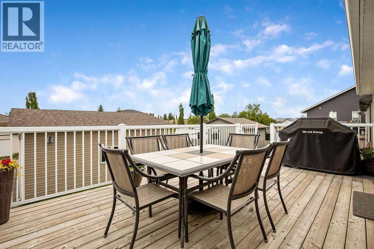
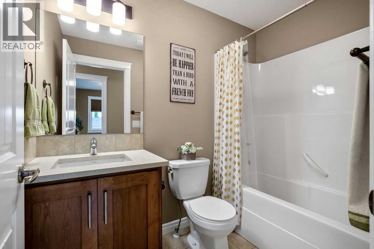
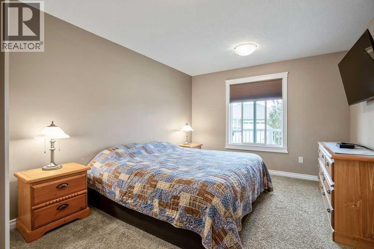
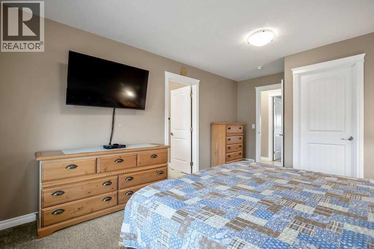
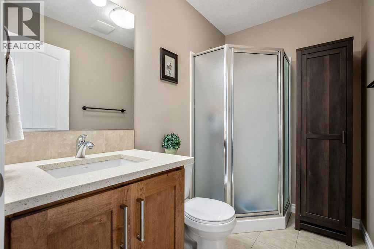
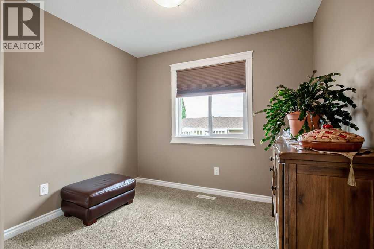
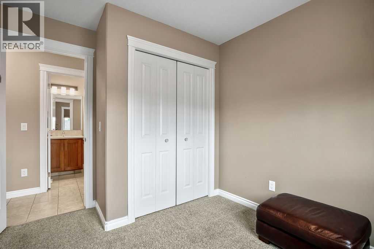
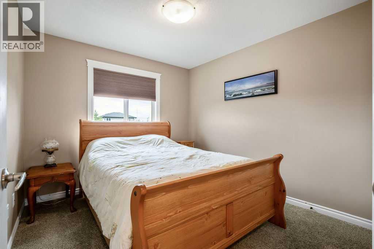
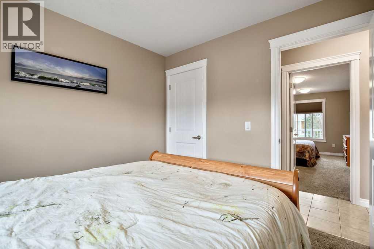
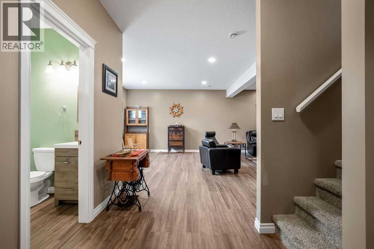
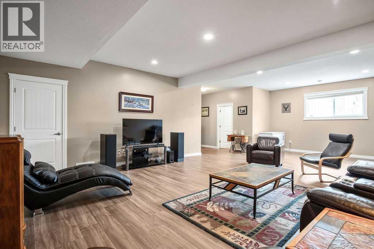
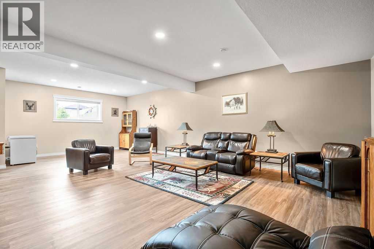
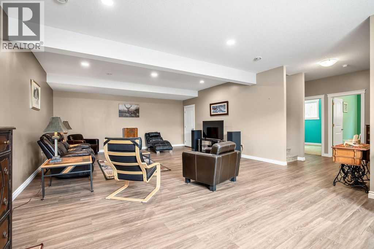
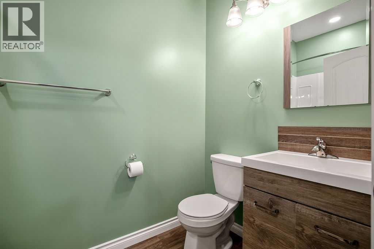
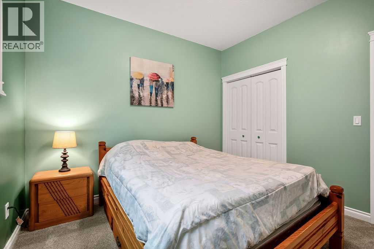
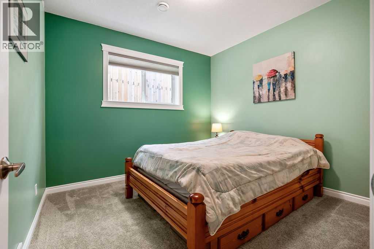
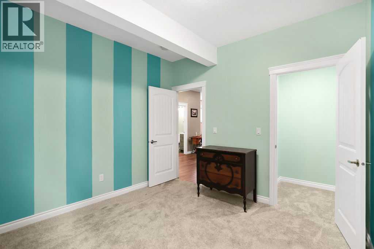
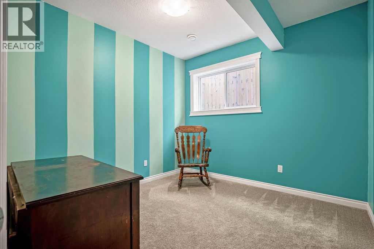
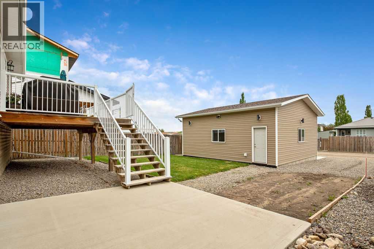
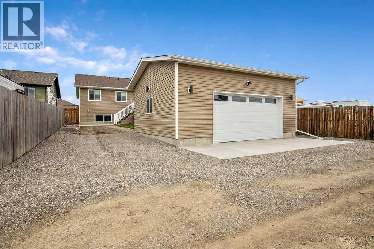
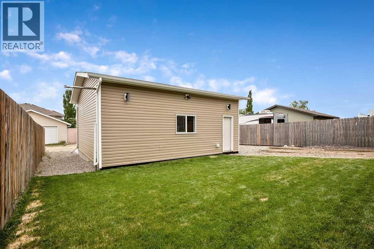
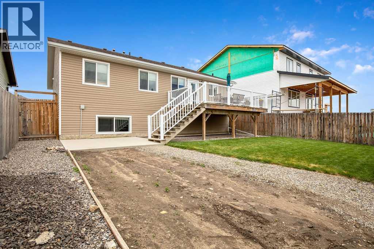
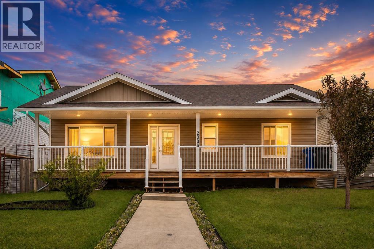
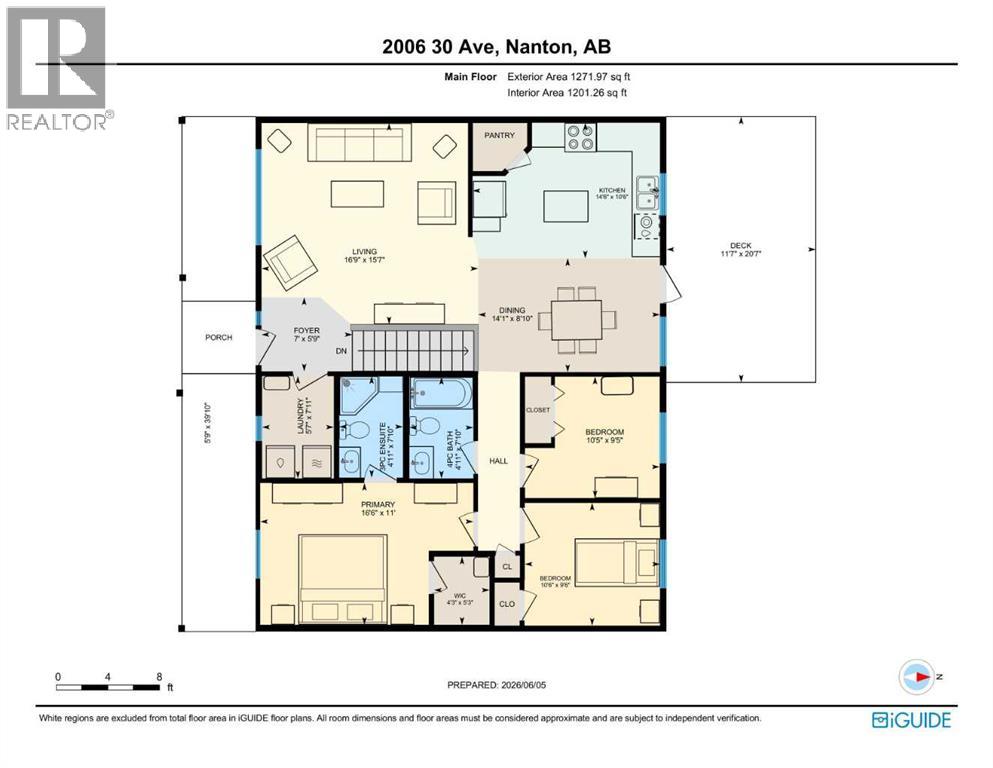
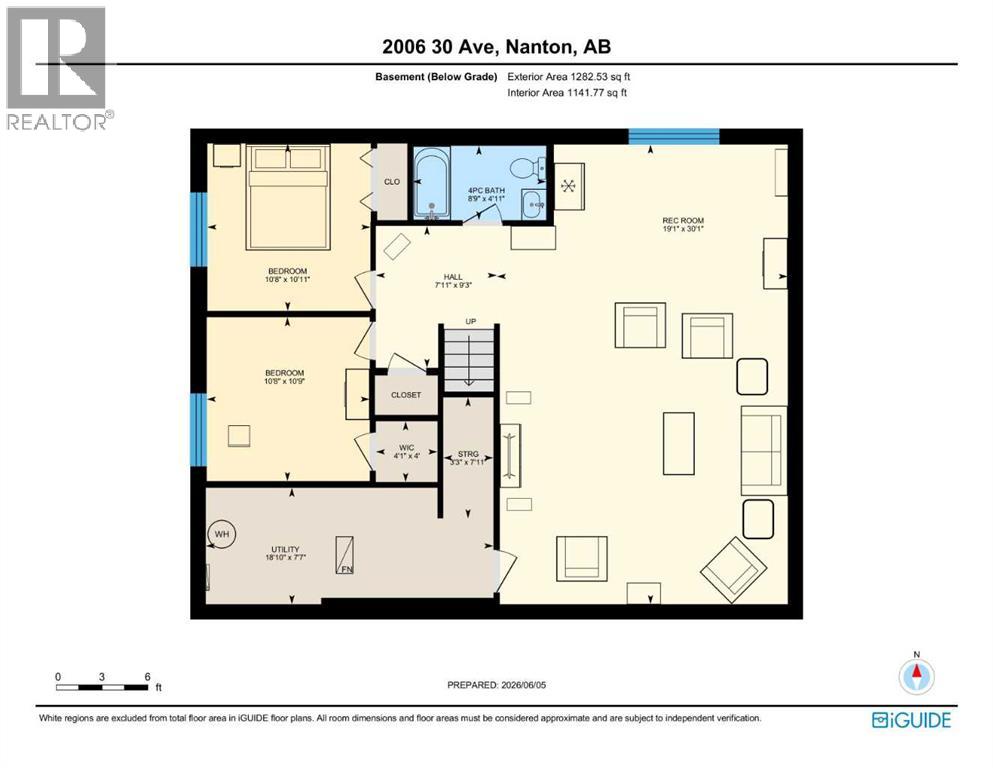


Welcome to small-town living with BIG space! Offering over 2,550 sq. ft. of developed living space, this 5-bedroom, 3-bathroom bungalow combines a bright, functional floor plan with an incredible oversized custom garage and room for the whole family.A full-width front veranda welcomes you inside, where vaulted ceilings and large windows enhance the open, airy feel of the main living area. Rich hand-scraped engineered hardwood flows through the living room, while the spacious kitchen features quartz countertops, ample maple cabinetry, a centre island with seating, corner pantry and plenty of room to gather. Three bedrooms are located on the main floor, including the primary bedroom with walk-in closet and private ensuite, along with convenient main-floor laundry.Downstairs, 9' ceilings and oversized windows make the fully developed basement feel anything but below grade. You'll find two additional bedrooms, a full bathroom, a huge recreation room, roughed-in wet bar and plenty of storage.Outside, enjoy the rear deck with BBQ gas line, RV parking and a garage that's anything but ordinary. Custom built and oversized at approximately 23' x 25', it's insulated, drywalled, painted, trimmed, and heated, with 12' ceilings and 220V power - ideal for vehicles, toys, or workshop. Located in the welcoming community of Nanton, you'll enjoy the slower pace of small-town living while remaining within easy reach of High River, Okotoks and south Calgary. With local schools, recreation, golf, shops, services and the Foothills at your doorstep, this is an opportunity to enjoy more space, more functionality and a little less hustle. (id:55577)
Property Features
- MLS® Number A2340850
- Price $524,900
- Bedrooms: 5
- Bathrooms: 3
- Square Footage: 1272 sqft
- Property Type: House
- Amenities Near By Golf Course, Park, Playground, Recreation Nearby, Schools, Shopping
- Community Features Golf Course Development
- Features Back Lane, Pvc Window, No Animal Home, No Smoking Home, Level, Gas Bbq Hookup
- Parking Space Total 5
- Plan 0715724
- Structure Deck
Buildings
| Bathroom Total | 3 | Bedrooms Above Ground | 3 |
| Bedrooms Below Ground | 2 | Bedrooms Total | 5 |
| Appliances | Washer, Refrigerator, Dishwasher, Stove, Dryer, Microwave Range Hood Combo, Window Coverings | Architectural Style | Bungalow |
| Basement Development | Finished | Basement Type | Full (finished) |
| Constructed Date | 2016 | Construction Material | Wood Frame |
| Construction Style Attachment | Detached | Cooling Type | None |
| Exterior Finish | Vinyl Siding | Flooring Type | Carpeted, Hardwood, Tile, Vinyl Plank |
| Foundation Type | Poured Concrete | Heating Type | Forced Air |
| Stories Total | 1 | Size Interior | 1272 Sqft |
| Total Finished Area | 1271.97 Sqft | Type | House |
Parking
| Detached Garage | 2 |
| Garage | |
| Heated Garage | |
| Oversize | |
| Parking Pad | |
| R V |
Land
| Acreage | No | Fence Type | Fence, Partially Fenced |
| Land Amenities | Golf Course, Park, Playground, Recreation Nearby, Schools, Shopping | Landscape Features | Lawn |
| Size Depth | 39.63 M | Size Frontage | 15.29 M |
| Size Irregular | 6783.00 | Size Total | 6783 Sqft|4,051 - 7,250 Sqft |
| Size Total Text | 6783 Sqft|4,051 - 7,250 Sqft | Zoning Description | R-gen |
Rooms
| Level | Type | Dimensions |
|---|---|---|
| Lower Level | 4pc Bathroom | 8.75 Ft x 4.92 Ft |
| Lower Level | Bedroom | 10.67 Ft x 10.75 Ft |
| Lower Level | Bedroom | 10.67 Ft x 10.92 Ft |
| Lower Level | Recreational, Games Room | 19.08 Ft x 30.08 Ft |
| Main Level | 3pc Bathroom | 7.83 Ft x 4.92 Ft |
| Main Level | 4pc Bathroom | 7.83 Ft x 4.92 Ft |
| Main Level | Bedroom | 9.42 Ft x 10.42 Ft |
| Main Level | Bedroom | 9.50 Ft x 10.50 Ft |
| Main Level | Primary Bedroom | 11.00 Ft x 16.50 Ft |
| Main Level | Living Room | 15.58 Ft x 16.75 Ft |
| Main Level | Laundry Room | 7.08 Ft x 5.58 Ft |
| Main Level | Dining Room | 8.83 Ft x 14.08 Ft |
| Main Level | Kitchen | 10.50 Ft x 14.50 Ft |
Agents and Offices
- Tanya Maksymic
- Brook B. Bailly
- Office: Real Broker