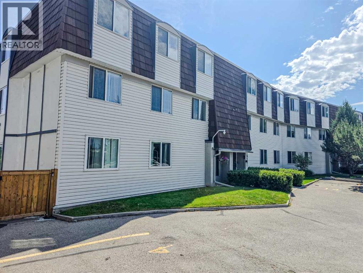
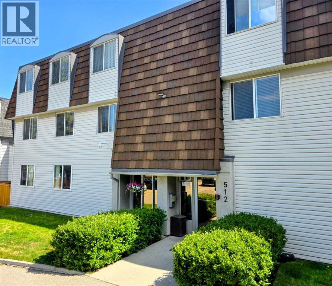
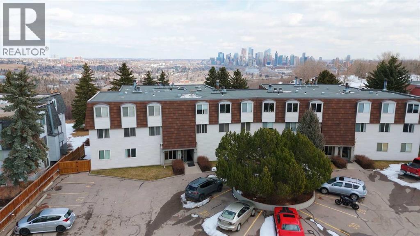
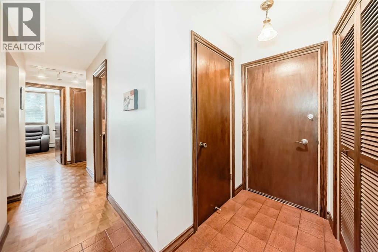
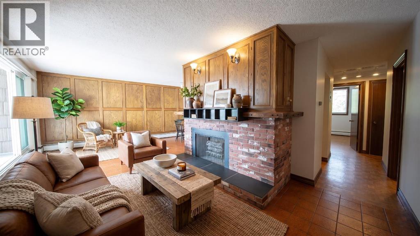
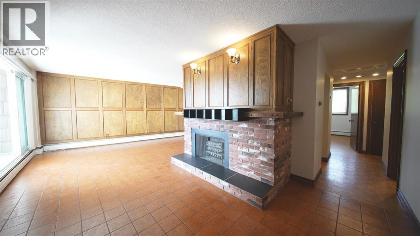
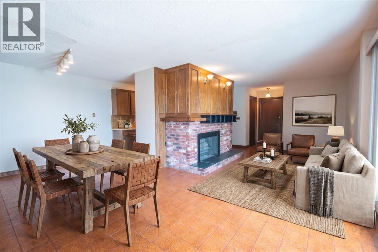
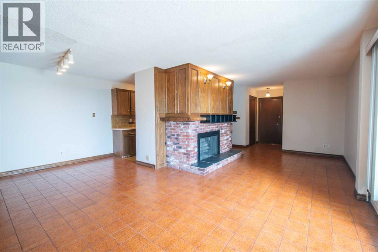
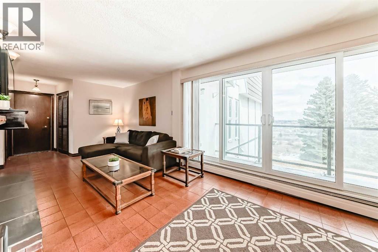
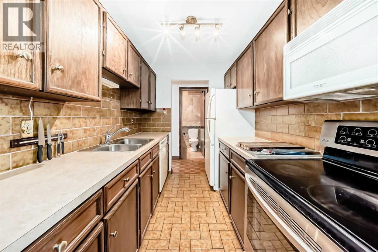
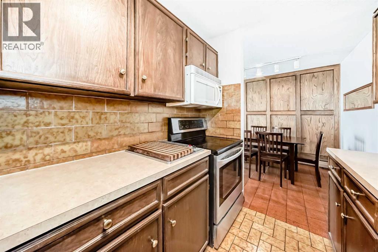
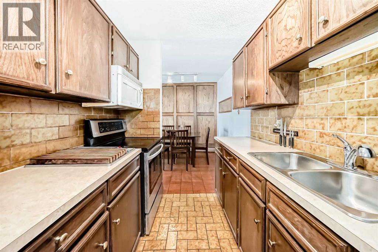
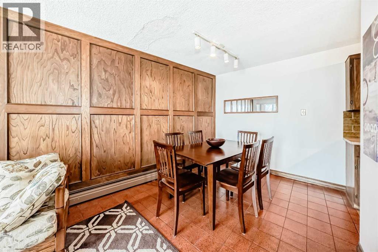
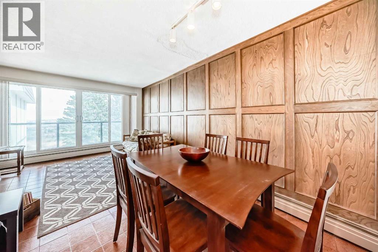
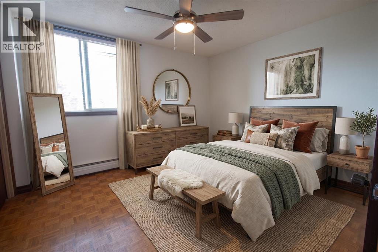
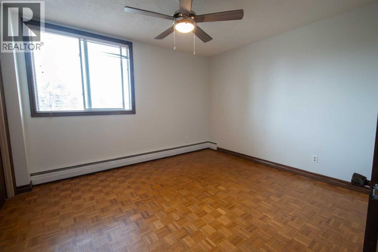
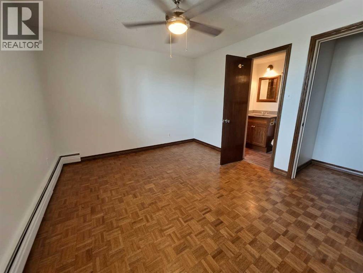
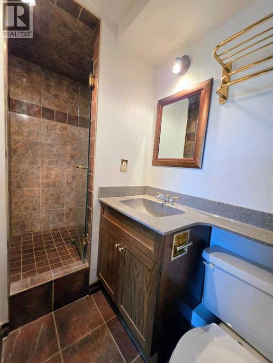
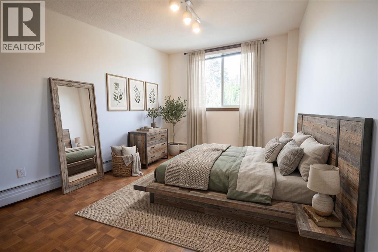
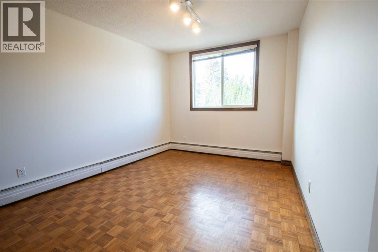
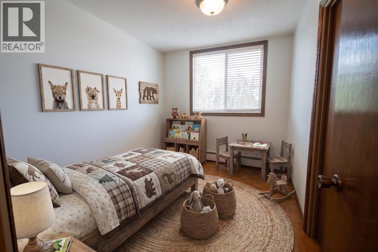
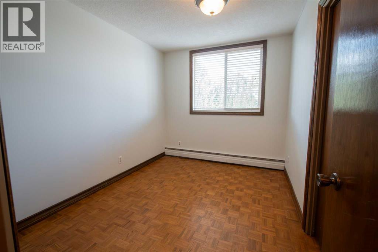
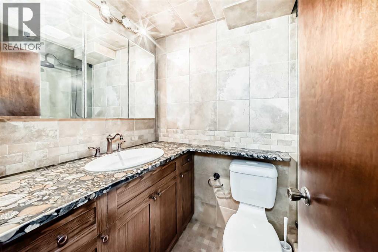
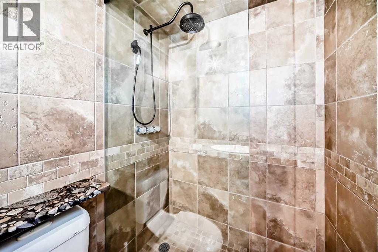
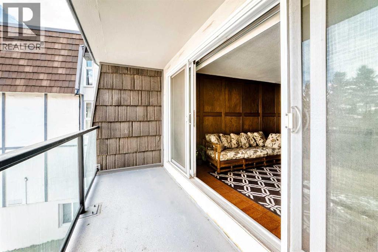
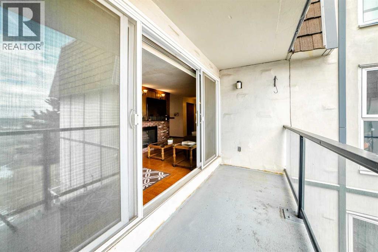
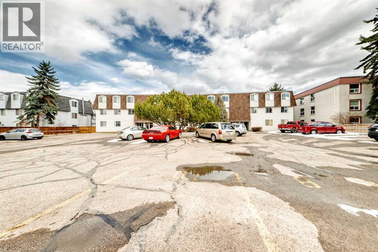
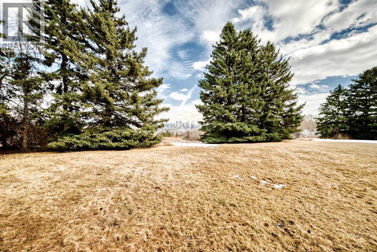
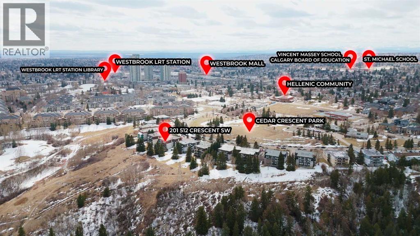
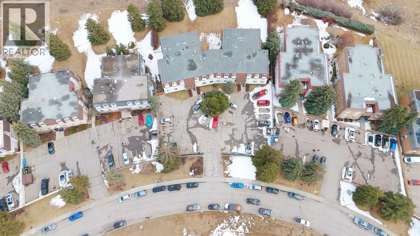
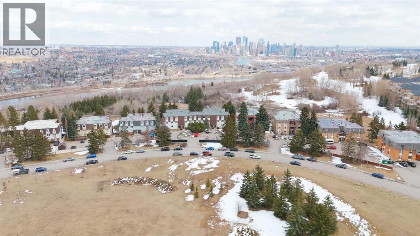

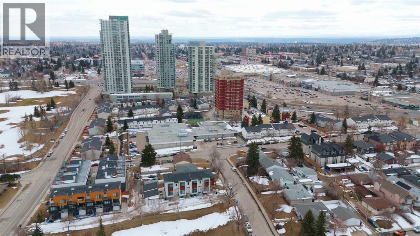
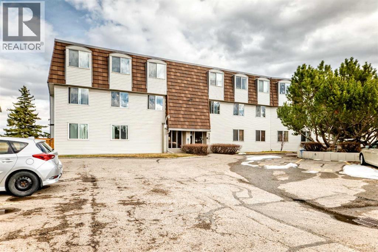
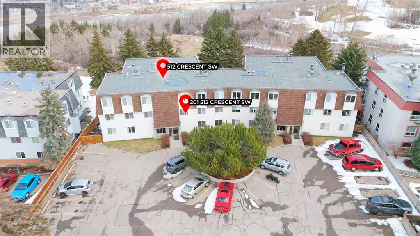
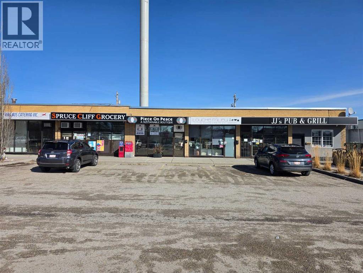
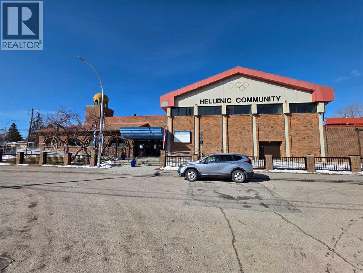
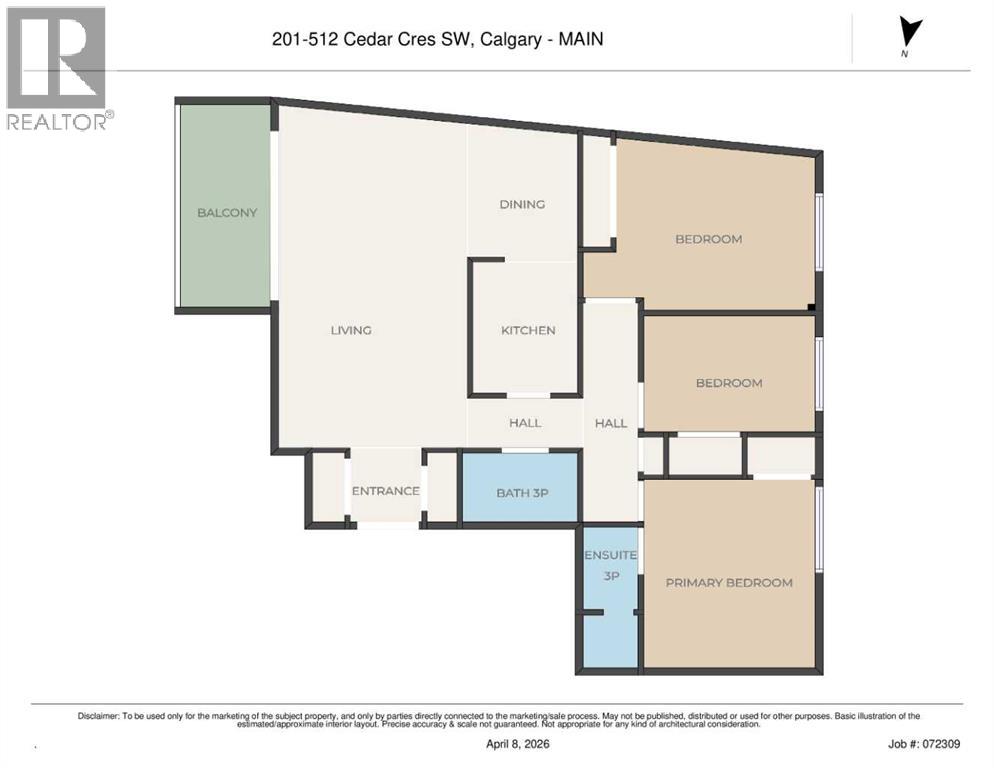
*** Price Improvement! *** Experience the perfect balance of serene, nature-filled surroundings and inner-city convenience – welcome home to 201 - 512 Cedar Crescent SW! Offered at an unbeatable $244,900, this bright 3-bedroom condo in sought-after Spruce Cliff delivers over 1,000 square feet of living space surrounded by beautiful greenery and river valley vistas. Natural light pours through updated windows, accentuating the custom wood detailing found throughout. At the heart of the layout is a welcoming living room centered around a rare, working wood-burning fireplace with a custom mantel, featuring oversized sliding doors that lead out to your private balcony where you can take in picturesque views of the Downtown Calgary skyline and Shaganappi Point Golf Course. The galley-style kitchen provides ample cabinet storage and newer stove and refrigerator, while the functional floor plan offers two full 3-piece bathrooms with walk-in showers—a standout advantage compared to standard 1.5-bath setups in neighboring buildings. With a plumber's estimate for a ventless in-suite washer/dryer provided in the supplements, this property presents an exceptional opportunity to add your own design touches and build instant equity. Enjoy unbeatable lifestyle access just steps from Edworthy Park, Bow River pathways, Shaganappi Point LRT, and Westbrook Mall, all while remaining a quick 5-minute commute from downtown—schedule your private viewing today! (id:55577)
Property Features
- MLS® Number A2330252
-
Price
$244,900
Maintenance, Heat, Parking, Property Management, Reserve Fund Contributions, Sewer, Water
$780 Monthly - Bedrooms: 3
- Bathrooms: 2
- Square Footage: 1029 sqft
- Property Type: Apartment
- Community Name: Spruce Cliff
- Amenities Near By Golf Course, Park, Playground, Schools, Shopping
- Community Features Golf Course Development, Pets Allowed With Restrictions
- Features Parking
- Parking Space Total 1
- Plan 7510479
Buildings
| Bathroom Total | 2 | Bedrooms Above Ground | 3 |
| Bedrooms Total | 3 | Amenities | Laundry Facility |
| Appliances | Refrigerator, Cooktop - Electric, Dishwasher, Stove, Garburator, Window Coverings | Constructed Date | 1967 |
| Construction Material | Poured Concrete | Construction Style Attachment | Attached |
| Cooling Type | None | Exterior Finish | Concrete, Stucco |
| Fireplace Present | Yes | Fireplace Total | 1 |
| Flooring Type | Hardwood, Tile | Heating Fuel | Natural Gas |
| Heating Type | Hot Water | Stories Total | 3 |
| Size Interior | 1029 Sqft | Total Finished Area | 1029.1 Sqft |
| Type | Apartment |
Land
| Acreage | No | Land Amenities | Golf Course, Park, Playground, Schools, Shopping |
| Size Total Text | Unknown | Zoning Description | M-c1 |
Rooms
| Level | Type | Dimensions |
|---|---|---|
| Main Level | Other | 4.25 Ft x 5.58 Ft |
| Main Level | Living Room | 11.92 Ft x 22.67 Ft |
| Main Level | Dining Room | 10.75 Ft x 10.17 Ft |
| Main Level | Kitchen | 7.17 Ft x 9.00 Ft |
| Main Level | 3pc Bathroom | 7.75 Ft x 4.75 Ft |
| Main Level | Primary Bedroom | 11.00 Ft x 12.33 Ft |
| Main Level | 3pc Bathroom | 3.92 Ft x 8.08 Ft |
| Main Level | Bedroom | 11.08 Ft x 8.42 Ft |
| Main Level | Bedroom | 12.08 Ft x 10.33 Ft |
| Main Level | Other | 4.67 Ft x 13.33 Ft |
Agents and Offices
- Danny Greene
- Ryan Godin
- Office: RE/MAX First