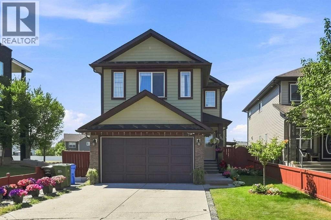
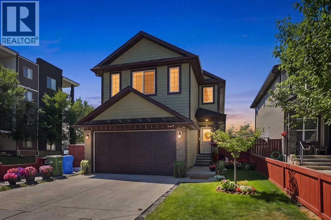
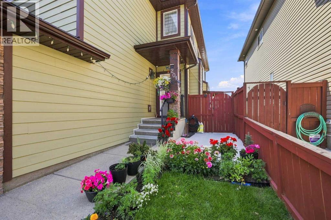
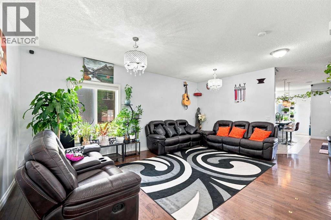
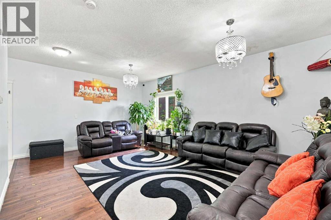
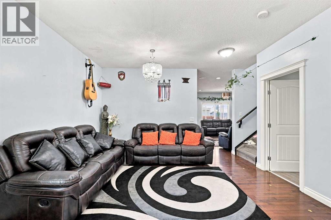
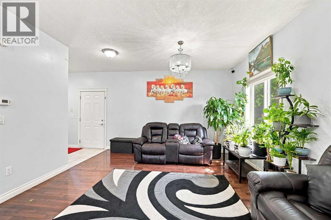
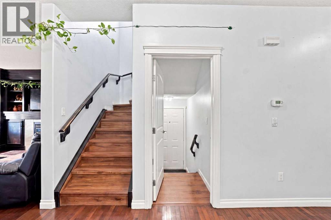
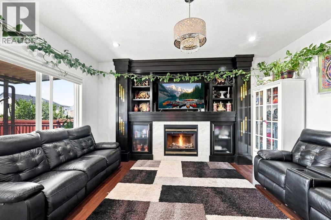
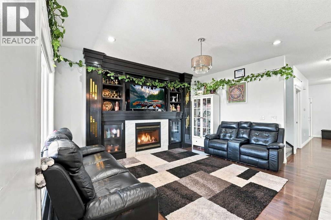
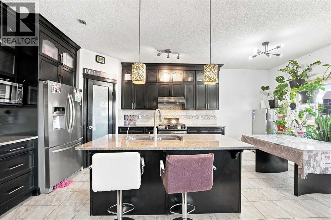
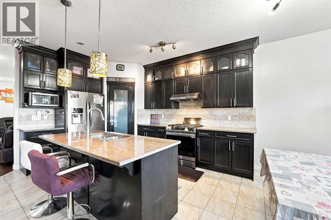
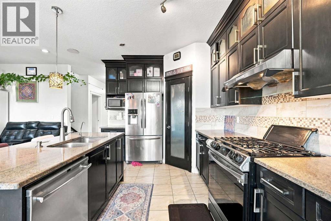
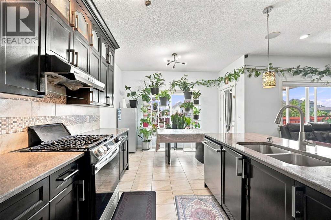
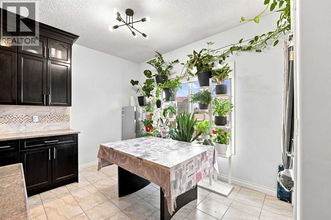
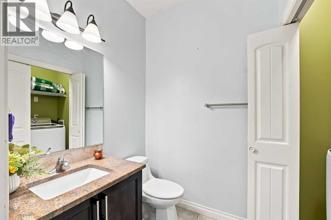
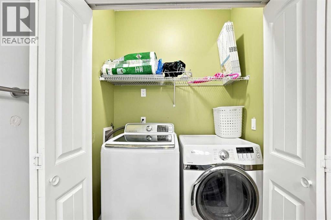
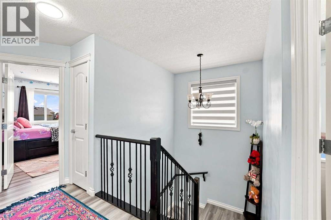
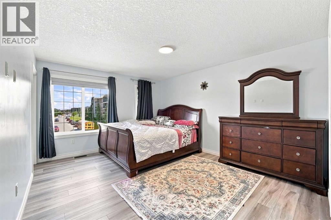
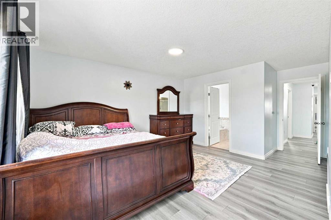
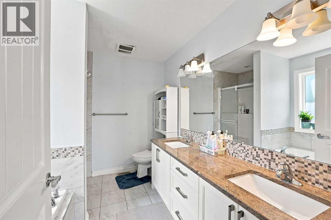
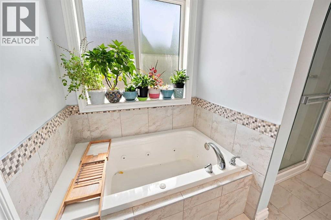

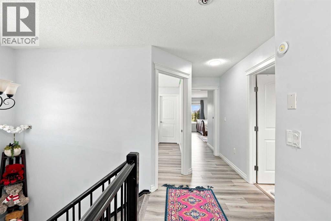
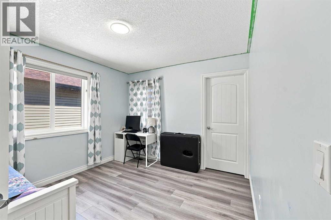
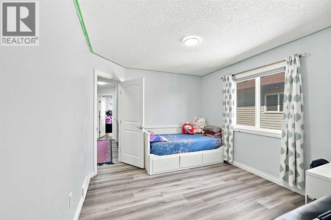
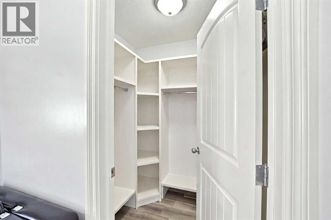
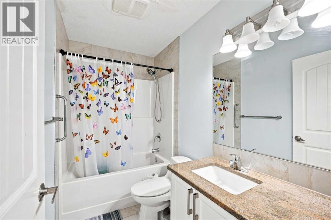
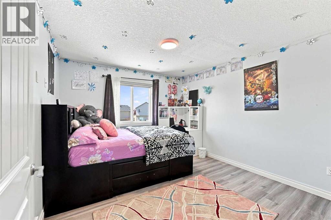
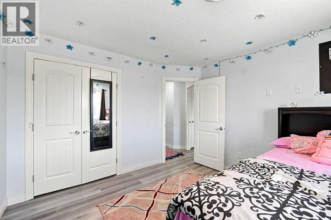
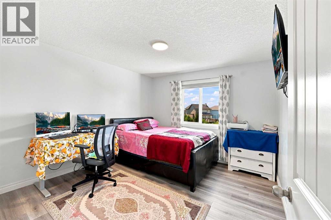
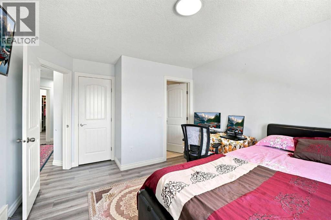
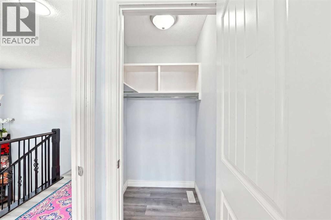
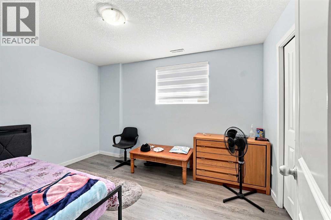
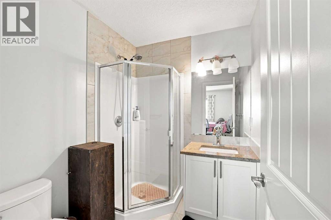
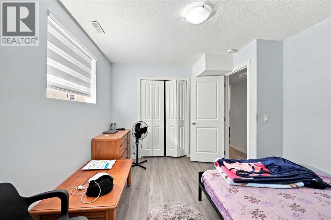
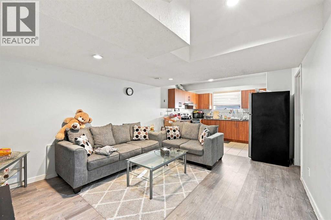
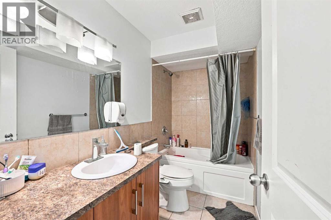
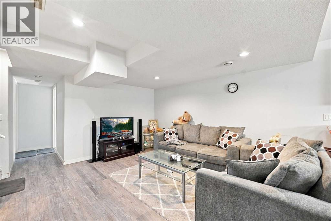
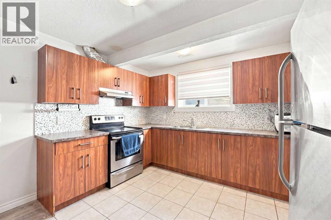
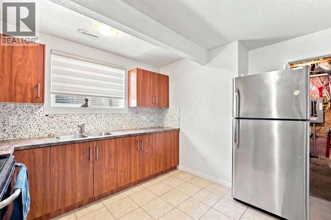
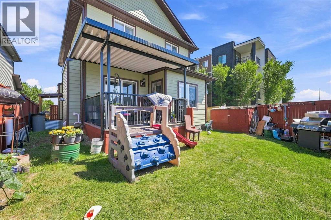
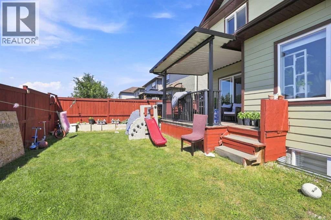
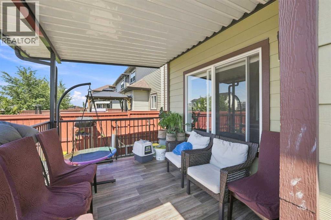
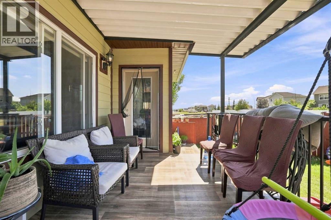
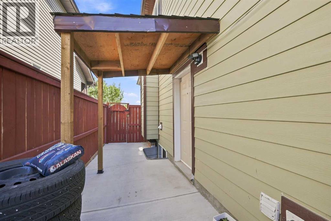
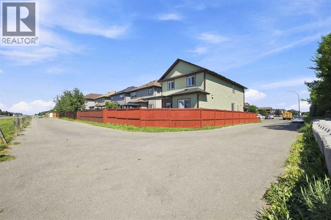
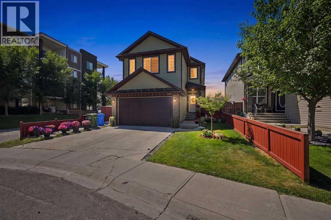
Welcome to this beautifully upgraded corner-lot home offering over 2,800 sq. ft. of developed living space, six bedrooms, 4.5 bathrooms, a front-attached garage, and a two-bedroom legal basement suite with a separate entrance and laundry. The bright main floor features two spacious living areas, a cozy fireplace, and an impressive kitchen with granite countertops, a large island, stainless steel appliances, ceiling-height cabinetry, an elegant backsplash, a pantry, and a dining nook. Upstairs, you’ll find four generous bedrooms, including two primary suites. The main primary retreat offers a large walk-in closet and a luxurious five-piece ensuite with dual sinks, while the second primary bedroom includes its own walk-in closet and private bathroom. The fully finished legal basement suite features two bedrooms, a spacious kitchen, a full bathroom, separate laundry, and a private entrance. Hardwood flooring, upgraded carpeting, tile floors, and modern finishes add style throughout. Conveniently located within walking distance of schools, shopping plazas, and the CTrain station, this exceptional home combines space, comfort, and functionality in a desirable location. (id:55577)
Property Features
- MLS® Number A2335156
- Price $829,900
- Bedrooms: 6
- Bathrooms: 5
- Square Footage: 2515 sqft
- Property Type: House
- Community Name: Saddle Ridge
- Amenities Near By Playground, Schools, Shopping
- Features No Animal Home, No Smoking Home
- Parking Space Total 2
- Plan 1210881
- Structure Deck
Buildings
| Bathroom Total | 5 | Bedrooms Above Ground | 4 |
| Bedrooms Below Ground | 2 | Bedrooms Total | 6 |
| Appliances | Dishwasher, Stove, Microwave, Hood Fan, Window Coverings, Washer & Dryer | Basement Development | Finished |
| Basement Features | Separate Entrance, Suite | Basement Type | Full (finished) |
| Constructed Date | 2013 | Construction Material | Wood Frame |
| Construction Style Attachment | Detached | Cooling Type | None |
| Exterior Finish | Vinyl Siding | Fireplace Present | Yes |
| Fireplace Total | 1 | Flooring Type | Carpeted, Hardwood |
| Foundation Type | Poured Concrete | Half Bath Total | 1 |
| Heating Type | Forced Air | Stories Total | 2 |
| Size Interior | 2515 Sqft | Total Finished Area | 2515.32 Sqft |
| Type | House |
Parking
| Attached Garage | 2 |
Land
| Acreage | No | Fence Type | Fence |
| Land Amenities | Playground, Schools, Shopping | Size Depth | 70 M |
| Size Frontage | 11 M | Size Irregular | 362.00 |
| Size Total | 362 M2|0-4,050 Sqft | Size Total Text | 362 M2|0-4,050 Sqft |
| Zoning Description | R-g |
Rooms
| Level | Type | Dimensions |
|---|---|---|
| Second Level | Bedroom | 11.50 Ft x 14.33 Ft |
| Second Level | 3pc Bathroom | 6.08 Ft x 6.83 Ft |
| Second Level | 4pc Bathroom | 8.50 Ft x 5.00 Ft |
| Second Level | 4pc Bathroom | 8.42 Ft x 9.50 Ft |
| Second Level | Bedroom | 10.50 Ft x 12.00 Ft |
| Second Level | Bedroom | 11.42 Ft x 12.83 Ft |
| Second Level | Primary Bedroom | 12.33 Ft x 19.08 Ft |
| Second Level | Other | 5.42 Ft x 8.33 Ft |
| Basement | 4pc Bathroom | 9.33 Ft x 5.00 Ft |
| Basement | Bedroom | 10.75 Ft x 12.67 Ft |
| Basement | Bedroom | 10.92 Ft x 11.25 Ft |
| Basement | Kitchen | 12.42 Ft x 8.50 Ft |
| Basement | Living Room | 12.92 Ft x 15.17 Ft |
| Basement | Furnace | 9.25 Ft x 8.25 Ft |
| Main Level | Living Room | 13.92 Ft x 9.83 Ft |
| Main Level | Kitchen | 11.58 Ft x 15.25 Ft |
| Main Level | Foyer | 8.92 Ft x 5.92 Ft |
| Main Level | Family Room | 14.92 Ft x 15.58 Ft |
| Main Level | Dining Room | 13.83 Ft x 9.83 Ft |
| Main Level | Breakfast | 11.58 Ft x 5.08 Ft |
| Main Level | 2pc Bathroom | 5.58 Ft x 5.42 Ft |
Agents and Offices
- Purnima Nalbo
- Office: Cir Realty